See Home Value
Aurora 60504 Waubonsee
38 Breckenridge Drive
$590,000
● House - Off Market

38 Breckenridge Drive

Aurora, IL 60504
bedrooms
4 Beds
bathrooms
2 Baths, 1 Half Bath
square feet
2,381 Ft²
$3,871
Est. Monthly
$29
HOA / Fees

About This Property

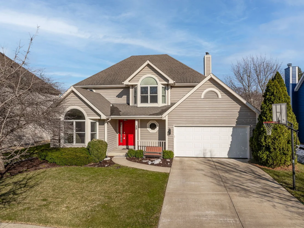
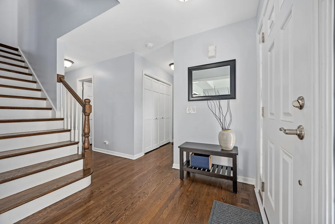
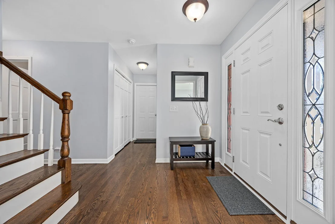
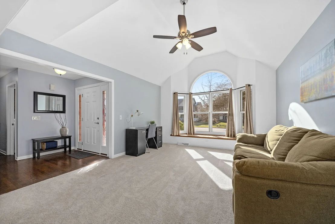
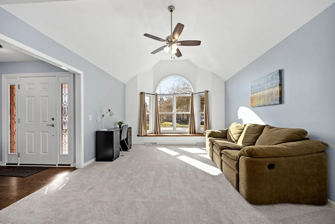
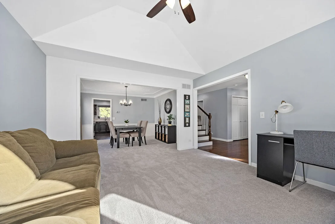
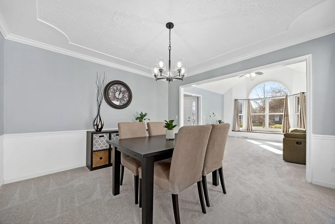
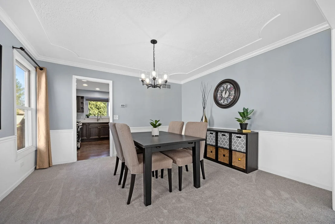
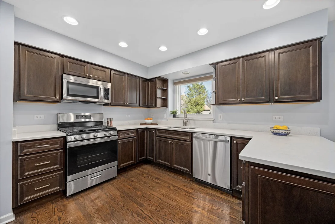
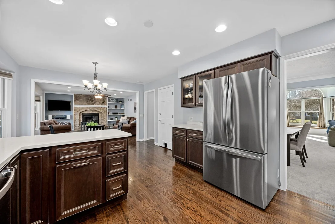
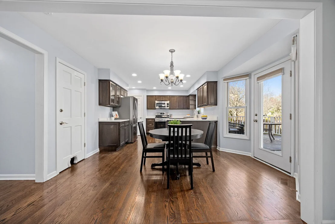
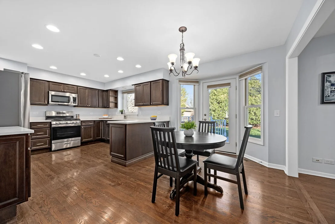
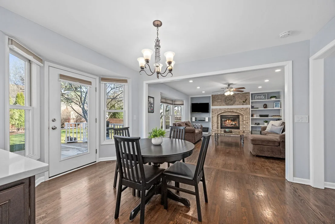
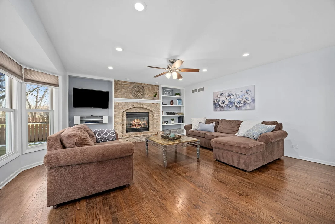
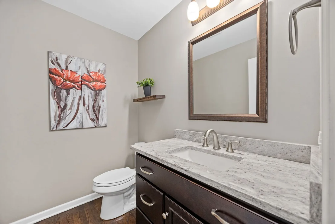
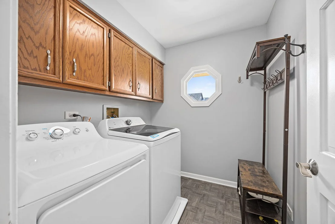
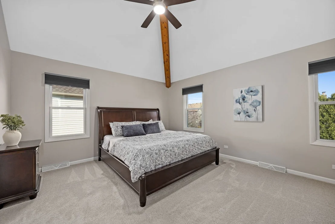
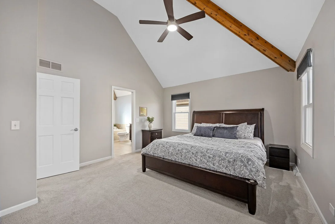
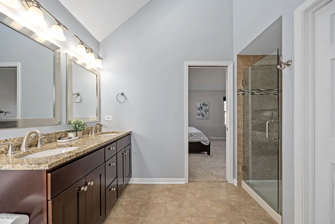
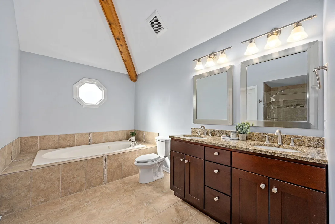
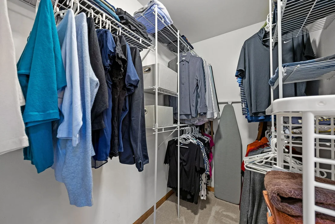
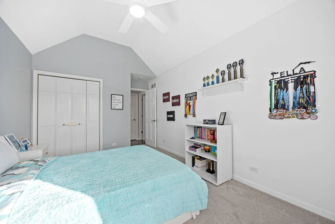
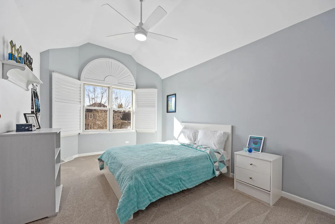
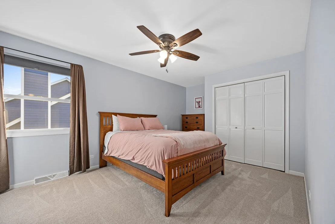
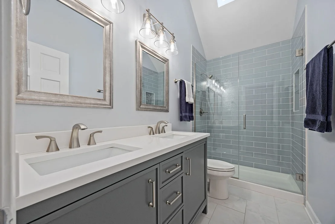
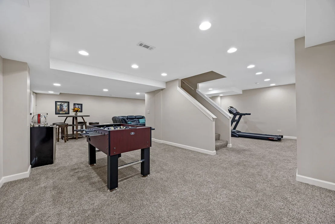
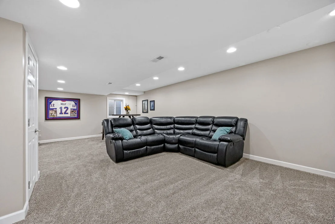
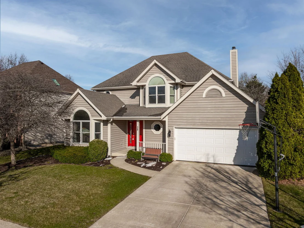
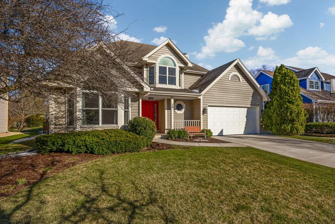
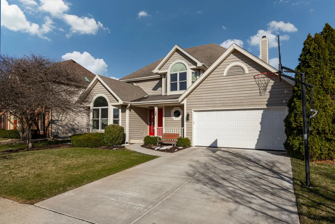
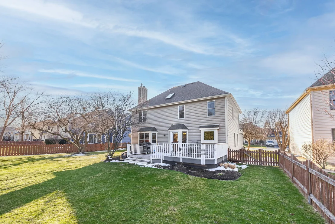
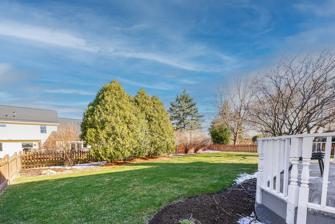
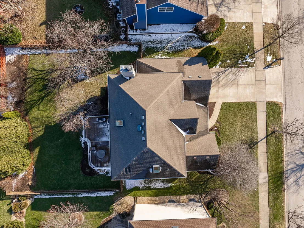
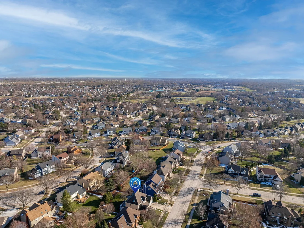
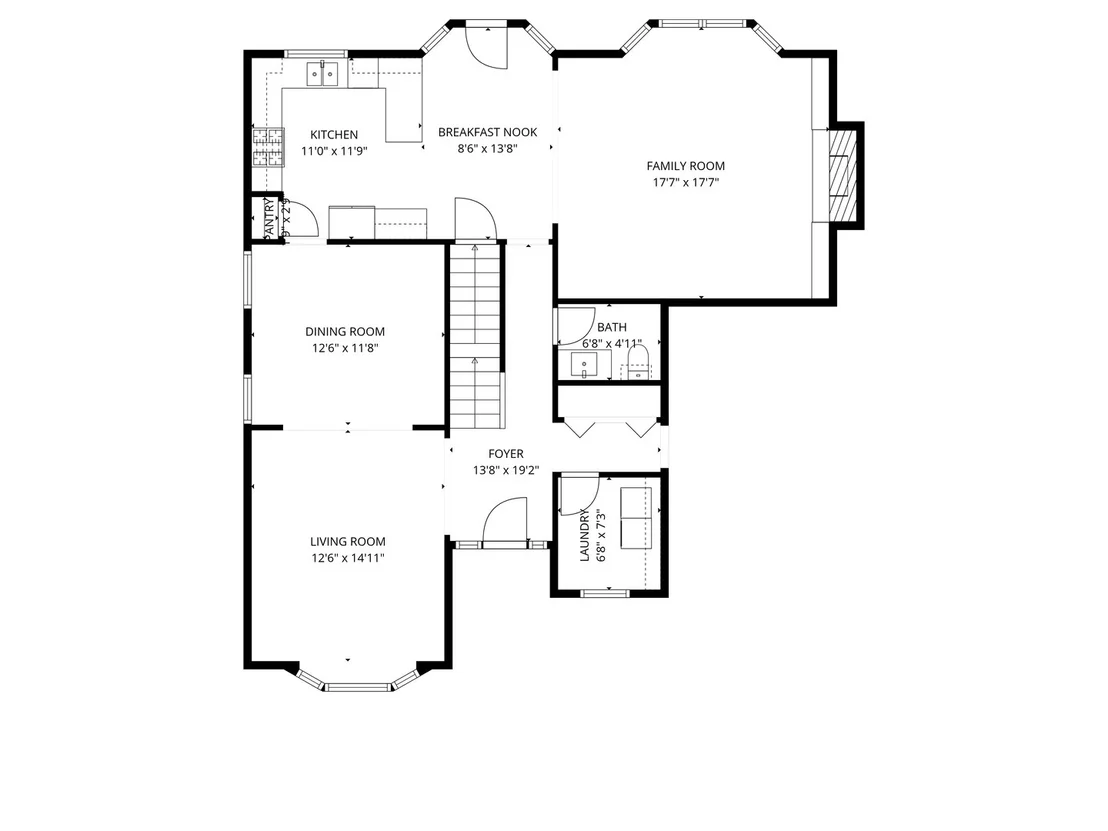
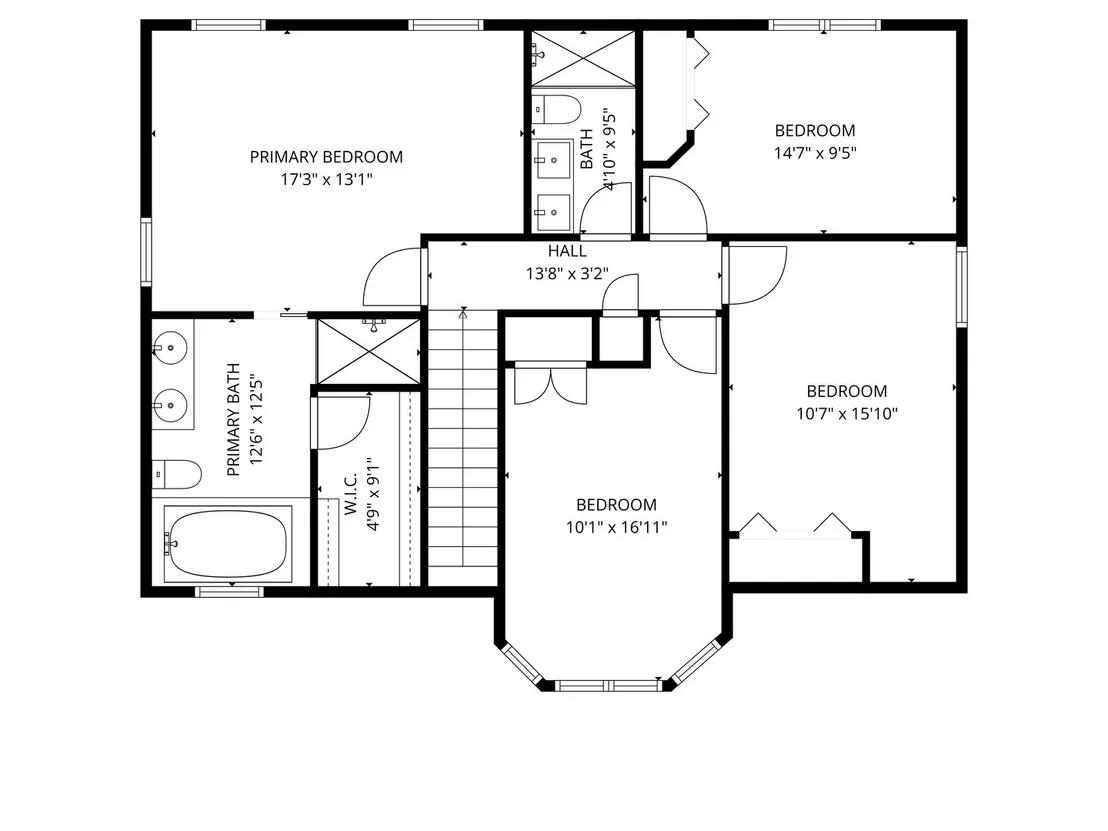
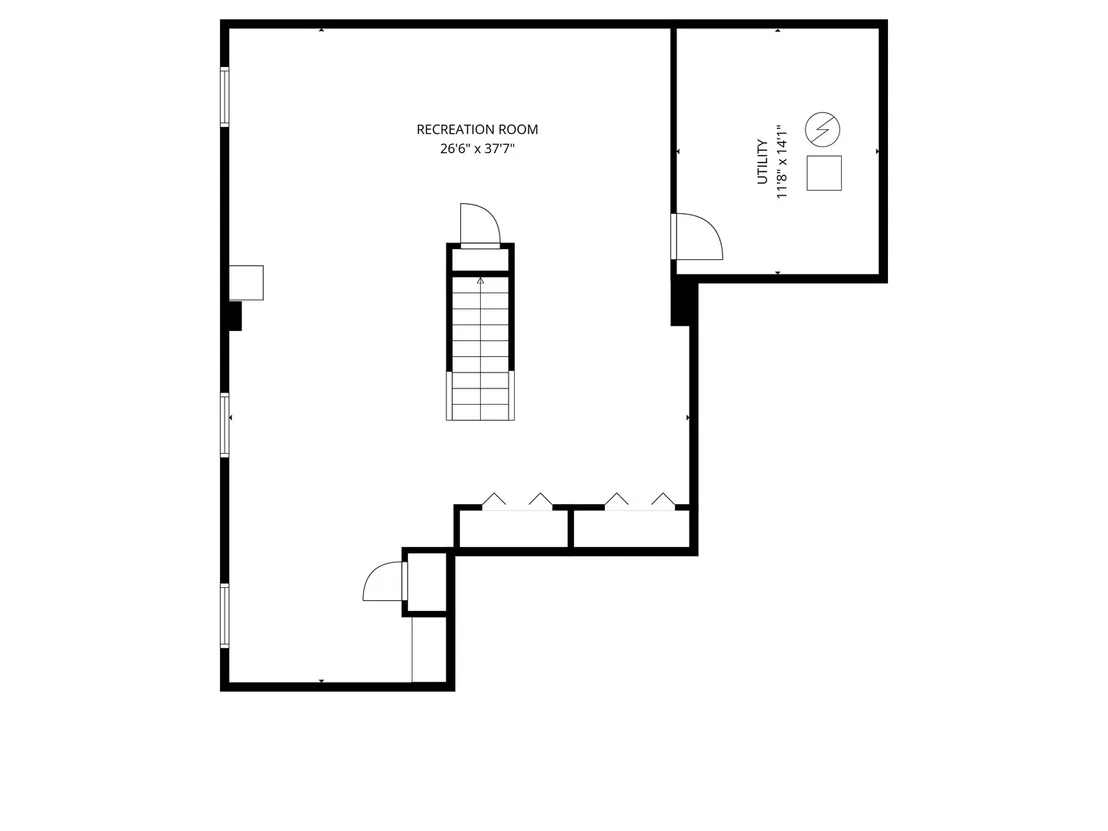
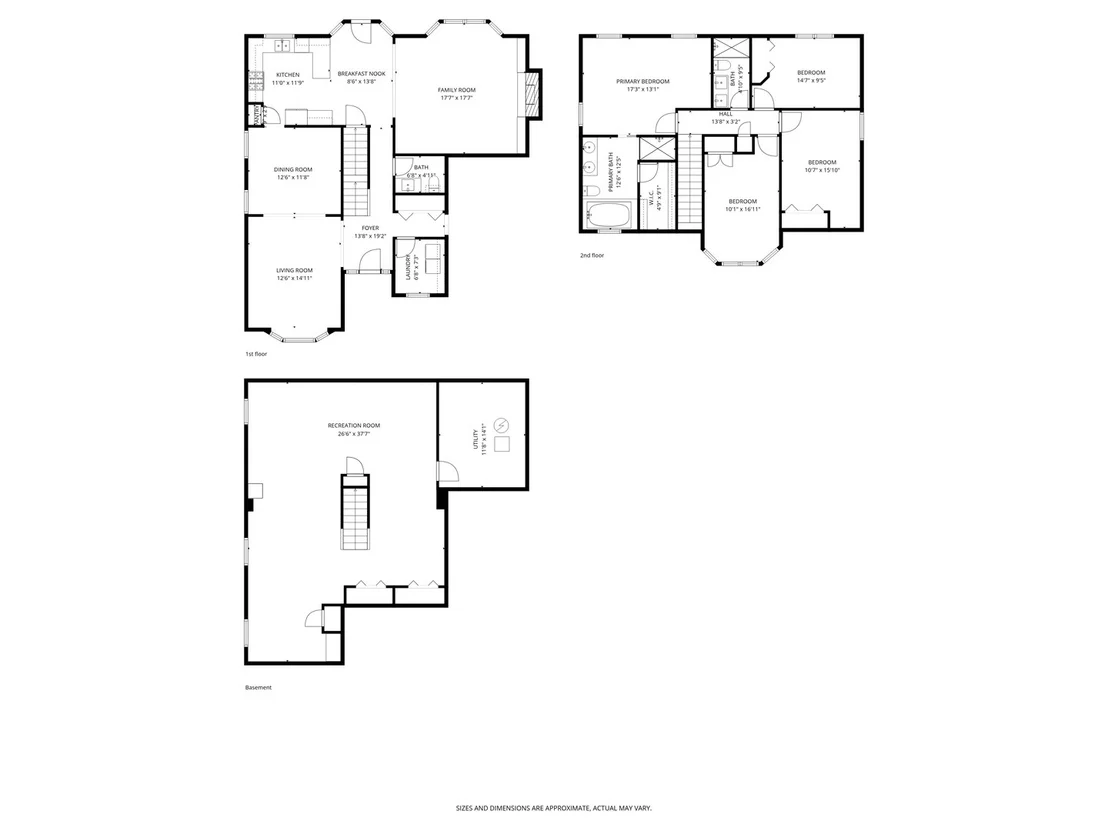
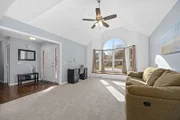
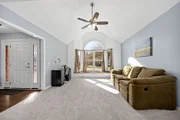
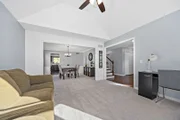
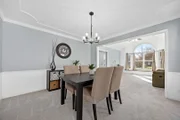
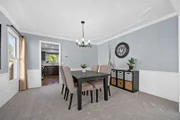
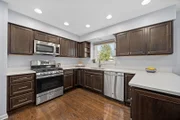
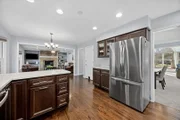
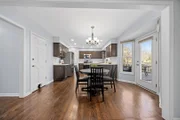
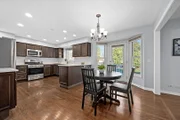
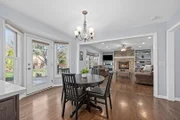
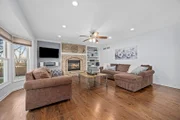
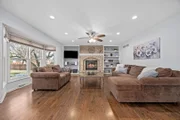
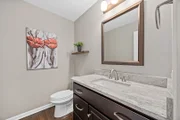
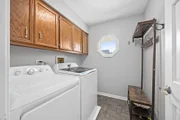
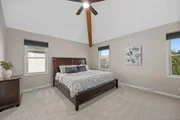
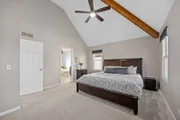
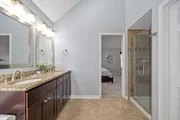
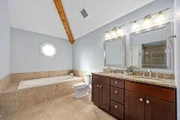
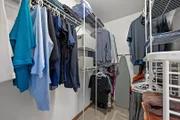
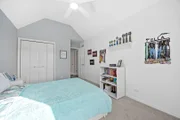
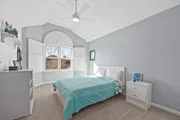
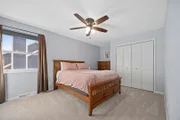
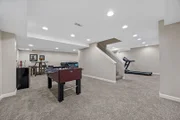
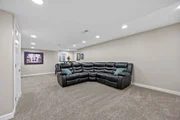
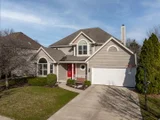
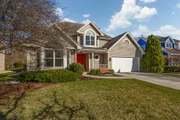
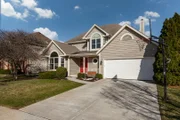
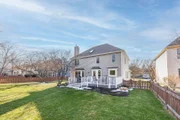
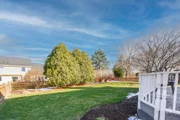
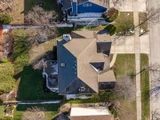
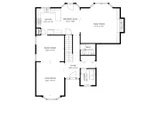
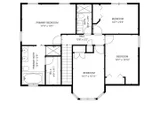
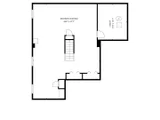
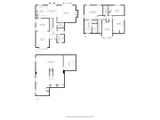
***Multiple Offers Received, H&B due 3/23 @ 10AM.** Stunning 4 bedroom, 2.5 bathroom home offers 3,602 square feet of beautifully updated living space. This Oakhurst gem showcases an impressive blend of recent renovations and thoughtful design throughout. Main level welcomes you with a living room featuring cathedral ceilings, large windows with built-in window bench, and newer carpeting that flows seamlessly into the dining room. Dining room boasts elegant tray ceiling, chair rail, and crown molding details. The fully updated kitchen (2019) impresses with dark cabinets, light quartz countertops, peninsula, breakfast nook, newer GE oven, GE dishwasher, and LG refrigerator, plus convenient access to the backyard deck. Kitchen opens beautifully to the family room, which showcases a gas fireplace with floor-to-ceiling custom brickwork, built-ins on each side, and a wall of windows. Convenient laundry room includes washer, dryer, storage cabinets above, and port window. Half bathroom features full 2024 remodel with vanity and granite countertops. Hardwood flooring refinished in 2020 flows throughout kitchen, hall, and family room. Upstairs houses all four bedrooms with new carpeting throughout. Primary bedroom features vaulted ceilings with exposed wooden beams and walk-in closet, plus luxurious en-suite bathroom with matching vaulted ceilings, exposed wooden beam, large whirlpool tub, separate walk-in shower with full glass door, and double sink vanity. Three additional good-sized bedrooms each offer closets and share the stunning hall bathroom, fully remodeled in 2024 with double sink vanity, walk-in shower with full glass door, custom tile work from floor to ceiling, and skylight. Recently finished basement provides large recreation room with recessed lighting and carpeting, plus exceptional storage with dedicated storage room and two additional closets. Exterior features include fully fenced yard, windows and skylights replaced 2019-2021, replaced front door, recent exterior painting, professional landscaping, deck, concrete driveway, and 2 car attached garage. Enjoy Oakhurst community perks including volleyball, tennis, pickleball courts, walking trails, parks, and optional pool/clubhouse membership. Walking distance to Steck Elementary and Waubonsie Lake, with convenient access to Fox Valley Park District amenities and top-rated District 204 schools. Minutes from shopping centers, Metra stations, and major Route 88 access. Don't miss this move-in ready gem, schedule your showing today!

Unit Size
2,381 Ft²
Days on Market
-
Land Size
0.19 acres
Price per sqft
$252
Property Type
House
Property Taxes
$895
HOA Dues
$29
Year Built
1991

Payment Calculator

Cap Rate Calculator

Property Highlights

Garage
Parking Available
Air Conditioning
Fireplace

Building Info

Overview

    General

  • Year Built: 1991
  • Effective Year Built: 1991
  • Building Count: 1
  • Total Rooms: 8
  • Bedroom Count: 4
  • Bathroom Count: 3
  • Full Bathrooms: 2
  • Partial Bathrooms: 3
  • Building Condition: 0
  • Building Quality: 0
  • Construction Type: 6
  • Building Style: 28
  • Exterior Walls Type: 0
  • Interior Walls Type: 0
  • Roof Shape Type: 0
  • Roof Cover Type: 0
  • Floor Count: 200
  • Living Units: 1
  • Floor Cover: 0
  • Basement Type: 9
  • Basement Area: 1,221
  • Garage Type: 7
  • Parking Space Count: 2
  • Patio Type: 0
  • Porch Type: 0
  • Pool Type: 0

    Dimensions

  • Lot Size Square Feet: 8,276
  • Lot Size Depth Feet: 120
  • Lot Size Frontage Feet: 70
  • Total Building Area: 3,602
  • Gross Building Area: 3,602
  • Building Area: 2,381
  • Building Area Measurement: L

    Heating and Cooling

  • Fireplace Count: 1
  • Air Conditioning: 1
  • Heating: 3
  • Heated Square Feet: 2,381
  • Heating Fuel Type: 0

    Utilities

  • Sewer System: 1
  • Water Service: 2

Building

  • Building Type: 0
  • Property Class: R
  • Subdivision: FOX VALLEY EAST REGION 2 UNIT 41 OAKHURS
  • Land Acres: 0000000190
  • Standard Land Use Code: 1001
  • County Land Use Code: R
  • Legal Description 1: FOX VALLEY EAST REGION 2 UNIT 41 OAKHURST ALL

Neighborhood

  • School District Name: Indian Prairie Community Unit School District 204
  • School Tax School District: DISTRICT 204
  • Census Tract: 846518

Zoning

  • Zoning: R

Geography

  • Parcel: 07-19-405-012
  • Lot: 75
  • Municipality: NAPERVILLE
  • Latitude: 41.7545
  • Longitude: -88.2507

    Address

  • Full Address: 38 Breckenridge Dr
  • Legal Unit: 41
  • Address - House Number: 38
  • Address - Street Name: Breckenridge
  • Address - Suffix Type: Dr
  • State: IL
  • City Name: Aurora
  • Carrier Code: C102
  • 4-Digit Zip Code: 3200
  • Zip Code: 60504

Valuation

    Tax

  • Tax Year: 2022
  • Tax Amount: $997,924
  • Tax Rate Code Area: 7045

    Appraisal Valuation

  • Standard Deviation: 0.1669
  • Valuation Date: Jan 10, 2024
  • Confidence Score: 78
  • Final Value: 503,045
  • High Value: 587,017
  • Low Value: 419,072

    Market Valuation

  • Market Total Value: $375,000
  • Market Land Value: $95,640
  • Market Improvement Value: $279,360

    Assessments Valuation

  • Assessed Year: 2022
  • Assessed Total Value: $125,000
  • Assessed Land Value: $31,880
  • Assessed Improvements Value: $93,120

    Exemptions

  • Homeowner Exemption: Yes

    Sales

  • Current Sale Contract Date: Jun 29, 2015
  • Current Sale Recording Date: Jul 06, 2015
  • Current Sale Price:
  • Current Sale Document Type: 71
  • Current Sale Input Document Number: R2015-073002
  • Previous Sale Recording Date: Mar 28, 2008
  • Previous Sale Contract Date: Mar 18, 2008
  • Previous Sale Amount: $323,000
  • Previous Sale Document Type: 71
Data used for valuation calculations is provided by RealtyHop, and other third party sources

Comparables

Unit
Status
Type
Beds
Baths
ft²
Price/ft²
Asking Price
Listed On
Closing Price
Sold On
HOA + Taxes

About Waubonsee


Similar Homes for Sale

Currently no similar homes around

Nearby Rentals

Unit for rent at 169 Gregory Street, Aurora, IL, 60504

$1,800 /mo

  • 2 Beds
  • 1 Bath
  • 890 ft²
169 Gregory Street #13, Aurora, IL, 60504 Listing by Sunita Tandon
Unit for rent at 185 Gregory Street, Aurora, IL, 60504

$1,950 /mo

  • 2 Beds
  • 1 Bath
  • 900 ft²
185 Gregory Street #10, Aurora, IL, 60504 Listing by Gregory Wroblewski
Unit for rent at 231 Gregory Street, IL, 60504

$2,400 /mo

  • 2 Beds
  • 1 Bath
  • 900 ft²
231 Gregory Street #11, IL, 60504 Listing by Colleen Berg


Frequently Asked Questions

When was property at 38 Breckenridge Drive built and last sold?
The property at 38 Breckenridge Drive was built in 1991 and last sold on Jun 29, 2015 for $347,000.
How much is this home worth?
The estimated value of the home located at 38 Breckenridge Drive is $54,027,127.
What are some comparable homes to 38 Breckenridge Drive?
There are currently no comparable homes to 38 Breckenridge Drive.