


38 Blueberry Ln


About This Property
Payment Calculator
Your Estimated Monthly Payment
Cap Rate Calculator
What does this mean?
Based on our analysis, the cap rate of this property is 1.25%. A negative cap rate indicates that the property might not be feasible as an income-producing asset. The median cap rate for a near zip code 11238 is 4.23%.
How much can I actually make?
Actual monthly rental income may vary between $4,760 and $7,140 depending on unit-specific characteristics. You can change the amount using the slider to further explore.
How is cap rate calculated?
Cap Rate = Net Operating Income (NOI) / Property Asset Value.
When calculating the cap rate, we assume 100% occupancy. Leverage (mortgage) is not considered.
Cap Rate provided by RealtyHop and RentHop, learn more about cap rate here.
Price History
| Date / Event | Date | Event | Price |
|---|---|---|---|
| Jul 15, 2025 | Sold | ||
| Sold | |||
| Jun 16, 2025 | In contract | - | |
| In contract | |||
| May 28, 2025 | Listed | $1,295,900 | |
| Listed | |||
   | |||
|
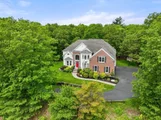
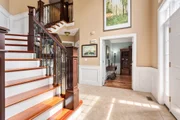
A distinguished residence set on a picturesque lot in coveted Sandy Knoll Estates. This elegantly appointed 4 bed, 3.5 bath home blends modern updates with exceptional craftsmanship, offering an open floor plan ideal for entertaining & everyday living. A grand two-story foyer showcases a beautifully designed staircase, introducing the home’s refined style & thoughtful design. The gourmet kitchen boasts custom cabinetry, dual wall ovens, stainless appliances, & a tiered island, flowing into a sunlit dining area. Formal living & dining rooms feature tray ceilings, bay windows, wainscoting, & Brazilian cherry floors. The two-story family room features a gas fireplace & a wall of windows that fills the space with natural light. The primary suite includes a sitting area, walk-in closet, and spa-like bath. Outdoors, enjoy a composite deck with retractable awning, a stone patio, and tranquil views. Additional features: home office, 3 car garage, generator, irrigation, & walk-out basement.
| |||
| May 20, 2025 | Temporarily off market | - | |
| Temporarily off market | |||
| May 14, 2025 | Listed | $1,350,000 | |
| Listed | |||
| | |||
|
Tucked into a private wooded enclave, this extraordinary home combines timeless elegance with modern upgrades. A grand 2-story foyer welcomes you with a remodeled staircase & custom railings. Off the entry, a private home office sits opposite formal living & dining rooms, detailed with bay windows, wainscoting, and gleaming hardwoods. The chef’s kitchen features custom cabinetry, dual wall ovens, a tiered island, stainless appliances & dining area with triple sliders to the deck. The showstopping 2-story family room stuns with an 18-ft window wall, gas fireplace & Brazilian cherry floors. Upstairs, the primary suite offers a spacious sitting area, walk-in closet, & spa bath with double vanities, tiled shower & whirlpool tub. Two bedrooms share a Jack & Jill bath; a fourth enjoys its own ensuite. Professionally manicured yard with composite deck, motorized awning, whole-house generator & serene woodland views. See attached list for over $100K in premium upgrades
| |||

 Your Privacy Choices
Phone: 425-283-2930
Address: 335 Madison Avenue, New York, NY 10017