See Home Value
$910,000
● House - Off Market

38 Birkdale Circle

Rancho Mirage, CA 92270
bedrooms
3 Beds
bathrooms
1 Bath, 1 Half Bath
square feet
3,169 Ft²
$1,435,863
RealtyHop Estimate
51.30%
Since Aug 1, 2018
National-US
Primary Model

About This Property

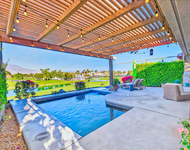
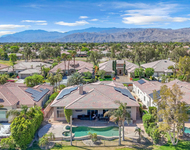
One of a kind 3 bedrooms 3 1/2 bath home with spacious open floor plan and fairway views to the South and East. Builder upgrades over $182,000, owned Solar system $71,000 providing energy savings. Seller invested over $400,000 in improvements. An entertainer's delight, the living room, dining room, kitchen and family room are all open and have South facing golf course views. All 3 bedrooms and the kitchen have multi fairway East views. The master bedroom with ensuite bath includes an extra-large jetted tub, separate shower, fire place and spacious built in closet. The 2 guest bedrooms offer ensuite 3/4 bath rooms with large showers and walk-in closets. The polished travertine floors add a luxurious feeling to the entire home. The kitchen has a large granite island and plenty of counter space and cabinets. The pool and spa enjoy the majestic mountain and golf course views to the South, East and West. Stoneridge Estates includes social & fitness membership to Mission Hills C.C.
Unit Size
3,169 Ft²
Days on Market
49 days
Land Size
0.25 acres
Price per sqft
$299
Property Type
House
Property Taxes
-
HOA Dues
$385
Year Built
2000

Payment Calculator

Cap Rate Calculator

Last updated: 4 months ago (CRMLS #218015714DA)

Price History

Date / Event Date Event Price
Mar 16, 2024 No longer available -
No longer available
Mar 5, 2024 In contract -
In contract
Feb 5, 2024 Price Decreased $1,399,000
↓ $76K (5.2%)
Price Decreased
Jan 9, 2024 Price Decreased $1,475,000
↓ $50K (3.3%)
Price Decreased
Nov 9, 2023 Listed by Equity Union Real Estate $1,525,000
Listed by Equity Union Real Estate
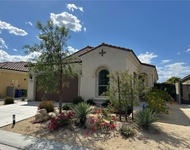
Contemporary home with panoramic mountain views located behind the gates of Mission Hills Country Club. This 3169 sf home offers 3 bedrooms and 3.5 baths. As you walk through the private courtyard to enter the home, notice the unobstructed southeastern views, and lush landscape. Upon entry, you are greeted with high ceilings and an abundance of natural light that fills the entirety of the great room, dining area, kitchen, and living room. As the sun starts to set, enjoy the warmth of the dual fireplace that separates the dining and living areas. The kitchen offers solid wood cabinetry and granite counter tops. The large island is the perfect place to sit with a cup of coffee and soak up the morning sun. Enjoy the beautiful southeastern views from your master suite with adjoining bath that offers dual vanities, oversized tile shower, soaking tub, and walk-in closet. The two large guest bedrooms are both ensuite and have sliding doors leading out to their own private patios that also have unobstructed southeastern views. The south facing back patio has panoramic mountain views and is the perfect place for entertaining. The pool/spa are equipped with awnings, misters, and fire pit making it the ideal place for relaxing and enjoying the beautiful desert weather. The home has new window coverings, fresh paint, owned solar, and comes partially furnished. The low HOA includes social and fitness membership to Mission Hills CC. Start enjoying your desert lifestyle today The manager has listed the unit size as 3169 square feet.
Show More

Property Highlights

Garage
Air Conditioning
Fireplace

Building Info

Overview

    General

  • Year Built: 2000
  • Effective Year Built: 2001
  • Building Count: 1
  • Bedroom Count: 3
  • Bathroom Count: 3
  • Full Bathrooms: 1
  • Partial Bathrooms: 3
  • Building Condition: 0
  • Building Quality: 4
  • Construction Type: 17
  • Building Style: 0
  • Exterior Walls Type: 0
  • Interior Walls Type: 0
  • Roof Shape Type: 0
  • Roof Cover Type: 18
  • Floor Count: 100
  • Living Units: 1
  • Floor Cover: 0
  • Basement Type: 0
  • Basement Area: 0
  • Garage Type: 1
  • Garage Square Area: 577
  • Parking Space Count: 2
  • Patio Type: 0
  • Porch Type: 0
  • Pool Type: 8
  • Location Influence Type: 101

    Dimensions

  • Lot Size Square Feet: 11,326
  • Total Building Area: 4,026
  • Gross Building Area: 4,026
  • Building Area: 3,169
  • Building Area Measurement: L

    Heating and Cooling

  • Fireplace Count: 1
  • Air Conditioning: 1
  • Heating: 3
  • Heated Square Feet: 3,169
  • Heating Fuel Type: 3

    Utilities

  • Sewer System: 5
  • Water Service: 6

Building

  • Building Type: 0
  • Property Class: R
  • Subdivision: TRACT NO 28234
  • Land Acres: 0000000260
  • Standard Land Use Code: 1001
  • County Land Use Code: 20
  • State Land Use Code: R01
  • Legal Description 1: LOT 38 MB 273/064 TR 28234

Neighborhood

  • School District Name: Palm Springs Unified School District
  • Census Tract: 044921

Zoning

  • Zoning: PUDA

Geography

  • Subdivision Tract Number: 28234
  • Parcel: 676-460-038
  • Lot: 38
  • Municipality: RANCHO MIRAGE
  • Latitude: 33.7957
  • Longitude: -116.42

    Address

  • Full Address: 38 Birkdale Cir
  • Address - House Number: 38
  • Address - Street Name: Birkdale
  • Address - Suffix Type: Cir
  • State: CA
  • City Name: Rancho Mirage
  • Carrier Code: C006
  • 4-Digit Zip Code: 1491
  • Zip Code: 92270

Valuation

    Tax

  • Total Area: 3,169
  • Tax Year: 2023
  • Tax Amount: $1,609,388
  • Tax Rate Code Area: 017-079

    Appraisal Valuation

  • Standard Deviation: 0.0767
  • Valuation Date: Mar 20, 2024
  • Confidence Score: 94
  • Final Value: 1,348,467
  • High Value: 1,451,995
  • Low Value: 1,244,940

    Market Valuation

  • Market Total Value: $970,830

    Assessments Valuation

  • Assessed Year: 2023
  • Assessed Total Value: $1,178,253
  • Assessed Land Value: $145,656
  • Assessed Improvements Value: $1,032,597

    Sales

  • Current Sale Contract Date: Mar 04, 2024
  • Current Sale Recording Date: Mar 14, 2024
  • Current Sale Price:
  • Current Sale Document Type: 36
  • Current Sale Input Document Number: 74609
  • Previous Sale Recording Date: Jun 25, 2021
  • Previous Sale Contract Date: May 18, 2021
  • Previous Sale Amount: $1,100,000
  • Previous Sale Document Type: 36
Data used for valuation calculations is provided by RealtyHop, and other third party sources

Comparables

Unit
Status
Type
Beds
Baths
ft²
Price/ft²
Asking Price
Listed On
Closing Price
Sold On
HOA + Taxes

About Mission Hills Country Club


Similar Homes for Sale

Currently no similar homes around

Nearby Rentals

Unit for rent at 10 Colonial Drive, RANCHO MIRAGE, CA, 92270

$9,500 /mo

  • 3 Beds
  • 2 Baths
  • 2,259 ft²
10 Colonial Drive, RANCHO MIRAGE, CA, 92270 Listing by Hannah Rogers
Unit for rent at 39 Calle Del Norte, RANCHO MIRAGE, CA, 92270

$10,000 /mo

  • 3 Beds
  • 4 Baths
  • 3,267 ft²
39 Calle Del Norte, RANCHO MIRAGE, CA, 92270 Listing by Jenell VanDenBos
Unit for rent at 26 Carmenere, CA, 92270

$6,000 /mo

  • 2 Beds
  • 2 Baths
  • 1,438 ft²
26 Carmenere, CA, 92270 Listing by Jeffrey Poland


Frequently Asked Questions

When was property at 38 Birkdale Circle built and last sold?
The property at 38 Birkdale Circle was built in 2000 and last sold on Mar 4, 2024 for $1,350,000.
How much is this home worth?
The estimated value of the home located at 38 Birkdale Circle is $1,369,609.
What are some comparable homes to 38 Birkdale Circle?
There are currently no comparable homes to 38 Birkdale Circle.