by RH Advisors

Check Availability
$1,488,000
● House - For Sale

38 Birch Lane

Hempstead, NY 11756
bedrooms
5 Beds
bathrooms
3 Baths, 1 Half Bath
square feet
3,440 Ft²
Upcoming Open House
12PM - 2PM, Sun, Sep 27 -
Book now
$8,022
Est. Monthly

About This Property

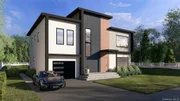
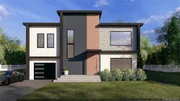
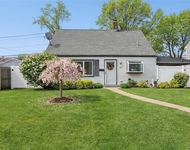
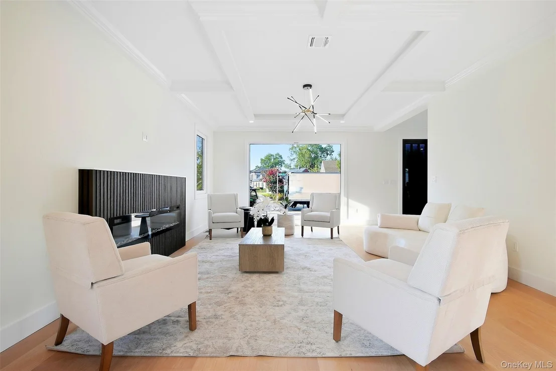
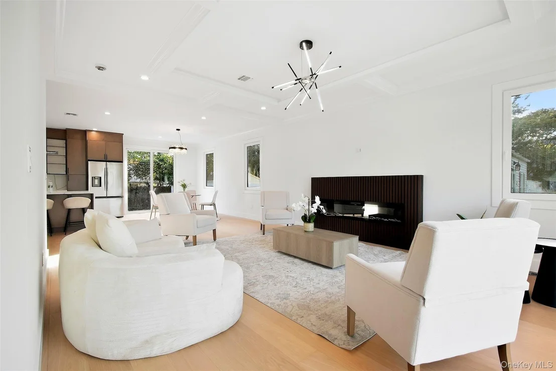
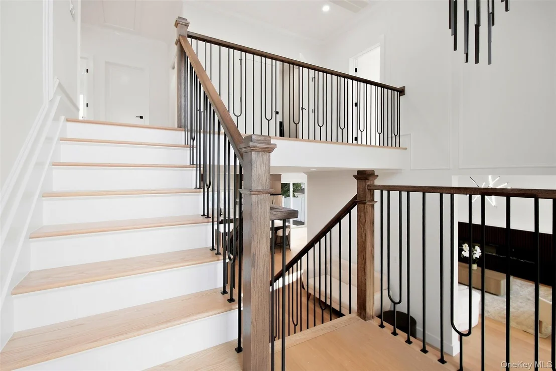
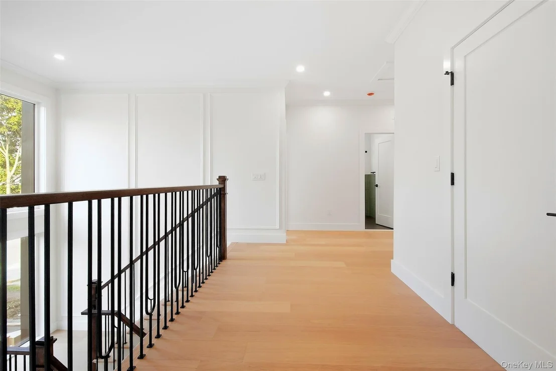
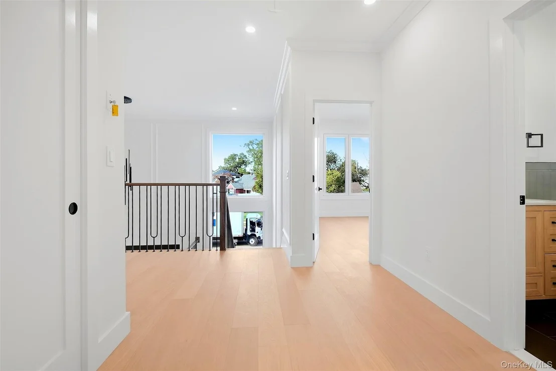
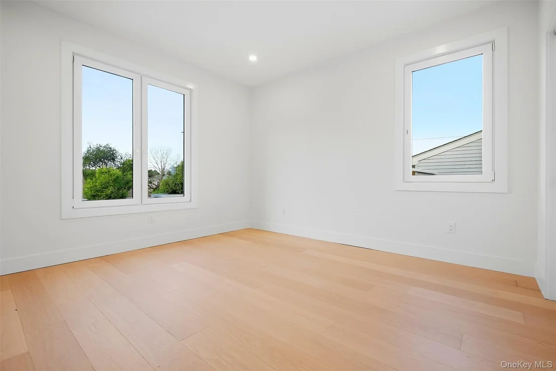
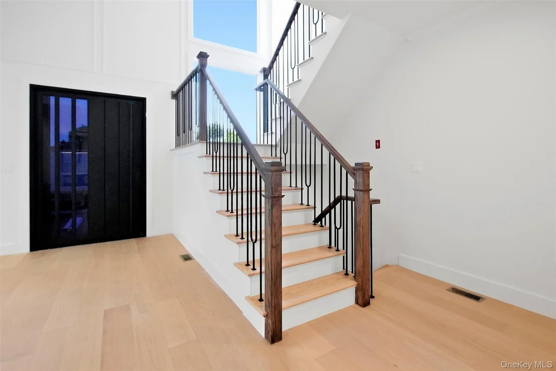
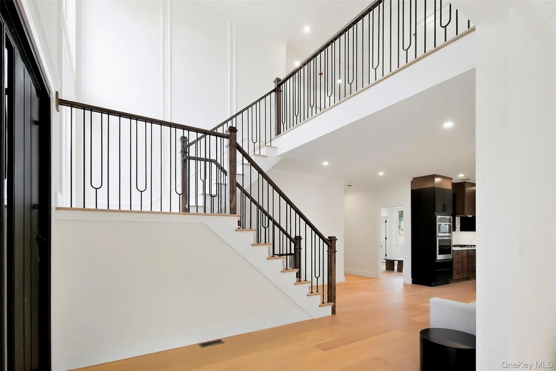
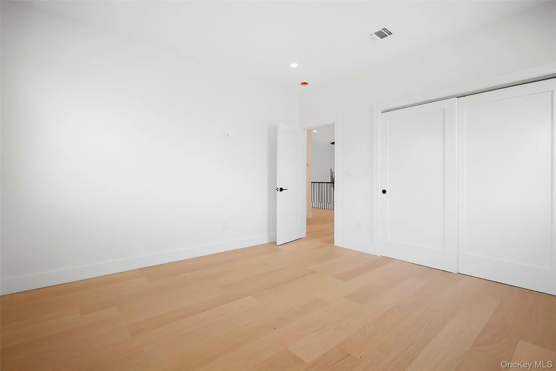
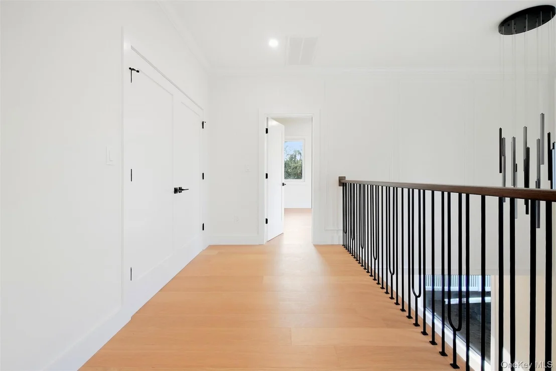
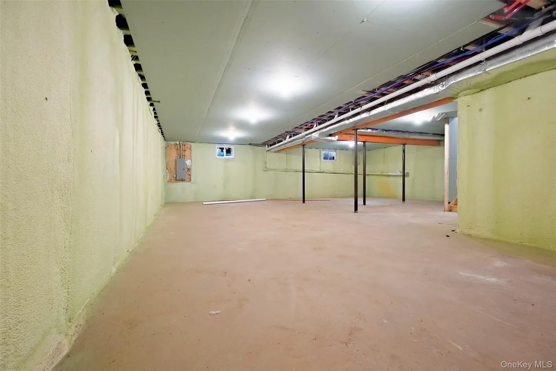
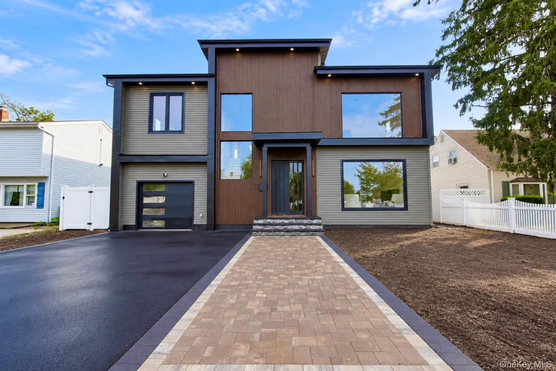
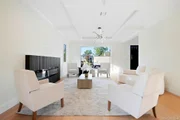
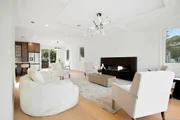
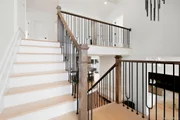
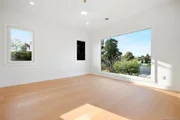
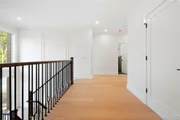
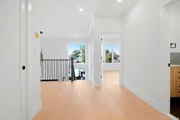
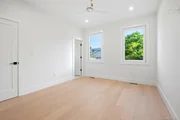
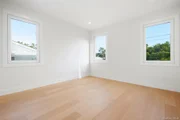
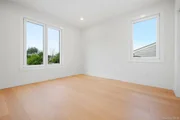
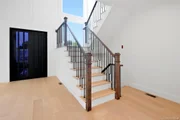
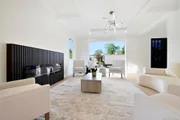
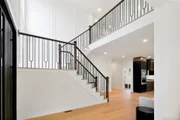
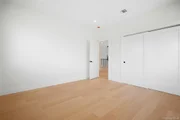
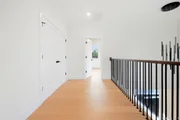
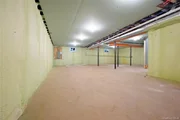
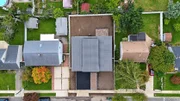
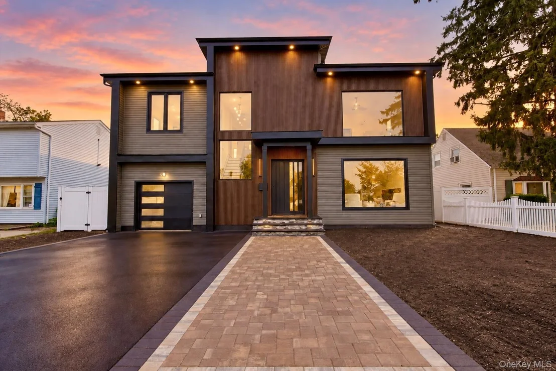
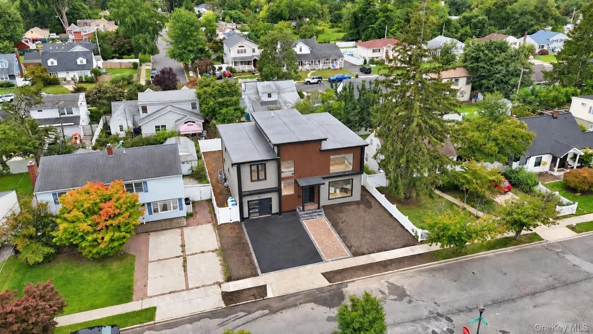
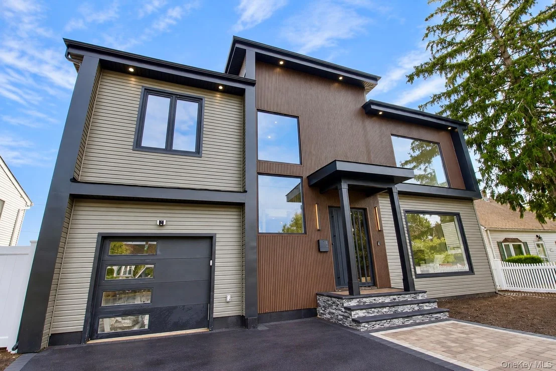
Welcome to 38 Birch Lane, a recently completed new construction home bringing bold modern architecture and elevated design to the heart of Levittown. This striking 5-bedroom, 3.5-bath residence offers approximately 3,440 square feet of thoughtfully designed living space, plus a full unfinished basement. A dramatic contemporary exterior sets the tone, while oversized windows, soaring ceilings, and an abundance of natural light create an impressive first impression. Enter through the grand foyer beneath a statement chandelier and into an expansive open-concept layout highlighted by wide-plank flooring, custom detailing, and a sleek fireplace feature wall. A private first-floor junior suite adds exceptional flexibility for guests, extended family, or multi-generational living.

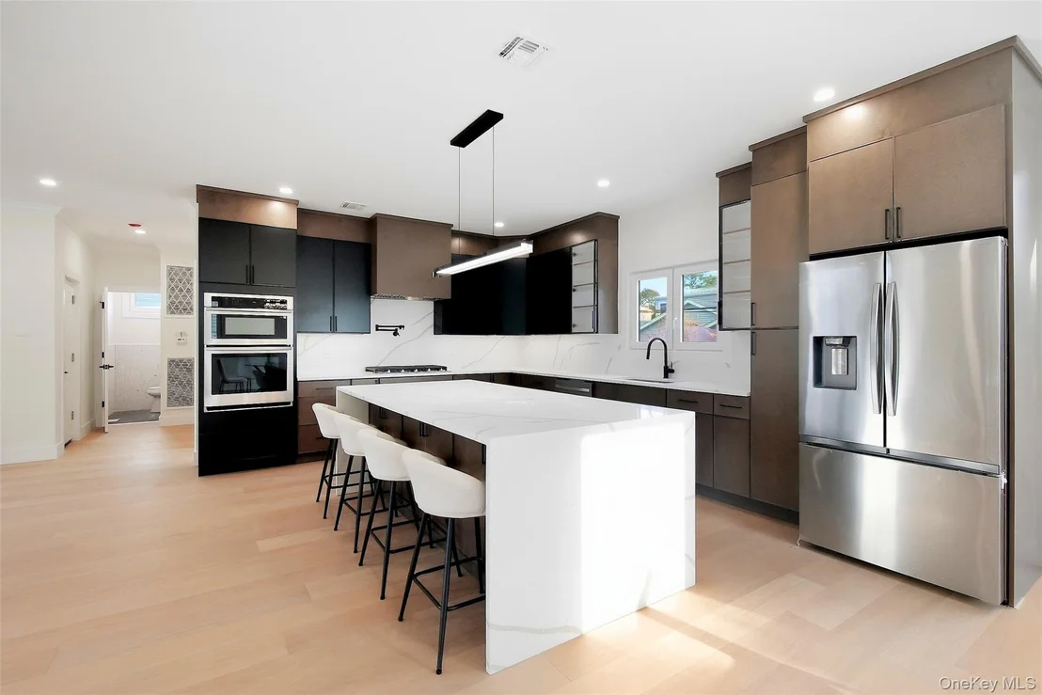
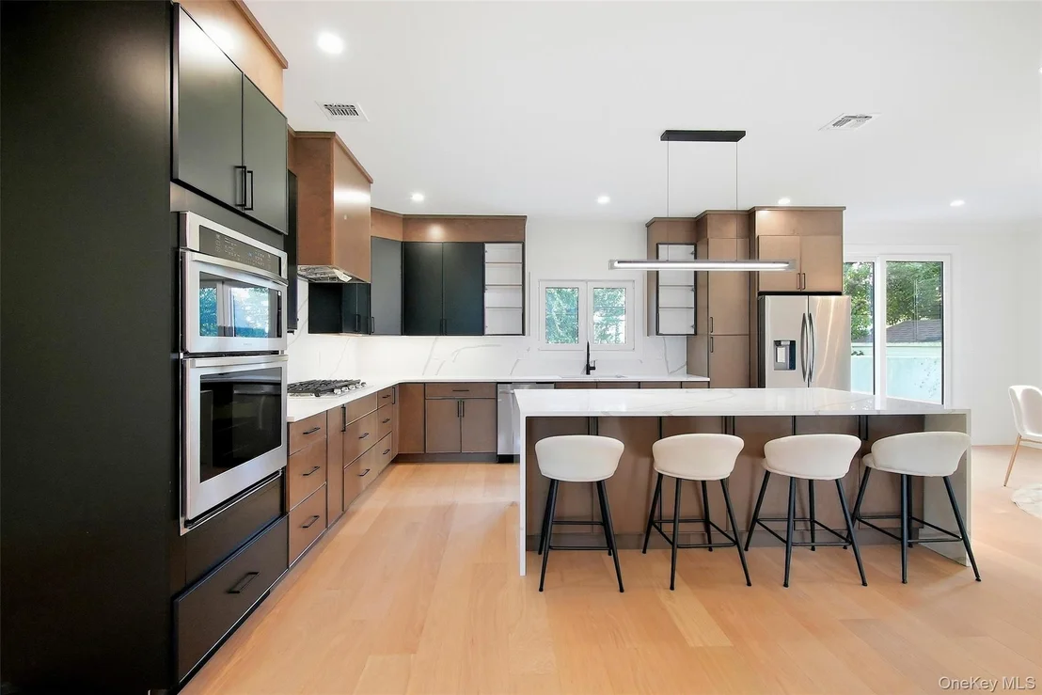
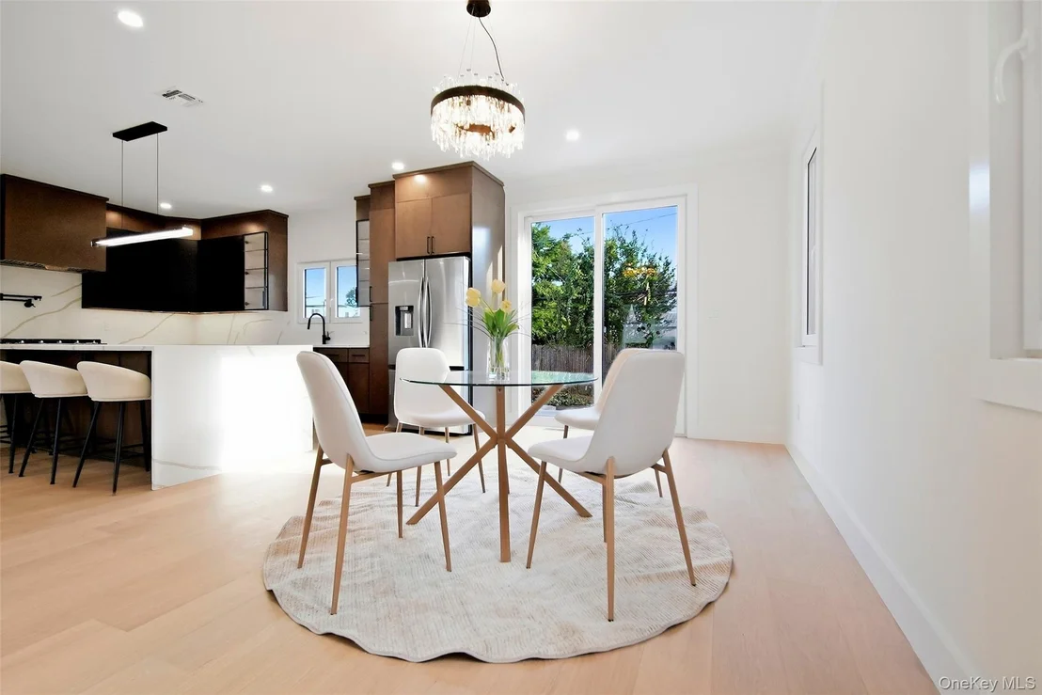
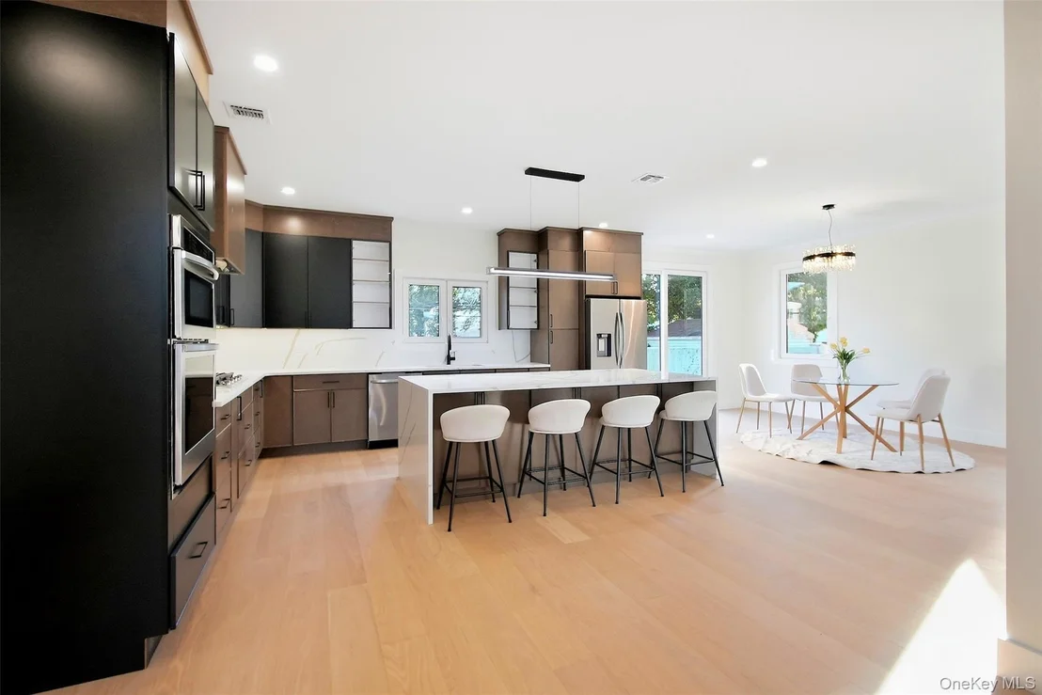
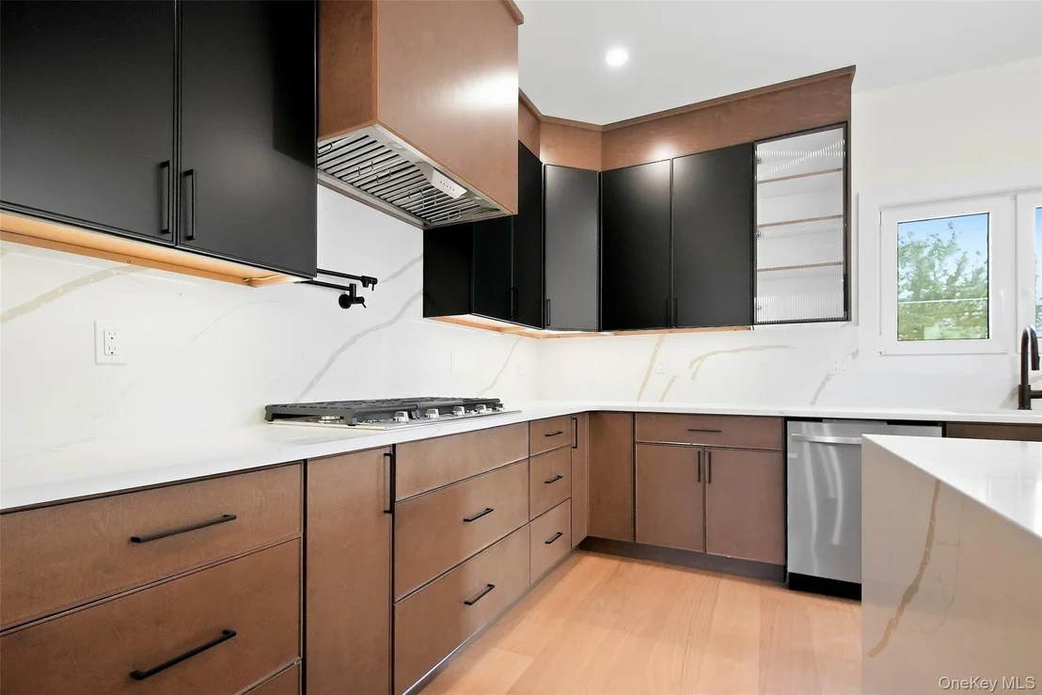
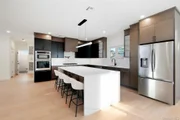
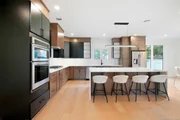
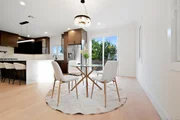
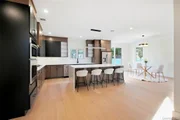
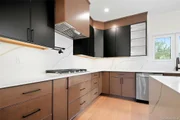
At the heart of the home is a showpiece chef's kitchen featuring extensive custom cabinetry, quartz countertops and backsplash, an oversized waterfall-edge center island, stainless steel appliances, gas cooking, and generous storage and prep space. The kitchen flows seamlessly into the dining and living areas, creating an ideal setting for both everyday living and entertaining.

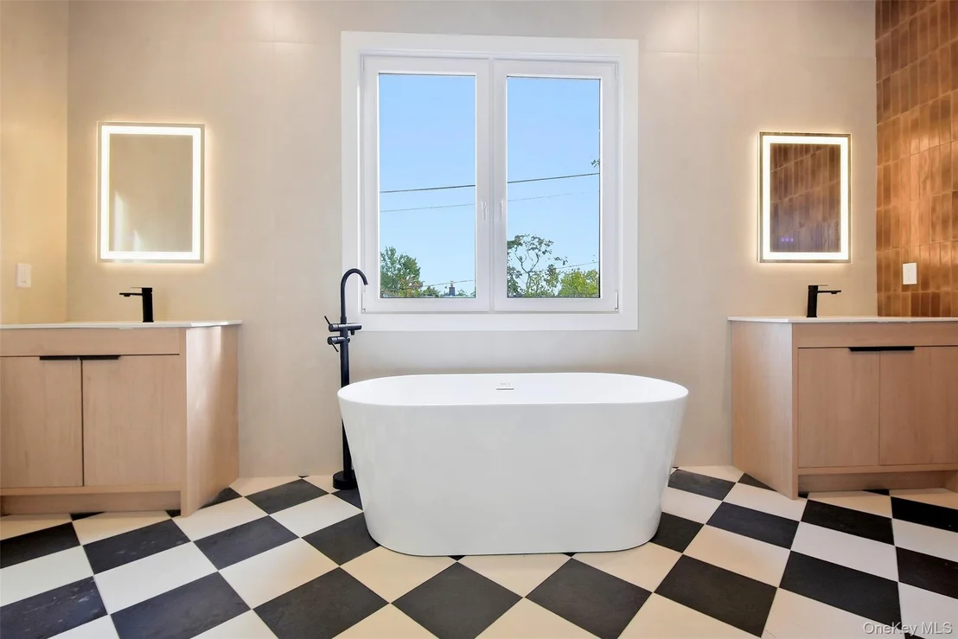
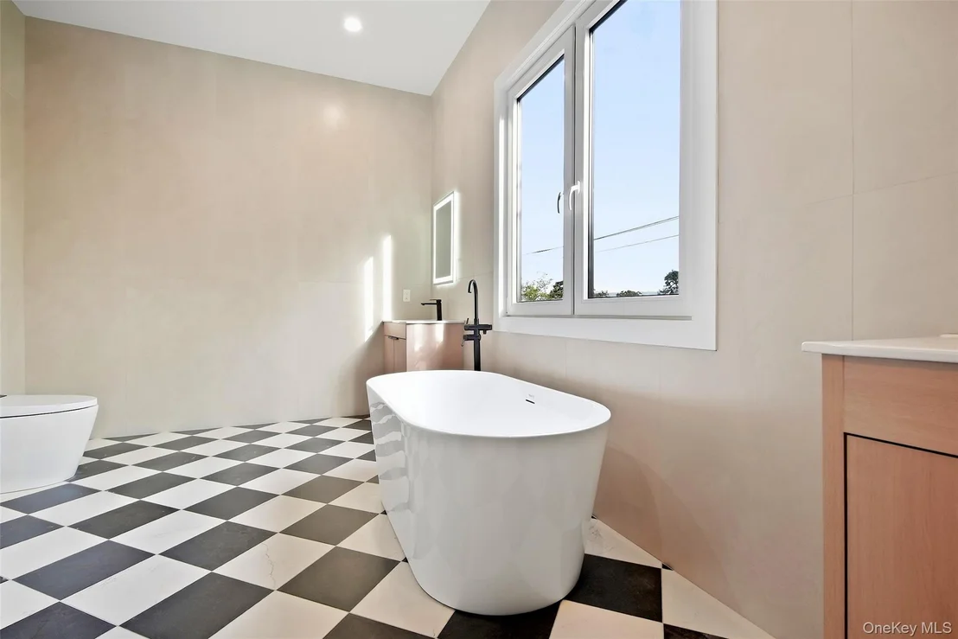
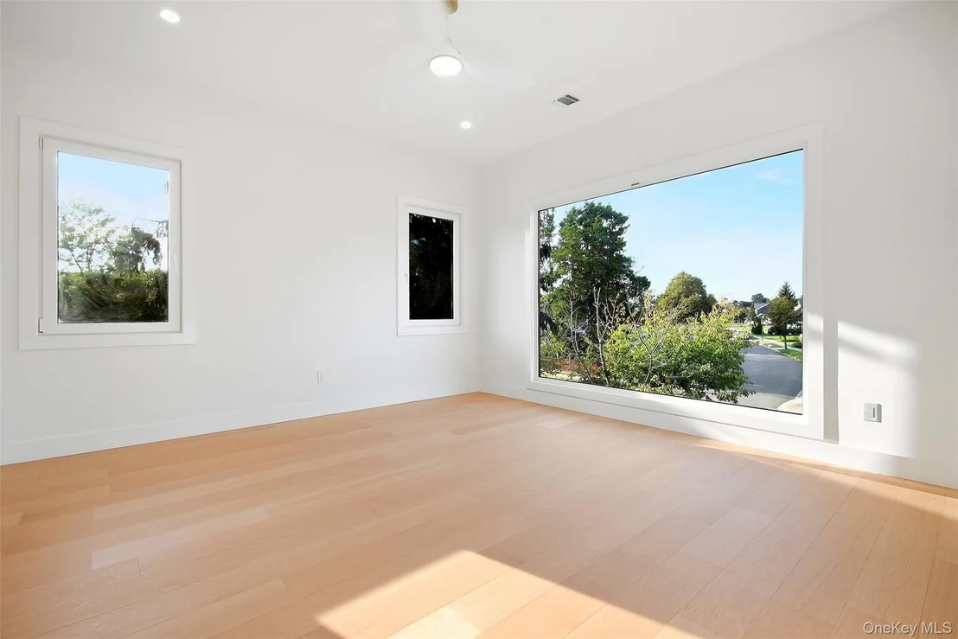
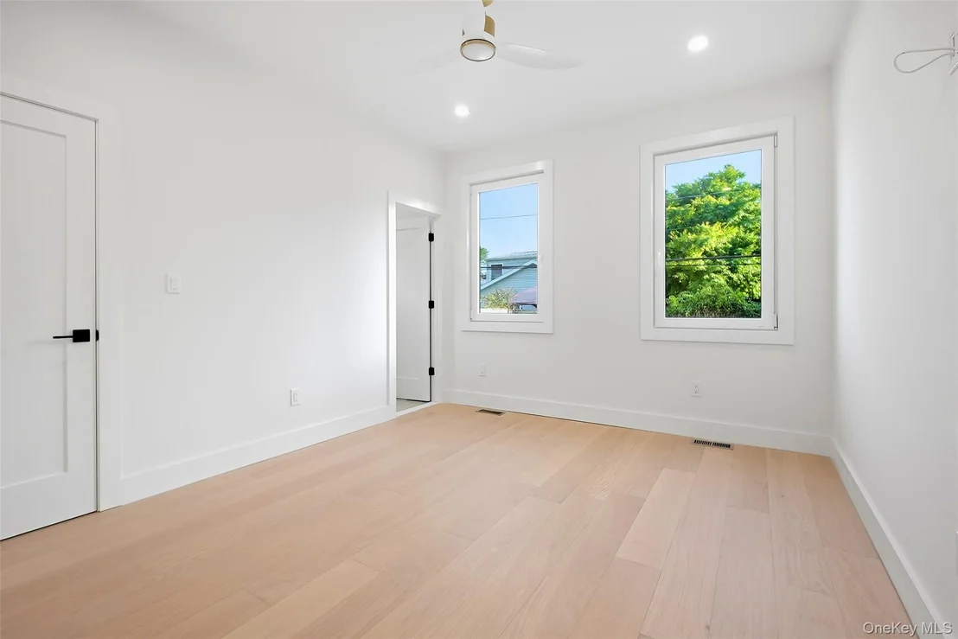
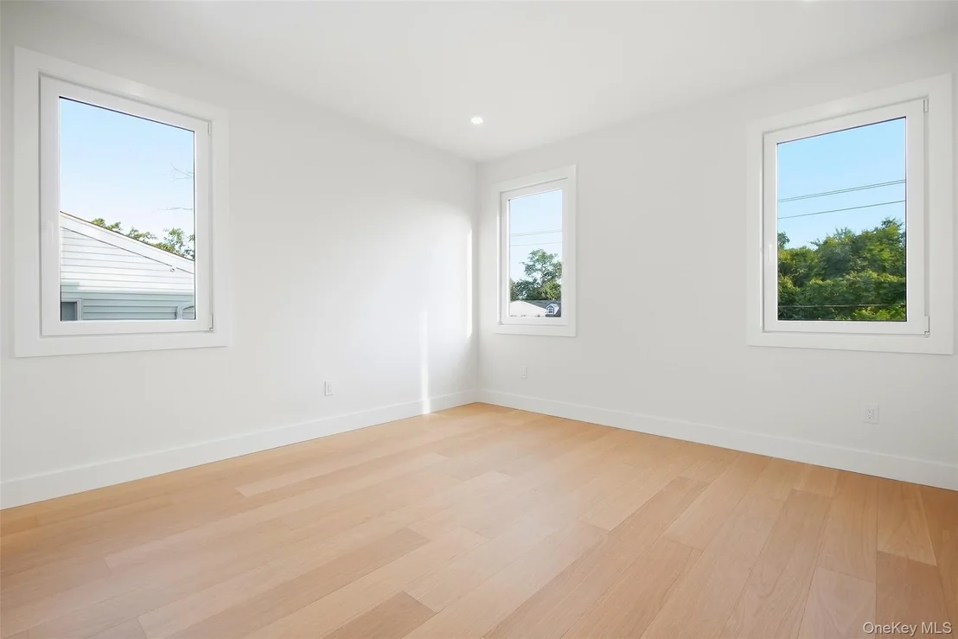
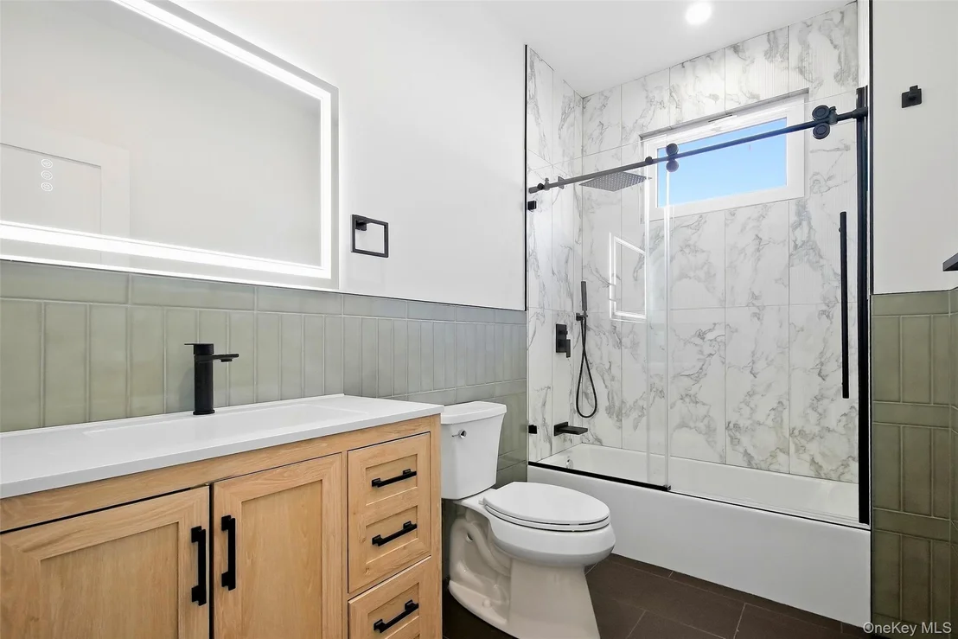
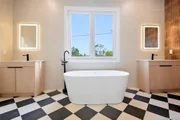
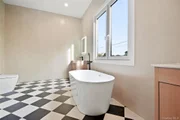
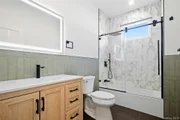
Upstairs, the oversized primary suite offers a true retreat with an expansive walk-through closet and a spa-inspired bathroom featuring a freestanding soaking tub, large glass-enclosed shower, double vanity, and distinctive designer tilework. Additional spacious bedrooms, beautifully finished bathrooms, and convenient second-floor laundry complete the upper level. With 9-foot ceilings, contemporary finishes, oversized windows, central air, and a full basement offering substantial additional potential, 38 Birch Lane delivers modern architecture, scale, and craftsmanship rarely found in Levittown.
Unit Size
3,440 Ft²
Days on Market
9 days
Land Size
0.14 acres
Price per sqft
$433
Property Type
House
Property Taxes
$715
HOA Dues
-
Year Built
1948

Listed By

John Newsom
Frontline Realty Group LLC

Payment Calculator

Cap Rate Calculator

Last updated: 5 hours ago (OneKey MLS #KEY1052481)

Price History

Date / Event Date Event Price
Sep 17, 2026 Listed by Frontline Realty Group LLC $1,488,000
Listed by Frontline Realty Group LLC
Aug 18, 2026 No longer available -
No longer available
Dec 16, 2025 In contract -
In contract
Aug 11, 2025 Listed by Frontline Realty Group LLC $1,389,999
Listed by Frontline Realty Group LLC
Introducing a stunning new construction modern architectural masterpiece in the heart of Levittown! Currently under construction and available for pre-sale — buyers still have time to customize interior paints and finishes throughout. This luxurious 5-bedroom, 3.5-bath residence spans an impressive 3,440 sq. ft. of living space, offering the perfect blend of elegance, space, and functionality. Enter into a grand foyer flooded with natural light from oversized windows, leading to an expansive open-concept layout ideal for modern living. The first floor features a junior en-suite bedroom, perfect for guests or multi-generational living. Upstairs, the primary suite boasts a spa-inspired bath and a large spacious closet. Enjoy the convenience of a second-floor laundry room, hardwood floors throughout, and superior craftsmanship in every detail. The designer kitchen is the centerpiece of the home — highlighted by an 8-foot island, propane cooking, and sleek modern detailing. Enter through double sliding glass doors to your brand new paver patio and private backyard, ideal for entertaining and relaxation. Featuring 9’ ceilings on all levels including the basement, this home also includes 2-zone propane forced hot air and central cooling, a tankless hot water heater, an elegant electric fireplace, and a 1-car attached garage for added convenience. Experience luxury living at its finest in one of Long Island’s most sought-after communities. Sample photos of previous kitchens and baths by the builder are included for inspiration. Don’t miss the opportunity to personalize your dream home — inquire today before construction is complete!

Property Highlights

Garage
Air Conditioning
Fireplace
Parking Details
Has Garage
Has Open Parking
Parking Features: Attached, Driveway
Garage Spaces: 1
Interior Details
Half Bathrooms: 1
Full Bathrooms: 3
Interior Features: Beamed Ceilings, Bidet, Built-in Features, Chandelier, Crown Molding, Double Vanity, Eat-in Kitchen, Entrance Foyer, High Ceilings, Kitchen Island, Open Floorplan, Recessed Lighting, Tray Ceiling(s), Walk-In Closet(s), First Floor Bedroom, First Floor Full Bath, Chefs Kitchen, Open Kitchen, Primary Bathroom, Washer/Dryer Hookup
Appliances: Dishwasher, Dryer, Gas Oven, Gas Range, Microwave, Stainless Steel Appliance(s), Tankless Water Heater, Washer
Flooring Type: Hardwood, Tile
Laundry Features: Laundry Room
Rooms: 13
Has Fireplace
Fireplace Features: Electric, Living Room
Fireplaces: 1
Basement: Full, Unfinished, Walk-Out Access
Exterior Details
Square Footage: 3440
Square Footage Source: $0
Property Condition: New Construction
Architectural Style: Modern
Year Built: 2026
Building Area Units: Square Feet
Construction Materials: Blown-In Insulation, Vinyl Siding, Advanced Framing Technique
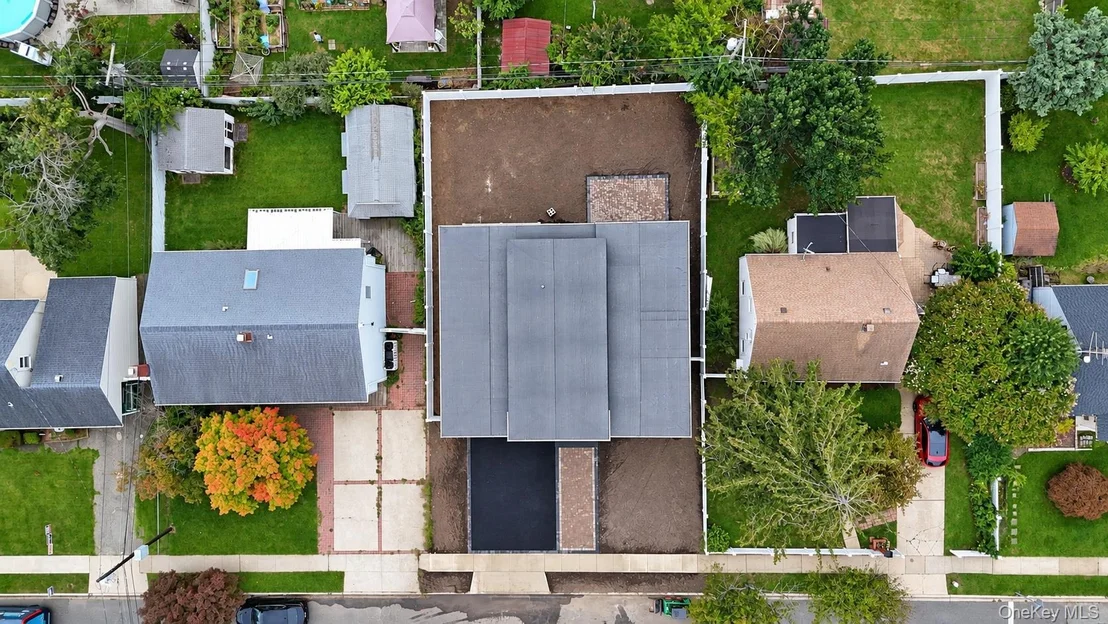
Lot Size Area: 6000
Lot Size Units: Square Feet
Lot Size Acres: 0.138
Lot Size Square Feet: 6000
Lot Size Dimensions: 60X100
Water Source: Public
Financial Details
Tax Annual Amount: $8,584
Utilities Details
Cooling Type: Central Air
Heating Type: Forced Air
Sewer : Public Sewer

Building Info

Overview

    General

  • Year Built: 1948
  • Effective Year Built: 1948
  • Total Rooms: 6
  • Bedroom Count: 0
  • Bathroom Count: 1
  • Full Bathrooms: 1
  • Partial Bathrooms: 1
  • Bathroom Plumbing Fixtures: 1
  • Building Condition: 6
  • Building Quality: 7
  • Construction Type: 6
  • Building Style: 4
  • Exterior Walls Type: 5
  • Interior Walls Type: 0
  • Roof Shape Type: 0
  • Roof Cover Type: 20
  • Floor Count: 100
  • Living Units: 1
  • Floor Cover: 0
  • Basement Type: 5
  • Basement Area: 0
  • Garage Type: 0
  • Parking Space Count: 0
  • Patio Type: 20
  • Porch Type: 0
  • Pool Type: 0

    Dimensions

  • Lot Size Square Feet: 6,000
  • Lot Size Depth Feet: 1,000
  • Lot Size Frontage Feet: 600
  • Total Building Area: 1,400
  • Building Area: 1,400
  • Building Area Measurement: L

    Heating and Cooling

  • Air Conditioning: 1
  • Heating: 3
  • Heated Square Feet: 1,400
  • Heating Fuel Type: 6

    Utilities

  • Sewer System: 1
  • Water Service: 2

Building

  • Building Type: 0
  • Property Class: R
  • Land Acres: 0000000138
  • Standard Land Use Code: 1001
  • County Land Use Code: 2100
  • Legal Description 1: TOWN #1 SCH DIST 005

Neighborhood

  • School District Name: Levittown Union Free School District
  • School Tax School District: 005
  • Census Tract: 408900

Geography

  • District: 282089
  • Section: 45
  • Parcel: 45-142-00-0013
  • Block: 142
  • Lot: 13
  • Municipality: HEMPSTEAD UNINCORPORATED
  • Latitude: 40.728
  • Longitude: -73.5363

    Address

  • Full Address: 38 Birch Ln
  • Address - House Number: 38
  • Address - Street Name: Birch
  • Address - Suffix Type: Ln
  • State: NY
  • City Name: Levittown
  • Carrier Code: C008
  • 4-Digit Zip Code: 1510
  • Zip Code: 11756

Valuation

    Tax

  • Tax Year: 2023
  • Tax Amount: $716,623
  • Tax Rate Code Area: 121

    Appraisal Valuation

  • Standard Deviation: 0.1613
  • Valuation Date: Jun 28, 2023
  • Confidence Score: 79
  • Final Value: 587,585
  • High Value: 682,404
  • Low Value: 492,765

    Market Valuation

  • Market Total Value: $413,000

    Assessments Valuation

  • Assessed Year: 2023
  • Assessed Total Value: $413
  • Assessed Land Value: $221
  • Assessed Improvements Value: $192

    Exemptions

  • Veteran Exemption: Yes
  • Disabled Exemption: Yes
  • Homeowner Exemption: Yes
Data used for valuation calculations is provided by RealtyHop, and other third party sources

Comparables

Unit
Status
Type
Beds
Baths
ft²
Price/ft²
Asking Price
Listed On
Closing Price
Sold On
HOA + Taxes

About Levittown


Similar Homes for Sale

Currently no similar homes around

Nearby Rentals

Unit for rent at 18 Alexander Avenue, Hicksville, NY, 11801

$6,500 /mo

  • 4 Beds
  • 3 Baths
  • 1,406 ft²
18 Alexander Avenue, Hicksville, NY, 11801 Listing by Sarwor Khan CBR
Unit for rent at 694 Blackstone Avenue, East Meadow, NY, 11554

$4,100 /mo

  • 3 Beds
  • 1 Bath
  • 1,092 ft²
694 Blackstone Avenue, East Meadow, NY, 11554 Listing by Jaime Aguilar
Unit for rent at 22 Shelter Lane, Levittown, NY, 11756

$4,500 /mo

  • 3 Beds
  • 1 Bath
  • 1,050 ft²
22 Shelter Lane, Levittown, NY, 11756 Listing by Damian Ross SFR CBR


Frequently Asked Questions

When was property at 38 Birch Lane built and last sold?
The property at 38 Birch Lane was built in 1948 and last sold on Jan 1, 1970 for $0.
How much is this home worth?
The estimated value of the home located at 38 Birch Lane is $1,502,880.
What are some comparable homes to 38 Birch Lane?
There are currently no comparable homes to 38 Birch Lane.