Check Availability
Sandy 97055
37927 CASCADIA VILLAGE DR
$399,900
● House - For Sale

37927 CASCADIA VILLAGE DR

Sandy, OR 97055
bedrooms
3 Beds
bathrooms
2 Baths
square feet
1,669 Ft²
$2,579
Est. Monthly
$303
HOA / Fees

About This Property

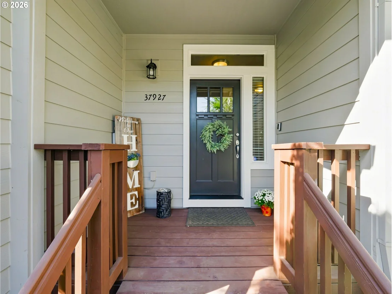
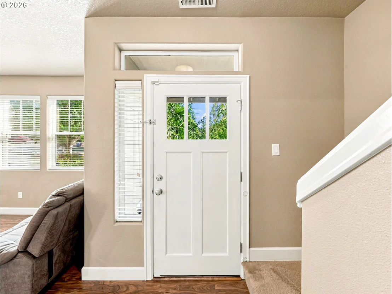
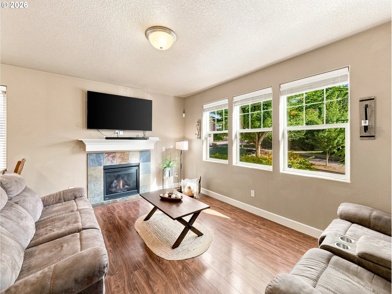
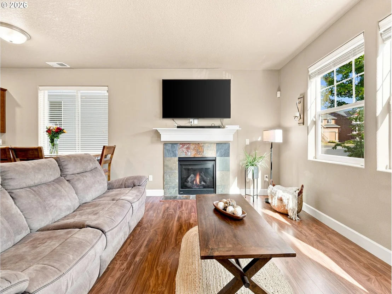
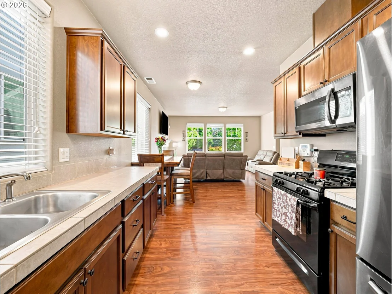
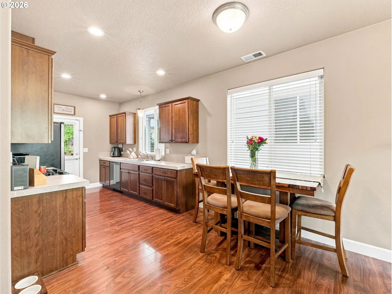
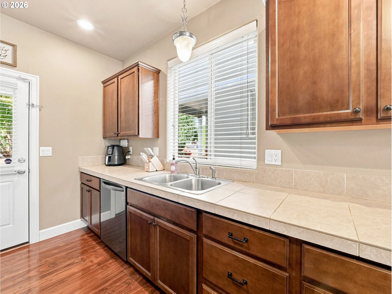
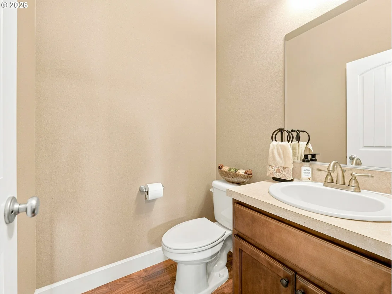
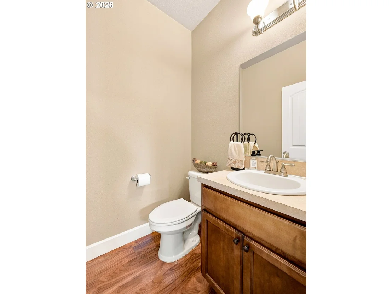
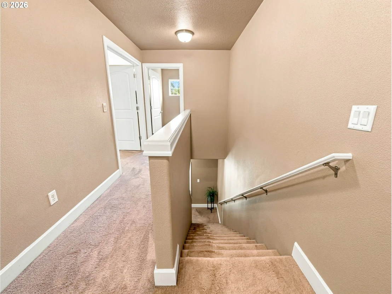
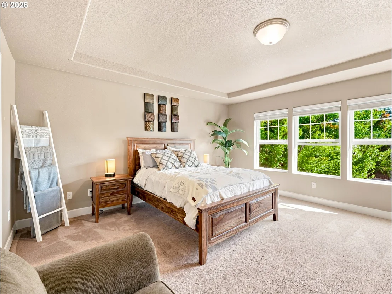
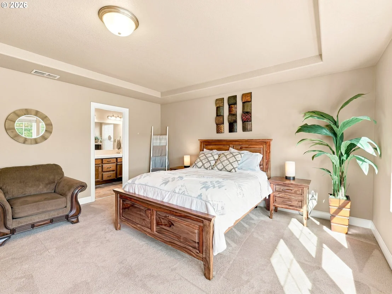
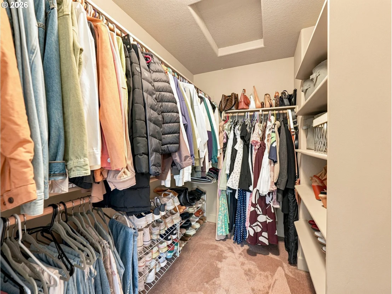
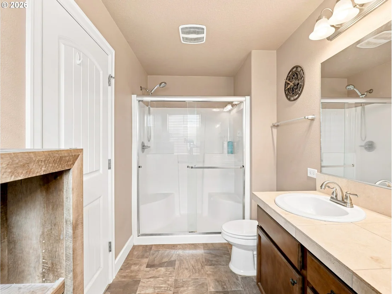
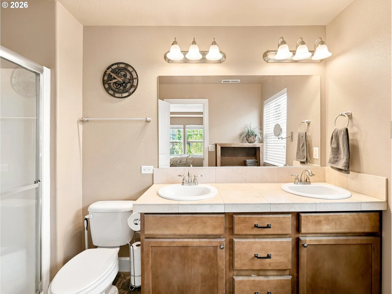
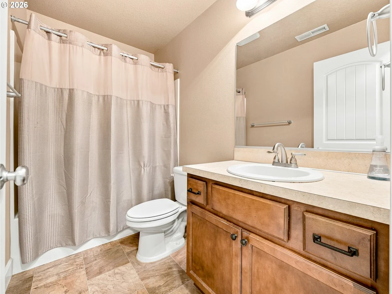
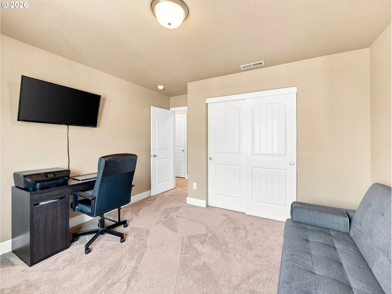
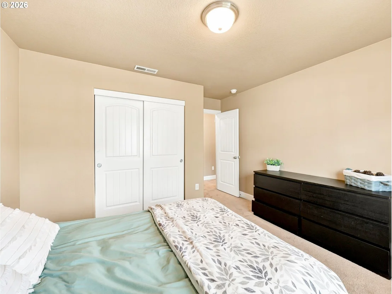
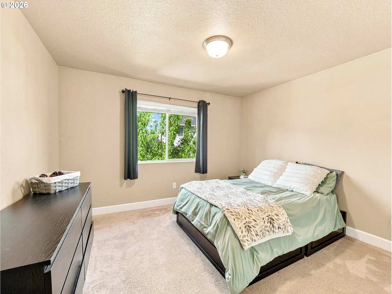
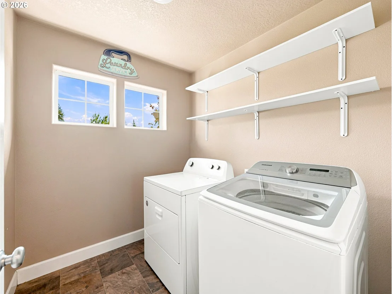
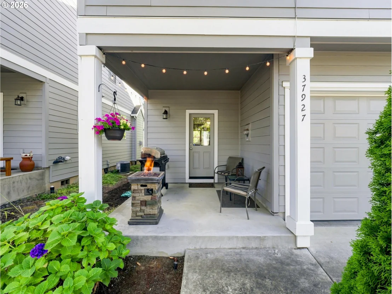
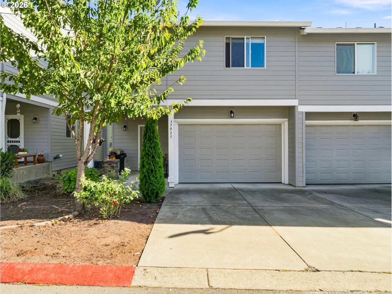
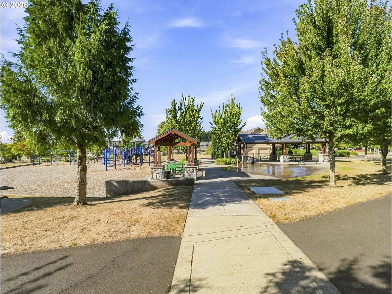
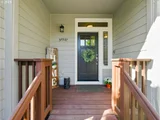
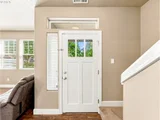
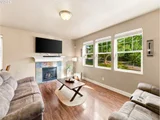
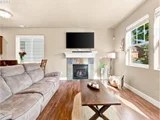
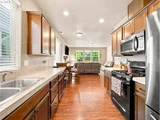
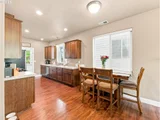
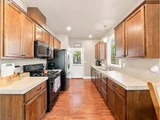
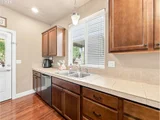
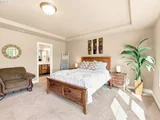
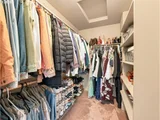
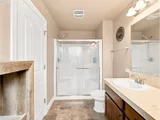
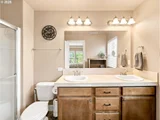
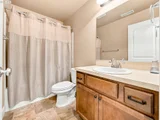
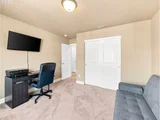
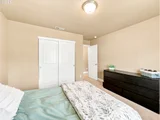
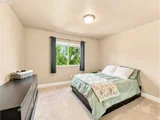
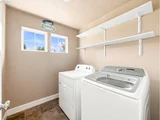
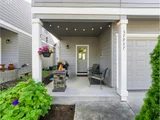
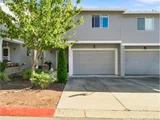
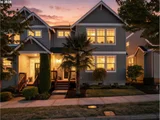
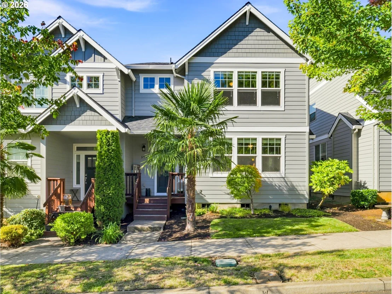
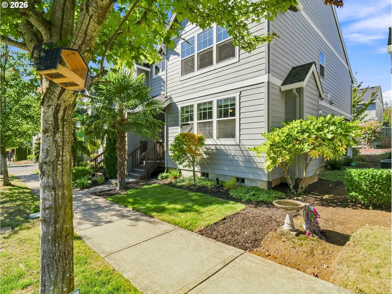
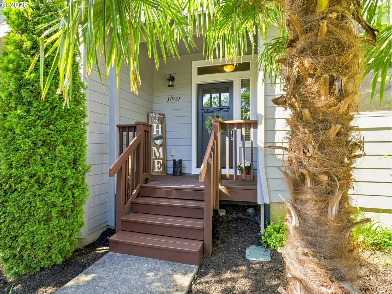
Light and bright corner townhome with high ceilings and a spacious, open feel! Laminate floors and a cozy gas fireplace make this home warm and inviting. Enjoy large bedrooms, including a primary suite with its own bathroom and walk-in closet. All appliances stay, making your move that much easier. Comfortable living with plenty of room to make it your own!
Unit Size
1,669 Ft²
Days on Market
23 days
Land Size
-
Price per sqft
$240
Property Type
House
Property Taxes
$312
HOA Dues
$303
Year Built
2016

Listed By

Kim Wheeler
Keller Williams Realty Portland Elite

Payment Calculator

Cap Rate Calculator

Last updated: 17 days ago ( #566631594)

Price History

Date / Event Date Event Price
Oct 13, 2026 Listed by Keller Williams Realty Portland Elite $399,900
Listed by Keller Williams Realty Portland Elite
Oct 4, 2019 No longer available -
No longer available
Sep 8, 2019 No longer available -
No longer available
Sep 6, 2019 Listed $269,950
Listed
SNOWBERRY! One of Sandy's finest home developments. Designed for maintenance free living! This great room plan town home is an end unit that has a stunning master suite w/ coffered ceilings & walk-in closet. Coren tile in kitchen & Master bathroom. HI ceilings & lam hardwoods floors throughout main lvl, gas fireplace, neighborhood porch, private backyard w/covered patio. HOA covers landscaping, siding, windows, & roof. The manager has listed the unit size as 1602 square feet.
Aug 31, 2019 Price Decreased $269,800
↓ $100 (0%)
Price Decreased
Show More

Property Highlights

Parking Available
Fireplace
Parking Details
Has Garage
Has Open Parking
Parking Features: Driveway, On Street
Garage Spaces: 2
Interior Details
Full Bathrooms: 2
Interior Features: High Ceilings, GarageDoorOpener, LaminateFlooring, WalltoWallCarpet
Appliances: Dishwasher, Free-Standing Gas Range, Free-Standing Refrigerator, Plumbed For Ice Maker, Pantry, Tile
Has Fireplace
Fireplace Features: Gas
Fireplaces: 1
Basement: Crawl Space
Exterior Details
Square Footage: 1669
Property Condition: Approximately
Architectural Style: Townhouse
Year Built: 2016
Building Area Total: 1669
Window Features: VinylFrames
Lot Features: Level
Water Source: Public
Financial Details
Tax Annual Amount: $3,744
Utilities Details
Heating Type: Forced Air
Sewer : Public Sewer
Location Details
HOA/Condo/Coop Amenities: Maintenance, Landscaping, Management, Commons
HOA Fee: $303
HOA Fee Frequency: Monthly

Building Info

Overview

    General

  • Year Built: 2016
  • Effective Year Built: 2016
  • Building Count: 1
  • Bedroom Count: 3
  • Bathroom Count: 3
  • Full Bathrooms: 2
  • Partial Bathrooms: 3
  • Building Condition: 0
  • Building Quality: 0
  • Construction Type: 0
  • Building Style: 0
  • Exterior Walls Type: 0
  • Interior Walls Type: 0
  • Roof Shape Type: 0
  • Roof Cover Type: 0
  • Floor Cover: 0
  • Basement Type: 0
  • Basement Area: 0
  • Garage Type: 0
  • Parking Space Count: 0
  • Patio Type: 0
  • Porch Type: 0
  • Pool Type: 0

    Dimensions

  • Lot Size Square Feet: 2,150
  • Total Building Area: 1,669
  • Building Area: 1,669
  • Building Area Measurement: L

    Heating and Cooling

  • Air Conditioning: 0
  • Heating: 0
  • Heated Square Feet: 1,669
  • Heating Fuel Type: 0

    Utilities

  • Sewer System: 0
  • Water Service: 0

Building

  • Building Type: 0
  • Property Class: R
  • Subdivision: SNOWBERRY
  • Land Acres: 0000000049
  • Standard Land Use Code: 1001
  • County Land Use Code: 101
  • Legal Description 1: SUBDIVISION SNOWBERRY 4360 LT 43

Neighborhood

  • School District Name: Oregon Trail School District 46
  • Census Tract: 023403

Zoning

  • Zoning: R3

Geography

  • Assessors Map Reference: 690-H4
  • Account Number: 05024938
  • Parcel: 05024938
  • Lot: 43
  • Meridian: SEC 23 TWN 2S RNG 4E
  • Municipality: SANDY
  • Latitude: 45.3852
  • Longitude: -122.272

    Address

  • Full Address: 37927 Cascadia Village Dr
  • Address - House Number: 37927
  • Address - Street Name: Cascadia Village
  • Address - Suffix Type: Dr
  • State: OR
  • City Name: Sandy
  • Carrier Code: R010
  • 4-Digit Zip Code: 8103
  • Zip Code: 97055

Valuation

    Tax

  • Tax Year: 2023
  • Tax Amount: $349,283
  • Tax Rate Code Area: 046-017

    Appraisal Valuation

  • Standard Deviation: 0.1875
  • Valuation Date: Nov 03, 2023
  • Confidence Score: 75
  • Final Value: 412,420
  • High Value: 489,757
  • Low Value: 335,083

    Market Valuation

  • Market Total Value: $385,884
  • Market Land Value: $114,424
  • Market Improvement Value: $271,460

    Assessments Valuation

  • Assessed Year: 2023
  • Assessed Total Value: $205,735

    Sales

  • Current Sale Contract Date: Nov 12, 2019
  • Current Sale Recording Date: Nov 13, 2019
  • Current Sale Price:
  • Current Sale Document Type: 71
  • Current Sale Input Document Number: 2019-071851
  • Previous Sale Recording Date: Oct 18, 2016
  • Previous Sale Contract Date: Jul 05, 2016
  • Previous Sale Amount: $236,000
  • Previous Sale Document Type: 71
Data used for valuation calculations is provided by RealtyHop, and other third party sources

Comparables

Unit
Status
Type
Beds
Baths
ft²
Price/ft²
Asking Price
Listed On
Closing Price
Sold On
HOA + Taxes

About Sandy


Similar Homes for Sale

Currently no similar homes around

Nearby Rentals

Unit for rent at 39501 Evans St, OR, 97055

$1,130 /mo

  • 2 Beds
  • 1 Bath
39501 Evans St, OR, 97055 Listing by Rick Rivera


Frequently Asked Questions

When was property at 37927 Cascadia Village Drive built and last sold?
The property at 37927 Cascadia Village Drive was built in 2016 and last sold on Nov 12, 2019 for $255,000.
How much is this home worth?
The estimated value of the home located at 37927 Cascadia Village Drive is $405,605.
What are some comparable homes to 37927 Cascadia Village Drive?
There are currently no comparable homes to 37927 Cascadia Village Drive.