Check Availability
Brevard 32940
3791 Durksly Drive
$1,090,000
↓ $10K (0.9%)
● House - For Sale

3791 Durksly Drive

Melbourne, FL 32940
bedrooms
4 Beds
bathrooms
3 Baths
square feet
3,298 Ft²
$7,356
Est. Monthly
$1,376
HOA / Fees

About This Property

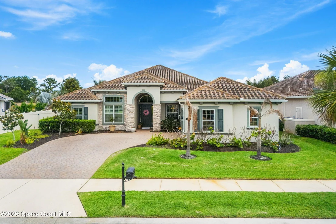
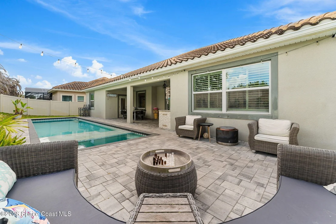
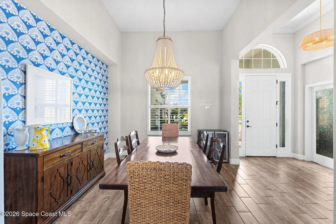
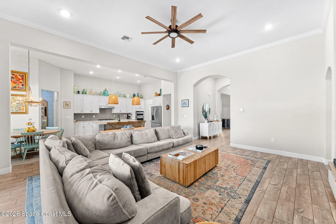
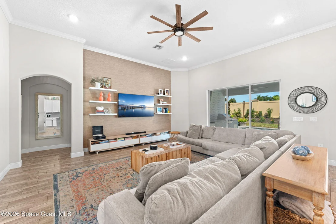
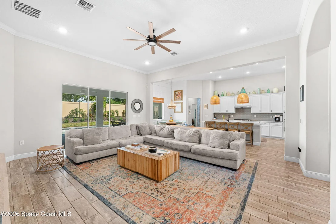
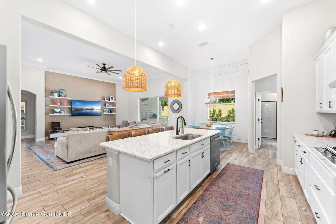
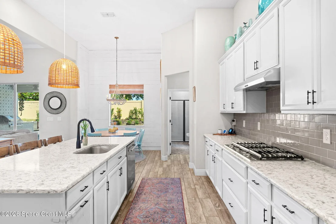
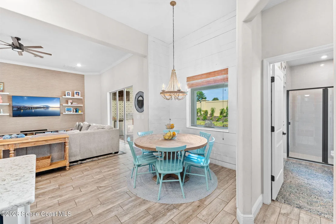
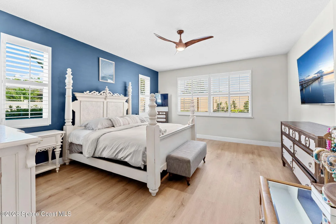
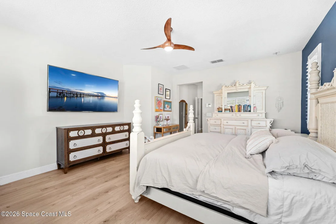
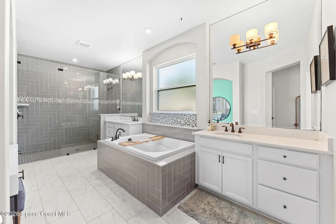
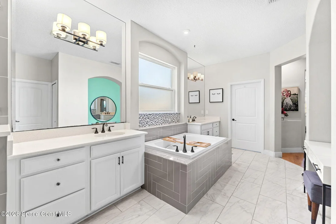
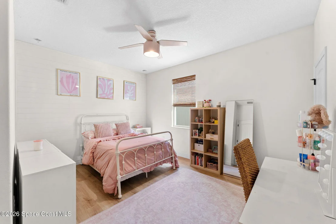
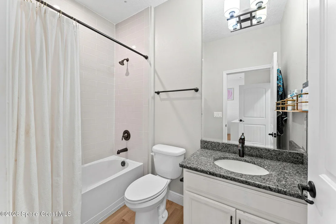
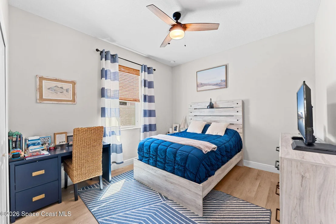
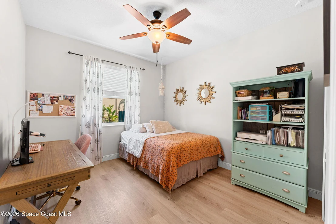
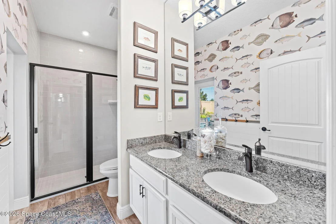
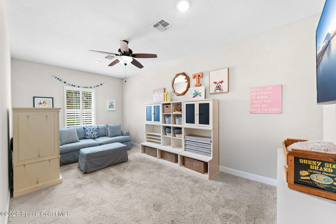
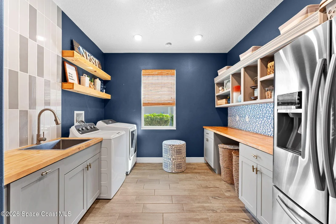
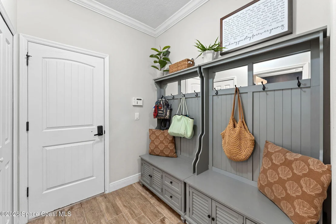
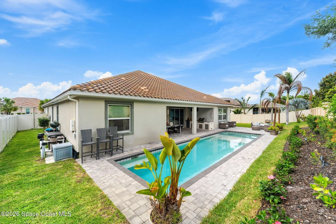
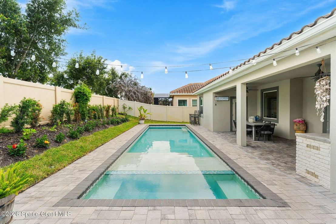
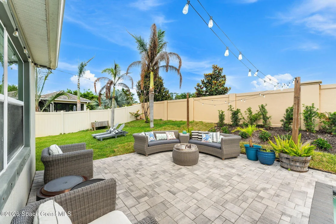
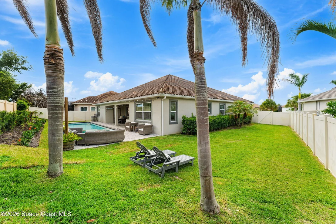
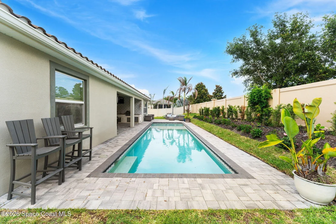
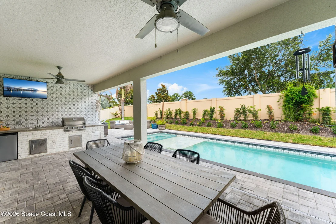
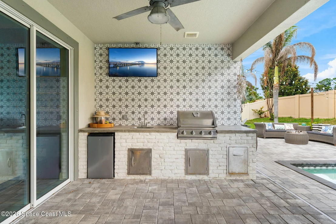
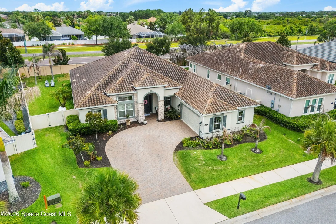
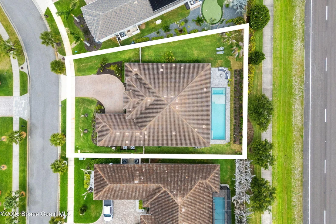
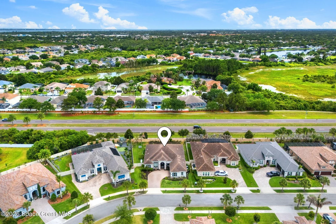
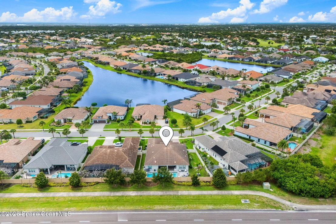
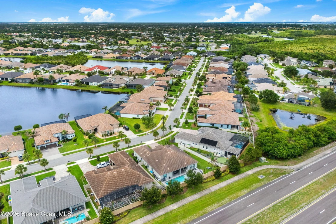
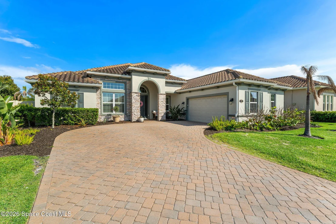
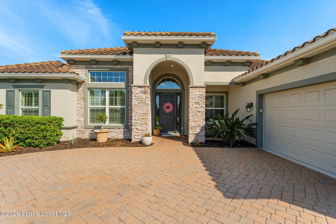
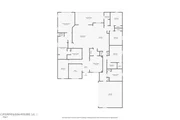
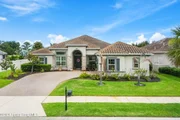
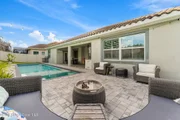
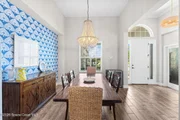
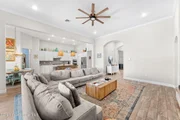
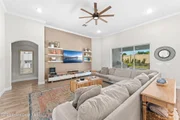
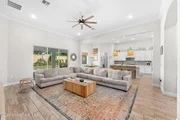
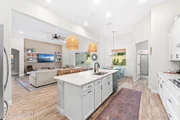
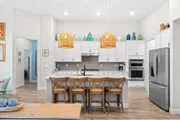
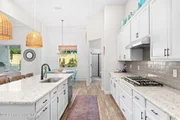
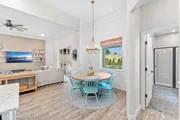
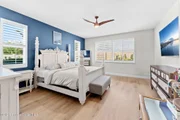
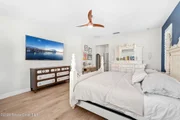
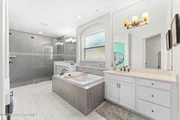
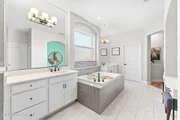
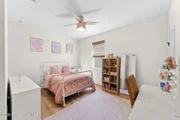
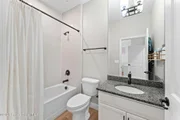
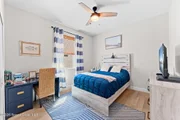
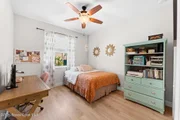
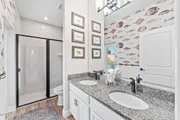
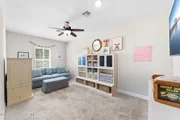
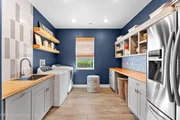
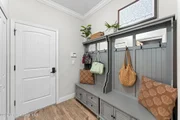
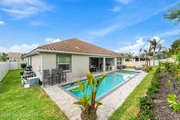
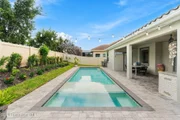
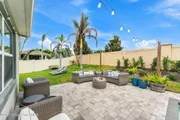
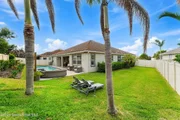
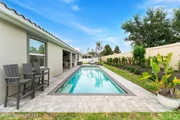
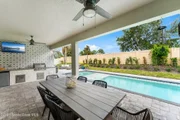
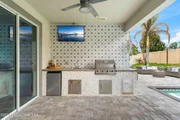
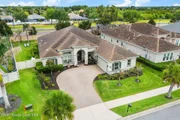
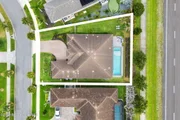
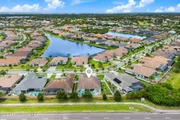
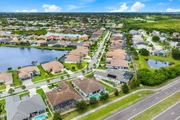
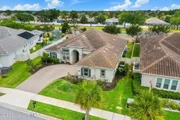
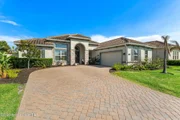
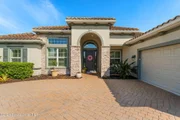
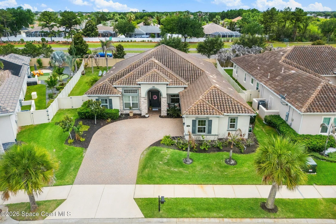
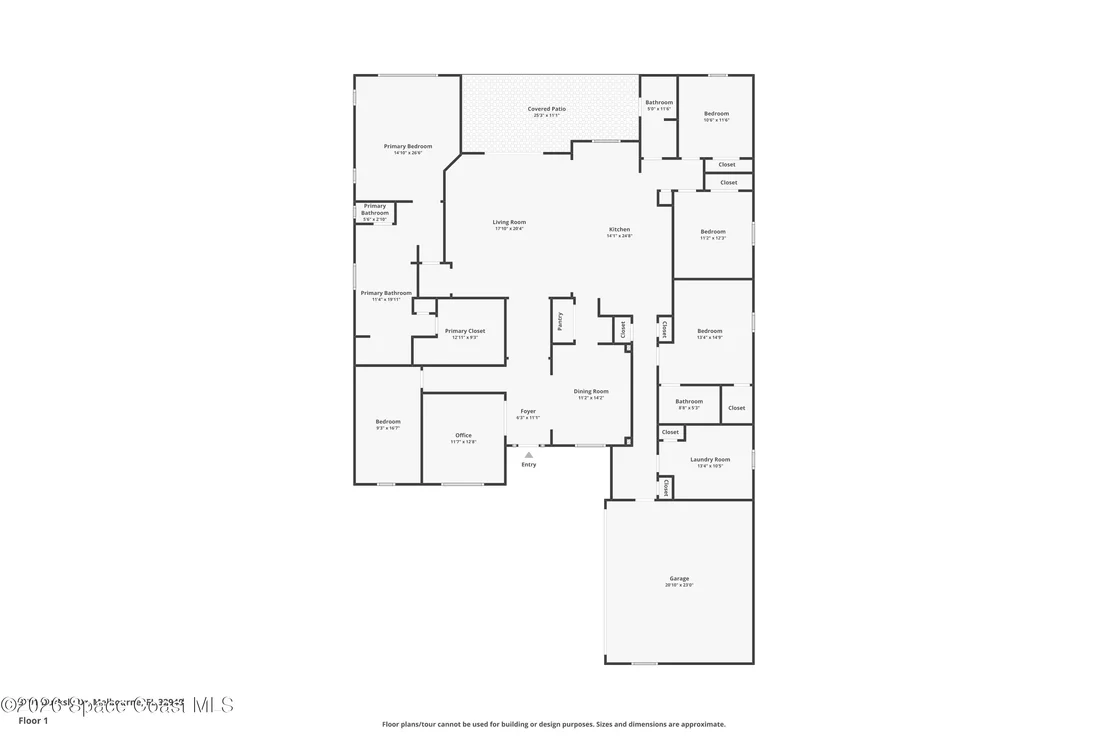
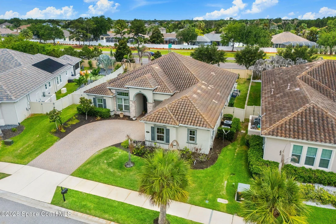
Resort-style living meets everyday function in this beautifully designed Suntree pool home tucked inside a quiet gated community just minutes from Costco, shopping, dining & everything Viera has to offer. The backyard steals the show with a heated saltwater pool, expansive paver deck, lush landscaping & multiple lounging areas designed for entertaining and relaxing alike. A covered lanai features a full outdoor kitchen with built-in grill, sink, & beverage fridge, creating the ultimate indoor-outdoor lifestyle. Inside, soaring ceilings, wide-plank flooring & an open-concept layout connect the spacious living, dining & kitchen areas seamlessly. The flexible floorplan offers 4 bedrooms, a dedicated office, flex space, mud room & a beautifully upgraded laundry room with custom finishes. A private primary suite, guest ensuite & thoughtfully designed secondary bedrooms complete a home that balances style, comfort & functionality.
Unit Size
3,298 Ft²
Days on Market
152 days
Land Size
0.26 acres
Price per sqft
$331
Property Type
House
Property Taxes
$628
HOA Dues
$1,376
Year Built
2016

Listed By

Nicole DeRoy
Hart To Hart Real Estate, Inc.

Payment Calculator

Cap Rate Calculator

Last updated: 12 days ago (Space Coast MLS #1078463)

Price History

Date / Event Date Event Price
Oct 16, 2026 Price Decreased $1,090,000
↓ $10K (0.9%)
Price Decreased
Jun 16, 2026 Price Decreased $1,100,000
↓ $100K (8.3%)
Price Decreased
May 28, 2026 Listed by Compass Florida, LLC $1,200,000
Listed by Compass Florida, LLC
Feb 24, 2019 No longer available -
No longer available
Dec 9, 2018 No longer available -
No longer available
Show More

Property Highlights

Garage
Air Conditioning
Parking Details
Has Garage
Attached Garage
Parking Features: Attached, Garage, Garage Door Opener
Garage Spaces: 2
Interior Details
Full Bathrooms: 3
Interior Features: Breakfast Bar, Ceiling Fan(s), Entrance Foyer, Kitchen Island, Open Floorplan, Pantry, Vaulted Ceiling(s), Walk-In Closet(s), Primary Bathroom -Tub with Separate Shower, Split Bedrooms
Appliances: Convection Oven, Dishwasher, Disposal, Double Oven, Gas Cooktop, Microwave, Refrigerator, Tankless Water Heater
Flooring Type: Carpet, Tile, Vinyl
Laundry Features: Electric Dryer Hookup, Sink, Washer Hookup
Exterior Details
Square Footage: 3298
Square Footage Source: $0
Security Features: Security Gate
Year Built: 2016
Levels: One
Other Structures: Outdoor Kitchen
Construction Materials: Concrete, Stone, Stucco
Patio and Porch Features: Covered, Patio
Pool Features: Fenced, Gas Heat, Heated, In Ground, Salt Water
Pool is Private
Lot Features: Few Trees
Lot Size Area: 0.26
Lot Size Units: Acres
Lot Size Acres: 0.26
Lot Size Square Feet: 11326
Water Source: Public
Financial Details
Tax Annual Amount: $7,534
Utilities Details
Cooling Type: Central Air, Electric
Heating Type: Central, Electric
Sewer : Public Sewer
Location Details
HOA/Condo/Coop Fee Includes: Maintenance Grounds
HOA/Condo/Coop Amenities: Gated, Maintenance Grounds, Management
HOA Fee: $1,270
HOA Fee Frequency: Annually
Condo/Coop Fee: $1,270
Condo/Coop Fee Frequency: One Time

Building Info

Overview

    General

  • Year Built: 2016
  • Effective Year Built: 2017
  • Building Count: 1
  • Bedroom Count: 0
  • Building Condition: 0
  • Building Quality: 4
  • Construction Type: 12
  • Building Style: 0
  • Exterior Walls Type: 12
  • Interior Walls Type: 0
  • Roof Shape Type: 7
  • Roof Cover Type: 4
  • Floor Count: 100
  • Living Units: 1
  • Floor Cover: 0
  • Basement Type: 0
  • Basement Area: 0
  • Garage Type: 1
  • Garage Square Area: 452
  • Parking Space Count: 2
  • Patio Type: 0
  • Porch Type: 126
  • Pool Type: 0
  • Location Influence Type: 179

    Dimensions

  • Lot Size Square Feet: 11,326
  • Total Building Area: 4,119
  • Gross Building Area: 4,119
  • Building Area: 3,298
  • Building Area Measurement: L

    Heating and Cooling

  • Air Conditioning: 0
  • Heating: 0
  • Heated Square Feet: 3,298
  • Heating Fuel Type: 0

    Utilities

  • Sewer System: 0
  • Water Service: 0

Building

  • Building Type: 0
  • Property Class: R
  • Subdivision: ST ANDREWS MANOR PHASE TWO
  • Land Acres: 0000000260
  • Standard Land Use Code: 1001
  • County Land Use Code: 0110
  • State Land Use Code: 001
  • Legal Description 1: ST ANDREWS MANOR PHASE TWO LOT 14 BLK D

Neighborhood

  • School District Name: Brevard County School District
  • Census Tract: 064127

Geography

  • Assessors Map Reference: MB 60 PG 88
  • Account Number: 3011288
  • Subdivision Phase Number: 2
  • Parcel: 26-36-26-02-0000D.0-0014.00
  • Block: D
  • Lot: 14
  • Meridian: SEC 26 TWN 26S RNG 36E
  • Municipality: UNINCORP DISTRICT 4
  • Latitude: 28.1973
  • Longitude: -80.6893

    Address

  • Full Address: 3791 Durksly Dr
  • Address - House Number: 3791
  • Address - Street Name: Durksly
  • Address - Suffix Type: Dr
  • State: FL
  • City Name: Melbourne
  • Carrier Code: R078
  • 4-Digit Zip Code: 1289
  • Zip Code: 32940

Valuation

    Tax

  • Tax Year: 2022
  • Tax Amount: $578,225
  • Tax Rate Code Area: 4200

    Appraisal Valuation

  • Standard Deviation: 0.1809
  • Valuation Date: Jan 03, 2024
  • Confidence Score: 76
  • Final Value: 910,456
  • High Value: 1,075,192
  • Low Value: 745,719

    Market Valuation

  • Market Total Value: $665,910

    Assessments Valuation

  • Assessed Year: 2022
  • Assessed Total Value: $465,170

    Exemptions

  • Homeowner Exemption: Yes

    Sales

  • Current Sale Contract Date: Aug 23, 2016
  • Current Sale Recording Date: Aug 25, 2016
  • Current Sale Price:
  • Current Sale Document Type: 71
  • Current Sale Input Document Number: 2016167054
Data used for valuation calculations is provided by RealtyHop, and other third party sources

Comparables

Unit
Status
Type
Beds
Baths
ft²
Price/ft²
Asking Price
Listed On
Closing Price
Sold On
HOA + Taxes

About Brevard


Similar Homes for Sale

Currently no similar homes around

Nearby Rentals

Unit for rent at 283 Buffalo Place, FL, 32955

$1,395 /mo

  • 1 Bed
  • 1 Bath
  • 684 ft²
283 Buffalo Place, FL, 32955 Listing by Robert R Godbout
Unit for rent at 3151 Conservation Place, Melbourne, FL, 32934

$1,587 /mo

  • 2 Beds
  • 2 Baths
  • 1,060 ft²
3151 Conservation Place, Melbourne, FL, 32934 Listing by Paul L Vavala
Unit for rent at 2785 Bosque Circle, FL, 32940

$1,700 /mo

  • 1 Bed
  • 1 Bath
  • 784 ft²
2785 Bosque Circle #205, FL, 32940 Listing by Lisa Springer


Frequently Asked Questions

When was property at 3791 Durksly Drive built and last sold?
The property at 3791 Durksly Drive was built in 2016 and last sold on Aug 23, 2016 for $511,700.
How much is this home worth?
The estimated value of the home located at 3791 Durksly Drive is $1,080,527.
What are some comparable homes to 3791 Durksly Drive?
There are currently no comparable homes to 3791 Durksly Drive.