Check Availability
Normal 61761
379 LARKSPUR Lane
$419,900
● House - For Sale

379 LARKSPUR Lane

Normal, IL 61761
bedrooms
4 Beds
bathrooms
3 Baths
square feet
3,220 Ft²
$2,079
Est. Monthly
$13
HOA / Fees

About This Property

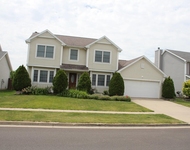
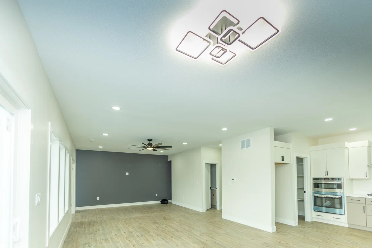
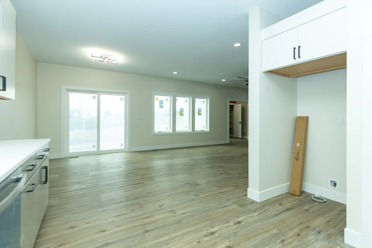
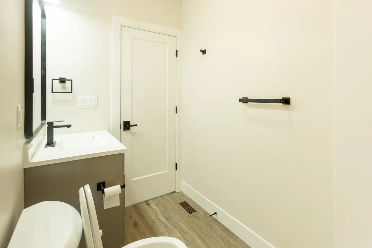
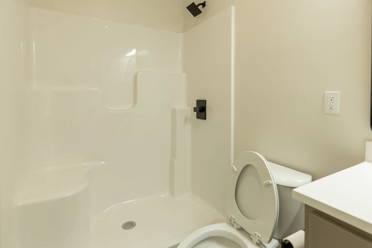
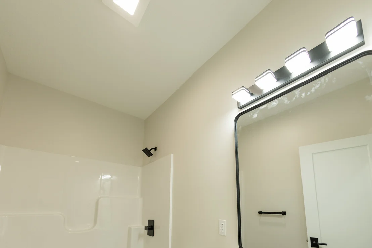
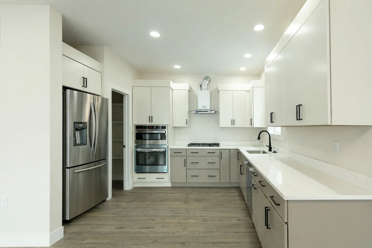
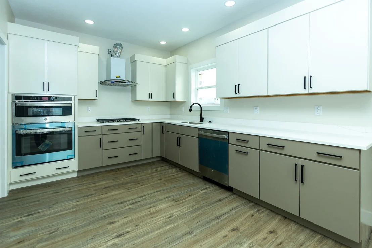
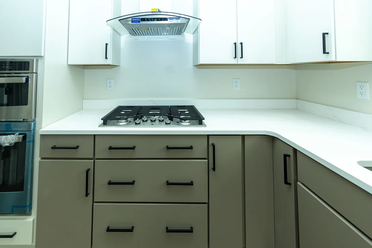
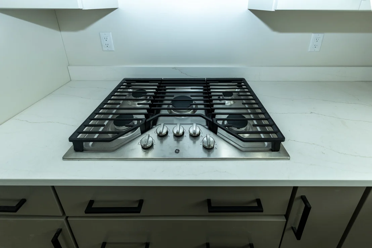
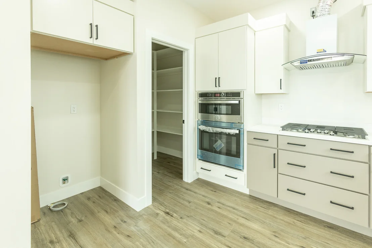
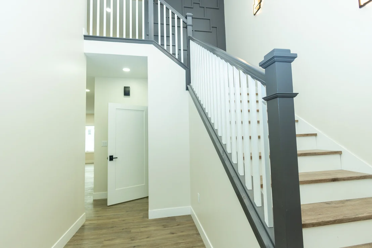
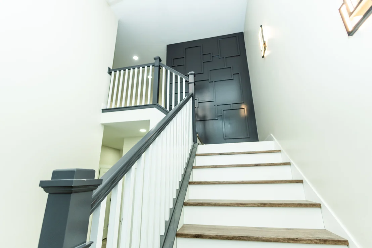
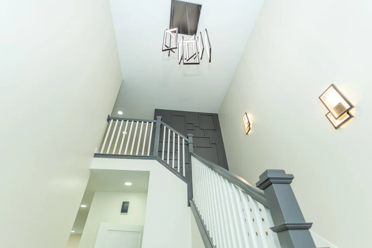
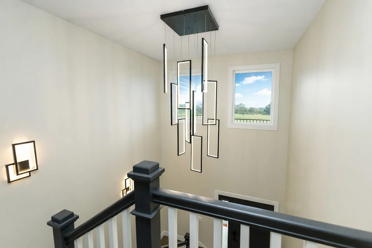
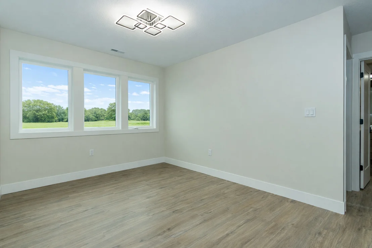
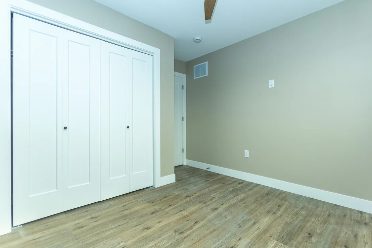
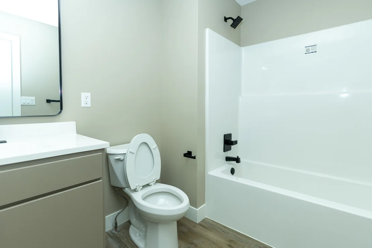
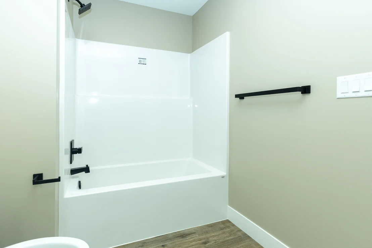
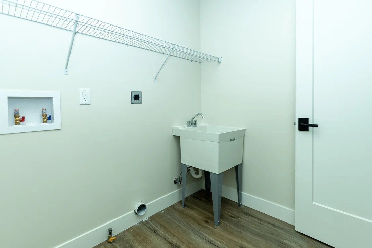
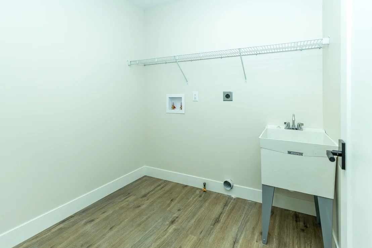
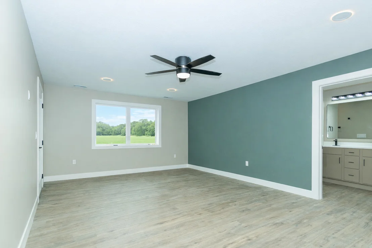
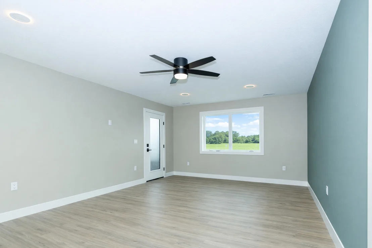
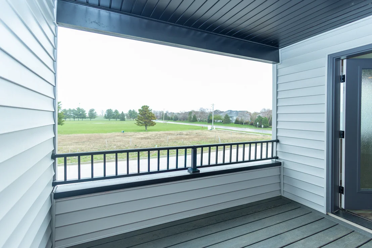
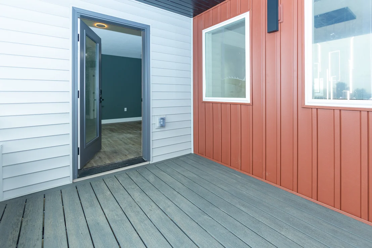
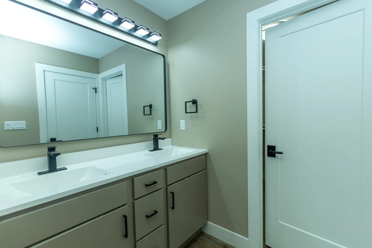
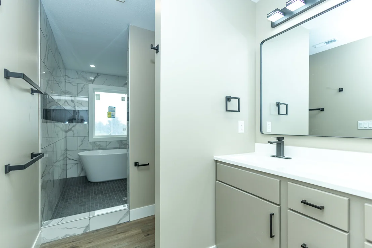
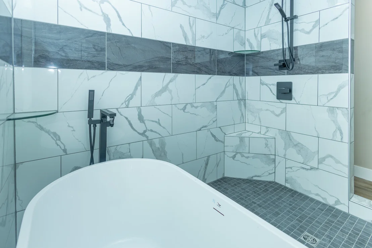
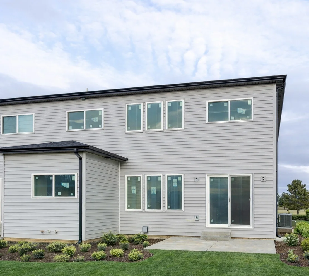
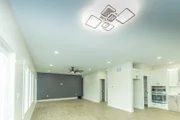
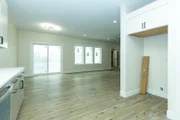
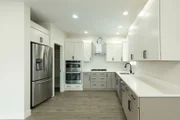
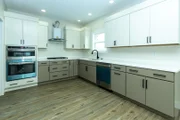
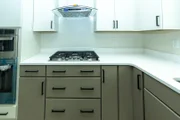
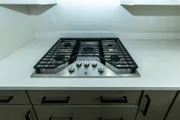
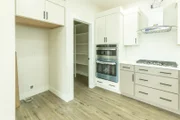
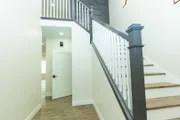
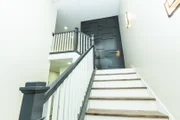
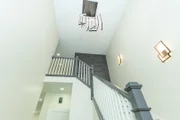
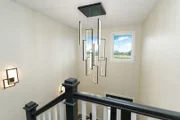
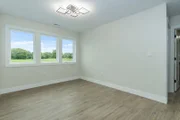
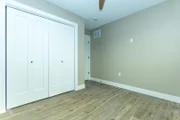
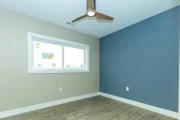
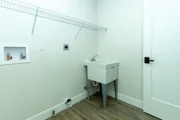
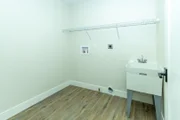
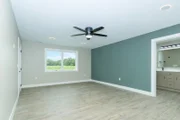
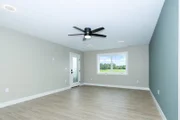
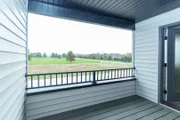
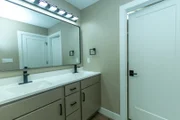
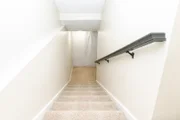
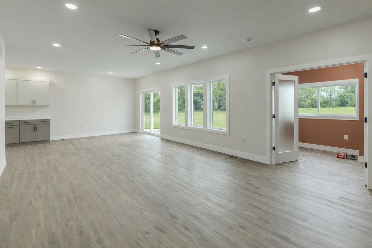
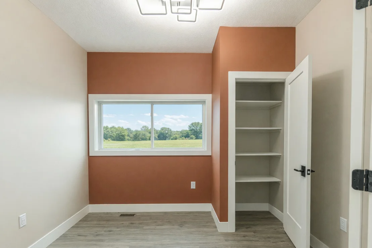
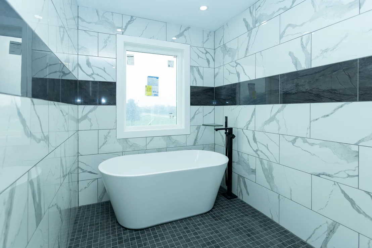
This beautifully designed home offers 9-foot ceilings on the main floor, luxury vinyl flooring throughout, and upgraded stairs with LVP treads and wood risers. The main level features a flex room or optional bedroom with full egress, a full bathroom with standing shower and marble-top vanity, and a spacious open-concept living, kitchen, and dining area filled with natural light. The kitchen showcases dual-tone custom plywood cabinetry with slab doors, soft-close hardware, dovetail joints, premium finishes, GE Profile appliances, powerful exterior-vented hood, and a large walk-in pantry with custom shelving.    A grand foyer with 19-foot ceiling, geometric accent wall, and designer chandelier creates an impressive entrance. The home includes premium finish paint with accent walls, smart electrical features including modern switches, sockets, trim lighting, and sensor-enabled fixtures.    The second floor features a spacious family loft, luxury primary suite with walk-out balcony, walk-in closet, and spa-style bath with double vanity, freestanding tub, and rain shower, plus two additional bedrooms with large windows, closets, smart switches, and ceiling fans. Upstairs laundry includes utility sink and gas/electric hookups.    Additional highlights include dual-zone climate control with smart thermostat, tankless water heater for continuous hot water, and contemporary smart home features throughout (Agent Interest)
Unit Size
3,220 Ft²
Days on Market
-
Land Size
-
Price per sqft
$130
Property Type
House
Property Taxes
$4
HOA Dues
$13
Year Built
-

Listed By

Payment Calculator

Cap Rate Calculator

Property Highlights

Garage
Air Conditioning
Parking Details
Has Garage
Parking Features: Concrete, Garage Door Opener, Garage, Attached, Yes
Garage Spaces: 2
Interior Details
Full Bathrooms: 3
Interior Features: In-Law Floorplan, Walk-In Closet(s), High Ceilings, Open Floorplan, Pantry, 1st Floor Bedroom, 1st Floor Full Bath, Dining Combo, Quartz Counters
Appliances: Microwave, Dishwasher, Refrigerator, Gas Cooktop, Range Hood, Oven
Door Features: ENERGY STAR Qualified Doors, 36" Minimum Entry Door, Lever Style Door Handles, Panel Door(s), Pocket Door(s), Sliding Glass Door(s)
Laundry Features: Upper Level, Gas Dryer Hookup, Electric Dryer Hookup, In Unit, Sink
Rooms: 9
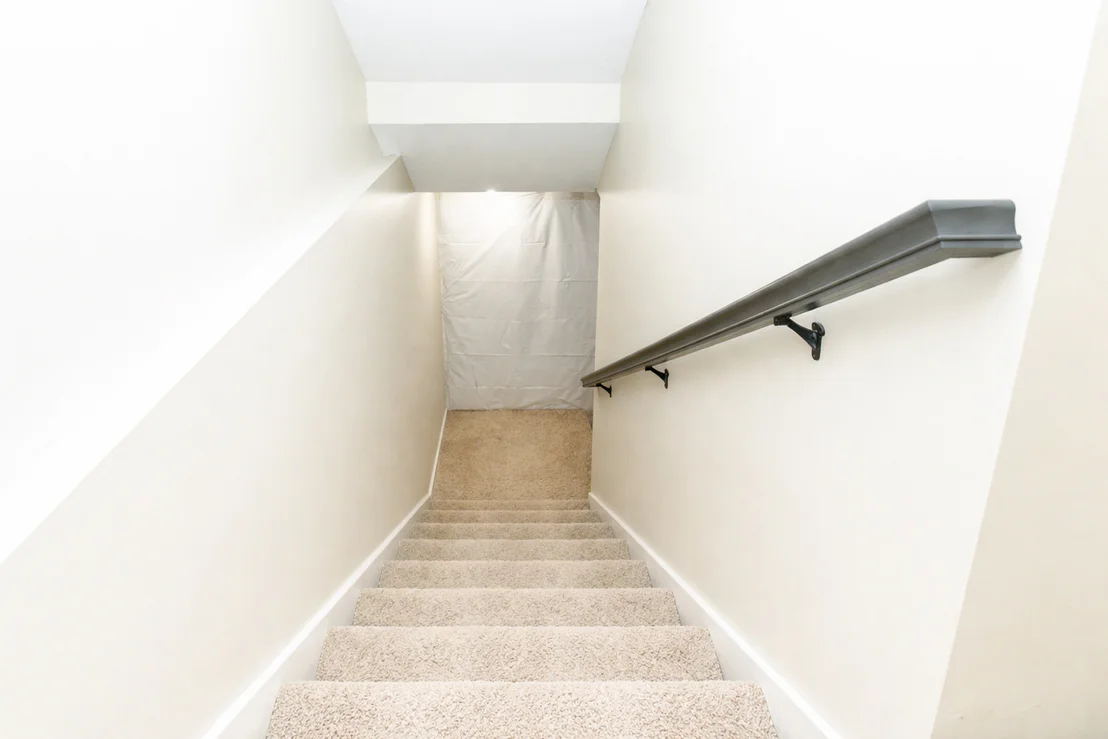
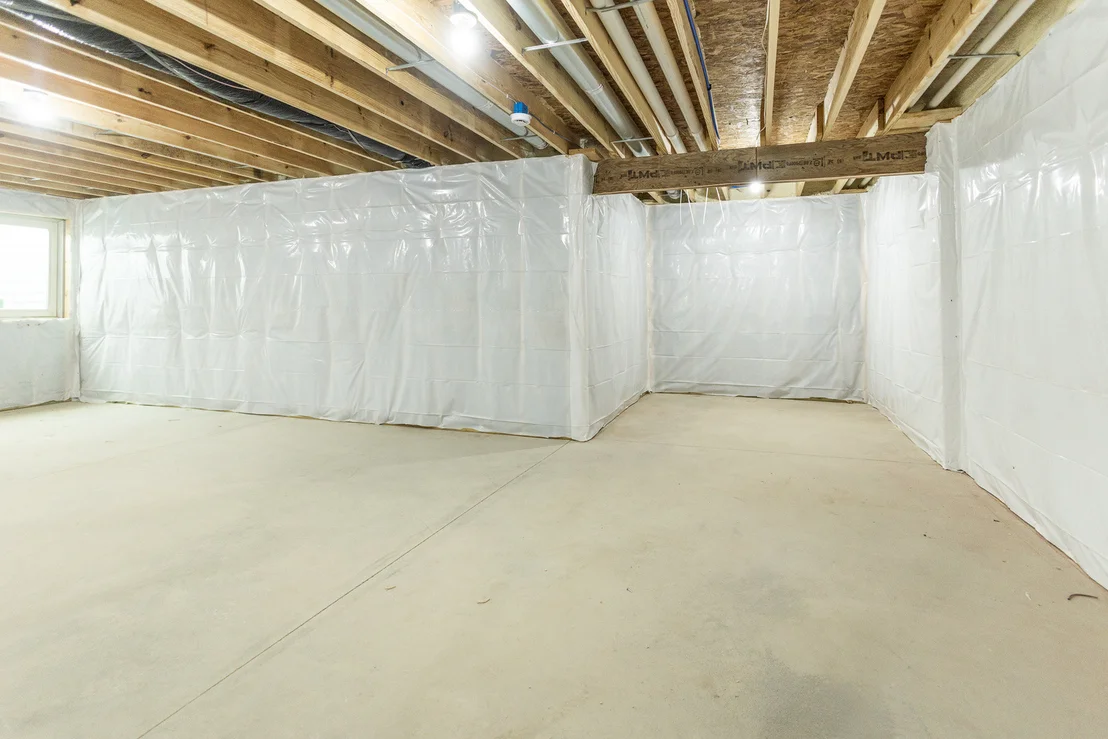
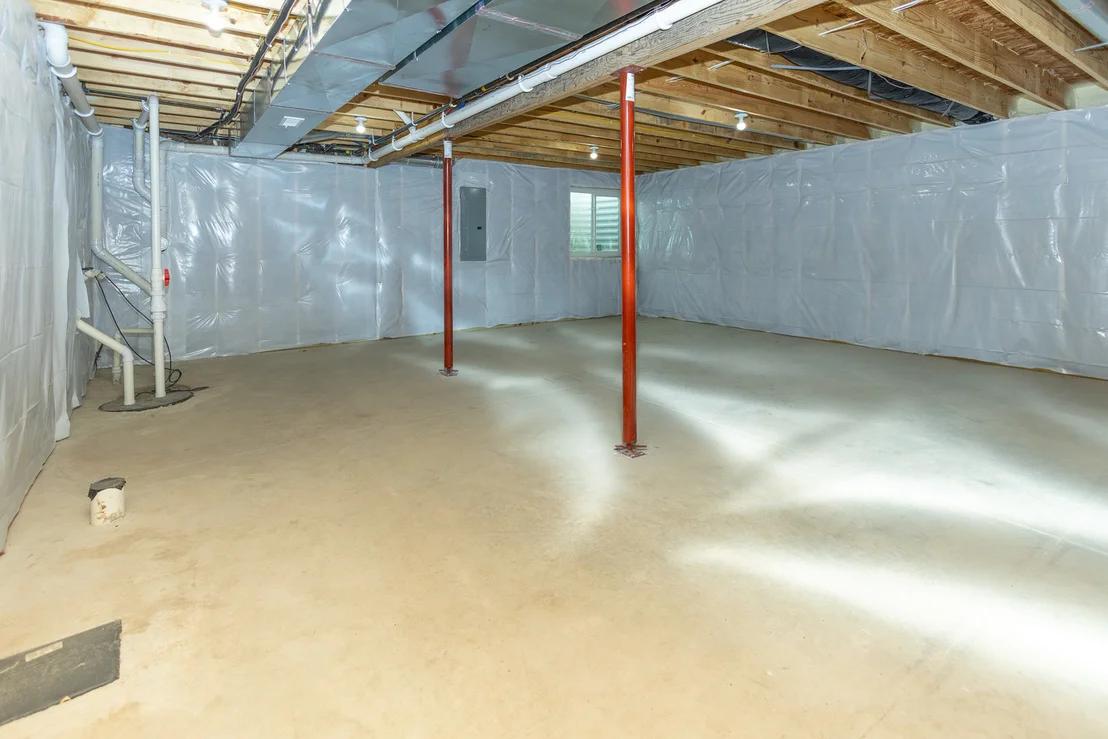
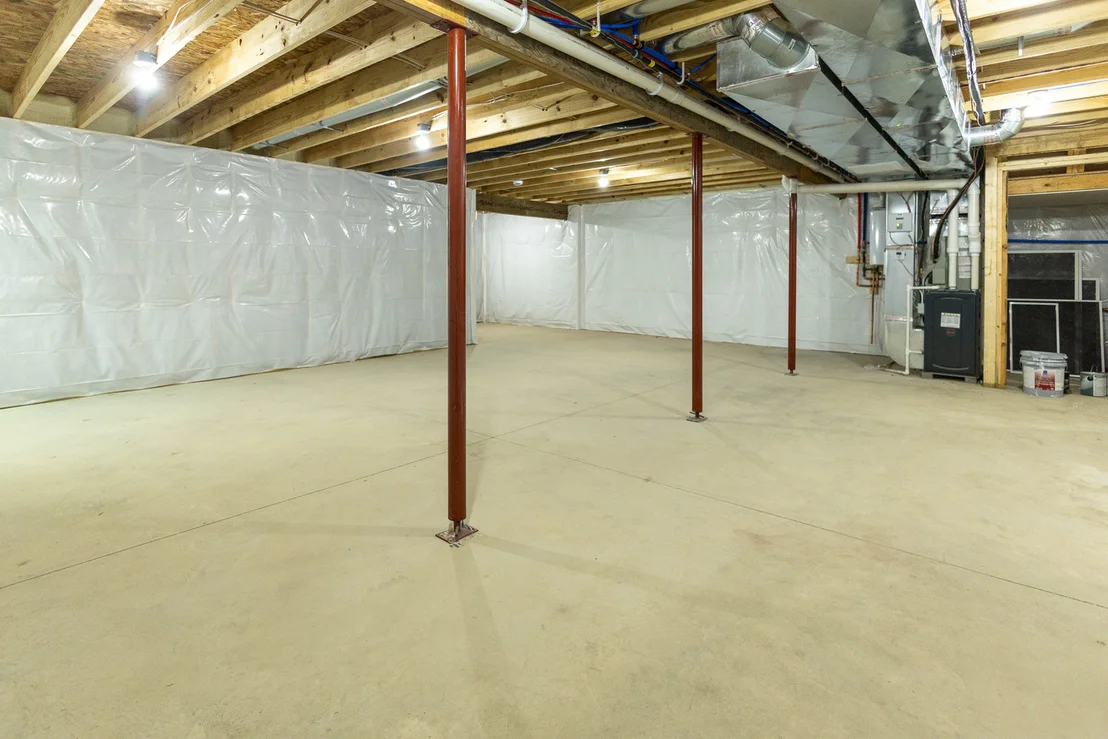
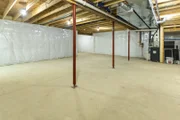
Basement: None
Exterior Details
Square Footage: 3220
Square Footage Source: $0
Year Built: 2026
Other Structures: Garage(s)
Window Features: ENERGY STAR Qualified Windows, Insulated Windows, Screens
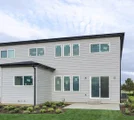
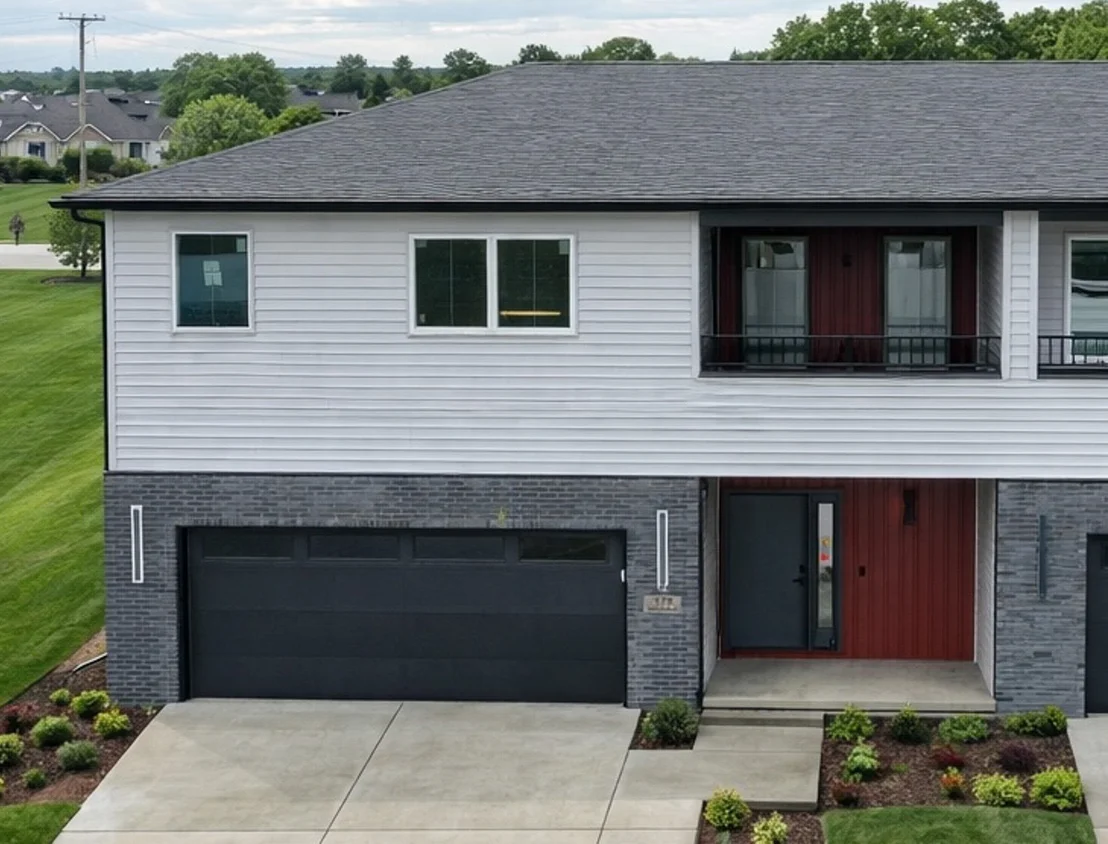
Construction Materials: Vinyl Siding, Brick
Patio and Porch Features: Patio
Lot Features: Level
Lot Size Dimensions: 38x110x32x108
Water Source: Public
Financial Details
Tax Annual Amount: $54
Utilities Details
Cooling Type: Central Air
Heating Type: Natural Gas, Zoned
Sewer : Public Sewer
Location Details
HOA/Condo/Coop Fee Includes: None
HOA Fee: $150
HOA Fee Frequency: Annually

Comparables

Unit
Status
Type
Beds
Baths
ft²
Price/ft²
Asking Price
Listed On
Closing Price
Sold On
HOA + Taxes

About Normal


Similar Homes for Sale

Currently no similar homes around

Nearby Rentals

Unit for rent at 3125 Old Jamestown Road, Bloomington, IL, 61704

$2,900 /mo

  • 4 Beds
  • 2 Baths
  • 3,196 ft²
3125 Old Jamestown Road, Bloomington, IL, 61704 Listing by Reshma Shah


Frequently Asked Questions

When was property at 379 Larkspur Lane built and last sold?
The property at 379 Larkspur Lane was built in and last sold on Jan 1, 1970 for $0.
How much is this home worth?
The estimated value of the home located at 379 Larkspur Lane is $423,516.
What are some comparable homes to 379 Larkspur Lane?
There are currently no comparable homes to 379 Larkspur Lane.