Check Availability
$445,000
● House - In Contract

379 DUBLIN DRIVE

GLEN BURNIE, MD 21060
bedrooms
3 Beds
bathrooms
2 Baths
square feet
1,901 Ft²
$2,502
Est. Monthly

About This Property

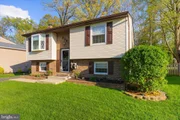
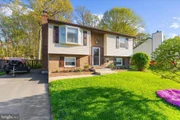
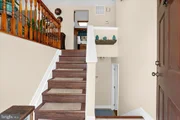
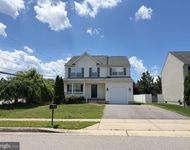
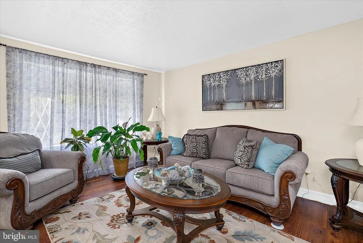
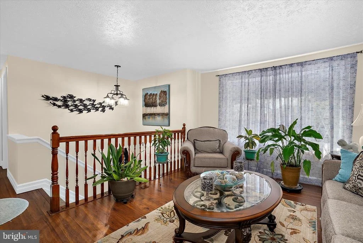
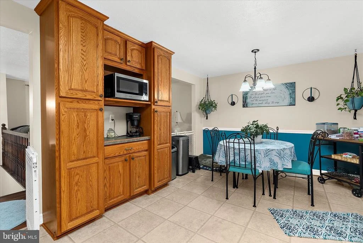
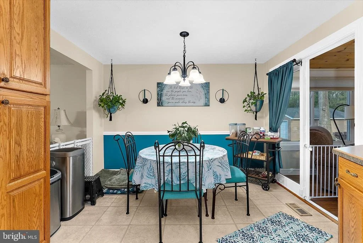
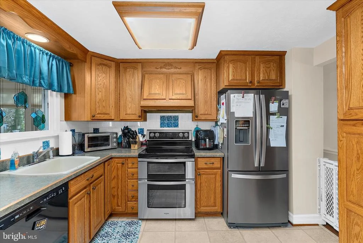
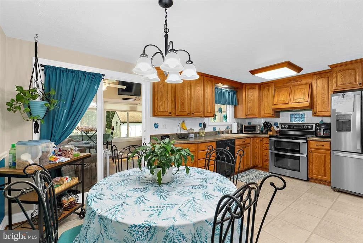
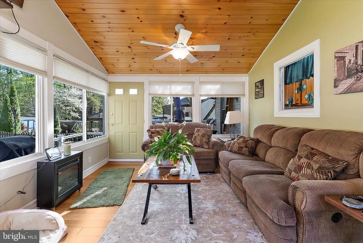
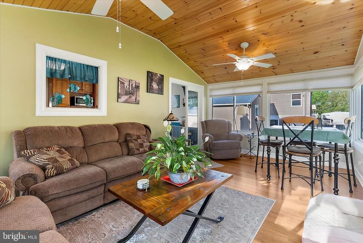
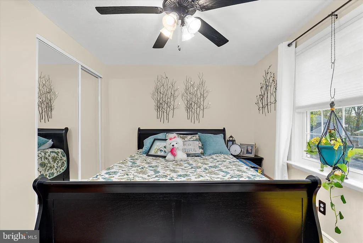
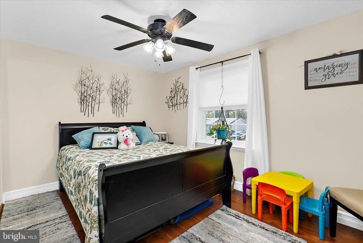
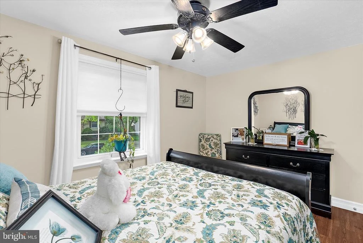
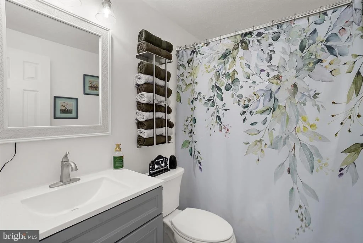
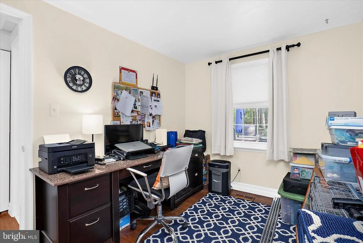
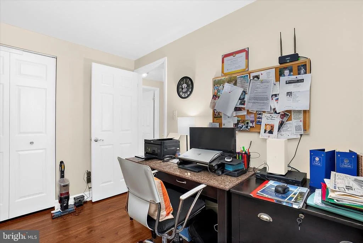
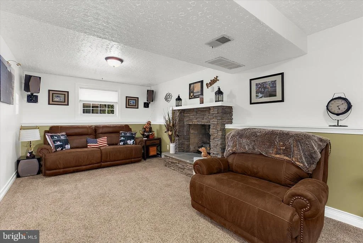
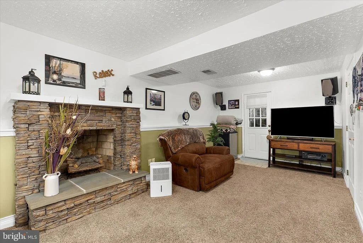
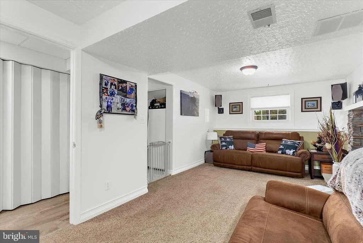
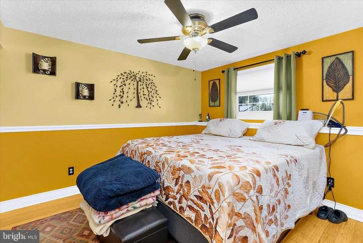
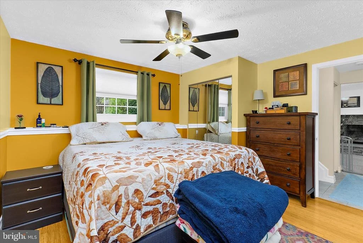
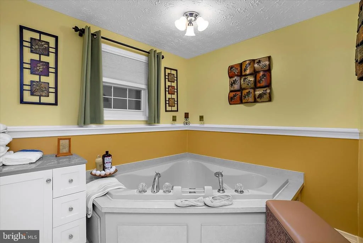
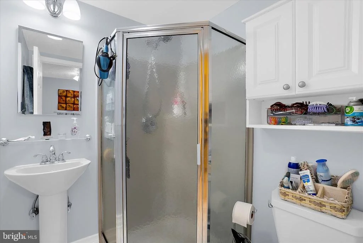
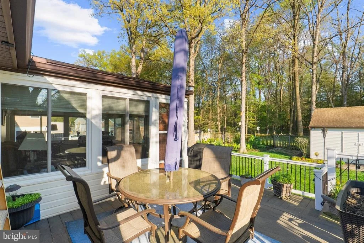
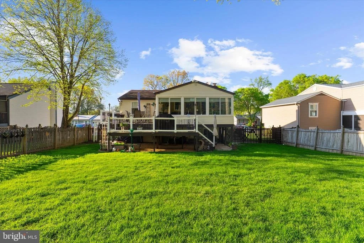
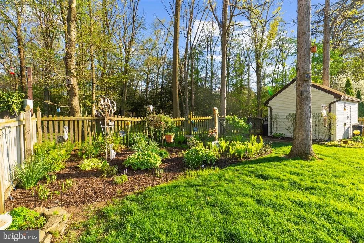
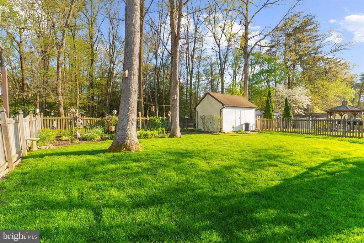
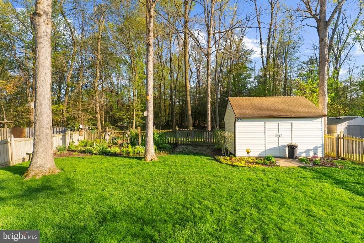
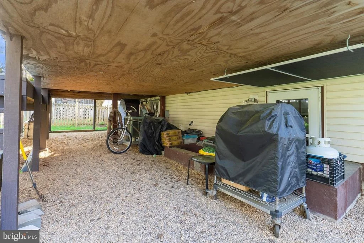
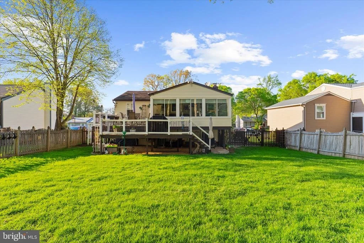
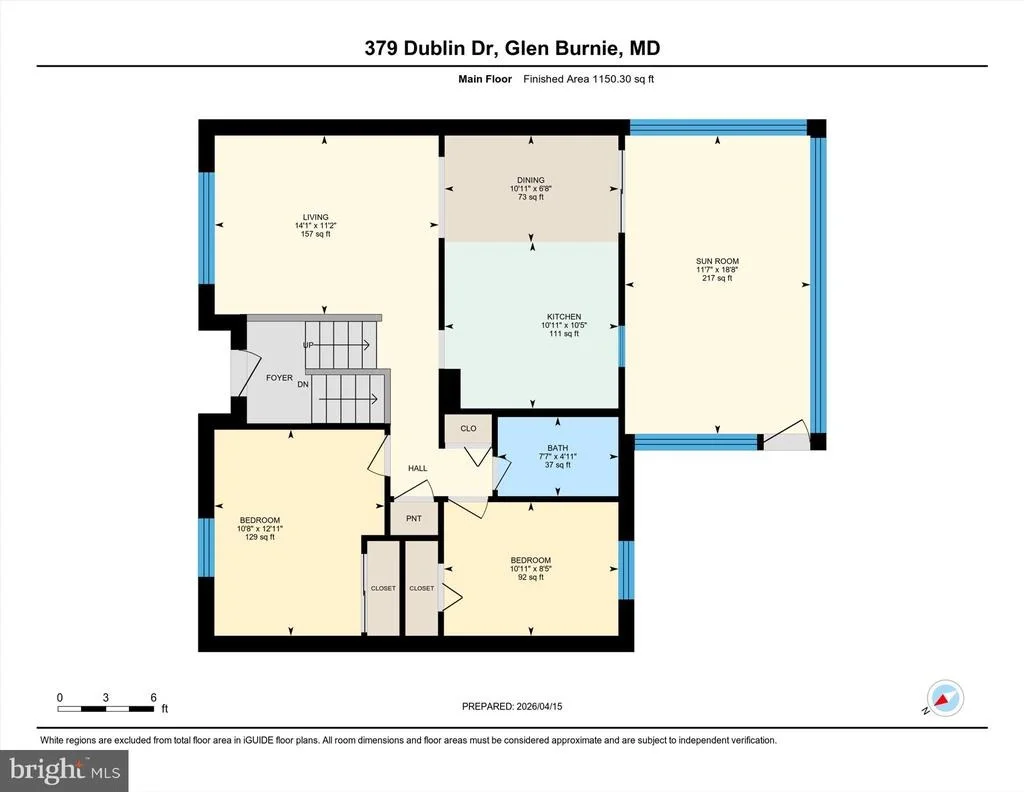
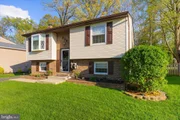
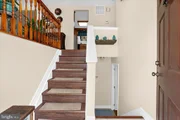
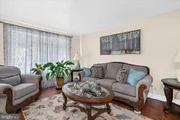
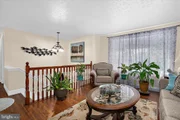
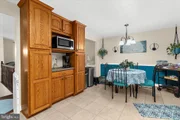
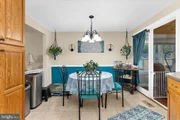
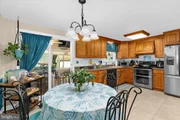
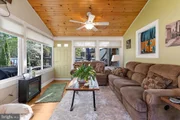
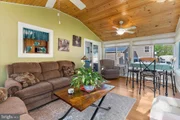
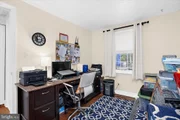
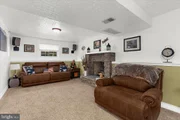
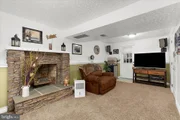
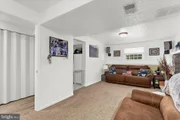
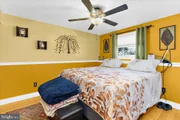
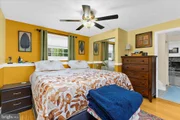
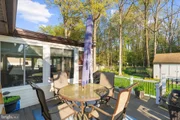
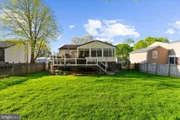
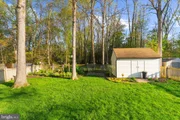
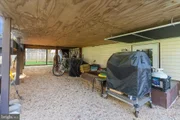
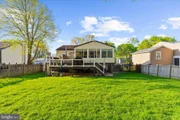
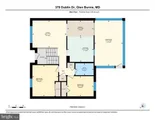
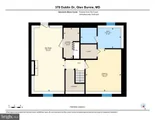
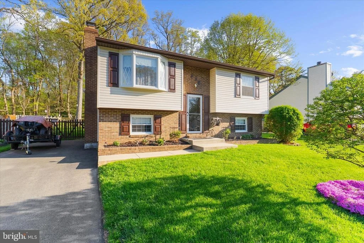
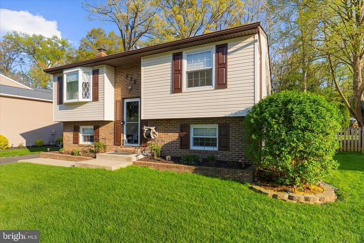
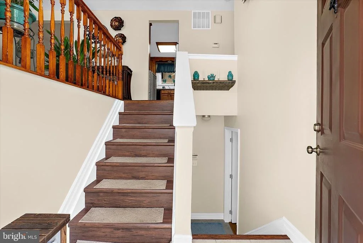
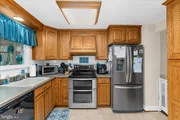
Tucked away in the desirable Shannon Square community, this well-maintained split foyer offers 1,900 square feet of comfortable and thoughtfully designed living space. A manicured front lawn and private driveway create inviting curb appeal upon arrival. The main level features high-end flooring throughout the living room, hallway, and two generously sized bedrooms. A full bathroom showcases updated fixtures, while the spacious eat-in kitchen provides ample cabinet space, including built-in wall cabinetry and a convenient coffee station. Just off the kitchen, an impressive 11' x 18' all-seasons sunroom addition serves as a true highlight of the home, complete with a custom wood cathedral ceiling, wall-to-wall windows, and custom blinds that fill the space with natural light year-round. The lower level offers a private primary suite with a walk-in closet, along with a second full bathroom featuring a jetted tub, separate shower, and additional cabinetry. A cozy recreation room centers around a stone wood-burning fireplace with mantle and built-in surround sound, plus direct access to the backyard. This level also includes a laundry and utility room, along with extra storage beneath the foyer staircase. Outdoor living is just as impressive, with a two-tier rear deck featuring vinyl railings and electrical outlets, overlooking a lush lawn, established gardens, and serene wooded views. An oversized 12'x16' shed with loft and electricity. Additional storage beneath the deck and sunroom (with pea gravel base) provide exceptional functionality. Newer Roof & HVAC (2016) Water Heater (2024). 1-Year Home Warranty! This home offers the perfect blend of indoor comfort, outdoor beauty, and practical space in a sought-after location. Schedule your showing today!
Unit Size
1,901 Ft²
Days on Market
-
Land Size
0.17 acres
Price per sqft
$234
Property Type
House
Property Taxes
$316
HOA Dues
-
Year Built
1983

Listed By

Payment Calculator

Cap Rate Calculator

Last updated: 9 days ago (Bright MLS #MDAA2155686)

Price History

Date / Event Date Event Price
Oct 9, 2026 In contract -
In contract
Oct 6, 2026 Price Decreased $445,000
↓ $5K (1.1%)
Price Decreased
Aug 28, 2026 Listed by Douglas Realty LLC $450,000
Listed by Douglas Realty LLC
Aug 13, 2026 Price Decreased $460,000
↓ $5K (1.1%)
Price Decreased
Jul 7, 2026 Price Decreased $465,000
↓ $5K (1.1%)
Price Decreased
Show More

Property Highlights

Parking Available
Air Conditioning
Fireplace
Parking Details
Parking Features: Driveway, On Street
Interior Details
Full Bathrooms: 2
Rooms: 10
Has Fireplace
Fireplaces: 1
Basement: Full, Finished, Sump Pump, Heated, Improved, Interior Access, Windows
Exterior Details
Square Footage: 1901
Square Footage Source: $0
Property Condition: Very Good
Architectural Style: Split Foyer
Year Built Source: Assessor
Year Built: 1983
Levels: 2
Other Structures: Above Grade, Below Grade
Construction Materials: Vinyl Siding
Patio and Porch Features: Deck
Lot Features: Backs to Trees
Lot Size Area: 7461
Lot Size Units: Square Feet
Lot Size Acres: 0.17
Lot Size Square Feet: 7461
Water Source: Public
Financial Details
Tax Assessed Value: $324,867
Tax Annual Amount: $3,795
Utilities Details
Cooling Type: Central Air
Heating Type: Heat Pump(s)
Sewer : Public Sewer

Building Info

Overview

    General

  • Year Built: 1983
  • Effective Year Built: 1983
  • Bedroom Count: 0
  • Bathroom Count: 1
  • Full Bathrooms: 1
  • Partial Bathrooms: 1
  • Building Condition: 0
  • Building Quality: 4
  • Construction Type: 0
  • Building Style: 42
  • Exterior Walls Type: 25
  • Interior Walls Type: 0
  • Roof Shape Type: 0
  • Roof Cover Type: 3
  • Floor Count: 100
  • Living Units: 1
  • Floor Cover: 0
  • Basement Type: 3
  • Basement Area: 517
  • Garage Type: 0
  • Parking Space Count: 0
  • Patio Type: 0
  • Porch Type: 0
  • Pool Type: 0

    Dimensions

  • Lot Size Square Feet: 7,461
  • Total Building Area: 820
  • Gross Building Area: 820
  • Building Area: 820
  • Building Area Measurement: T

    Heating and Cooling

  • Fireplace Count: 1
  • Air Conditioning: 13
  • Heating: 8
  • Heated Square Feet: 1,337
  • Heating Fuel Type: 0

    Utilities

  • Sewer System: 5
  • Water Service: 6

Building

  • Building Type: 0
  • Property Class: R
  • Subdivision: SHANNON SQUARE
  • Land Acres: 0000000171
  • Standard Land Use Code: 1001
  • County Land Use Code: R-B004
  • Legal Description 1: LT 74 SC 3 379 DUBLIN DR SHANNON SQUARE

Neighborhood

  • School District Name: Anne Arundel County Public Schools
  • Census Tract: 730204

Zoning

  • Zoning: R5

Geography

  • Assessors Map Reference: 16 4 1022
  • Account Number: 74490029449
  • District: 03
  • Section: 3
  • Parcel: 03-744-90029449
  • Lot: 74
  • Latitude: 39.1467
  • Longitude: -76.5825

    Address

  • Full Address: 379 Dublin Dr
  • Address - House Number: 379
  • Address - Street Name: Dublin
  • Address - Suffix Type: Dr
  • State: MD
  • City Name: Glen Burnie
  • Carrier Code: C038
  • 4-Digit Zip Code: 8244
  • Zip Code: 21060

Valuation

    Tax

  • Tax Year: 2023
  • Tax Amount: $210,707
  • Initial Tax Delinquent Year: 2023

    Appraisal Valuation

  • Standard Deviation: 0.1521
  • Valuation Date: Nov 22, 2023
  • Confidence Score: 81
  • Final Value: 374,117
  • High Value: 431,022
  • Low Value: 317,212

    Market Valuation

  • Market Total Value: $309,400
  • Market Land Value: $146,000
  • Market Improvement Value: $163,400

    Assessments Valuation

  • Assessed Year: 2023
  • Assessed Total Value: $276,467

    Exemptions

  • Homeowner Exemption: Yes

    Sales

  • Current Sale Contract Date: Apr 08, 1988
  • Current Sale Recording Date: Apr 08, 1988
  • Current Sale Price:
  • Current Sale Document Type: 27

    Last Sale Mortgage

  • First Mortgage Transaction Date:
  • First Mortgage Loan Amount:
Data used for valuation calculations is provided by RealtyHop, and other third party sources

Comparables

Unit
Status
Type
Beds
Baths
ft²
Price/ft²
Asking Price
Listed On
Closing Price
Sold On
HOA + Taxes

About Glen Burnie


Similar Homes for Sale

Currently no similar homes around

Nearby Rentals

Unit for rent at 6810 Warfield Street, GLEN BURNIE, MD, 21060

$2,650 /mo

  • 2 Beds
  • 2 Baths
  • 1,348 ft²
6810 Warfield Street, GLEN BURNIE, MD, 21060 Listing by Marina Yousefian
Unit for rent at 10 S Meadow Court, GLEN BURNIE, MD, 21060

$4,200 /mo

  • 5 Beds
  • 3 Baths
  • 2,560 ft²
10 S Meadow Court, GLEN BURNIE, MD, 21060 Listing by Olawale Akanni Olawoyin
Unit for rent at 7836 Foxfarm Lane, GLEN BURNIE, MD, 21061

$2,500 /mo

  • 3 Beds
  • 1 Bath
  • 1,440 ft²
7836 Foxfarm Lane, GLEN BURNIE, MD, 21061 Listing by Brandi Bradshaw


Frequently Asked Questions

When was property at 379 Dublin Drive built and last sold?
The property at 379 Dublin Drive was built in 1983 and last sold on Apr 8, 1988 for $90,000.
How much is this home worth?
The estimated value of the home located at 379 Dublin Drive is $450,963.
What are some comparable homes to 379 Dublin Drive?
There are currently no comparable homes to 379 Dublin Drive.