Check Availability
Phelan 92371
3788 Olivera
$559,900
● House - In Contract

3788 Olivera

Phelan, CA 92371
bedrooms
3 Beds
bathrooms
2 Baths
square feet
1,500 Ft²
$2,750
Est. Monthly

About This Property

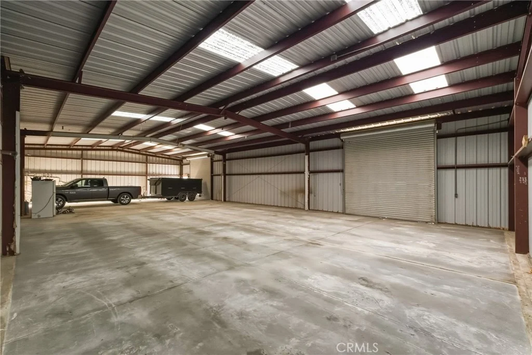
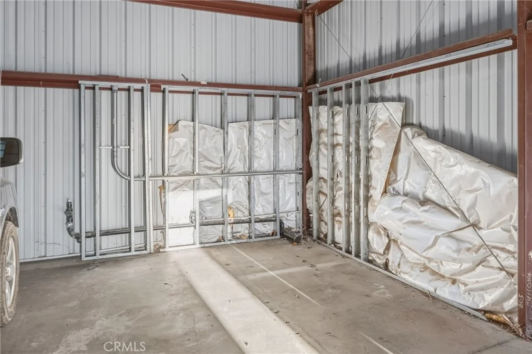
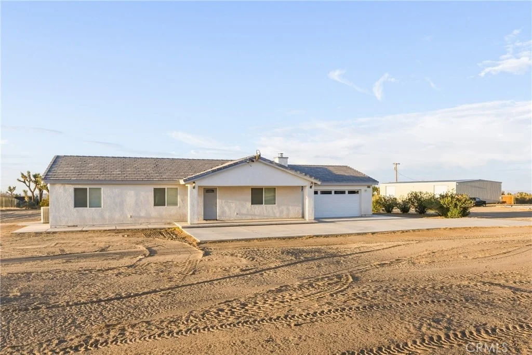
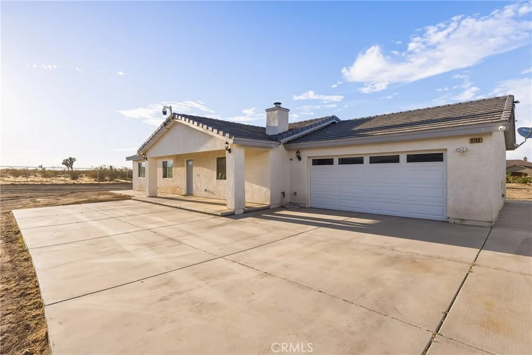
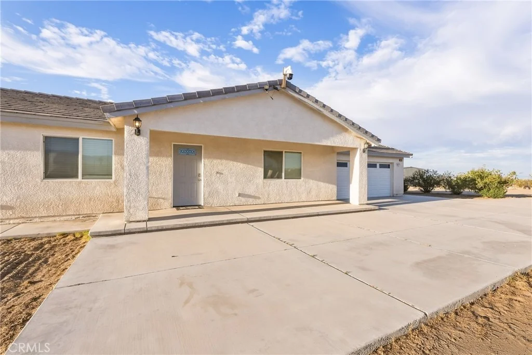
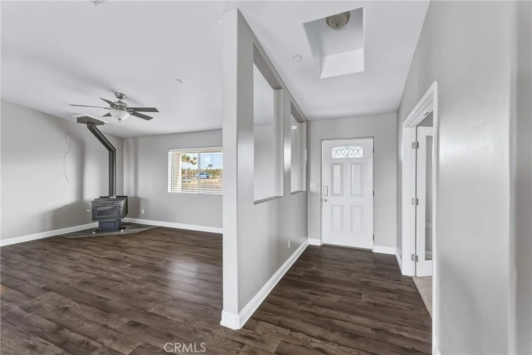
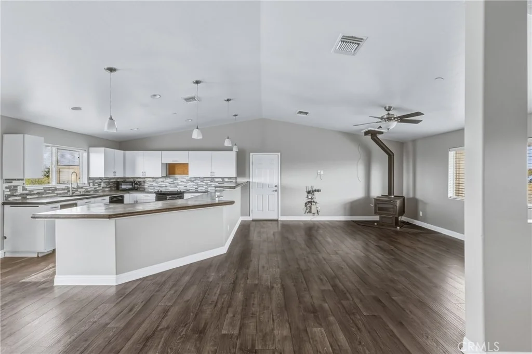
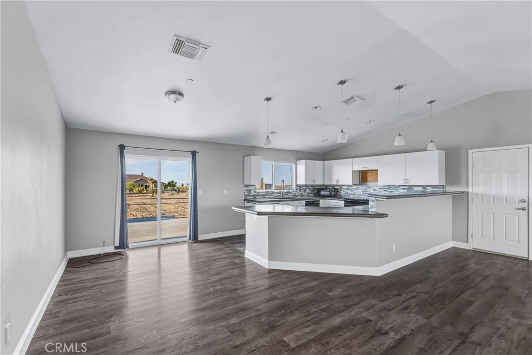
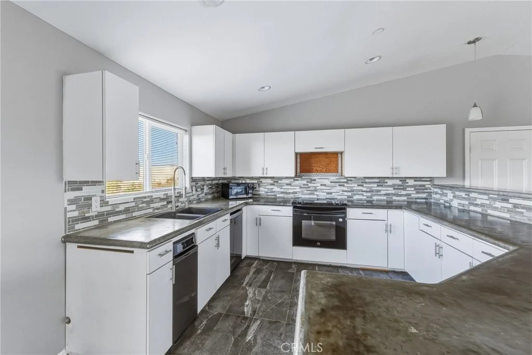
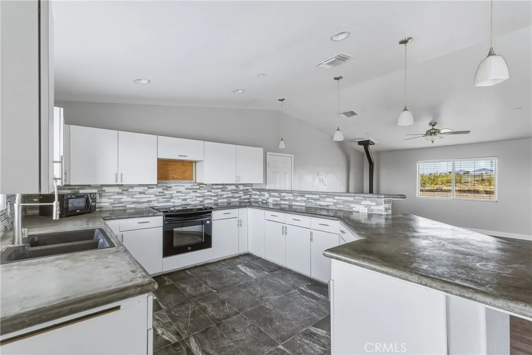
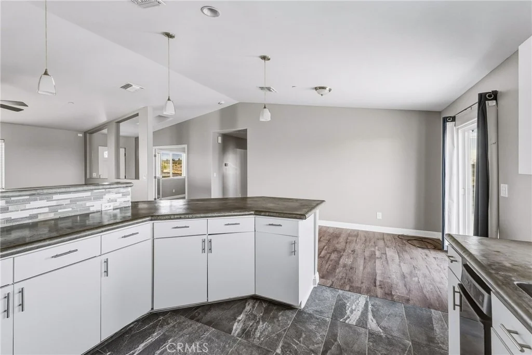
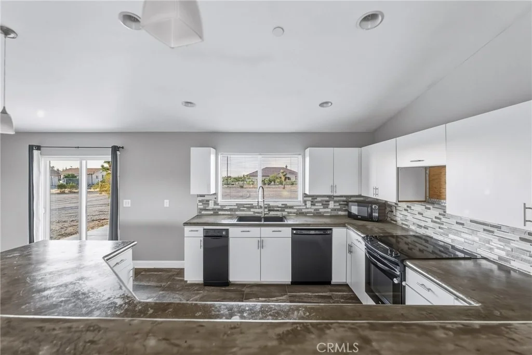
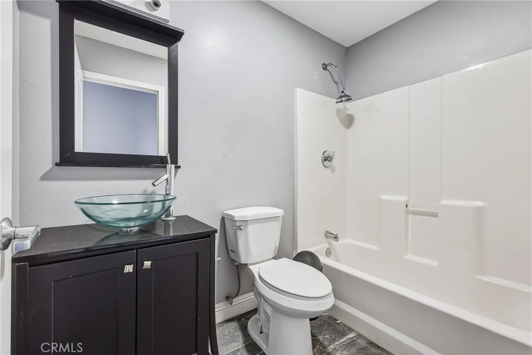
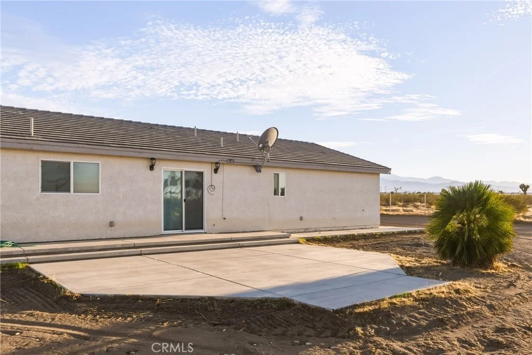
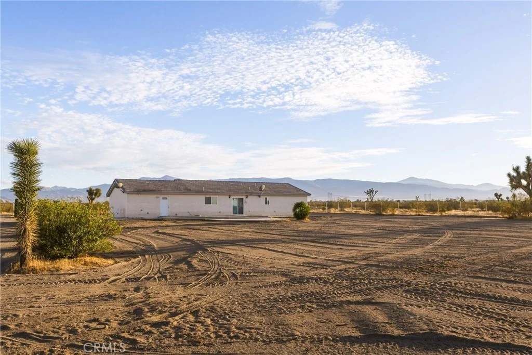
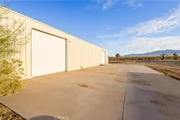
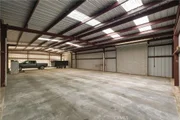
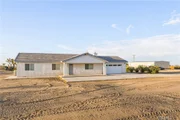
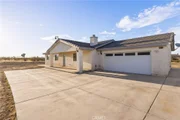
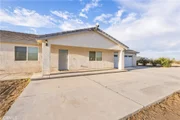
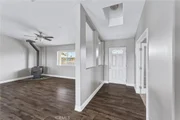
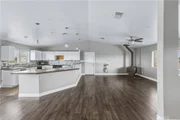
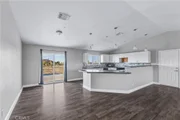
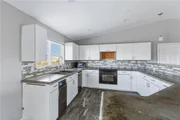
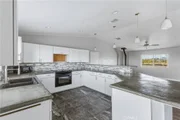
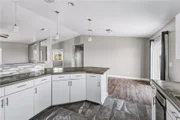
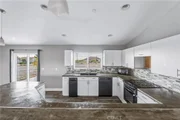
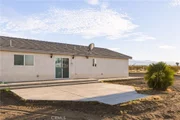
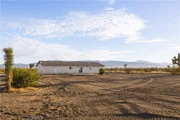
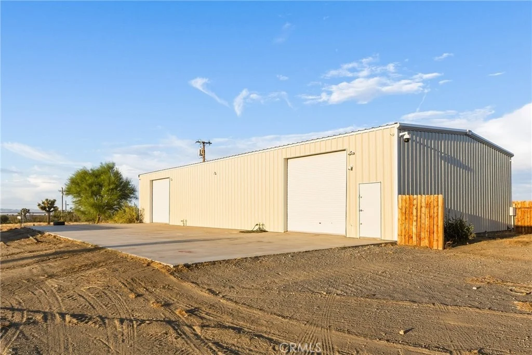
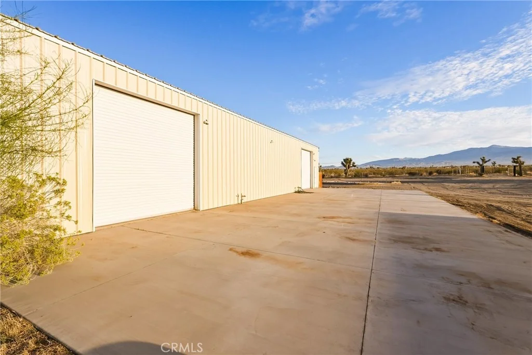
Looking for GARAGE Space??This one has it all! SPACE, upgrades, and functionality that come together on a FULLY FENCED horse property! This impressive home offers approximately 3,200 sq. ft. detached GARAGE and 1500 SQ FT of living space along with an attached 2-car garage and the HUGE detached garage is perfect for car enthusiasts, RVs, toys, a workshop, storage, or home-based business needs***400 AMP Service***The property has been upgraded throughout and offers an OPEN CONCEPT Living Area***The fully fenced lot provides added privacy, security, and space for horses, animals, trailers, and recreational vehicles***With its expansive layout, substantial garage space, and horse-property potential, this home is ideal for buyers looking for room to spread out without sacrificing comfort or convenience***A rare opportunity to own a spacious, upgraded Phelan property with exceptional garage space and endless possibilities***Bring the horses, toys, and projects-there's room for it all!
Unit Size
1,500 Ft²
Days on Market
-
Land Size
2.30 acres
Price per sqft
$373
Property Type
House
Property Taxes
-
HOA Dues
-
Year Built
2012

Listed By

Payment Calculator

Cap Rate Calculator

Last updated: 5 hours ago (CRMLS #HD26207787)

Price History

Date / Event Date Event Price
Oct 20, 2026 In contract -
In contract
Sep 23, 2026 Listed by RE/MAX FREEDOM $559,900
Listed by RE/MAX FREEDOM

Property Highlights

Garage
Air Conditioning
Fireplace
Parking Details
Has Garage
Attached Garage
Parking Features: Concrete, Garage, Oversized, RV Garage, RV Access/Parking, RvCovered
Garage Spaces: 17
Open Parking Spaces: 20
Interior Details
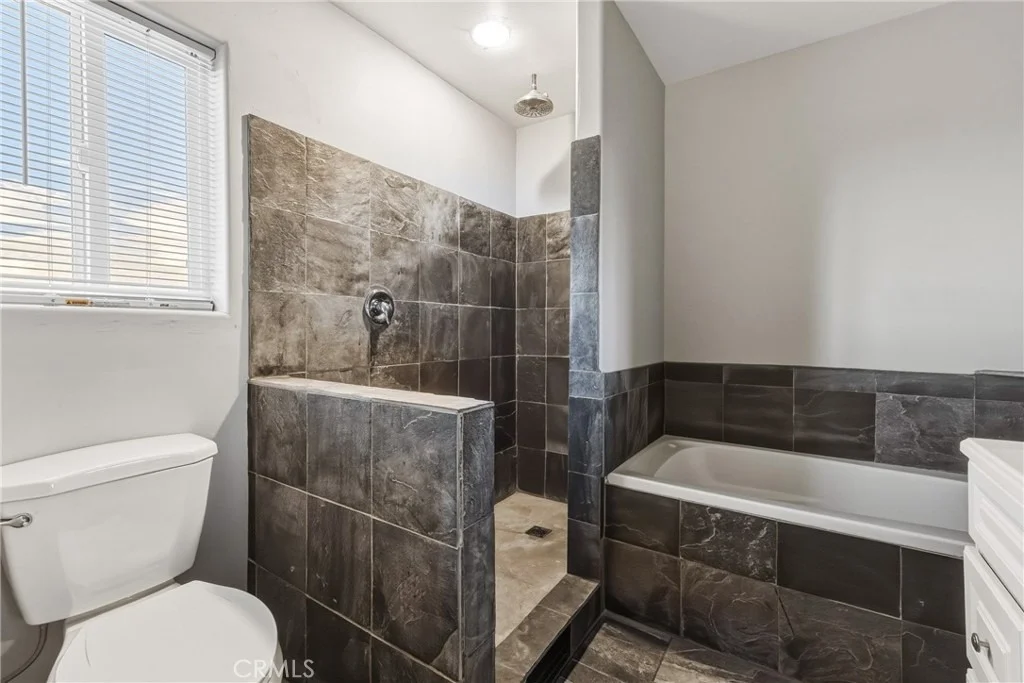
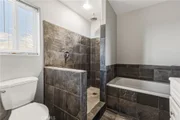
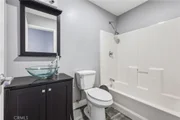
Full Bathrooms: 2
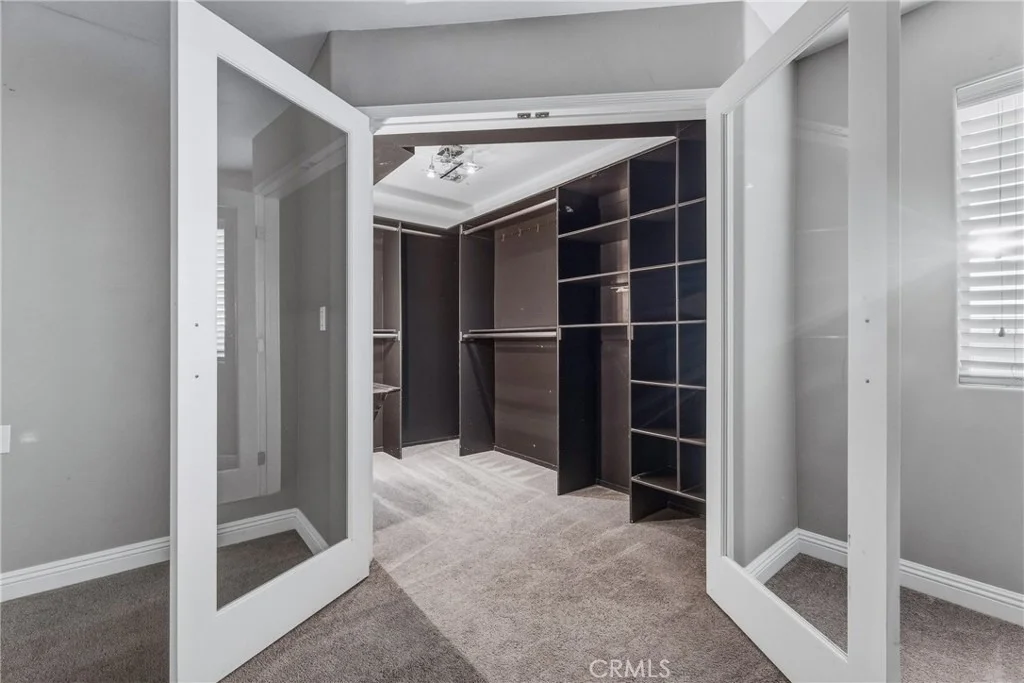
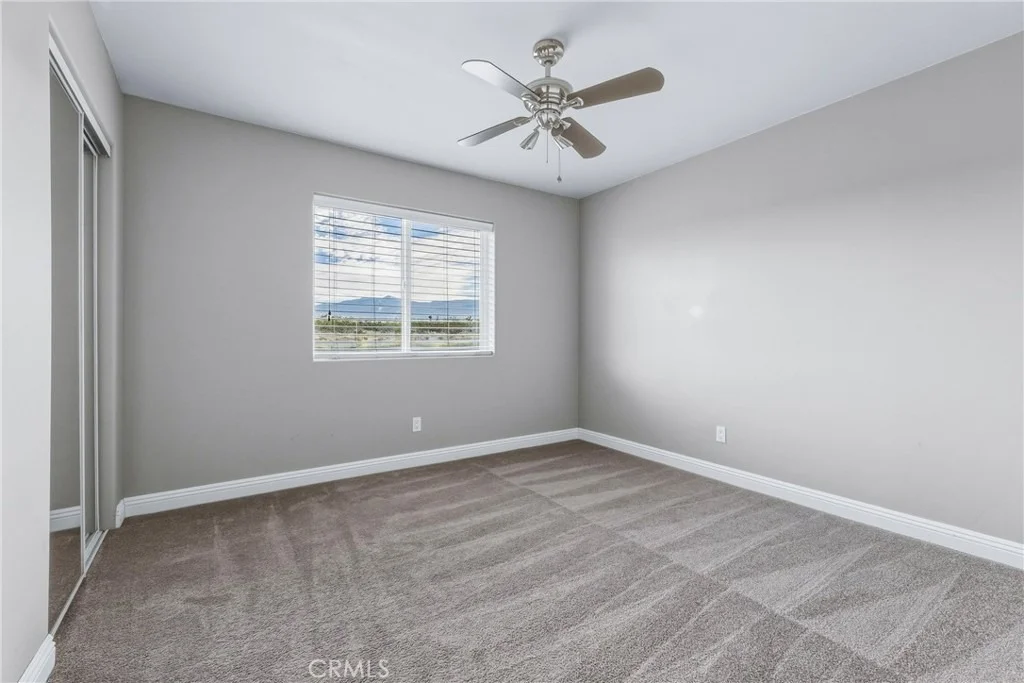
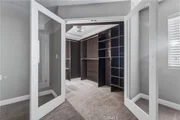
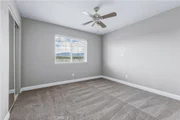
Interior Features: Ceiling Fan(s), Open Floorplan, Stone Counters, Walk-In Closet(s), AllBedroomsDown, WalkInPantry, Workshop
Appliances: Dishwasher, Electric Cooktop, Electric Oven, Electric Range, Electric Water Heater, Microwave
Door Features: Mirrored Closet Door(s)
Laundry Features: See Remarks
Has Fireplace
Fireplace Features: Wood Burning
Exterior Details
Square Footage: 1500
Square Footage Source: $0
Security Features: Prewired
Year Built Source: Assessor
Year Built: 2012
Levels: One
Construction Materials: Stucco
Patio and Porch Features: Porch
Pool Features: None
Lot Features: TwoToFiveUnitsAcre, HorseProperty
Lot Size Area: 100071
Lot Size Units: Square Feet
Lot Size Acres: 2.2973
Lot Size Square Feet: 100071
Tax Lot: 4
Water Source: Public
Utilities Details
Cooling Type: Central Air, SeeRemarks
Heating Type: Central, Electric
Sewer : Septic Tank

Building Info

Overview

    General

  • Year Built: 2012
  • Effective Year Built: 2012
  • Building Count: 2
  • Total Rooms: 6
  • Bedroom Count: 3
  • Bathroom Count: 2
  • Full Bathrooms: 2
  • Partial Bathrooms: 2
  • Building Condition: 0
  • Building Quality: 7
  • Construction Type: 6
  • Building Style: 10
  • Exterior Walls Type: 0
  • Interior Walls Type: 0
  • Roof Shape Type: 0
  • Roof Cover Type: 18
  • Floor Count: 100
  • Living Units: 1
  • Floor Cover: 0
  • Basement Type: 0
  • Basement Area: 0
  • Garage Type: 1
  • Garage Square Area: 572
  • Parking Space Count: 2
  • Patio Type: 0
  • Porch Type: 8
  • Pool Type: 0
  • Location Influence Type: 224

    Dimensions

  • Lot Size Square Feet: 100,071
  • Total Building Area: 5,272
  • Gross Building Area: 5,272
  • Building Area: 1,500
  • Building Area Measurement: L

    Heating and Cooling

  • Air Conditioning: 1
  • Heating: 3
  • Heated Square Feet: 1,500
  • Heating Fuel Type: 0

    Utilities

  • Sewer System: 5
  • Water Service: 2

Building

  • Building Type: 0
  • Property Class: R
  • Subdivision: PARCEL MAP 16797
  • Land Acres: 0000002297
  • Standard Land Use Code: 1001
  • County Land Use Code: 0510
  • Legal Description 1: PARCEL MAP 16797 PARCEL 4 BOOK 213 PAGE 69

Neighborhood

  • School District Name: Snowline Joint Unified School District
  • Census Tract: 009123

Zoning

  • Zoning: PHRL

Geography

  • District: 13
  • Parcel: 3098-071-09-0000
  • Municipality: HESPERIA
  • Latitude: 34.4906
  • Longitude: -117.58

    Address

  • Full Address: 3788 Olivera Rd
  • Address - House Number: 3788
  • Address - Street Name: Olivera
  • Address - Suffix Type: Rd
  • State: CA
  • City Name: Phelan
  • Zip Code: 92371

Valuation

    Tax

  • Tax Year: 2022
  • Tax Amount: $375,433
  • Tax Rate Code Area: 101-010

    Appraisal Valuation

  • Standard Deviation: 0.2241
  • Valuation Date: Jul 19, 2023
  • Confidence Score: 69
  • Final Value: 421,697
  • High Value: 516,214
  • Low Value: 327,180

    Assessments Valuation

  • Assessed Year: 2023
  • Assessed Total Value: $438,600
  • Assessed Land Value: $87,720
  • Assessed Improvements Value: $350,880

    Sales

  • Current Sale Contract Date: May 07, 2021
  • Current Sale Recording Date: Jul 21, 2021
  • Current Sale Price:
  • Current Sale Document Type: 36
  • Current Sale Input Document Number: 2021-0328594
  • Previous Sale Recording Date: Oct 21, 2016
  • Previous Sale Contract Date: Sep 17, 2016
  • Previous Sale Amount: $295,000
  • Previous Sale Document Type: 36
Data used for valuation calculations is provided by RealtyHop, and other third party sources

Comparables

Unit
Status
Type
Beds
Baths
ft²
Price/ft²
Asking Price
Listed On
Closing Price
Sold On
HOA + Taxes

About Phelan


Similar Homes for Sale

Currently no similar homes around

Nearby Rentals

Unit for rent at 4120 La Mesa, PHELAN, CA, 92371

$1,695 /mo

  • 2 Beds
  • 2 Baths
  • 1,000 ft²
4120 La Mesa, PHELAN, CA, 92371 Listing by Osbaldo Jauregui


Frequently Asked Questions

When was property at 3788 Olivera Road built and last sold?
The property at 3788 Olivera Road was built in 2012 and last sold on May 7, 2021 for $270,000.
How much is this home worth?
The estimated value of the home located at 3788 Olivera Road is $557,721.
What are some comparable homes to 3788 Olivera Road?
There are currently no comparable homes to 3788 Olivera Road.