Check Availability
Dallas 75229 Westhollow
3787 Vinecrest Drive
$2,850,000
● House - For Sale

3787 Vinecrest Drive

Dallas, TX 75229
bedrooms
5 Beds
bathrooms
6 Baths, 1 Half Bath
square feet
5,490 Ft²
$15,486
Est. Monthly

About This Property

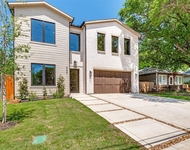
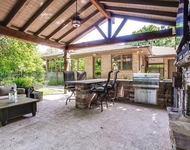
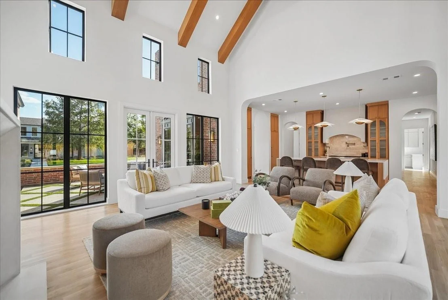
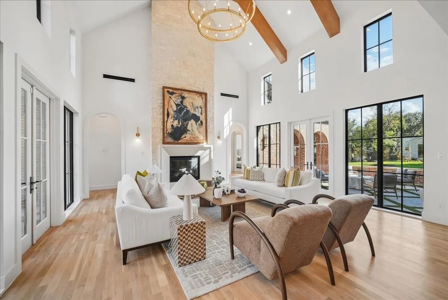
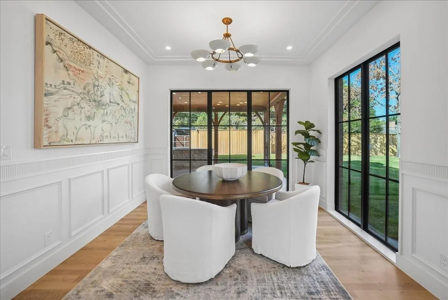
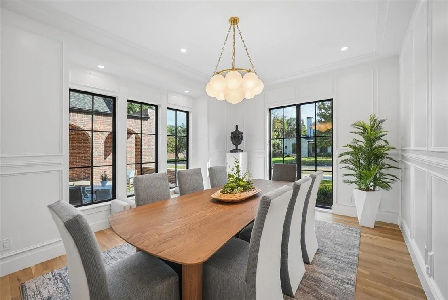
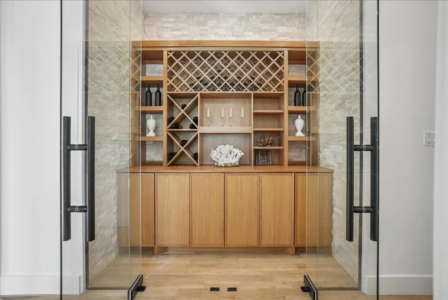
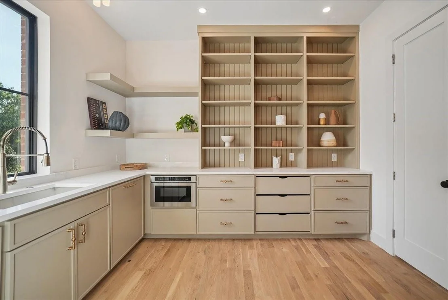
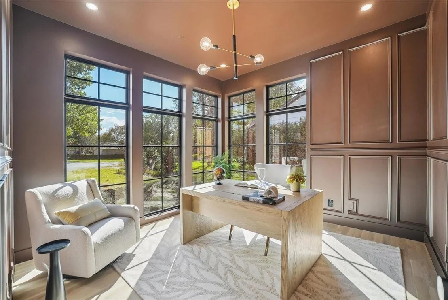
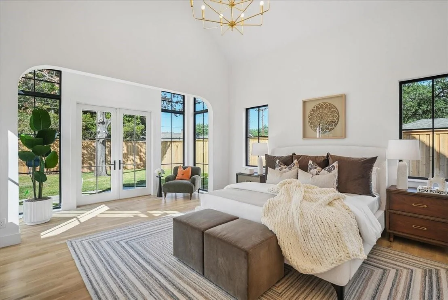
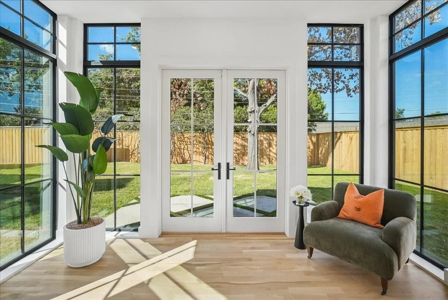
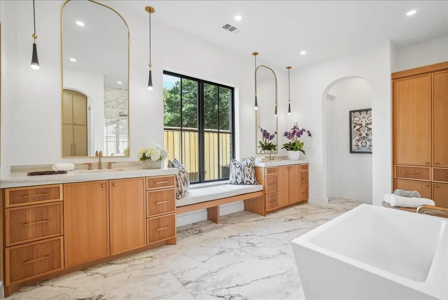
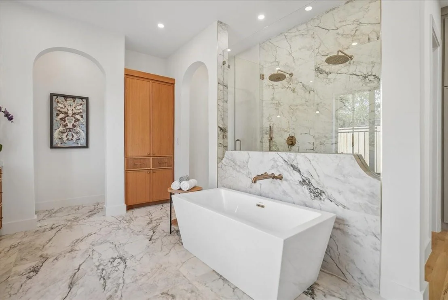
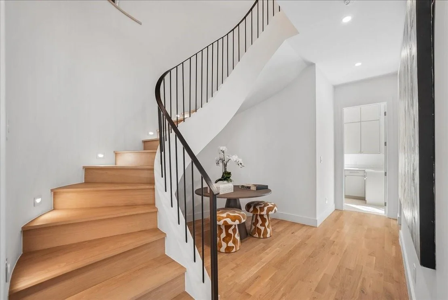
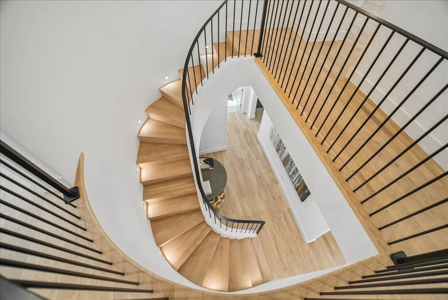
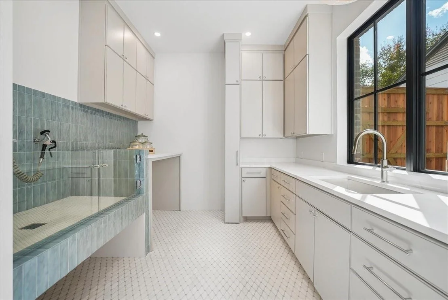
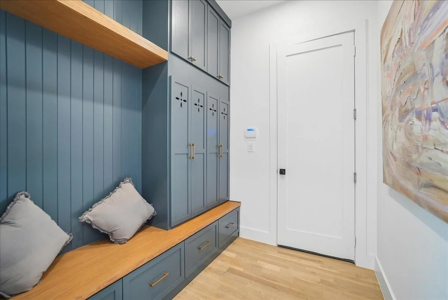
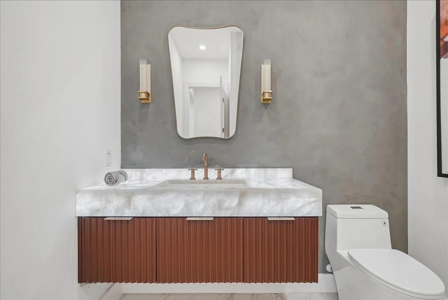
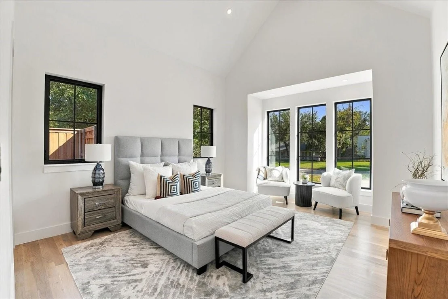
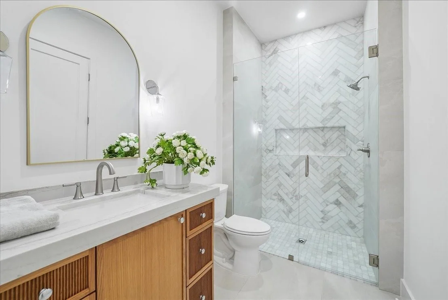
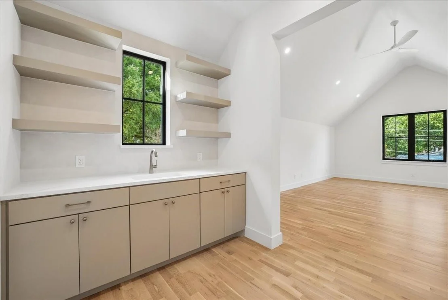
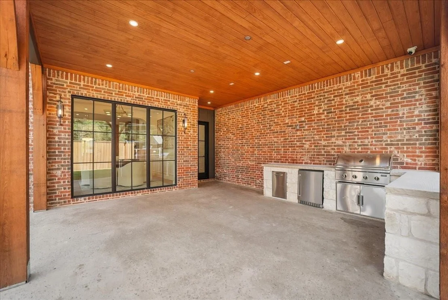
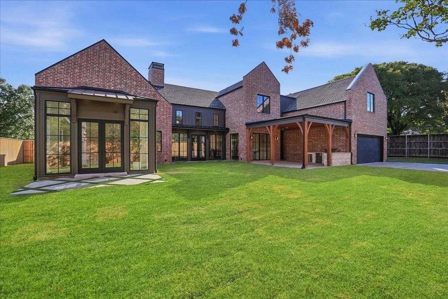
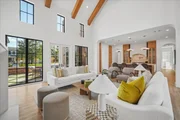
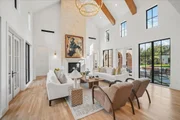
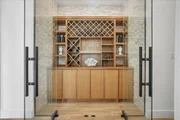
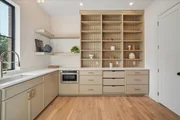
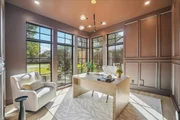
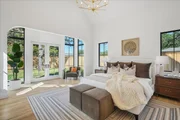
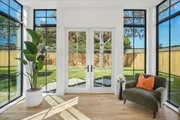
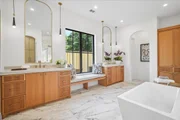
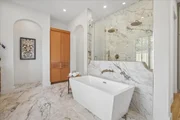
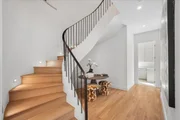
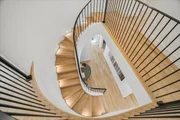
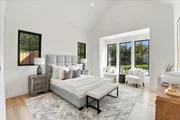
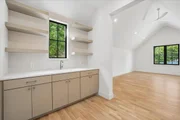
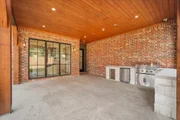
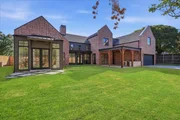
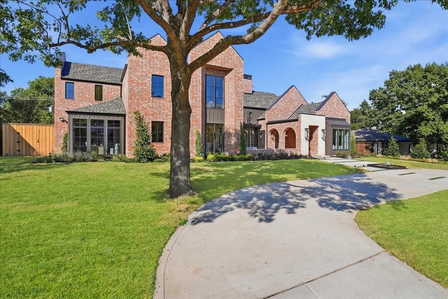
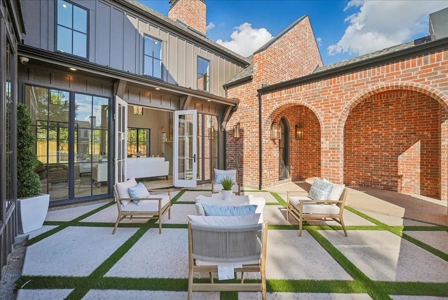
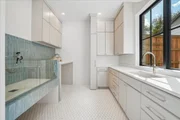
Some homes are lived in. The Thomas is meant to be indulged. Set along a hushed, tree-lined street in Northaven Park, in the heart of Dallas' Private School Corridor, it opens with a private front courtyard laid in checkerboard stone, a first hint of the quiet excess waiting inside. Beyond the door, a suspended spiral staircase climbs through the home like something out of an old English estate. The living spaces gather around a cast stone fireplace, with walls of windows framing the grounds. The chef's kitchen is the stage, while the prep kitchen and walk-in pantry keep the work hidden behind the scenes. Evenings drift out to the covered patio and run late. The oversized primary suite is a private sanctuary, with a spa-inspired bath made for long, unhurried soaks. Upstairs, a second living area with custom built-ins waits for movie nights and lazy afternoons. Two laundry rooms, one with a pet wash station, handle the less glamorous side of life. Currently under construction, minutes from premier private schools, fine dining, and upscale shopping. Come see it. You may never want to leave.
Unit Size
5,490 Ft²
Days on Market
-
Land Size
0.38 acres
Price per sqft
$519
Property Type
House
Property Taxes
$1,492
HOA Dues
-
Year Built
1963

Listed By

Payment Calculator

Cap Rate Calculator

Last updated: 12 days ago (NTREIS #21338032)

Price History

Date / Event Date Event Price
Oct 16, 2026 Relisted $2,795,000
Relisted
Oct 16, 2026 Price Increased $2,850,000
↑ $55K (2%)
Price Increased
Jul 22, 2026 Listed by Elite Living Realty $2,795,000
Listed by Elite Living Realty
Apr 29, 2025 Sold
Sold
Mar 13, 2025 In contract -
In contract
Show More

Property Highlights

Garage
Air Conditioning
Fireplace
Parking Details
Has Garage
Attached Garage
Parking Features: Alley Access, Circular Driveway, Garage, Garage Door Opener, Garage Faces Rear
Garage Spaces: 2
Interior Details
Half Bathrooms: 1
Full Bathrooms: 6
Interior Features: Chandelier, Double Vanity, Eat-in Kitchen, High Speed Internet, Kitchen Island, Open Floorplan, Pantry, Smart Home, Vaulted Ceiling(s), Walk-In Closet(s), Cable TV Available, Decorative Lighting, Flat Screen Wiring, Wainscoting
Appliances: Dishwasher, Disposal, Gas Range, Gas Water Heater, Microwave, Refrigerator, Tankless Water Heater, Vented Exhaust Fan
Flooring Type: Tile, Wood
Laundry Features: In Hall, Washer Hookup, Utility Room, Full Size W/D Area, Stacked W/D Area, Dryer Hookup
Has Fireplace
Fireplace Features: Gas, Gas Log, Living Room, Stone
Fireplaces: 1
Exterior Details
Square Footage: 5490
Security Features: Prewired, Smoke Detector(s)
Architectural Style: Traditional
Year Built: 2026
Levels: Two
Construction Materials: Brick, Siding
Patio and Porch Features: Covered
Lot Features: Interior Lot, Landscaped, Sprinkler System
Lot Size Area: 0.38
Lot Size Units: Acres
Lot Size Acres: 0.38
Lot Size Square Feet: 16552.8
Tax Lot: 14
Financial Details
Tax Annual Amount: $17,902
Utilities Details
Cooling Type: Ceiling Fan(s), Central Air, Electric, Multi Units
Heating Type: Central, Fireplace(s)

Building Info

Overview

    General

  • Year Built: 1963
  • Effective Year Built: 1970
  • Building Count: 1
  • Bedroom Count: 4
  • Bathroom Count: 3
  • Full Bathrooms: 3
  • Partial Bathrooms: 3
  • Building Condition: 3
  • Building Quality: 0
  • Construction Type: 6
  • Building Style: 0
  • Exterior Walls Type: 3
  • Interior Walls Type: 0
  • Roof Shape Type: 8
  • Roof Cover Type: 3
  • Floor Count: 100
  • Living Units: 1
  • Floor Cover: 0
  • Basement Type: 5
  • Basement Area: 0
  • Garage Type: 1
  • Garage Square Area: 529
  • Parking Space Count: 2
  • Patio Type: 0
  • Porch Type: 0
  • Pool Type: 0

    Dimensions

  • Lot Size Square Feet: 16,575
  • Lot Size Depth Feet: 1,480
  • Lot Size Frontage Feet: 1,120
  • Total Building Area: 2,980
  • Building Area: 2,451
  • Building Area Measurement: L

    Heating and Cooling

  • Fireplace Count: 1
  • Air Conditioning: 1
  • Heating: 3
  • Heated Square Feet: 2,451
  • Heating Fuel Type: 3

    Utilities

  • Sewer System: 5
  • Water Service: 2

Building

  • Building Type: 0
  • Property Class: R
  • Subdivision: ROYAL NORTH ESTATES
  • Land Acres: 0000000381
  • Standard Land Use Code: 1001
  • County Land Use Code: A11
  • State Land Use Code: A11
  • Legal Description 1: ROYAL NORTH ESTATES BLK D/6437 LT 14 VOL2003214/4602 DD10222003 CO-DC 6437 00D 014 1006437 00D

Neighborhood

  • School District Name: Dallas Independent School District
  • School Tax School District: DALLAS ISD
  • Census Tract: 009609

Zoning

  • Zoning: Z296

Geography

  • Assessors Map Reference: 000005924320000
  • Account Number: 000005924320000
  • Parcel: 00-00059-243-200-0000
  • Block: D/643
  • Lot: 14
  • Municipality: DALLAS
  • Latitude: 32.8984
  • Longitude: -96.8521

    Address

  • Full Address: 3787 Vinecrest Dr
  • Address - House Number: 3787
  • Address - Street Name: Vinecrest
  • Address - Suffix Type: Dr
  • State: TX
  • City Name: Dallas
  • Carrier Code: C046
  • 4-Digit Zip Code: 3930
  • Zip Code: 75229

Valuation

    Tax

  • Tax Year: 2022
  • Tax Amount: $1,122,341
  • Tax Rate Code Area: DS

    Appraisal Valuation

  • Standard Deviation: 0.2268
  • Valuation Date: Nov 15, 2023
  • Confidence Score: 68
  • Final Value: 787,715
  • High Value: 966,373
  • Low Value: 609,058

    Market Valuation

  • Market Total Value: $591,640
  • Market Land Value: $300,000
  • Market Improvement Value: $291,640

    Assessments Valuation

  • Assessed Year: 2023
  • Assessed Total Value: $591,640
  • Assessed Land Value: $300,000
  • Assessed Improvements Value: $291,640

    Exemptions

  • Homeowner Exemption: Yes

    Sales

  • Current Sale Contract Date: Oct 22, 2003
  • Current Sale Recording Date: Oct 28, 2003
  • Current Sale Price:
  • Current Sale Document Type: 70
  • Previous Sale Recording Date: May 20, 2003
  • Previous Sale Contract Date: May 14, 2003
  • Previous Sale Amount: $172,500
  • Previous Sale Document Type: 40
Data used for valuation calculations is provided by RealtyHop, and other third party sources

Comparables

Unit
Status
Type
Beds
Baths
ft²
Price/ft²
Asking Price
Listed On
Closing Price
Sold On
HOA + Taxes

About Northwest Dallas


Similar Homes for Sale

Currently no similar homes around

Nearby Rentals

Unit for rent at 4207 Bonham Street, Dallas, TX, 75229

$9,000 /mo

  • 4 Beds
  • 4 Baths
  • 3,738 ft²
4207 Bonham Street, Dallas, TX, 75229 Listing by Sandra Vela
Unit for rent at 4405 Northaven, Dallas, TX, 75229

$8,750 /mo

  • 4 Beds
  • 4 Baths
  • 3,353 ft²
4405 Northaven, Dallas, TX, 75229 Listing by Wes Dowdle
Unit for rent at 4825 Crooked Lane, Dallas, TX, 75229

$9,995 /mo

  • 3 Beds
  • 3 Baths
  • 4,444 ft²
4825 Crooked Lane, Dallas, TX, 75229 Listing by Esther Nicks Ferre


Frequently Asked Questions

When was property at 3787 Vinecrest Drive built and last sold?
The property at 3787 Vinecrest Drive was built in 1963 and last sold on Oct 22, 2003 for $262,500.
How much is this home worth?
The estimated value of the home located at 3787 Vinecrest Drive is $2,878,500.
What are some comparable homes to 3787 Vinecrest Drive?
There are currently no comparable homes to 3787 Vinecrest Drive.