


40
Map
3785 White Rose Loop


About This Property
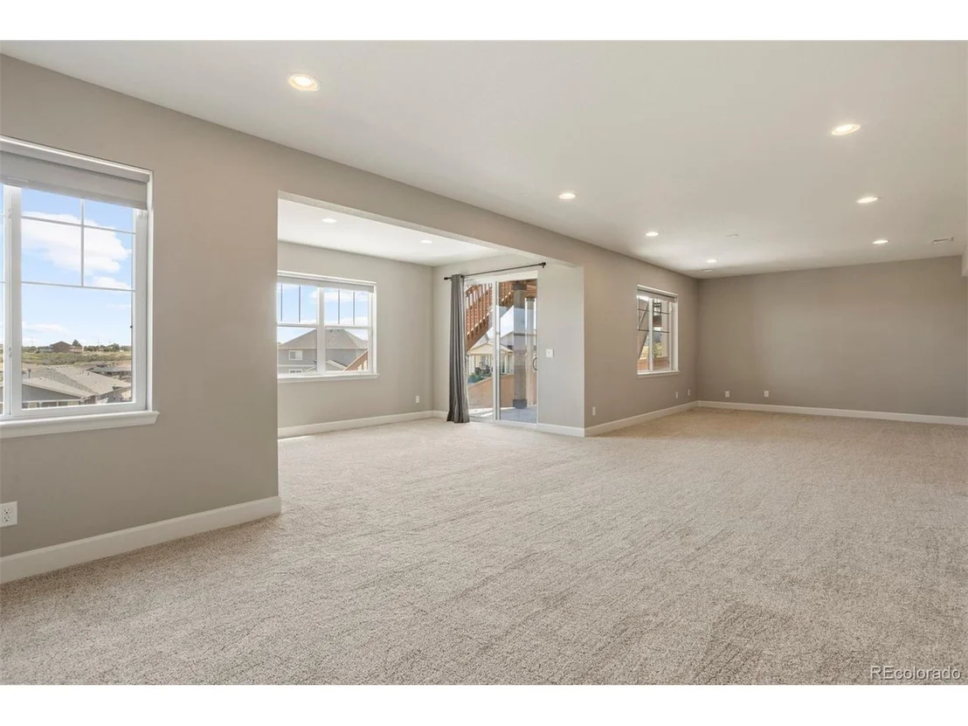
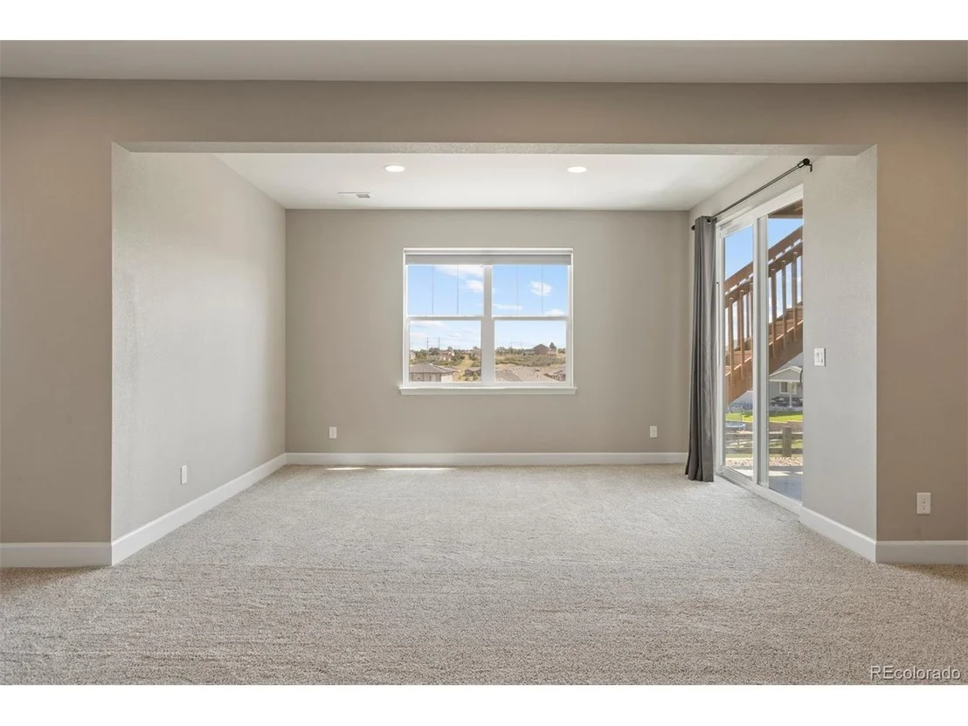
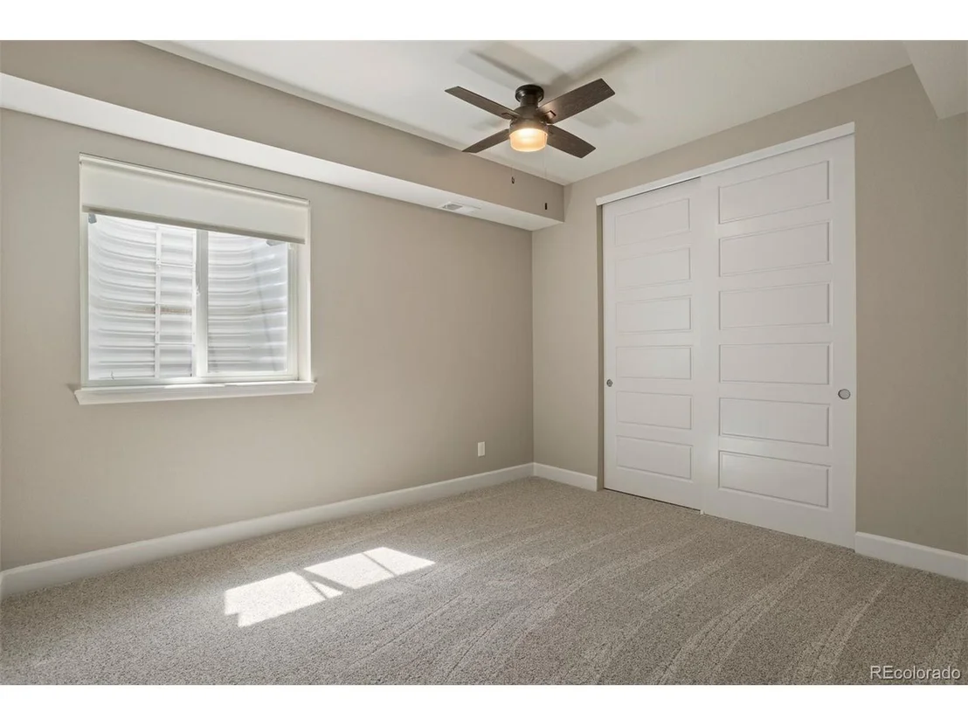
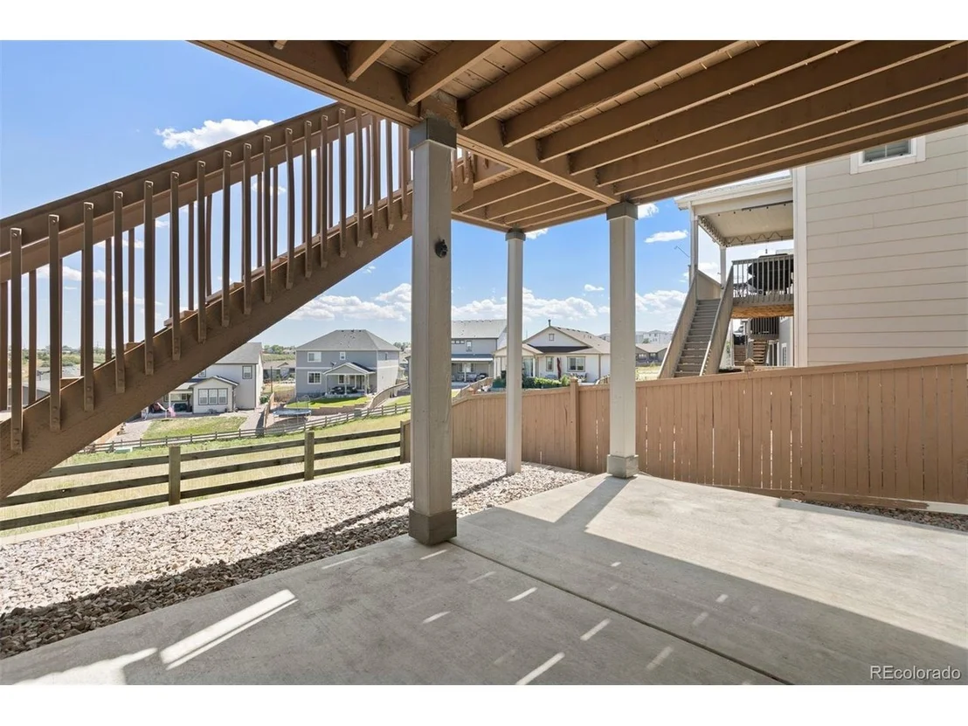
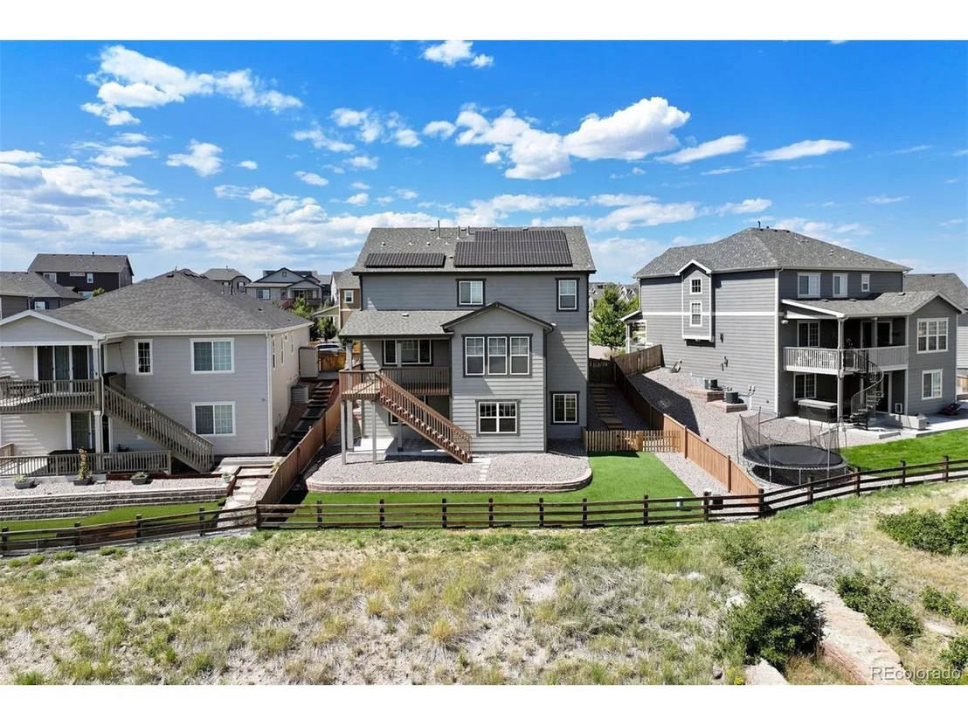
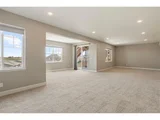
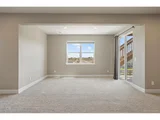
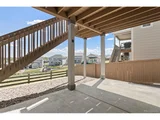
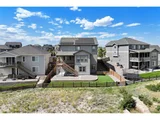
The FULLY finished walk-out basement is a highlight, featuring a recreation and media room, a guest bedroom, and a full bathroom ideal for hosting guests or enjoying family time. The backyard backing to the open space is perfect for gardening, pets, or relaxing on the patio or deck. The artificial turf will ensure a low-maintenance yard so you can enjoy hobbies or have friends and family time. The 2-car garage includes a 220-volt workshop area or EV station outlet. The energy-efficient solar panels are OWNED and PAID for! Terrain provides plenty of amenities, including a community pool, trails, and proximity to shopping and dining in downtown Castle Rock. Don't miss the opportunity to make this exceptional home yours, it's nice!
Payment Calculator
Your Estimated Monthly Payment
Cap Rate Calculator
What does this mean?
Based on our analysis, the cap rate of this property is 1.25%. A negative cap rate indicates that the property might not be feasible as an income-producing asset. The median cap rate for a near zip code 11238 is 4.23%.
How much can I actually make?
Actual monthly rental income may vary between $4,760 and $7,140 depending on unit-specific characteristics. You can change the amount using the slider to further explore.
How is cap rate calculated?
Cap Rate = Net Operating Income (NOI) / Property Asset Value.
When calculating the cap rate, we assume 100% occupancy. Leverage (mortgage) is not considered.
Cap Rate provided by RealtyHop and RentHop, learn more about cap rate here.
Price History
| Date / Event | Date | Event | Price |
|---|---|---|---|
| Nov 8, 2024 | Sold | ||
| Sold | |||
| Oct 5, 2024 | In contract | - | |
| In contract | |||
| Sep 4, 2024 | Listed by LIV Sotheby's International Realty | $795,000 | |
| Listed by LIV Sotheby's International Realty | |||
| | |||
|
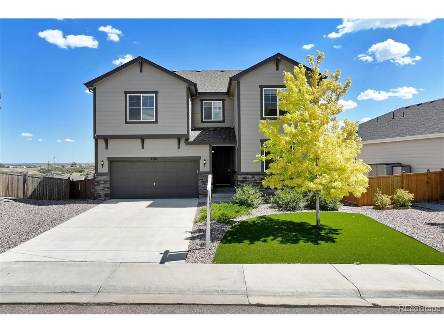
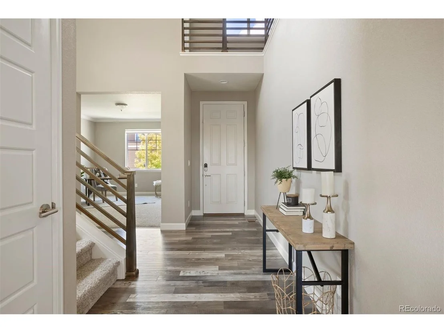
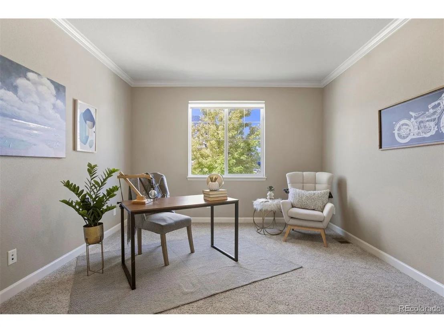
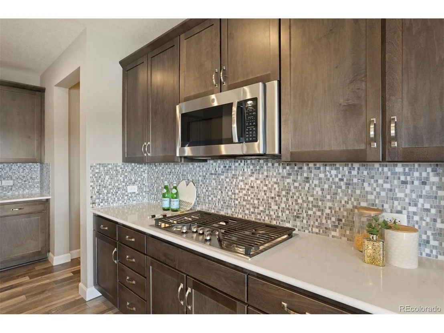
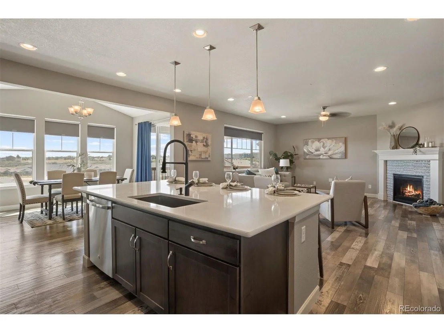
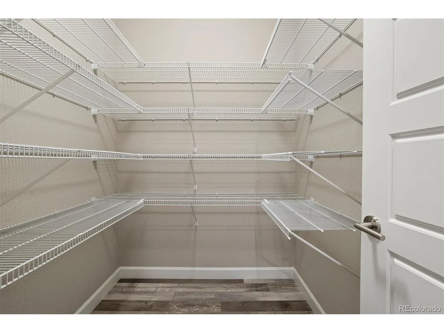
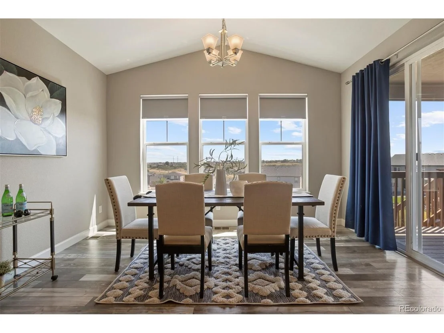
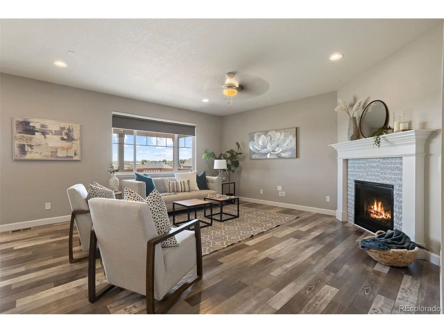
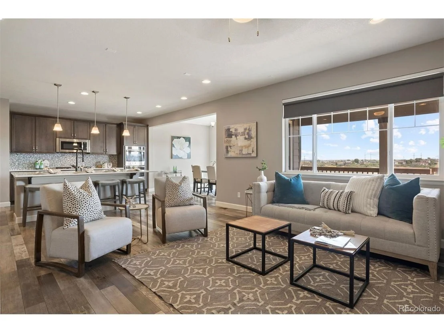
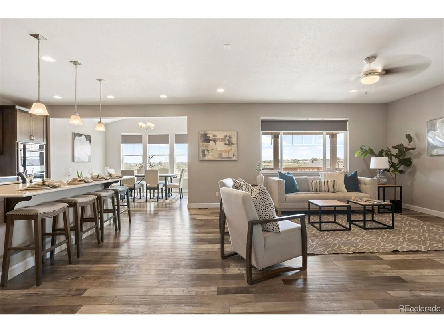
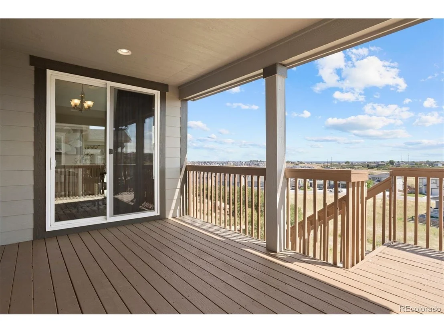
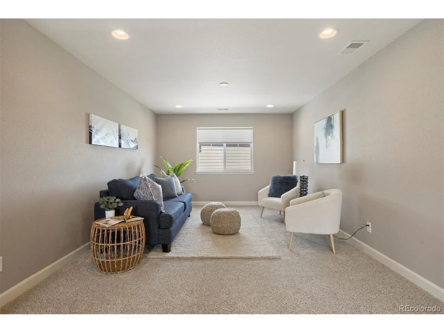
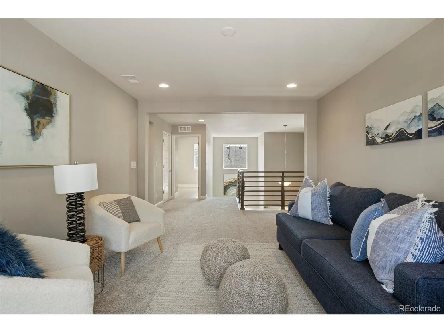
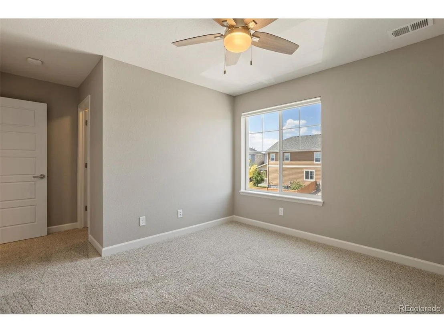
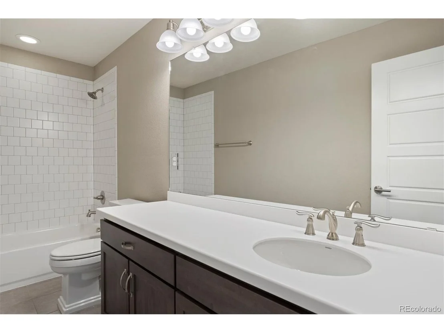
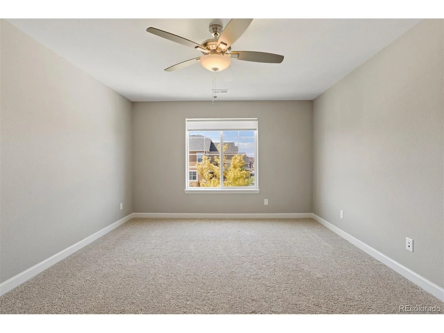
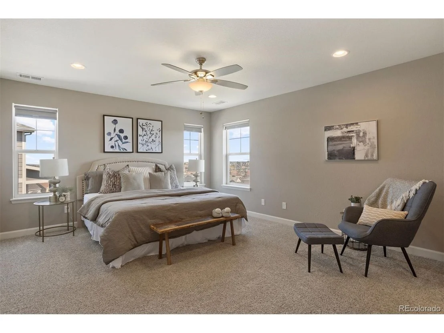
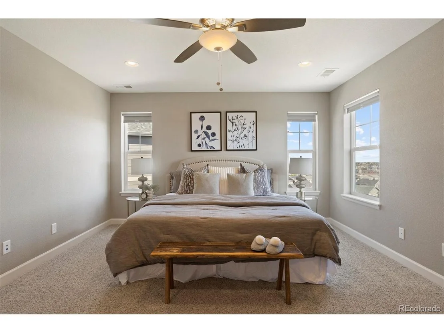
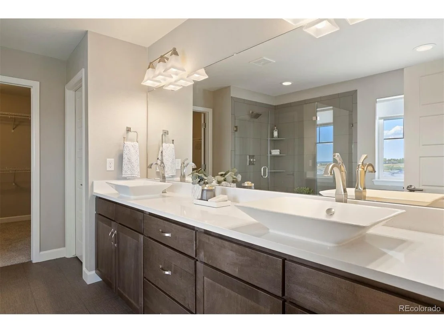
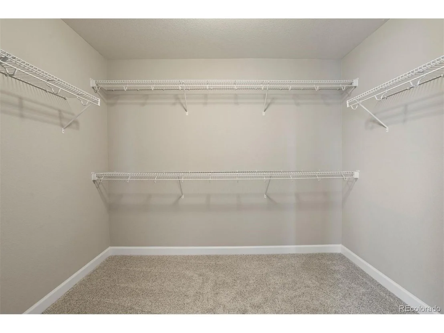
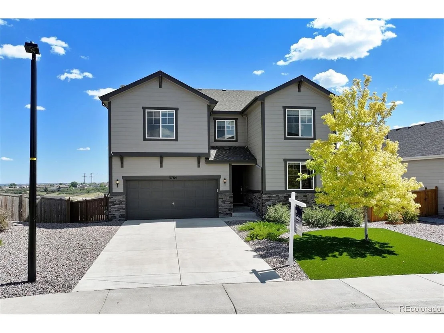
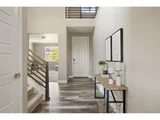
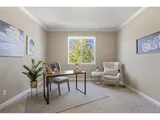
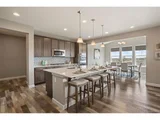
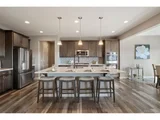
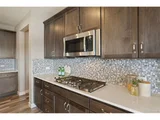
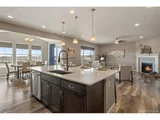
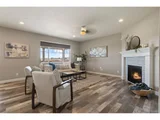
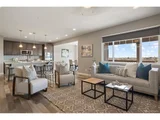
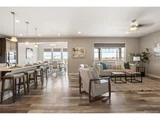
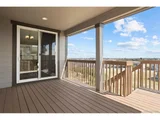
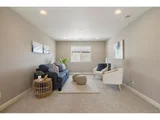
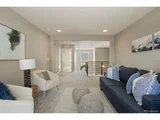
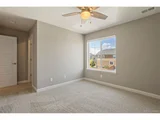
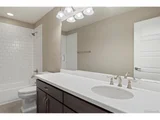
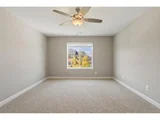
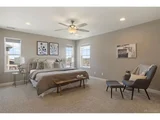
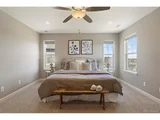
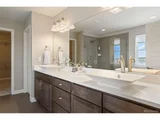
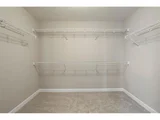
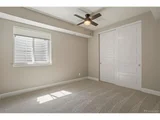
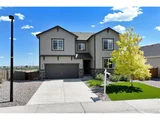
Welcome to the popular neighborhood of Terrain! Discover this immaculate residence offering both comfort and luxury. With 4 spacious bedrooms, 4 bathrooms, and a versatile loft, this home is designed for modern living. Step inside to find a dedicated home office, providing a quiet retreat away from household noise. The great room features a cozy fireplace with a mantle, is wired for surround sound, and is part of an open floor plan. The gourmet kitchen boasts upgraded warm wood cabinetry, a large island for meal prep, double ovens, a gas cooktop, quartz countertops, a walk-in pantry, and stainless appliances, including a refrigerator, making this kitchen both functional and stylish. From here, step out onto the covered deck-perfect for BBQs and enjoying scenic views. On the upper level, the generous loft can be used as a second home office, rec space, playroom, or craft area. The primary bedroom has ample room for large furniture and features a walk-in closet. Indulge in the luxurious primary bathroom with a soaking tub, a walk-in shower w/Euro glass surround, and dual sinks. Two additional large bedrooms, each with walk-in closets, a full hall bathroom, and a handy laundry room with cabinetry and a sink complete the upper level.
The FULLY finished walk-out basement is a highlight, featuring a recreation and media room, a guest bedroom, and a full bathroom ideal for hosting guests or enjoying family time. The backyard backing to the open space is perfect for gardening, pets, or relaxing on the patio or deck. The artificial turf will ensure a low-maintenance yard so you can enjoy hobbies or have friends and family time. The 2-car garage includes a 220-volt workshop area or EV station outlet. The energy-efficient solar panels are OWNED and PAID for! Terrain provides plenty of amenities, including a community pool, trails, and proximity to shopping and dining in downtown Castle Rock. Don't miss the opportunity to make this exceptional home yours, it's nice!
| |||
| Feb 5, 2018 | Sold | ||
| Sold | |||
| Dec 16, 2016 | Sold | ||
| Sold | |||
Property Highlights
Building Info
Comparables
Status
Price/ft²
Listed On
Sold On
About Castle Oaks
Similar Homes for Sale
Currently no similar homes aroundNearby Rentals

Last Updated: 3 months ago
Data Source: REcolorado MLS, MLS# IRE5849350

























 Your Privacy Choices
Phone: 425-283-2930
Address: 335 Madison Avenue, New York, NY 10017