


1
Map
3783 BENEVA OAKS BOULEVARD


About This Property
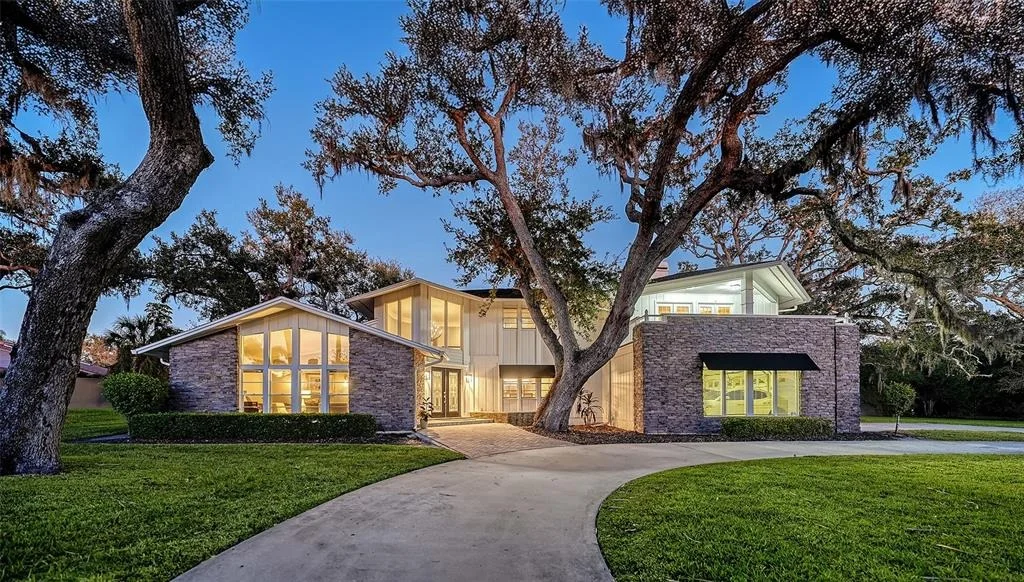
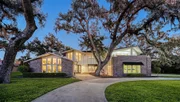
Built in 1980 by a professional builder for his own family, the home was intentionally created to fully enjoy the beauty, shade, and tranquility of the property-something that can be felt throughout the home.
With more than 5,200 square feet of living space, the interior offers a versatile layout designed to bring people together while still allowing room to spread out. A welcoming foyer with a graceful spiral staircase sets the tone, opening to multiple living areas ideal for hosting holidays, celebrating milestones, or enjoying everyday moments with family. The formal dining room provides a beautiful setting for special gatherings, while the eat-in kitchen serves as the heart of the home, featuring double ovens, a separate Sub-Zero refrigerator and freezer, and views of the lush backyard.
The main-level primary suite offers a peaceful retreat, complete with a sitting area and a renovated spa-style bathroom with a freestanding soaking tub and custom walk-in shower. A first-floor office with custom built-ins and surround sound adds flexibility for working from home or creative use.
Upstairs, four additional bedrooms, two full baths, and a flexible bonus space provide extra room for guests or hobbies. Three bedrooms open onto a screened balcony, while an additional open balcony invites quiet moments to unwind and take in the surrounding greenery.
Outdoor living is an extension of the home itself, with a screened lanai, resurfaced saltwater pool, Trex decking, and paver walkways creating a setting for both entertaining and everyday relaxation. The backyard is bordered by city-owned green space beyond the rear wall, enhancing privacy and reinforcing the feeling of a natural retreat.
Thoughtful updates throughout include new flooring, renovated bathrooms, four zoned air-conditioning systems, tankless water heaters, updated irrigation with a private well, a replaced septic system, a newer roof, and maintained fencing. A circular driveway and three-car side-entry garage completes the property
Thoughtfully designed, surrounded by nature, and brimming with comfort...your new home awaits!
Payment Calculator
Your Estimated Monthly Payment
Cap Rate Calculator
What does this mean?
Based on our analysis, the cap rate of this property is 1.25%. A negative cap rate indicates that the property might not be feasible as an income-producing asset. The median cap rate for a near zip code 11238 is 4.23%.
How much can I actually make?
Actual monthly rental income may vary between $4,760 and $7,140 depending on unit-specific characteristics. You can change the amount using the slider to further explore.
How is cap rate calculated?
Cap Rate = Net Operating Income (NOI) / Property Asset Value.
When calculating the cap rate, we assume 100% occupancy. Leverage (mortgage) is not considered.
Cap Rate provided by RealtyHop and RentHop, learn more about cap rate here.
Price History
| Date / Event | Date | Event | Price |
|---|---|---|---|
| Oct 15, 2026 | Sold | ||
| Sold | |||
| Sep 12, 2026 | In contract | - | |
| In contract | |||
| Jul 21, 2026 | Price Decreased |
$1,595,000
↓ $50K
(3%) | |
| Price Decreased | |||
| Apr 29, 2026 | Price Decreased |
$1,645,000
↓ $100K
(5.7%) | |
| Price Decreased | |||
| Mar 12, 2026 | Price Decreased |
$1,745,000
↓ $50K
(2.8%) | |
| Price Decreased | |||

Property Highlights
Building Info
Comparables
Status
Price/ft²
Listed On
Sold On
About Beneva Oaks
Similar Homes for Sale
Currently no similar homes aroundNearby Rentals

COLDWELL BANKER REALTY
Last Updated: 20 days ago
Data Source: Stellar MLS, MLS# A4680907
 Your Privacy Choices
Phone: 425-283-2930
Address: 335 Madison Avenue, New York, NY 10017