See Home Value
Brevard 32940
3781 Durksly Drive
$642,200
● House - Off Market

3781 Durksly Drive

Melbourne, FL 32940
bedrooms
4 Beds
bathrooms
3 Baths
square feet
3,004 Ft²
$992,006
RealtyHop Estimate
60.54%
Since Jul 1, 2017
National-US
Primary Model

About This Property

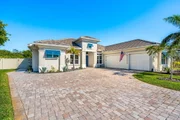
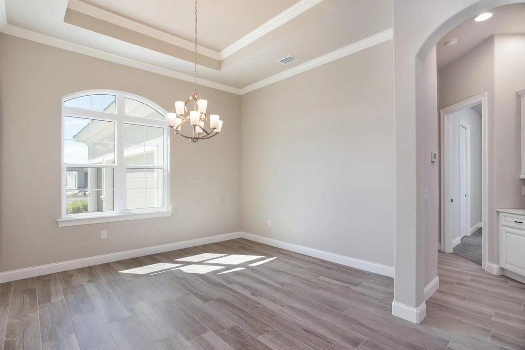
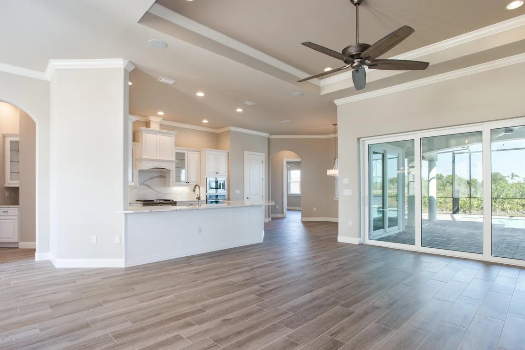
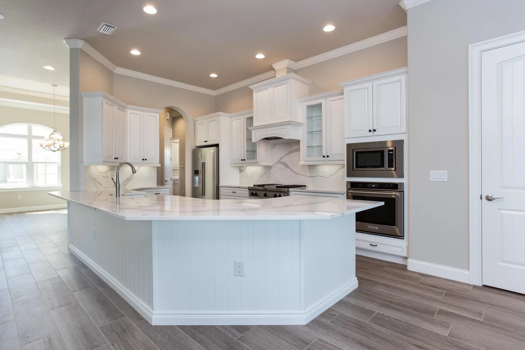
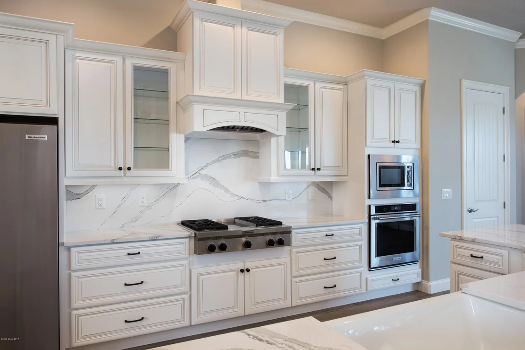
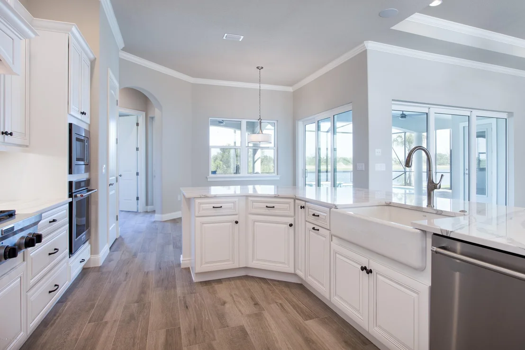
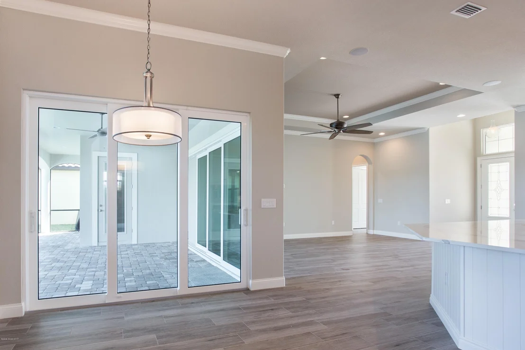
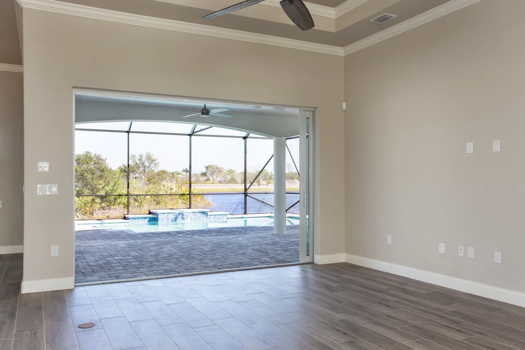
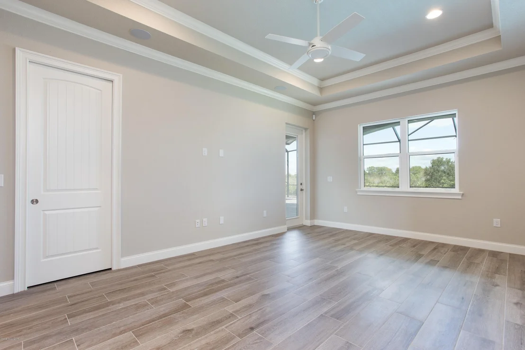
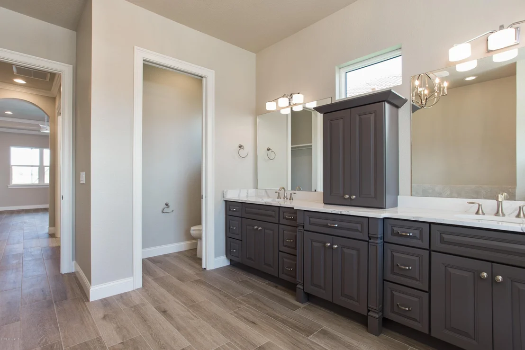
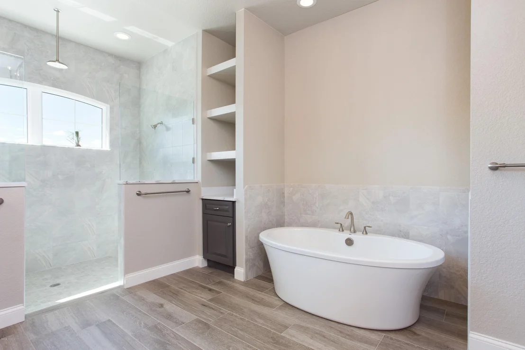
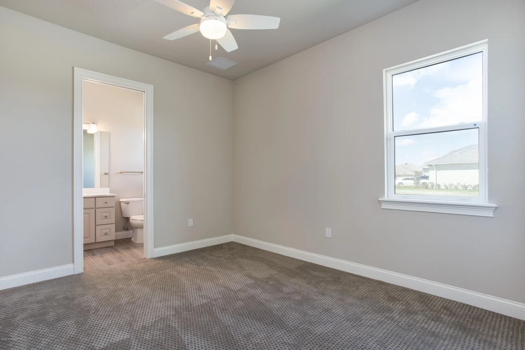
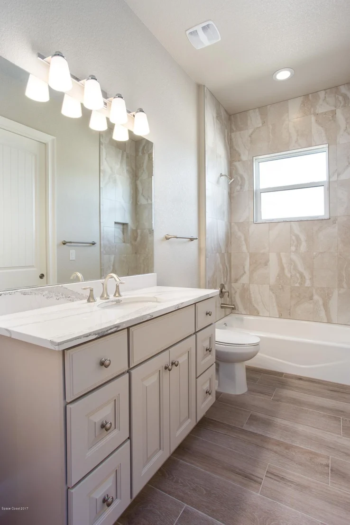
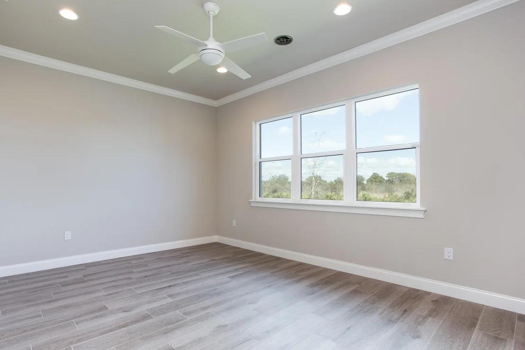
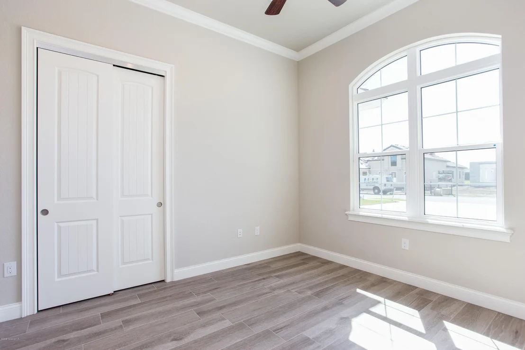
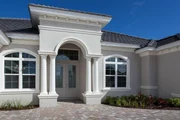
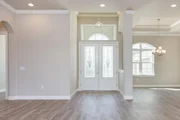
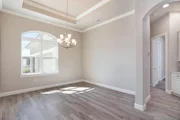
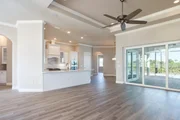
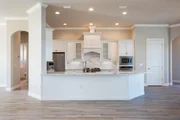
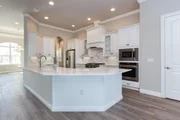
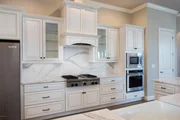
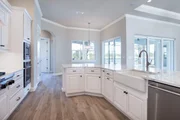
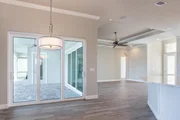
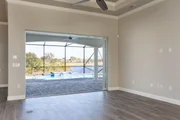
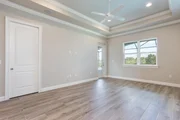
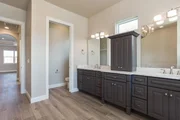
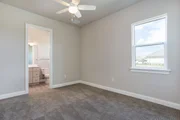
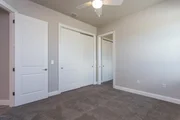
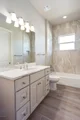
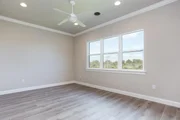
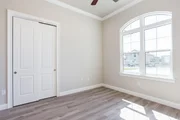
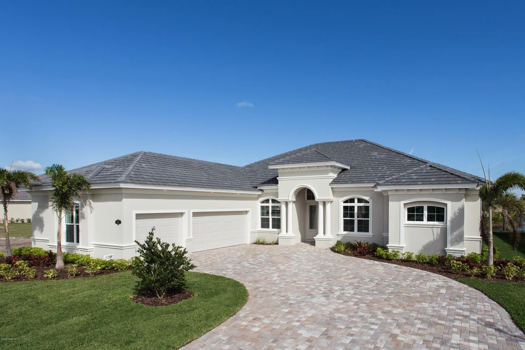
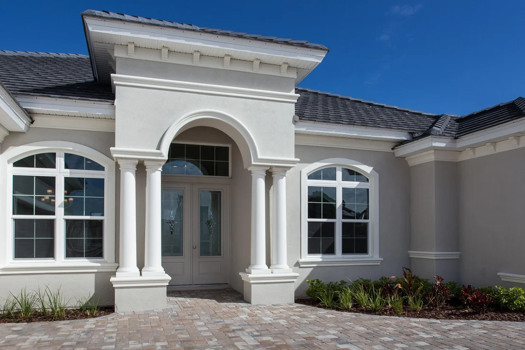
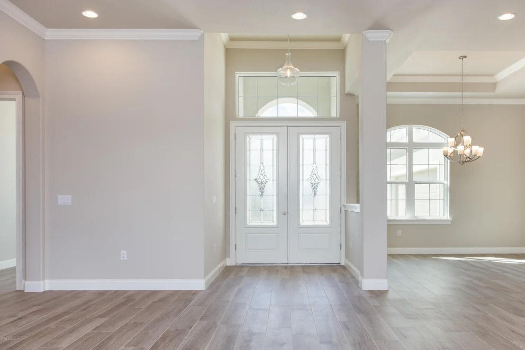
Currently under construction. Welcome to the Villa Lucca Grande floor plan. Custom home in a gated community! This home delivers features in abundance...from the spacious 12 foot vaulted ceilings & arched entryways to the wood-like ceramic tile, every aspect says luxury. The kitchen has quartz counters & stainless steel appliances and room to entertain reaches all the way out to the screened patio/summer kitchen with outdoor barbecue. Your family can relax in the leisure room or the formal living area. The sprawling master suite exits to the patio & the master bath is the 2016 Parade of Homes award winner! All the modern amenities & more in a fabulous location... 15 minutes from beach, & just 10 minutes from the popular shopping, dining, & entertainment available at The Avenues in Viera.
Unit Size
3,004 Ft²
Days on Market
174 days
Land Size
0.34 acres
Price per sqft
$206
Property Type
House
Property Taxes
$122
HOA Dues
$42
Year Built
2017

Payment Calculator

Cap Rate Calculator

Last updated: 2 months ago (Space Coast MLS #772488)

Price History

Date / Event Date Event Price
Jul 31, 2024 Sold
Sold
May 9, 2024 Price Decreased $1,300,000
↓ $50K (3.7%)
Price Decreased
Apr 9, 2024 Listed by Compass Florida, LLC $1,350,000
Listed by Compass Florida, LLC
**72 hr Kick-out clause in effect. **Nestled within the picturesque St. Andrews Manor of Melbourne lies a bespoke masterpiece awaiting your arrival. Crafted in 2017 by a well-known custom home builder, this residence epitomizes contemporary opulence at its finest. Step inside to uncover a story of refined elegance, where a mesmerizing temperature and humidity-controlled wine sanctuary boasting 1110 bottles of wine, Cambria quartz countertops throughout, and a deluxe gas range with a griddle await your culinary adventures. Venture outdoors to discover an oasis of leisure and entertainment, featuring a solar-heated pool, a sumptuous 8-person spa warmed by gas, a cozy fire pit, a pristine putting green, and a fully-equipped outdoor kitchen. Seamlessly blending modern conveniences such as a backup generator, automated custom window decor, and efficient gas heating, this home promises a narrative of sophistication and functionality, ensuring an unparalleled standard of living for those who seek the extraordinary
May 28, 2020 Sold
Sold
Mar 13, 2020 Listed by One Sotheby's International $825,000
Listed by One Sotheby's International
Show More

Property Highlights

Garage
Air Conditioning
With View

Building Info

Overview

    General

  • Year Built: 2017
  • Effective Year Built: 2018
  • Building Count: 1
  • Bedroom Count: 0
  • Building Condition: 0
  • Building Quality: 4
  • Construction Type: 12
  • Building Style: 0
  • Exterior Walls Type: 12
  • Interior Walls Type: 0
  • Roof Shape Type: 7
  • Roof Cover Type: 4
  • Floor Count: 100
  • Living Units: 1
  • Floor Cover: 0
  • Basement Type: 0
  • Basement Area: 0
  • Garage Type: 1
  • Garage Square Area: 713
  • Parking Space Count: 0
  • Patio Type: 38
  • Porch Type: 126
  • Pool Type: 8
  • Location Influence Type: 179

    Dimensions

  • Lot Size Square Feet: 14,810
  • Total Building Area: 4,332
  • Gross Building Area: 4,332
  • Building Area: 3,044
  • Building Area Measurement: L

    Heating and Cooling

  • Air Conditioning: 0
  • Heating: 0
  • Heated Square Feet: 3,044
  • Heating Fuel Type: 0

    Utilities

  • Sewer System: 0
  • Water Service: 0

Building

  • Building Type: 0
  • Property Class: R
  • Subdivision: ST ANDREWS MANOR PHASE TWO
  • Land Acres: 0000000340
  • Standard Land Use Code: 1001
  • County Land Use Code: 0110
  • State Land Use Code: 001
  • Legal Description 1: ST ANDREWS MANOR PHASE TWO LOT 13 BLK D

Neighborhood

  • School District Name: Brevard County School District
  • Census Tract: 064127

Geography

  • Assessors Map Reference: MB 60 PG 88
  • Account Number: 3011287
  • Subdivision Phase Number: 2
  • Parcel: 26-36-26-02-0000D.0-0013.00
  • Block: D
  • Lot: 13
  • Meridian: SEC 26 TWN 26S RNG 36E
  • Municipality: UNINCORP DISTRICT 4
  • Latitude: 28.1975
  • Longitude: -80.6891

    Address

  • Full Address: 3781 Durksly Dr
  • Address - House Number: 3781
  • Address - Street Name: Durksly
  • Address - Suffix Type: Dr
  • State: FL
  • City Name: Melbourne
  • Carrier Code: R078
  • 4-Digit Zip Code: 1289
  • Zip Code: 32940

Valuation

    Tax

  • Tax Year: 2022
  • Tax Amount: $751,862
  • Tax Rate Code Area: 4200

    Appraisal Valuation

  • Standard Deviation: 0.1927
  • Valuation Date: Jan 03, 2024
  • Confidence Score: 74
  • Final Value: 1,061,351
  • High Value: 1,265,949
  • Low Value: 856,753

    Market Valuation

  • Market Total Value: $775,460

    Assessments Valuation

  • Assessed Year: 2022
  • Assessed Total Value: $613,250

    Exemptions

  • Homeowner Exemption: Yes

    Sales

  • Current Sale Contract Date: May 20, 2020
  • Current Sale Recording Date: May 28, 2020
  • Current Sale Price:
  • Current Sale Document Type: 71
  • Current Sale Input Document Number: 2020113341
  • Previous Sale Recording Date: Jul 03, 2017
  • Previous Sale Contract Date: Jun 29, 2017
  • Previous Sale Amount: $642,200
  • Previous Sale Document Type: 71
Data used for valuation calculations is provided by RealtyHop, and other third party sources

Comparables

Unit
Status
Type
Beds
Baths
ft²
Price/ft²
Asking Price
Listed On
Closing Price
Sold On
HOA + Taxes

About Brevard


Similar Homes for Sale

Currently no similar homes around

Nearby Rentals

Unit for rent at 4591 Portage Trail, Melbourne, FL, 32940

$2,995 /mo

  • 4 Beds
  • 2 Baths
  • 2,104 ft²
4591 Portage Trail, Melbourne, FL, 32940 Listing by Winton Adcock
Unit for rent at 5340 Wild Cinnamon Drive, Melbourne, FL, 32940

$2,850 /mo

  • 4 Beds
  • 2 Baths
  • 1,904 ft²
5340 Wild Cinnamon Drive, Melbourne, FL, 32940 Listing by Jason J Bucci
Unit for rent at 1008 Wimbledon Drive, Melbourne, FL, 32940

$3,200 /mo

  • 3 Beds
  • 2 Baths
  • 1,866 ft²
1008 Wimbledon Drive, Melbourne, FL, 32940 Listing by Joya Kaye Hoffard


Frequently Asked Questions

When was property at 3781 Durksly Drive built and last sold?
The property at 3781 Durksly Drive was built in 2017 and last sold on May 20, 2020 for $825,000.
How much is this home worth?
The estimated value of the home located at 3781 Durksly Drive is $0.
What are some comparable homes to 3781 Durksly Drive?
There are currently no comparable homes to 3781 Durksly Drive.