Check Availability
Glendale Heights 60139
378 Thorncliffe Heights
$335,500
● House - In Contract

378 Thorncliffe Heights

Glendale Heights, IL 60139
bedrooms
3 Beds
bathrooms
2 Baths, 1 Half Bath
square feet
1,686 Ft²
$2,531
Est. Monthly
$200
HOA / Fees

About This Property

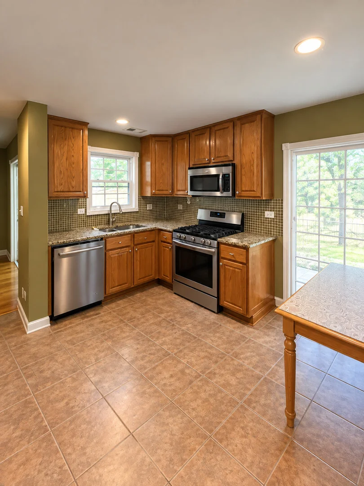
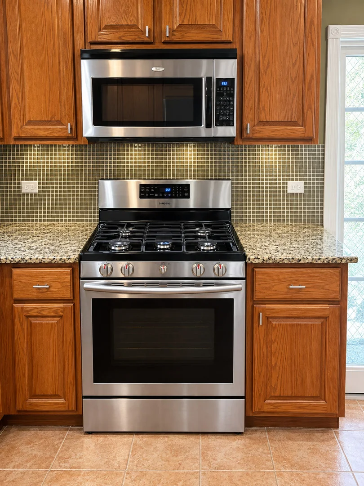
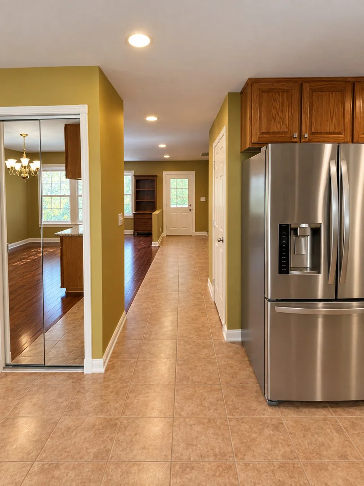
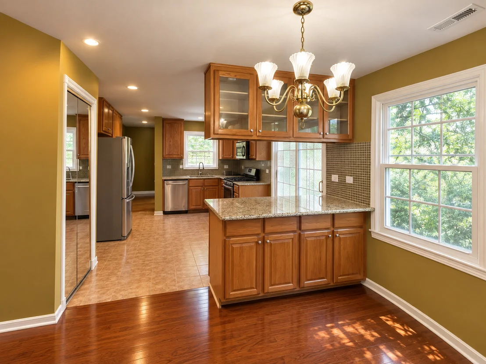
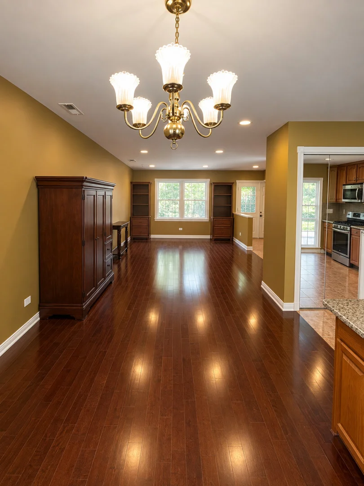
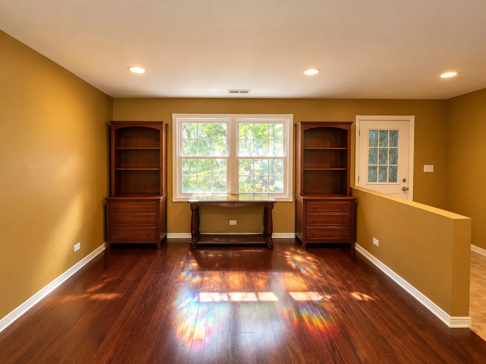
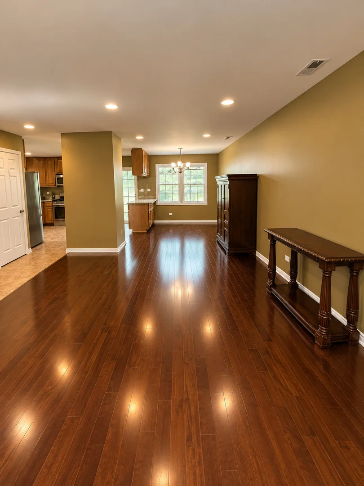
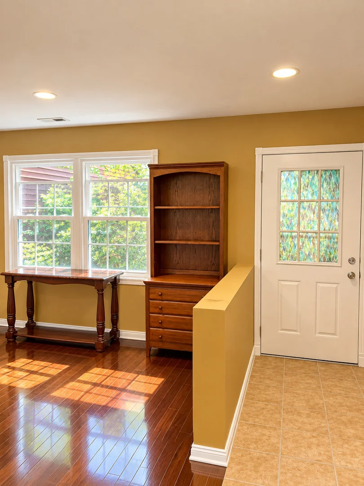
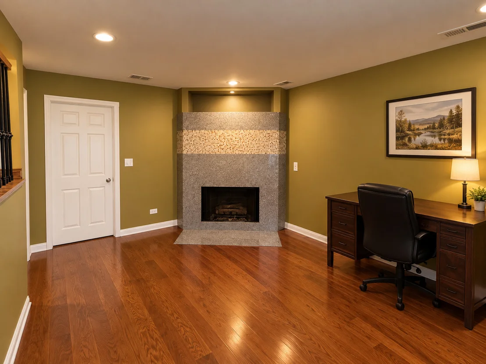
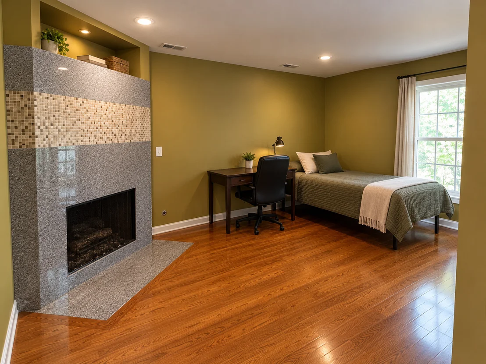
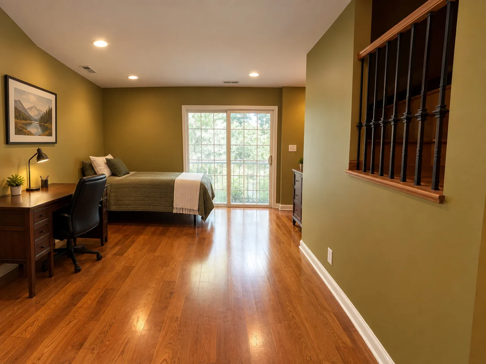
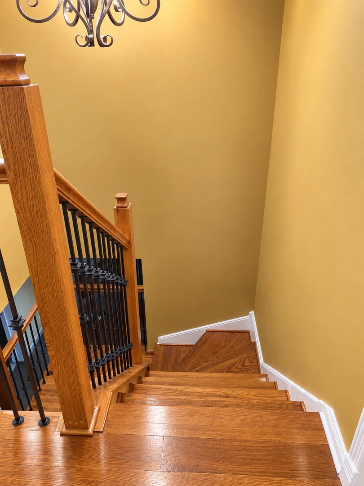
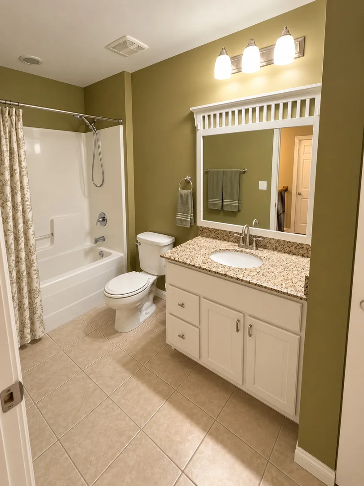
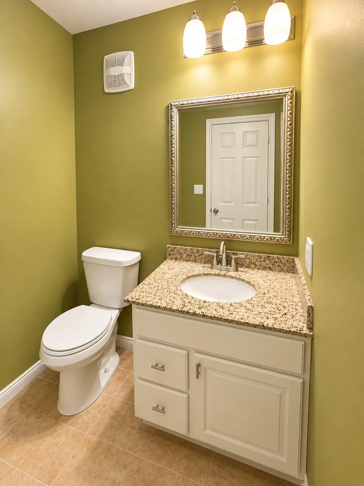
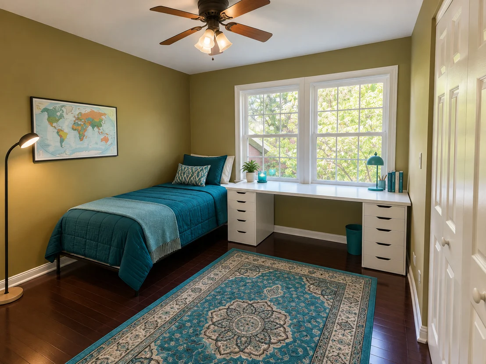
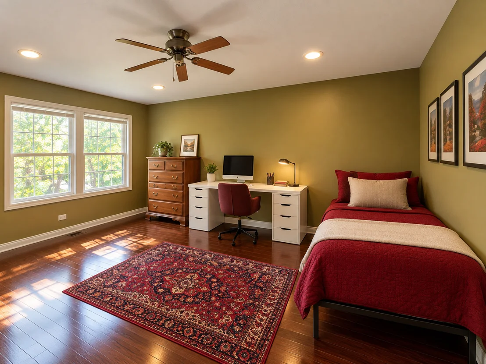
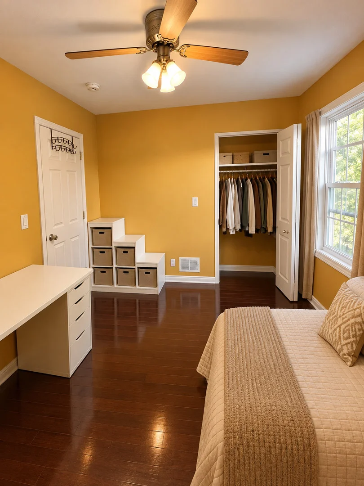
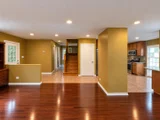
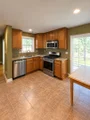
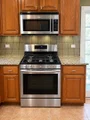
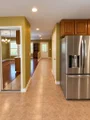
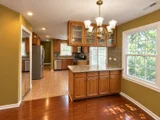
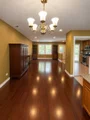
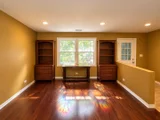
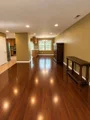
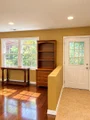
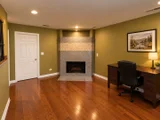
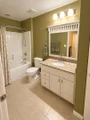
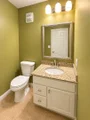
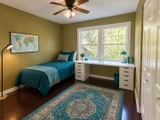
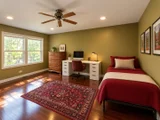
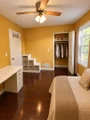
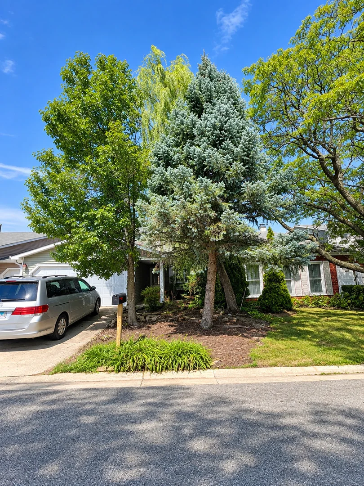
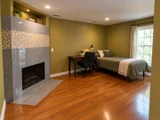
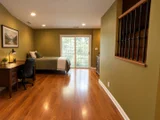
Amazing! Priced below market value!   Hardwood flooring throughout. Bright, spacious 2-story townhouse offering flexible living spaces, natural light, and thoughtful updates. Desirable Westlake location!    FIRST FLOOR:  Living/Dining Room: Open-concept space with beautiful Brazilian cherry hardwood, large windows, and recessed lighting with dimming capability.    Kitchen: Warm and inviting with rich oak cabinetry, granite countertops, stainless-steel appliances, mosaic tile backsplash, recessed lighting, and bright eat-in area with scenic outdoor views. Room for a dining table. Dual sliding doors lead to private patio.    Dining Room: Elegant dining area featuring custom solid-oak cabinetry with abundant storage, including a ceiling-height glass-front display cabinet. Granite countertop and backsplash, five-bulb dimmable chandelier, and large windows.    Home Study/Optional 4th Bedroom: Hardwood flooring, fireplace, bookshelf and recessed lighting above fireplace, plus dual sliding doors to private patio. Conveniently located near laundry room and garage entrance.    Half Bath: Brand-new toilet.    SECOND FLOOR:  Primary Bedroom: Hardwood flooring, two windows, double-door closet, and attached full bath with large storage closet.    Primary Bath: Window, storage closet, moisture fan, and custom removable shower head.    Bedroom 2: Hardwood flooring, two windows, double-door closet, and access to hallway full bath.    Bedroom 3: Hardwood flooring, one window, single-door closet, and access to hallway full bath.    Hallway Full Bath: Storage closet, moisture fan, dual towel racks, and custom removable shower head.    Private patio, attached garage, and adjacent laundry area complete this well-appointed home.    OPTIONAL ITEMS: IKEA ALEX desk with three double-file-drawer units; IKEA TROFAST storage set (3 units/6 bins); Linenspa metal platform bed frame; two solid-wood bookshelves; solid-wood console table.
Unit Size
1,686 Ft²
Days on Market
-
Land Size
-
Price per sqft
$199
Property Type
House
Property Taxes
$684
HOA Dues
$200
Year Built
1975

Listed By

Payment Calculator

Cap Rate Calculator

Property Highlights

Garage
Air Conditioning
Fireplace
Parking Details
Has Garage
Parking Features: Concrete, Garage Door Opener, Garage, Attached, Yes, Owned
Garage Spaces: 2
Interior Details
Half Bathrooms: 1
Full Bathrooms: 2
Appliances: Range, Microwave, Dishwasher, Refrigerator, Freezer, Washer, Dryer, Disposal, Stainless Steel Appliance(s), Oven, Range Hood
Flooring Type: Hardwood
Laundry Features: Main Level
Rooms: 7
Has Fireplace
Fireplace Features: Gas Log, Gas Starter
Fireplaces: 1
Basement: None
Exterior Details
Square Footage: 1686
Square Footage Source: $0
Year Built: 2010
Construction Materials: Vinyl Siding
Patio and Porch Features: Deck, Patio
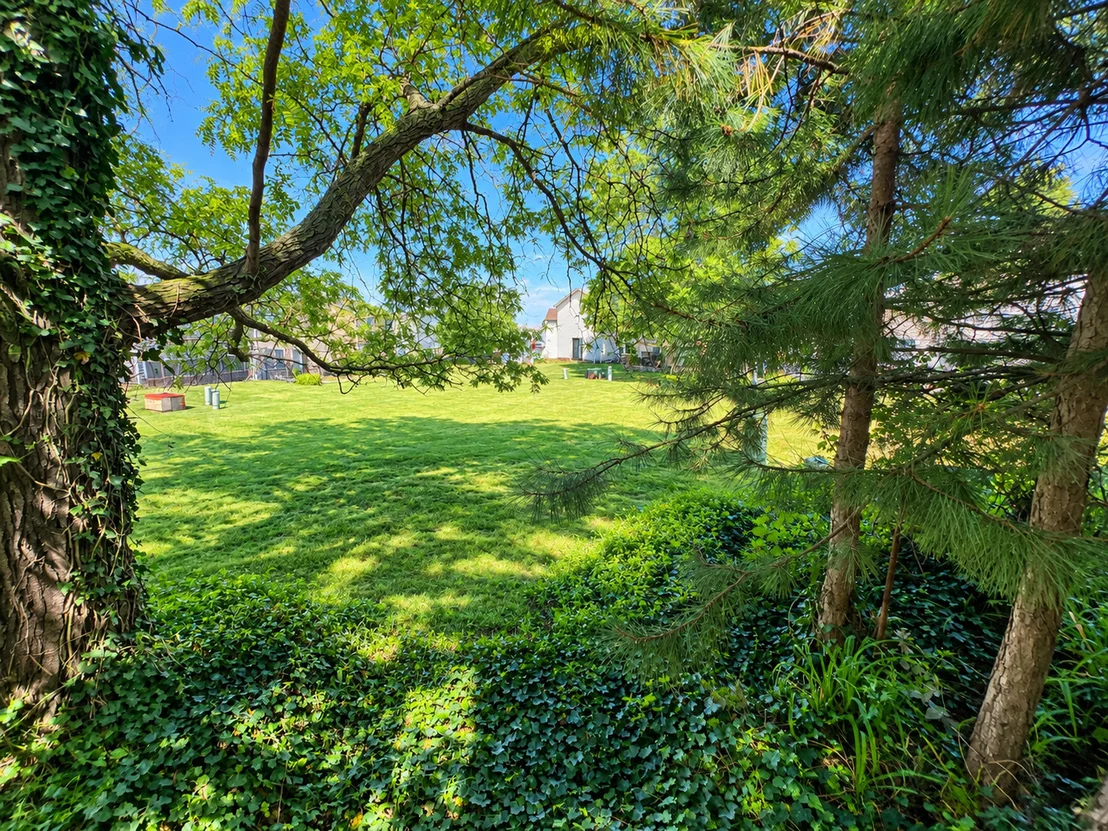
Lot Features: Landscaped, Common Grounds
Lot Size Dimensions: 2962
Water Source: Lake Michigan
Financial Details
Tax Annual Amount: $8,203
Utilities Details
Cooling Type: Central Air
Heating Type: Natural Gas, Forced Air
Sewer : Public Sewer
Location Details
HOA/Condo/Coop Fee Includes: Insurance, Maintenance Grounds, Snow Removal, Clubhouse, Exercise Facilities, Pool, Exterior Maintenance
HOA/Condo/Coop Amenities: Pool
HOA Fee: $200
HOA Fee Frequency: Monthly

Building Info

Overview

    General

  • Year Built: 1975
  • Effective Year Built: 1975
  • Building Count: 1
  • Total Rooms: 7
  • Bedroom Count: 3
  • Bathroom Count: 3
  • Full Bathrooms: 2
  • Partial Bathrooms: 3
  • Building Condition: 0
  • Building Quality: 0
  • Construction Type: 6
  • Building Style: 28
  • Exterior Walls Type: 19
  • Interior Walls Type: 0
  • Roof Shape Type: 0
  • Roof Cover Type: 0
  • Floor Count: 200
  • Living Units: 1
  • Floor Cover: 0
  • Basement Type: 0
  • Basement Area: 0
  • Garage Type: 1
  • Parking Space Count: 2
  • Patio Type: 0
  • Porch Type: 66
  • Pool Type: 0

    Dimensions

  • Lot Size Square Feet: 3,049
  • Total Building Area: 1,686
  • Gross Building Area: 1,686
  • Building Area: 1,686
  • Building Area Measurement: R

    Heating and Cooling

  • Fireplace Count: 1
  • Air Conditioning: 5
  • Heating: 24
  • Heated Square Feet: 1,686
  • Heating Fuel Type: 0

    Utilities

  • Sewer System: 1
  • Water Service: 2

Building

  • Building Type: 0
  • Property Class: C
  • Subdivision: WESTLAKE TOWNHOUSES
  • Land Acres: 0000000070
  • Standard Land Use Code: 0532
  • County Land Use Code: L
  • Legal Description 1: WESTLAKE TOWNHOUSES UNIT NO 7 ELY 36.05 FT OF WLY 113.63 FT MEAS ALG & PERP TO SLY LN

Neighborhood

  • School District Name: Marquardt School District 15
  • School Tax School District: BLOOMINGDALE
  • Census Tract: 841109

Zoning

  • Zoning: R

Geography

  • Assessors Map Reference: 2969-B4
  • Parcel: 02-22-418-030
  • Lot: 26
  • Municipality: BLOOMINGDALE
  • Latitude: 41.9378
  • Longitude: -88.0726

    Address

  • Full Address: 378 Thorncliffe Dr
  • Legal Unit: 7
  • Address - House Number: 378
  • Address - Street Name: Thorncliffe
  • Address - Suffix Type: Dr
  • State: IL
  • City Name: Glendale Heights
  • Carrier Code: C037
  • 4-Digit Zip Code: 1749
  • Zip Code: 60139

Valuation

    Tax

  • Tax Year: 2022
  • Tax Amount: $714,982
  • Tax Rate Code Area: 2095

    Appraisal Valuation

  • Standard Deviation: 0.1772
  • Valuation Date: Jan 10, 2024
  • Confidence Score: 77
  • Final Value: 296,589
  • High Value: 349,159
  • Low Value: 244,020

    Market Valuation

  • Market Total Value: $213,300
  • Market Land Value: $37,350
  • Market Improvement Value: $175,950

    Assessments Valuation

  • Assessed Year: 2022
  • Assessed Total Value: $71,100
  • Assessed Land Value: $12,450
  • Assessed Improvements Value: $58,650

    Sales

  • Current Sale Contract Date: Mar 06, 2018
  • Current Sale Recording Date: Mar 13, 2018
  • Current Sale Price:
  • Current Sale Document Type: 71
  • Current Sale Input Document Number: R2018-021661
  • Previous Sale Recording Date: Jul 25, 2000
  • Previous Sale Contract Date: Jun 26, 2000
  • Previous Sale Amount: $137,500
  • Previous Sale Document Type: 27
Data used for valuation calculations is provided by RealtyHop, and other third party sources

Comparables

Unit
Status
Type
Beds
Baths
ft²
Price/ft²
Asking Price
Listed On
Closing Price
Sold On
HOA + Taxes

About Glendale Heights


Similar Homes for Sale

Currently no similar homes around

Nearby Rentals

Unit for rent at 312 Felicia Court, Bloomingdale, IL, 60108

$9,000 /mo

  • 5 Beds
  • 4 Baths
  • 7,502 ft²
312 Felicia Court, Bloomingdale, IL, 60108 Listing by Ronald Ohr
Unit for rent at 690 Marilyn Avenue, Glendale Heights, IL, 60139

$1,700 /mo

  • 2 Beds
  • 1 Bath
  • 910 ft²
690 Marilyn Avenue #206, Glendale Heights, IL, 60139 Listing by Nestor Angel
Unit for rent at 136 Appleby Drive, Glendale Heights, IL, 60139

$3,800 /mo

  • 4 Beds
  • 2 Baths
  • 2,700 ft²
136 Appleby Drive, Glendale Heights, IL, 60139 Listing by Qudsia Siddiqui


Frequently Asked Questions

When was property at 378 Thorncliffe Drive built and last sold?
The property at 378 Thorncliffe Drive was built in 1975 and last sold on Mar 6, 2018 for $204,000.
How much is this home worth?
The estimated value of the home located at 378 Thorncliffe Drive is $341,781.
What are some comparable homes to 378 Thorncliffe Drive?
There are currently no comparable homes to 378 Thorncliffe Drive.