| Date / Event | Date | Event |
Price
|
| Aug 26, 2026 | Listed by Vallance Company |
$840,000
|
|
Listed by Vallance Company
|
| Jun 2, 2026 | No longer available |
-
|
|
No longer available
|
| Nov 21, 2025 | Listed by Vallance Company |
$878,000
|
|
Listed by Vallance Company
|
| |
|
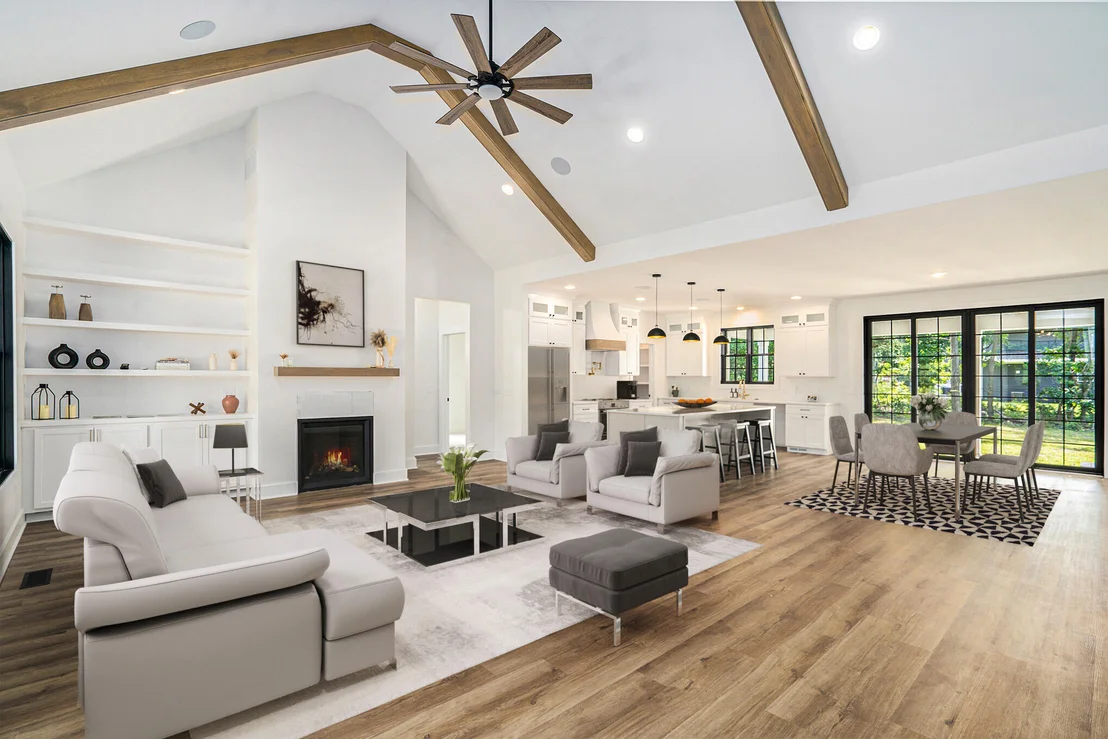
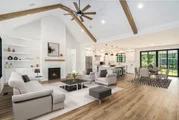
Experience the perfect blend of modern elegance and farmhouse charm in this custom-built home. Main floor living! Step into a grand living area featuring soaring vaulted ceilings with exposed wood beams and a cozy fireplace framed by custom built-in shelves. High-end Sierra Pacific black wood windows fill the space with natural light, creating an inviting atmosphere for family gatherings and entertaining.
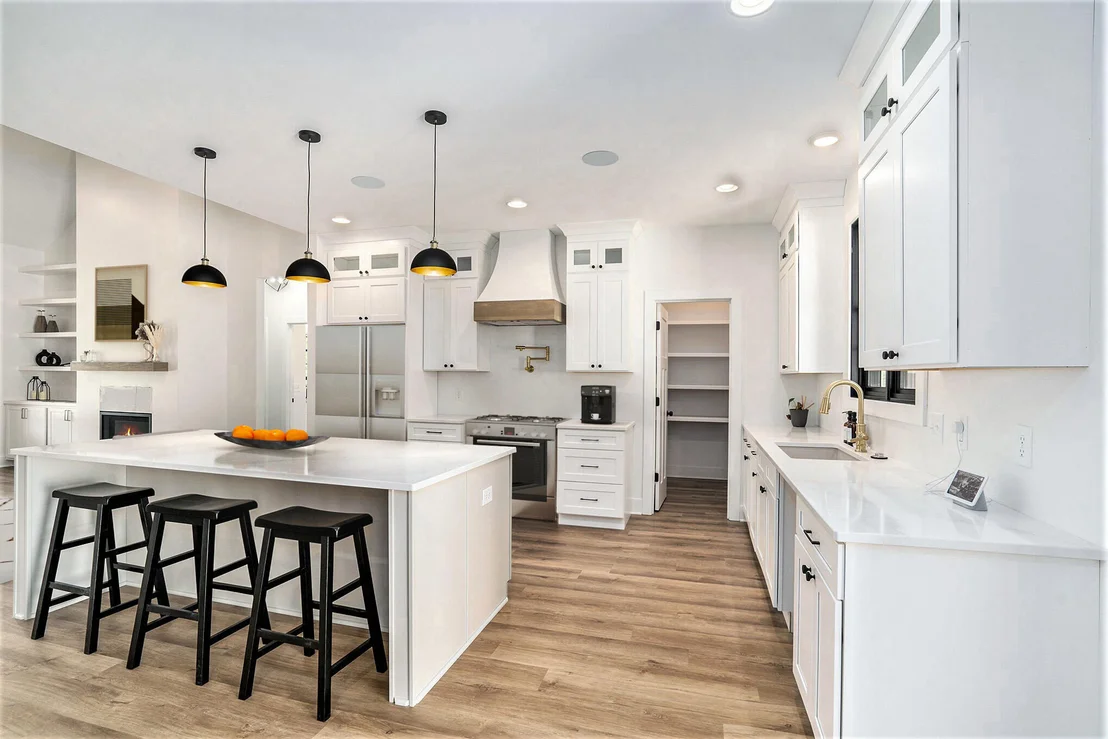
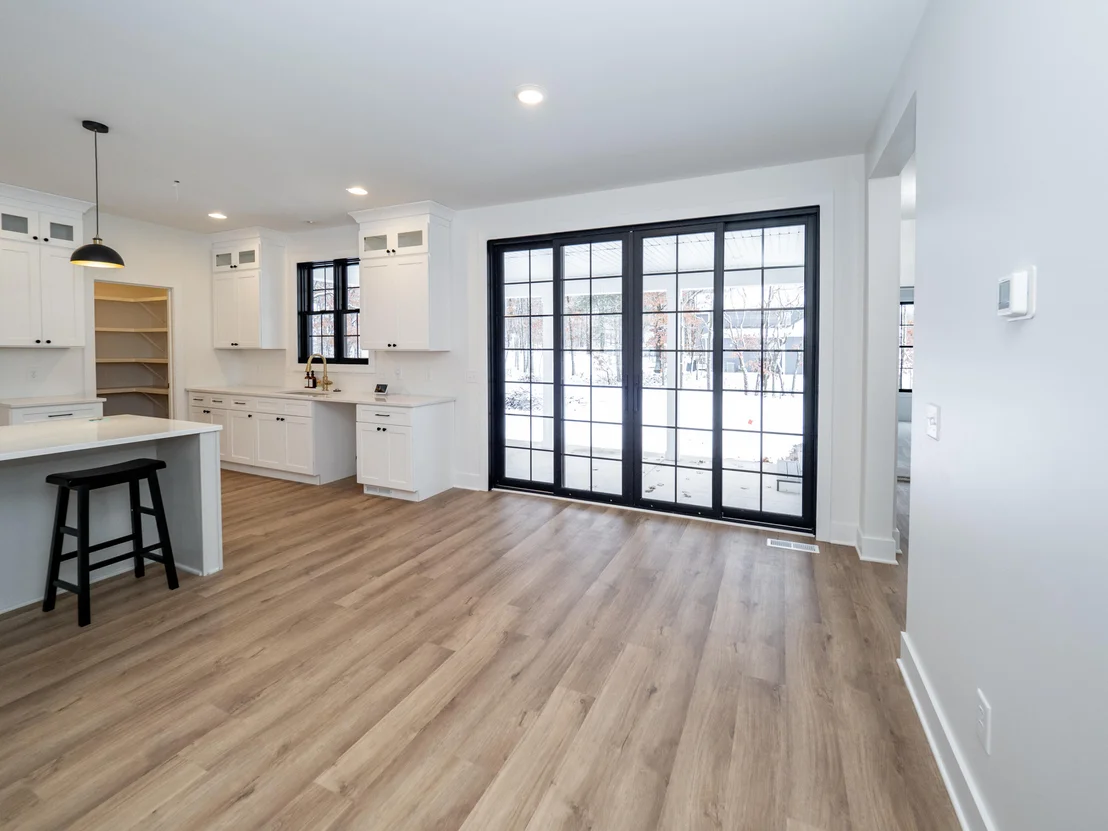
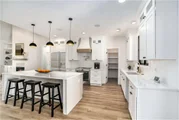
The open-concept floor plan is designed for connection—imagine making memories with loved ones without walls separating the spaces. The chef-inspired kitchen boasts a massive quartz island with a spacious eating bar, a large walk-in pantry, and a scenic window above the sink—ideal for daily living and special occasions alike.
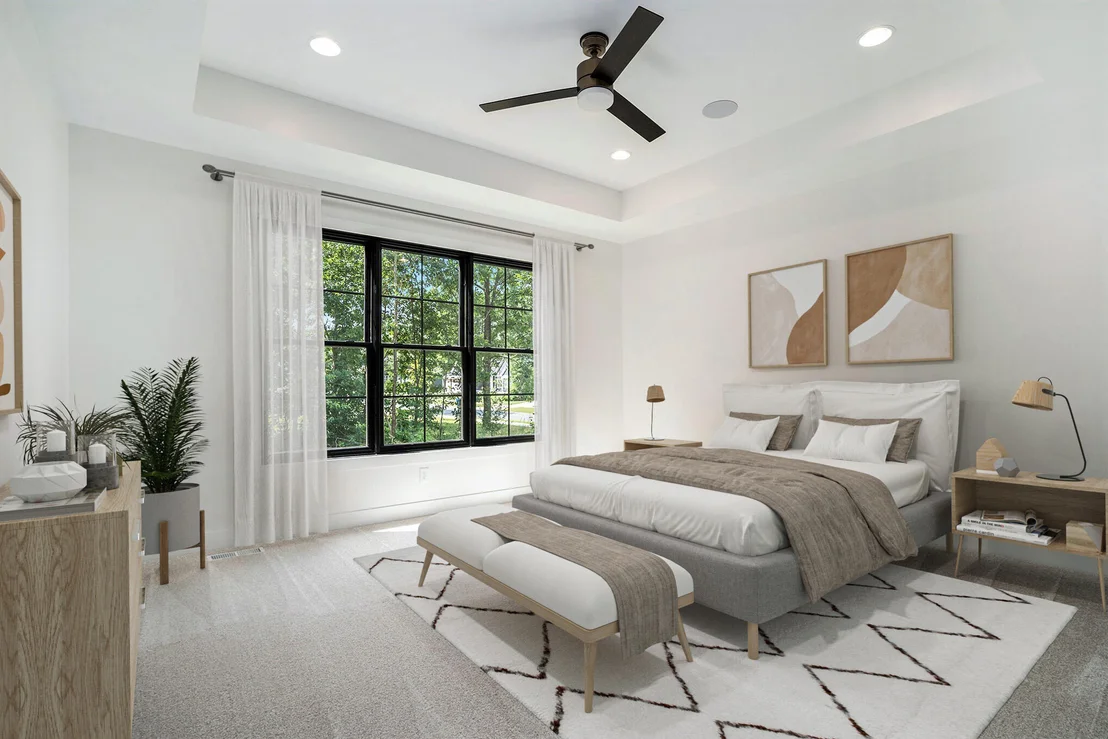
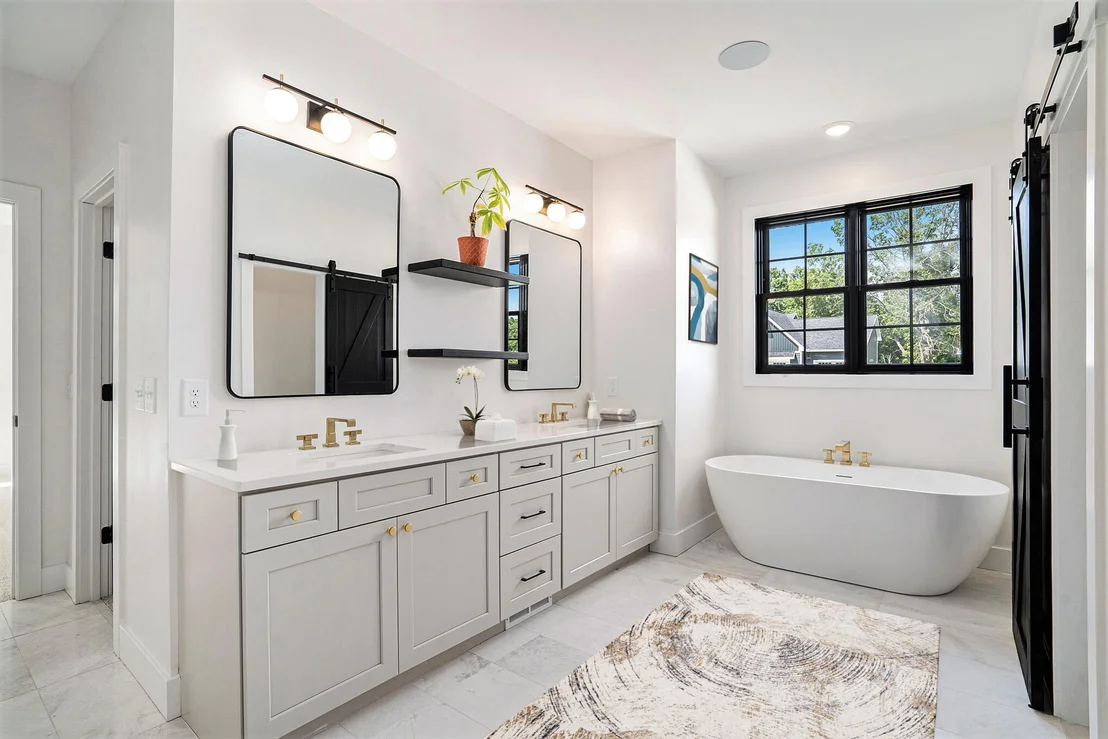
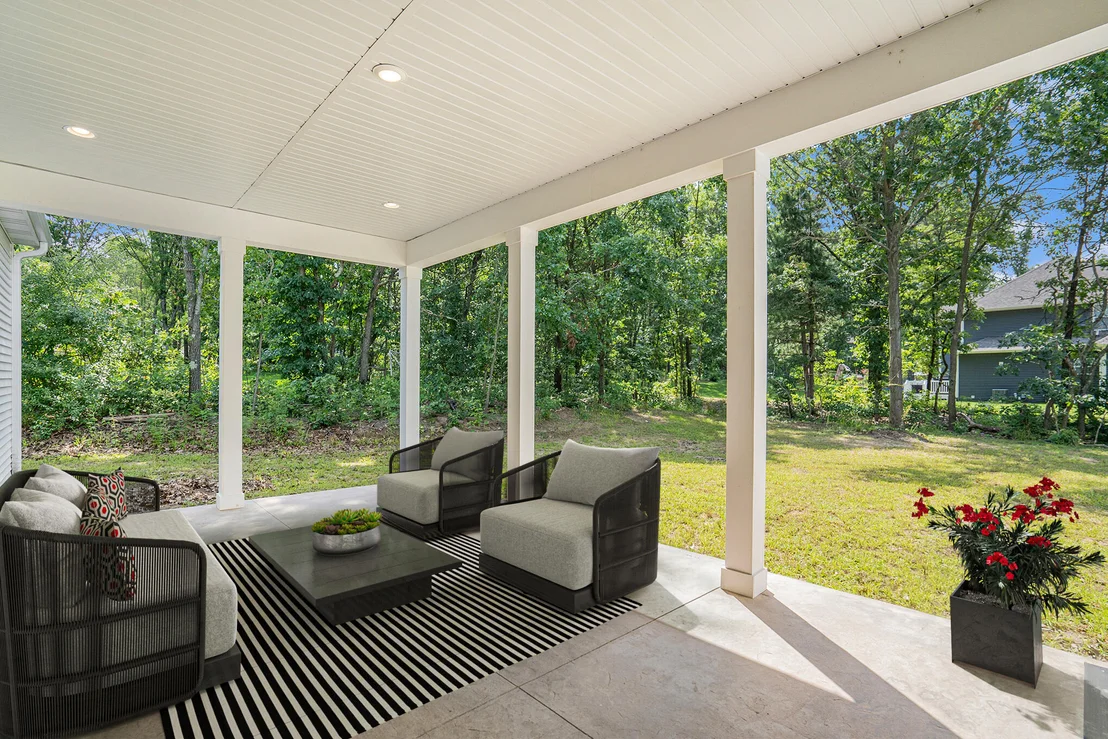
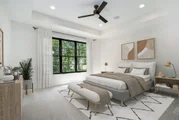
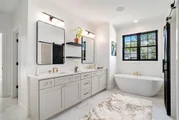
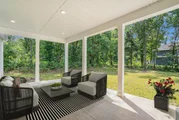
Retreat to the primary suite with private access to an oversized covered porch with stamped concrete patio. The spa-like ensuite bathroom spares no detail, featuring marble floors, ribbon-tile shower surround, and dual vanities. Every corner of this home reflects thoughtful craftsmanship and attention to detail, offering the perfect mix of luxury, comfort, and family-friendly functionality. Don't miss the chance to make this modern farmhouse your forever home!
|
| Mar 1, 2025 | No longer available |
-
|
|
No longer available
|
| Oct 20, 2024 | Price Decreased |
$758,000
↓ $42K
(5.2%) |
|
Price Decreased
|
| Oct 16, 2024 | Relisted |
$799,900
|
|
Relisted
|
| Sep 24, 2024 | No longer available |
-
|
|
No longer available
|
| Aug 2, 2024 | Temporarily off market |
-
|
|
Temporarily off market
|
| Aug 1, 2024 | Listed by Five Star Real Estate |
$799,900
|
|
Listed by Five Star Real Estate
|
| |
|
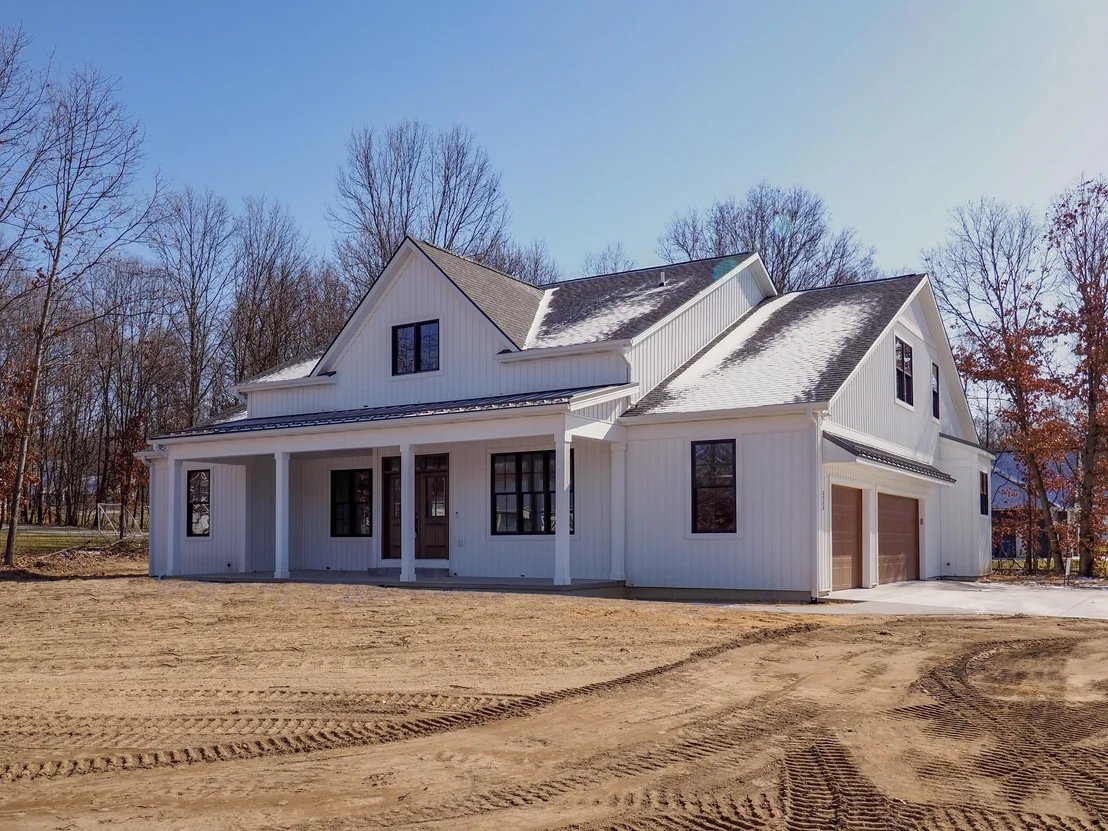
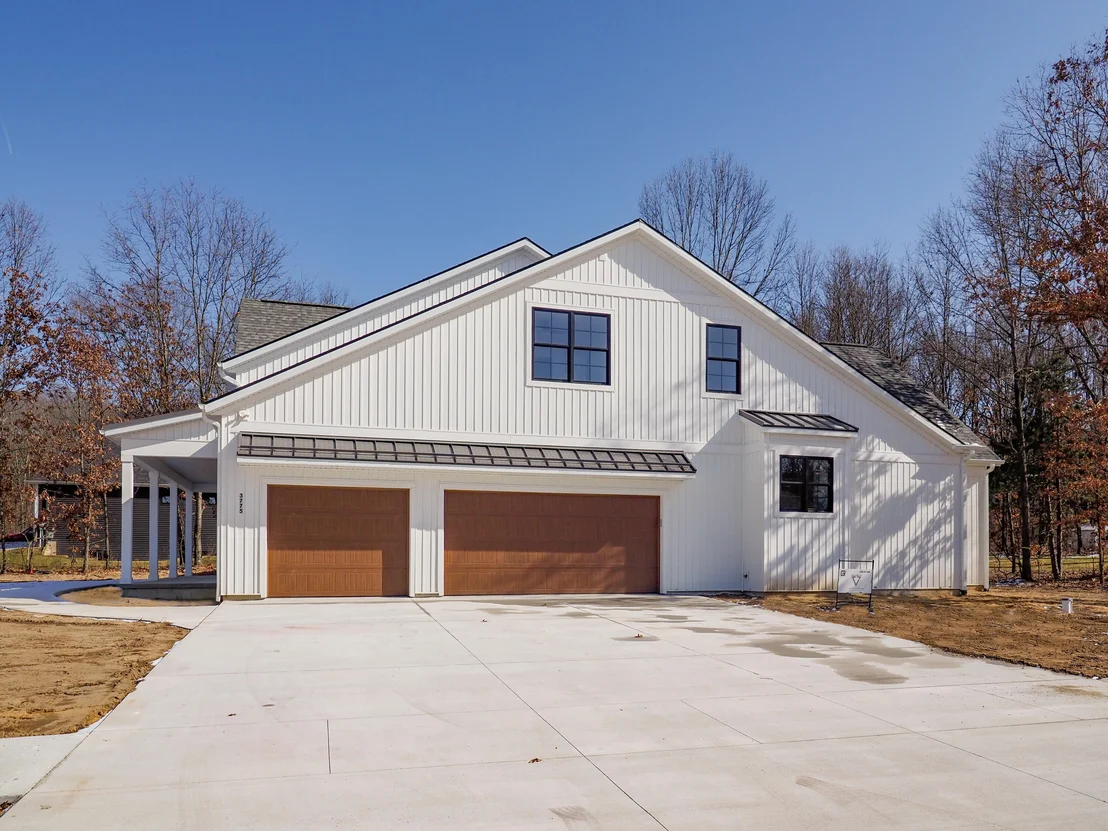
Custom build Modern Farmhouse completed February 2024. This new home showcases a wonderfully symmetrical, exclusive beauty! The functional porch details a wide and deep-set area measuring approximately 35-feet by 8-feet which easily allows you to not only greet friends and family but also to decorate with relaxing outdoor furniture, a porch swing, and potted plants. The rear porch also details a deep-set lounge area and grilling station measuring approximately 23-feet by 14-feet with 9-foot ceiling height. Between the two outdoor spaces, you'll have plenty of room for entertaining your outdoor gatherings under each of the protected coverings
the mudroom where you can unpack your coats, shoes, and other belongings on the lockers. There is also access to the laundry room that is complete with a washing sink, countertop space for folding clothes, as well as access to the guest powder room.
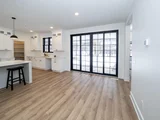
The front entry opens to the short foyer where access to the coat closet is found, just before opening to the vaulted family room. The soaring vaulted ceiling with exposed beams creates an awesome aesthetic appeal, in addition to the complementing fireplace, built-in shelving, and open views of the kitchen and dining room. The nearby kitchen and dining combination include a center island with an eating bar, a corner walk-in pantry, and window views over the sink. With a 9-foot ceiling height and access to the rear covered porch, this area is spacious enough for a large dining table and is well-lit by the tall French doors.
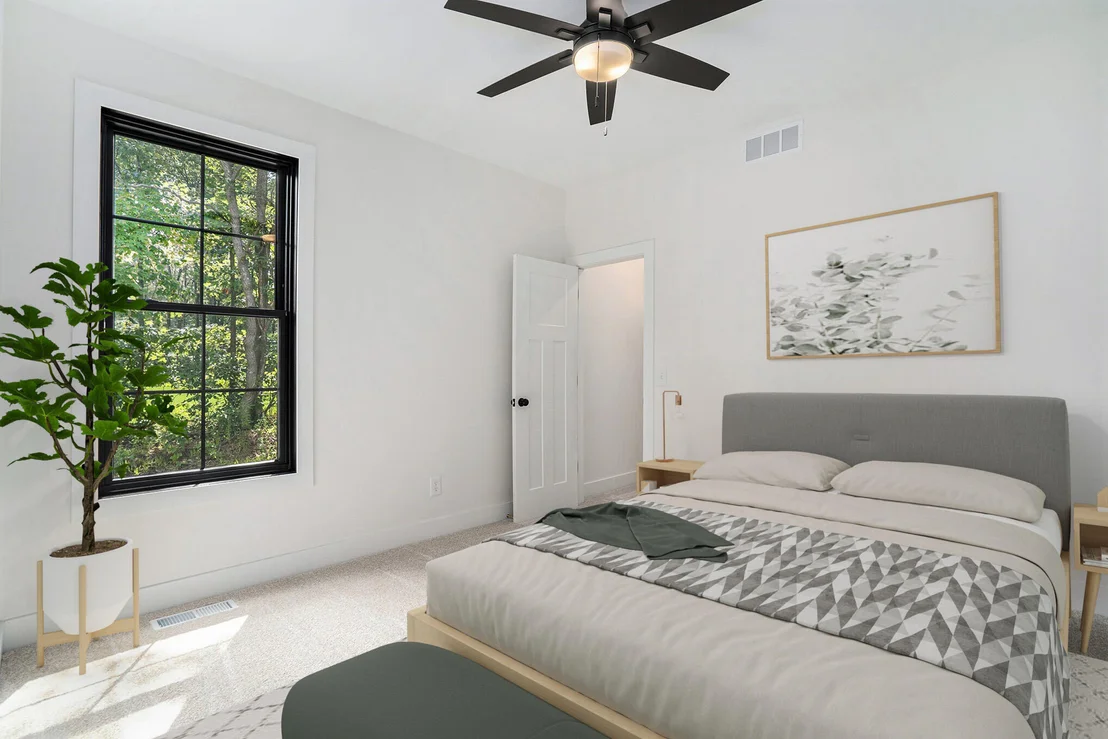
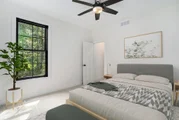
The split bedroom layout separates the owner's suite from the two secondary bedrooms. Off the left of the family room, two bedrooms, similar in size, share a full bathroom with two sinks and a tub/ shower combination. On the opposite side, the owner's suite delivers a spacious bedroom behind barn doors with a tray ceiling, private access to the rear covered porch, a wall of windows on the rear wall, and an excellent bathroom layout. The large walk-in closet completes the primary suite with exceptional space to stay organized. Up the stairwell is the bonus room and bonus multi-purpose room. These rooms offer an additional family gathering area and fourth bedroom. There is a full bathroom and walk-in closet. Altogether, this exclusive Modern Farmhouse plan offers 2,916 square feet of heated square footage with four bedrooms and three and a half bathrooms. 2200 square feet of unfinished basement plumbed for a bathroom ready for additional bedrooms or to make it your own!
|
| Jul 11, 2024 | Price Decreased |
$775,000
↓ $24K
(3%) |
|
Price Decreased
|
| Jun 5, 2024 | Price Decreased |
$799,000
↓ $31K
(3.7%) |
|
Price Decreased
|
| Feb 23, 2024 | Listed by Vallance Company |
$829,900
|
|
Listed by Vallance Company
|
| |
|
Custom build Modern Farmhouse by Carlson Realtors & Development. Completed February 2024. This new home showboats a wonderfully symmetrical, exclusive beauty! The functional porch details a wide and deep-set area measuring approximately 35-feet by 8-feet which easily allows you to not only greet friends and family but also to decorate with relaxing outdoor furniture, a porch swing, and potted plants. The rear porch also details a deep-set lounge area and grilling station measuring approximately 23-feet by 14-feet with 9-foot ceiling height. Between the two outdoor spaces, you'll have plenty of room for entertaining your outdoor gatherings under each of the protected coverings the mudroom where you can unpack your coats, shoes, and other belongings on the lockers. There is also access to the laundry room that is complete with a washing sink, countertop space for folding clothes, as well as access to the guest powder room.
The front entry opens to the short foyer where access to the coat closet is found, just before opening to the vaulted family room. The soaring vaulted ceiling with exposed beams creates an awesome aesthetic appeal, in addition to the complementing fireplace, built-in shelving, and open views of the kitchen and dining room. The nearby kitchen and dining combination include a center island with an eating bar, a corner walk-in pantry, and window views over the sink. With a 9-foot ceiling height and access to the rear covered porch, this area is spacious enough for a large dining table and is well-lit by the tall French doors.
The split bedroom layout separates the owner's suite from the two secondary bedrooms. Off the left of the family room, two bedrooms, similar in size, share a full bathroom with two sinks and a tub/ shower combination. On the opposite side, the owner's suite delivers a spacious bedroom behind barn doors with a tray ceiling, private access to the rear covered porch, a wall of windows on the rear wall, and an excellent bathroom layout. The large walk-in closet completes the primary suite with exceptional space to stay organized. Up the stairwell is the bonus room and bonus multi-purpose room. These rooms offer an additional family gathering area and fourth bedroom. There is a full bathroom and walk-in closet. Altogether, this exclusive Modern Farmhouse plan offers 2,916 square feet of heated square footage with four bedrooms and three and a half bathrooms. 2200 square feet of unfinished basement plumbed for a bathroom ready for additional bedrooms or to make it your own!
Custom selections additional :
Fireplace Stone
Backsplash in kitchen or bathroom
Speaker System
Light Fixtures (ie; chandelier over soaking tub, dining room table)
Appliances
Shower Door
Partial Finish Basement
Additional Built ins or Carpentry.
Etc. We want to work with you to make this house your own!
|


















 Your Privacy Choices
Phone: 425-283-2930
Address: 335 Madison Avenue, New York, NY 10017