


3775 Archdale Street


About This Property
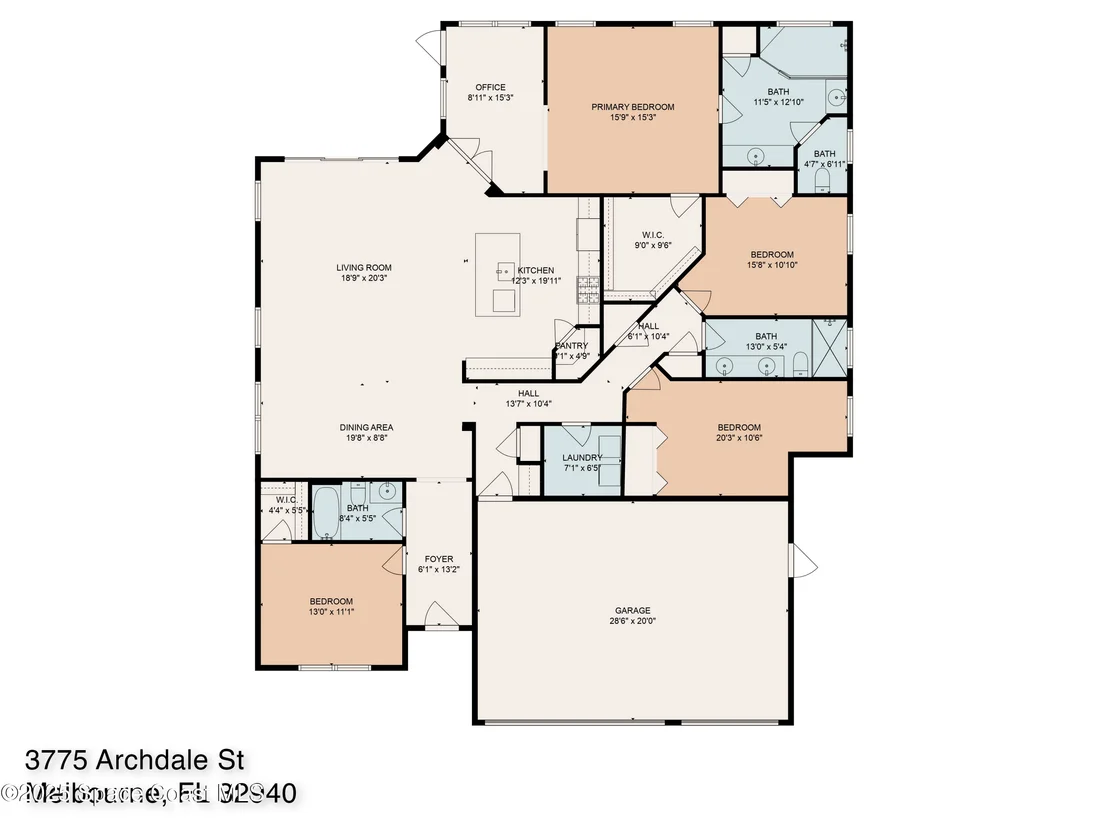
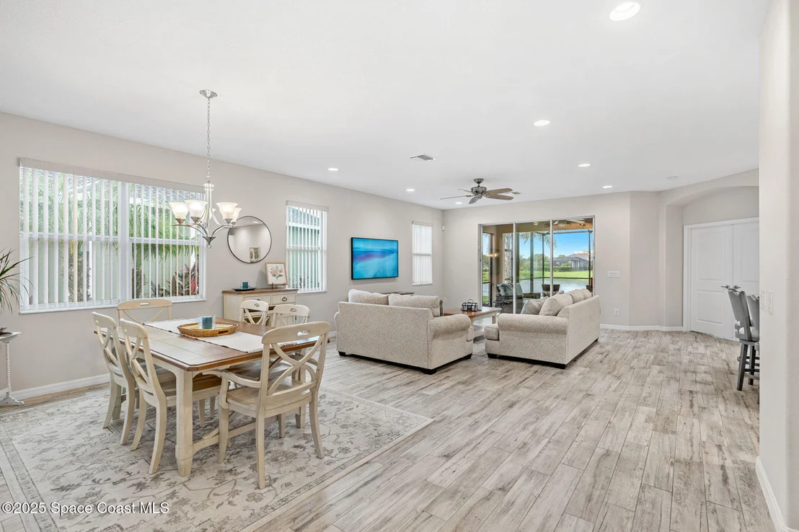
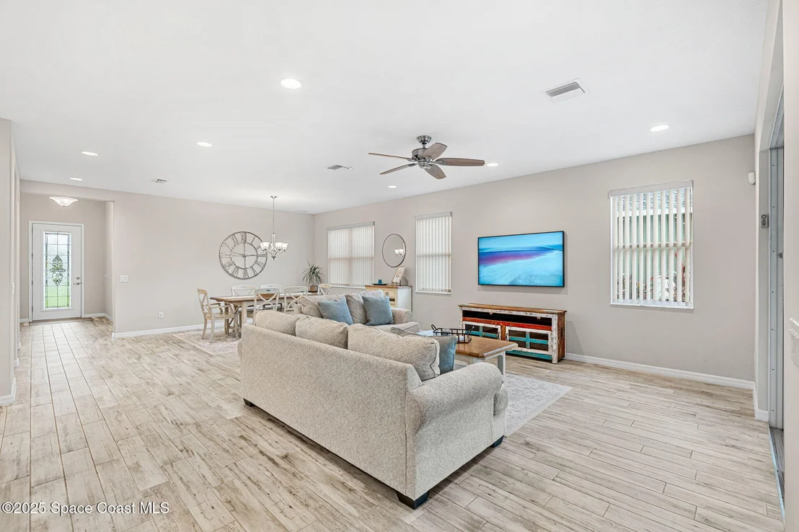
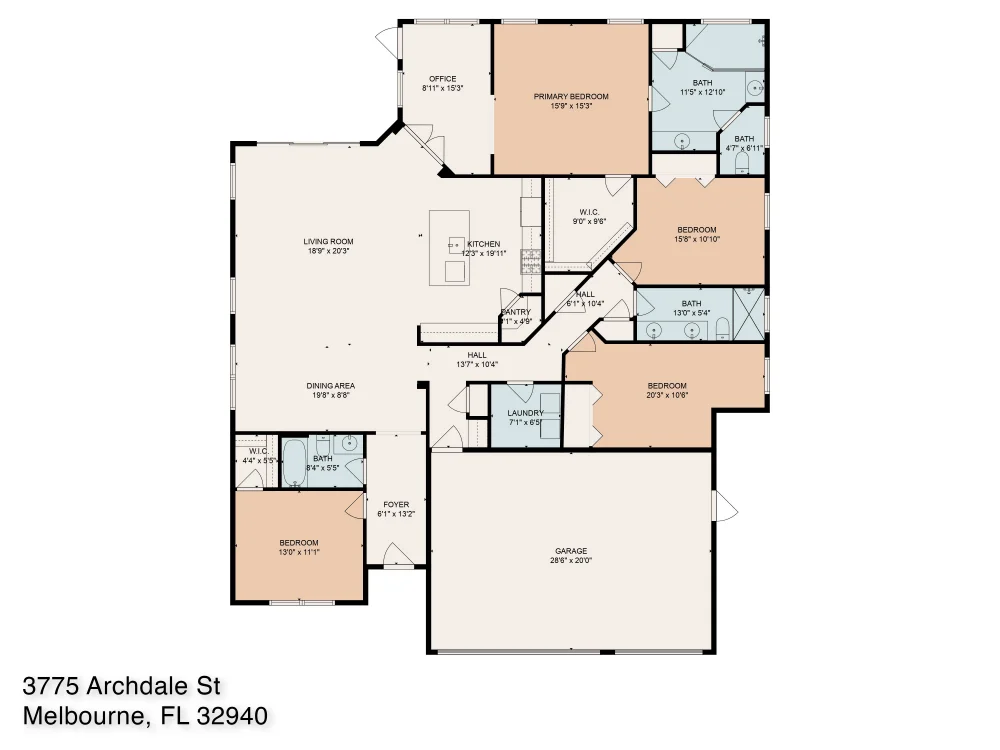
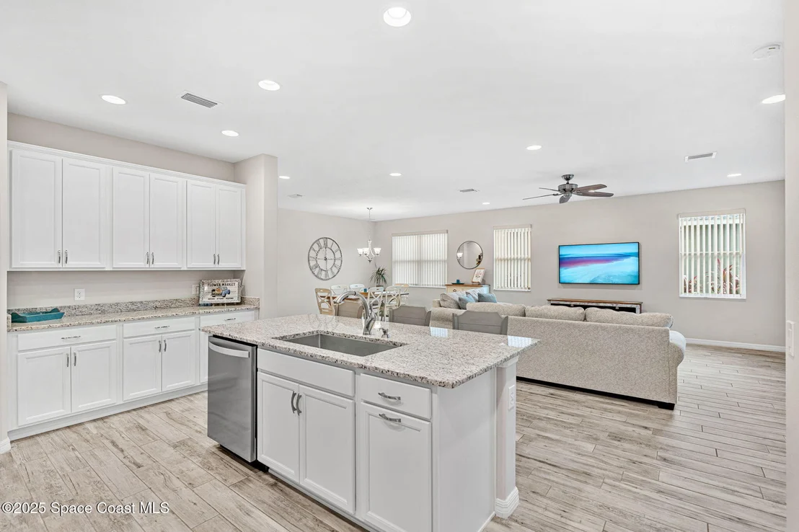
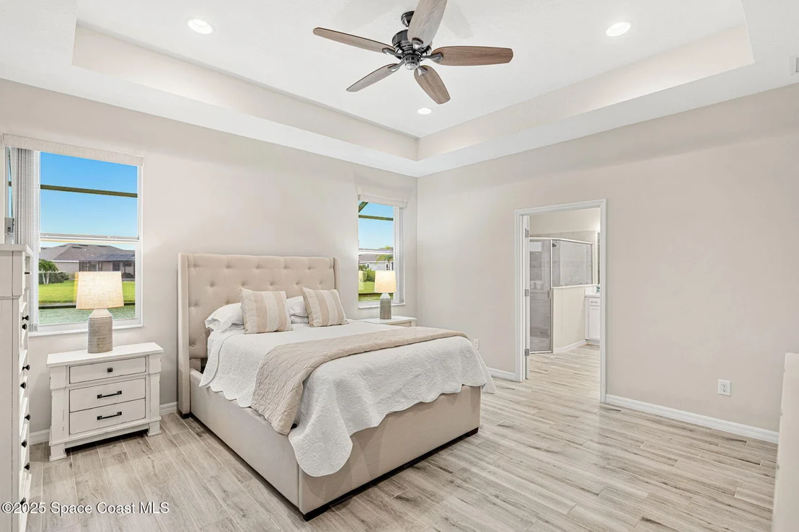
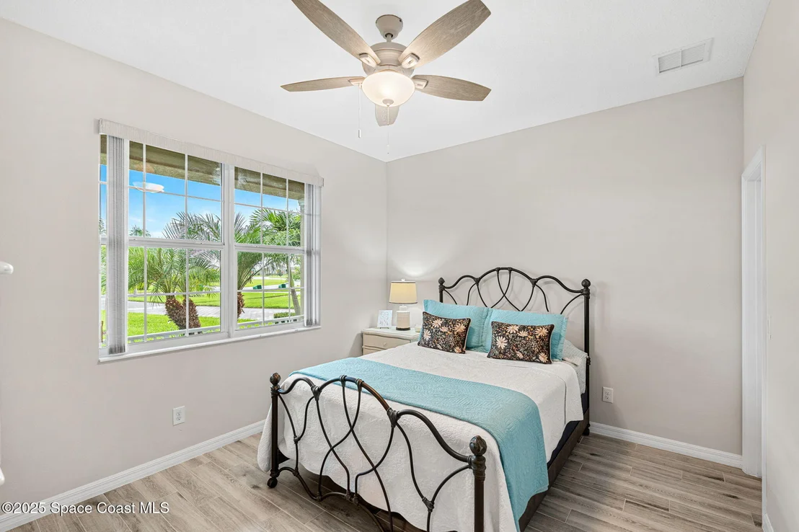
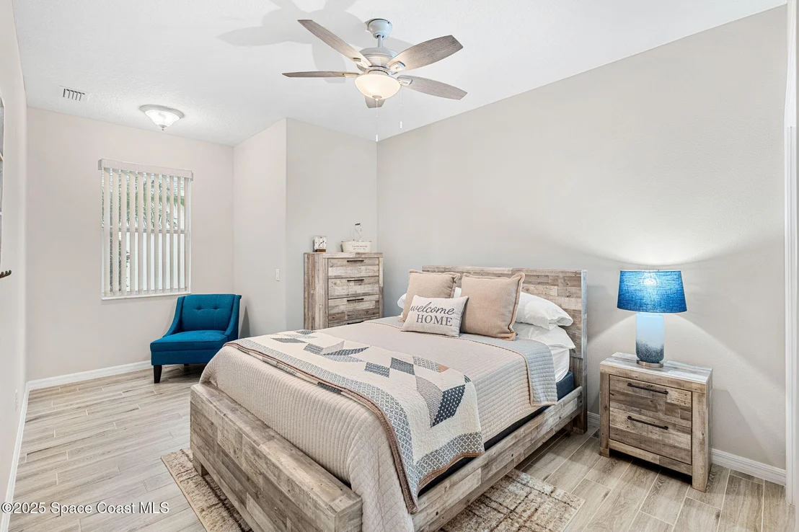
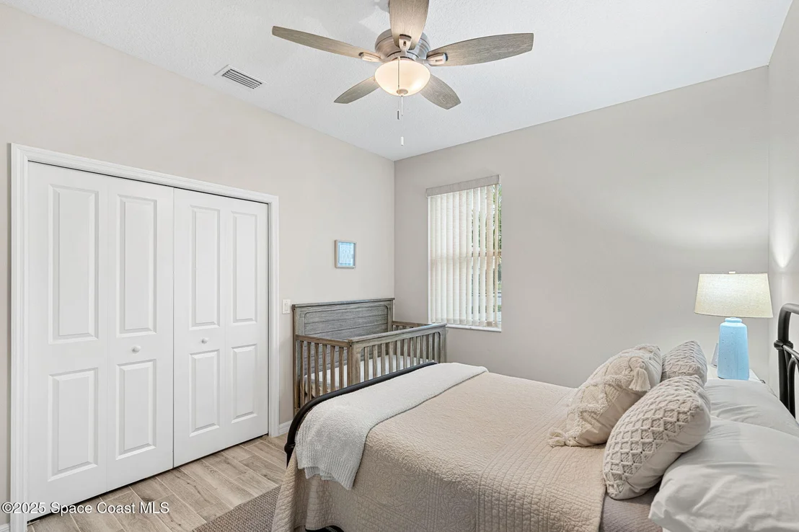
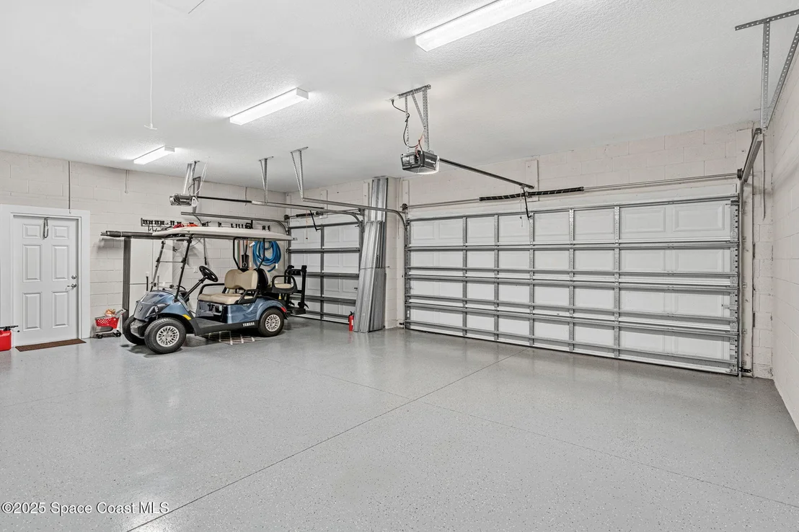
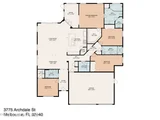
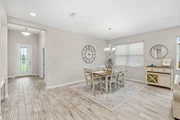
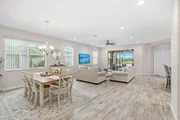
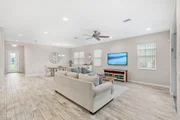
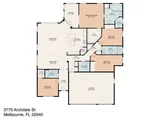
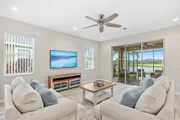
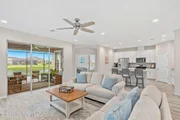
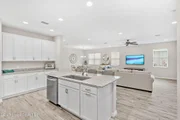
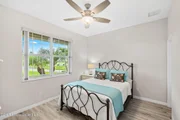
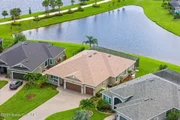
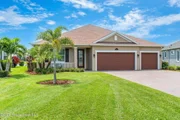
Inside, this concrete block home showcases a spacious open-concept split floor plan with 2,480 square feet of living space, 4 generously sized bedrooms, 3 full bathrooms, and a 3-car garage-all on one level.
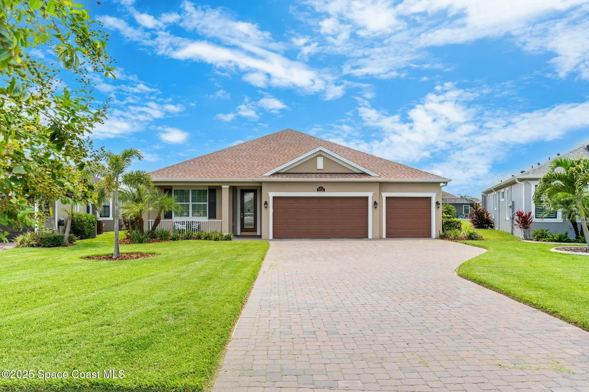
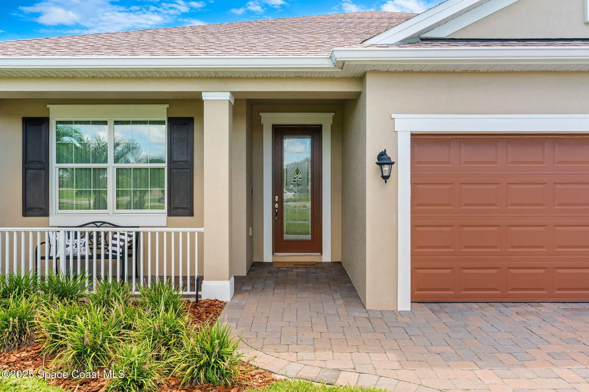
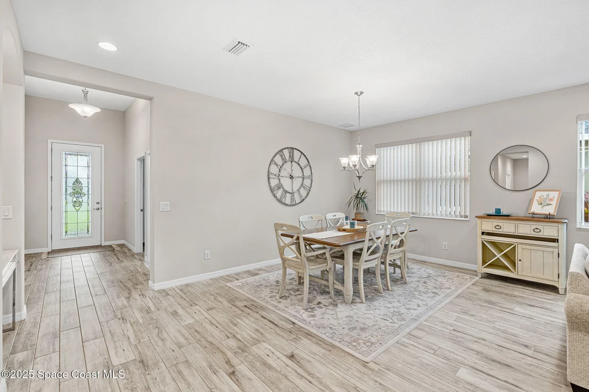
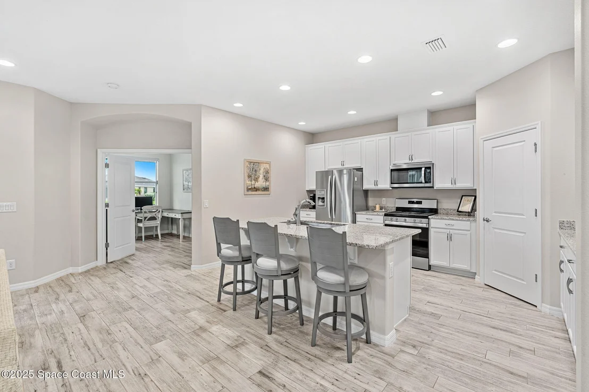
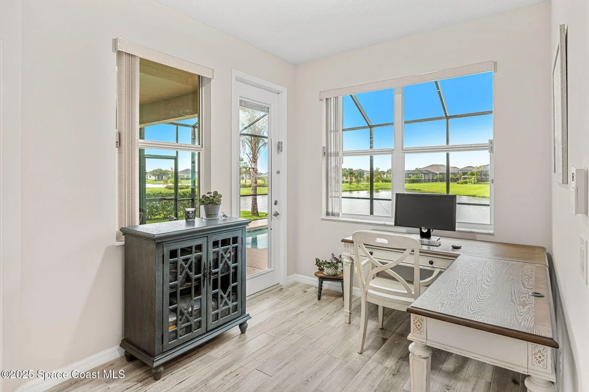
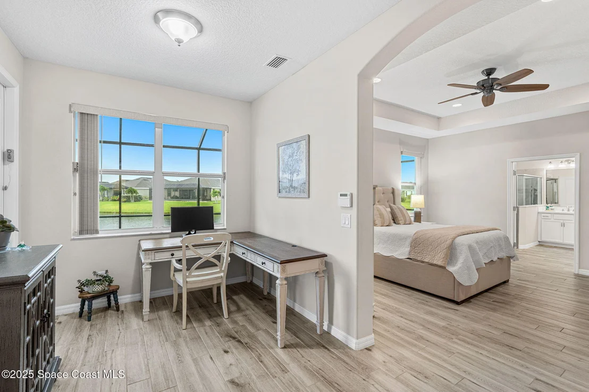
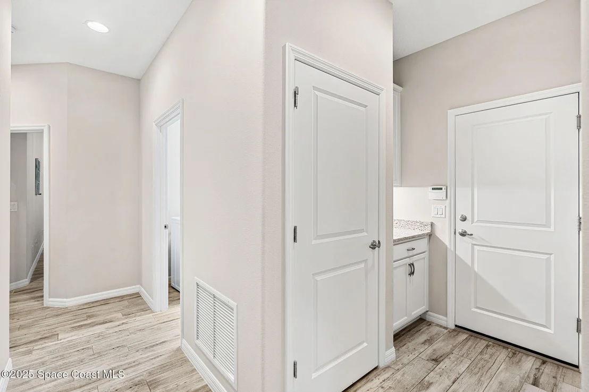
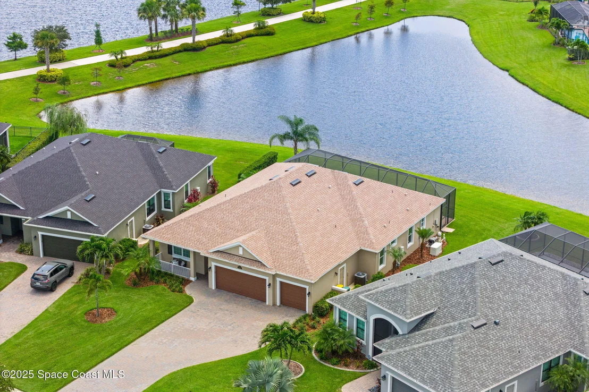
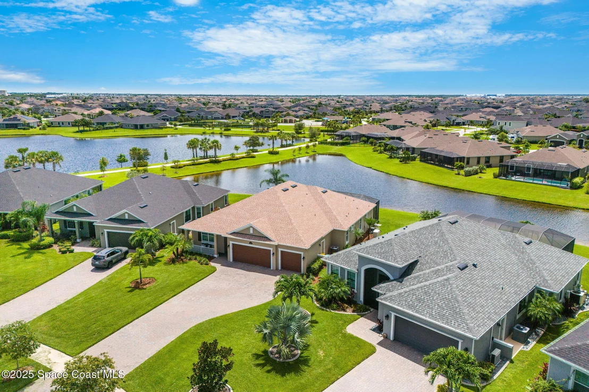
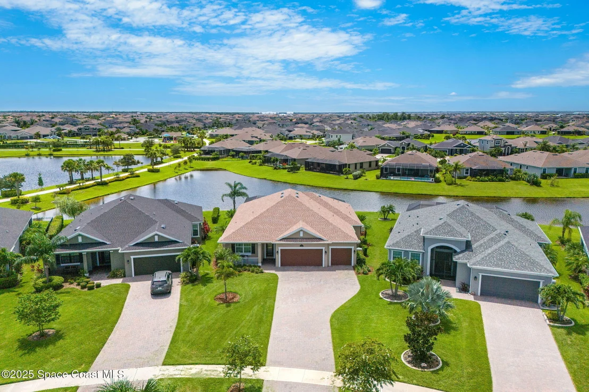
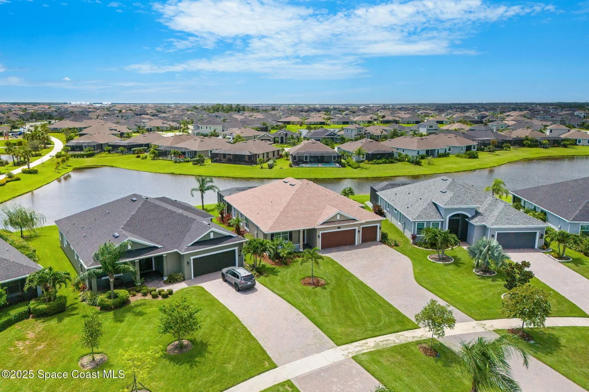
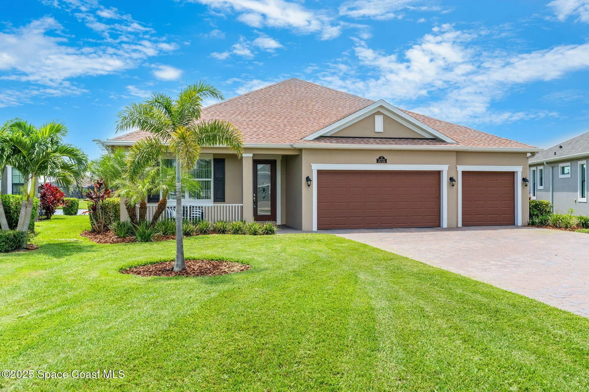
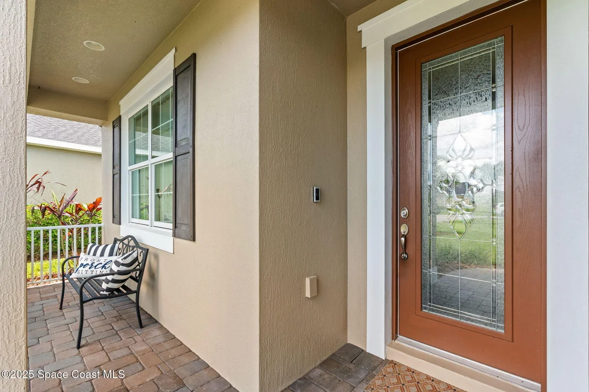
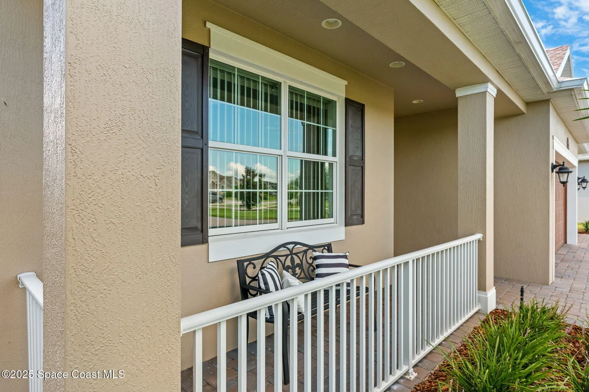
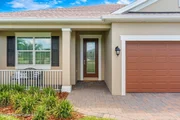
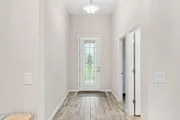
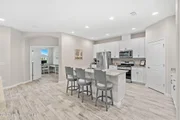
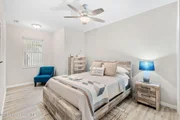
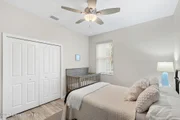
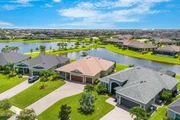
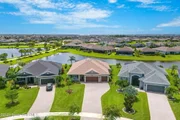
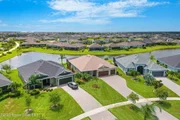
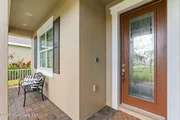
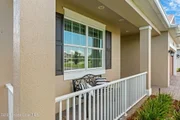
From the moment you arrive, you're welcomed by striking curb appeal, featuring a 100-foot paver driveway, elegant walkway, and a covered front porch with a cozy seating area. The interior is styled with wood-look tile flooring throughout and warm, neutral paint tones that create a cohesive and inviting atmosphere.
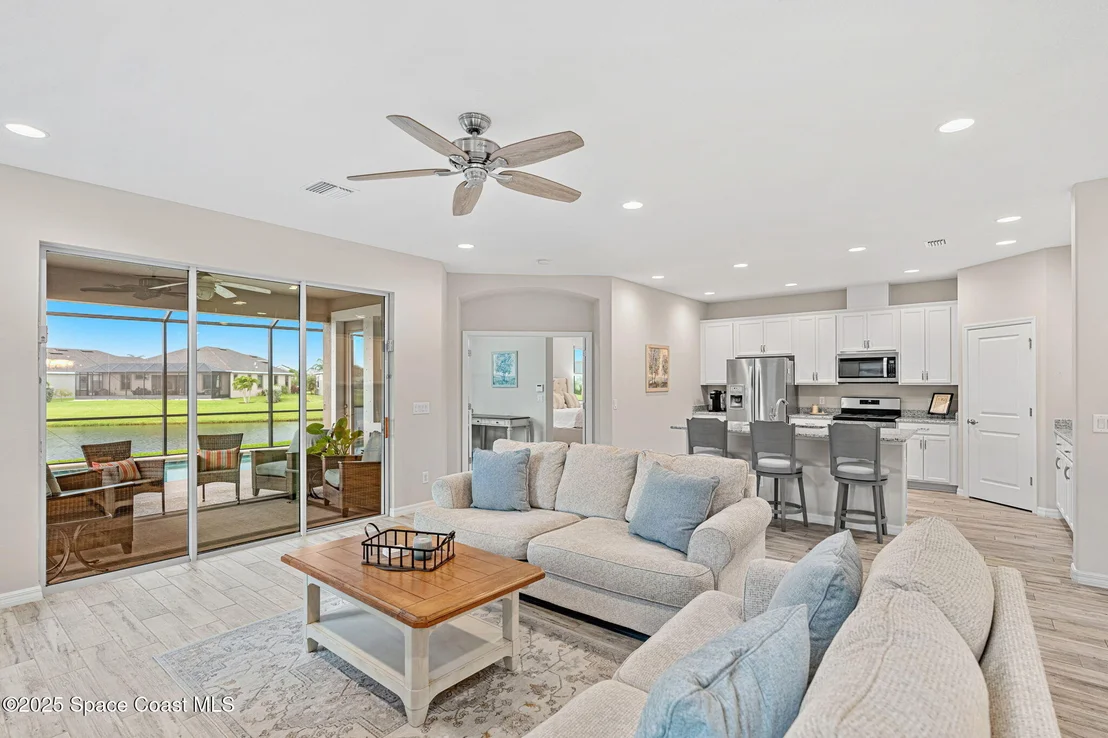
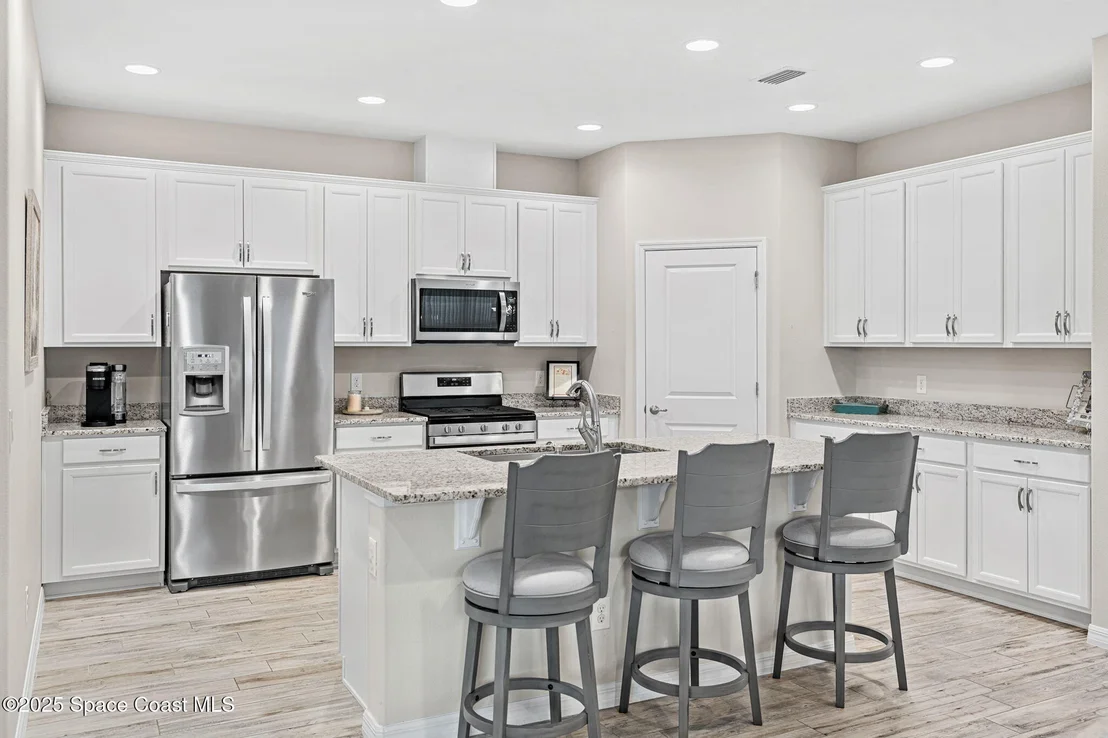
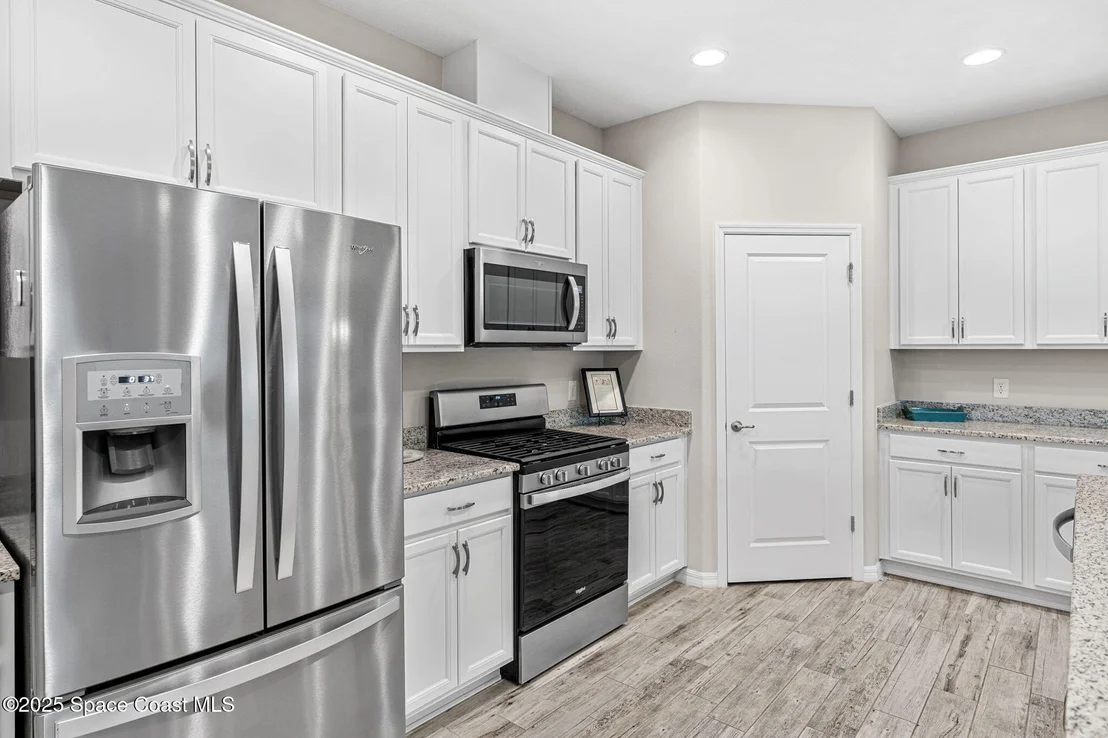
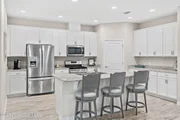
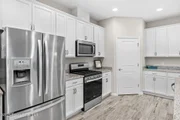
The heart of the home is the chef's kitchen, complete with stainless steel appliances, a 5-burner gas stove, granite countertops, white cabinetry, a center island, and a walk-in pantry-ideal for both everyday living and entertaining.
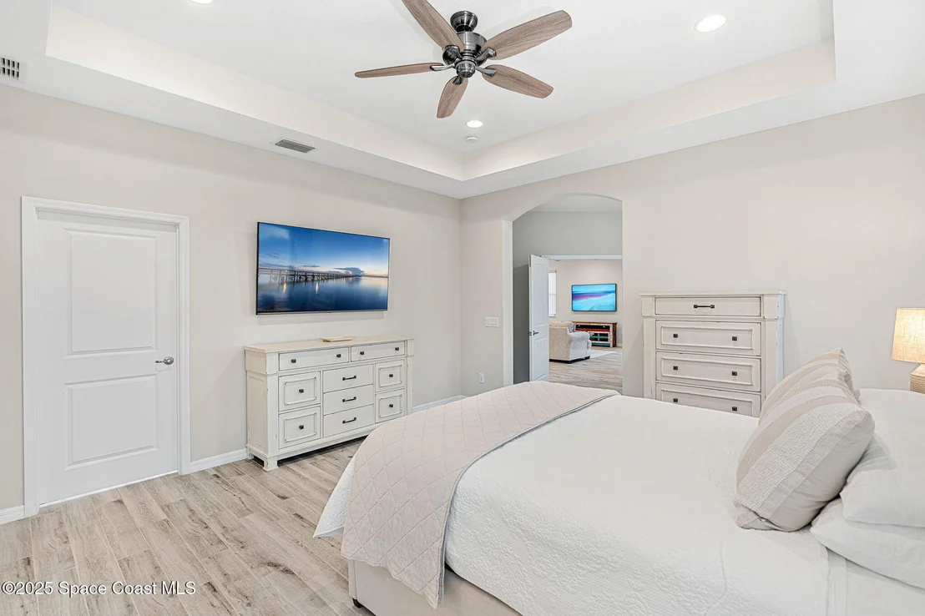
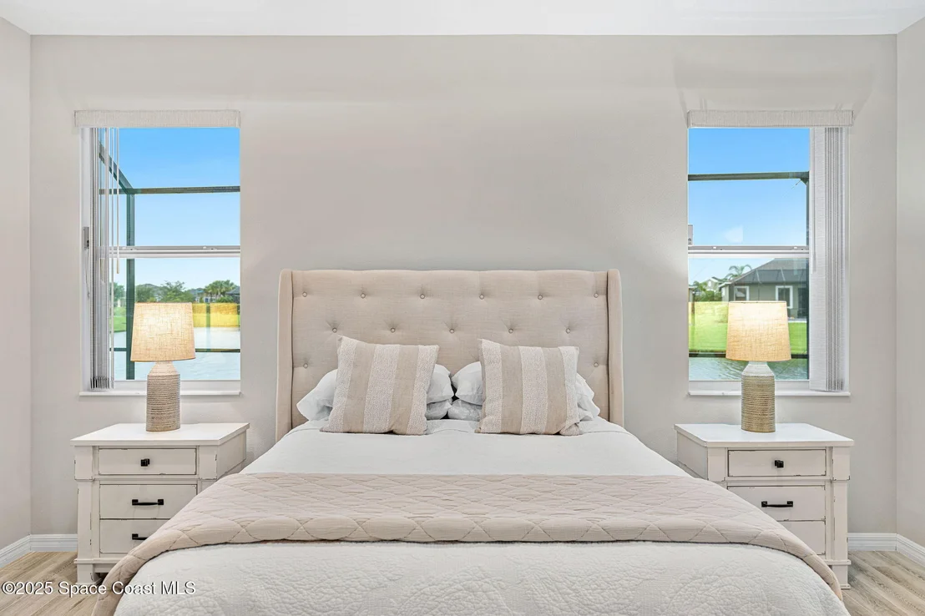
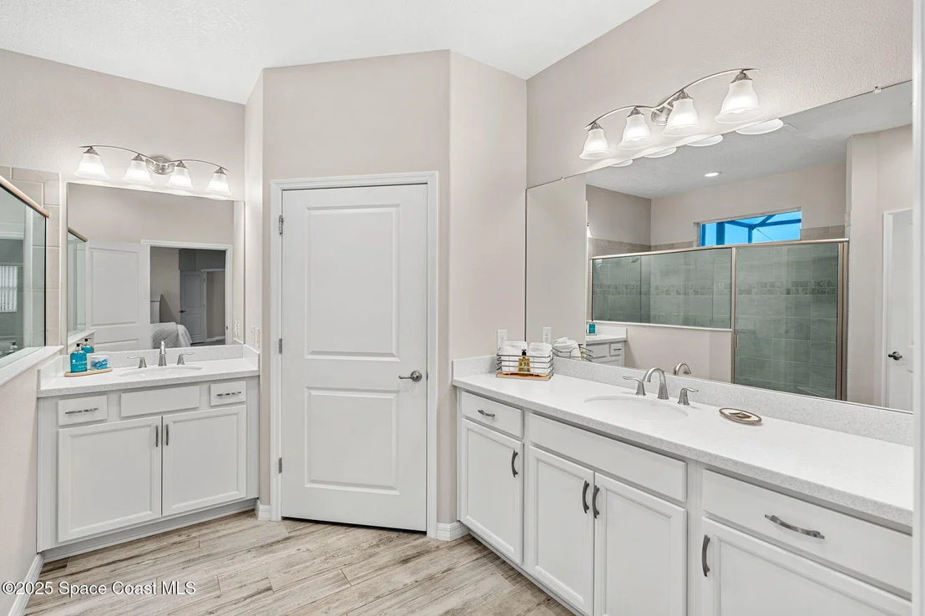
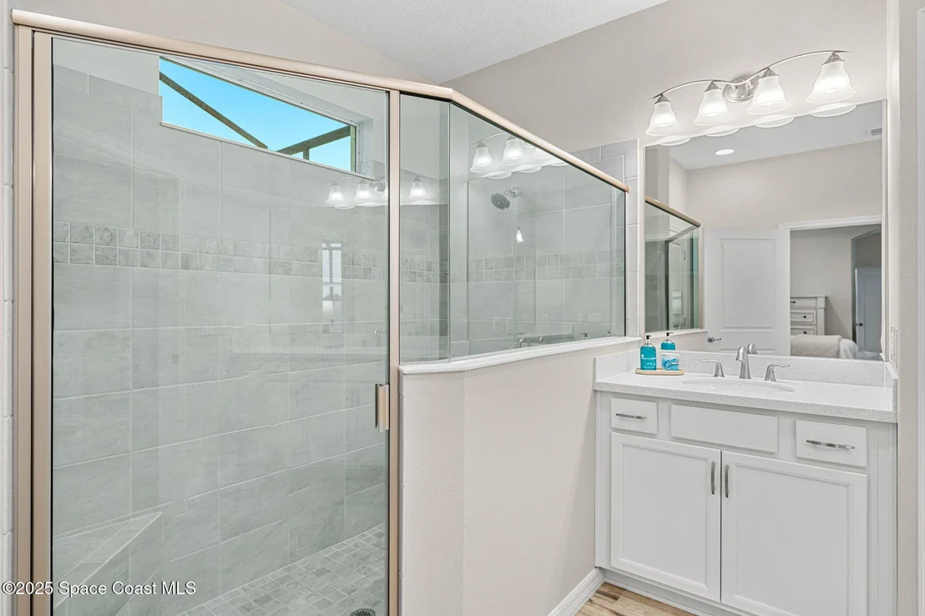
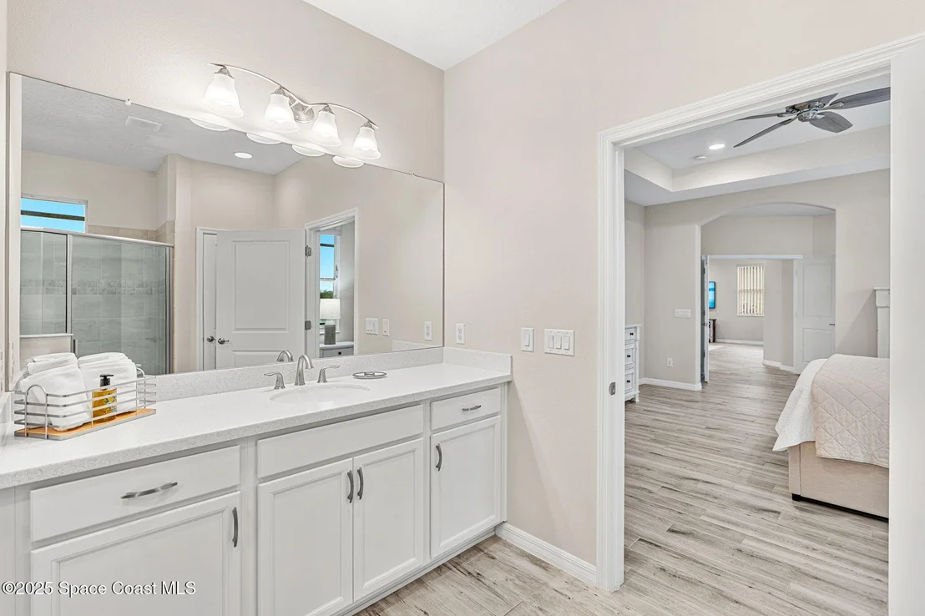
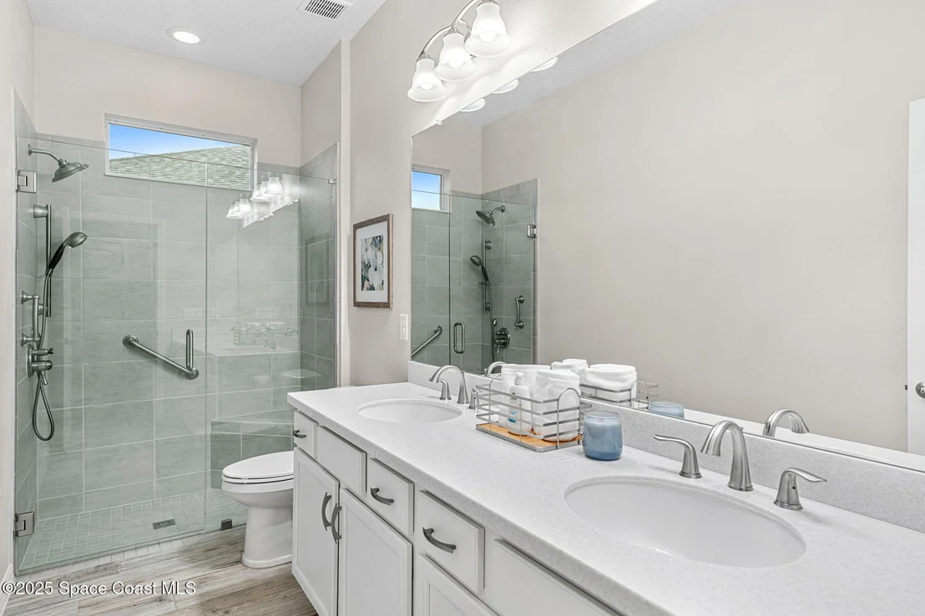
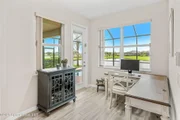
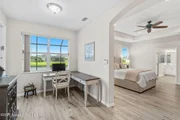
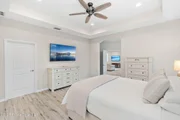
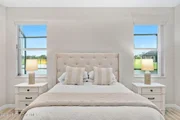
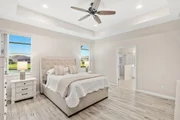
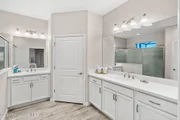
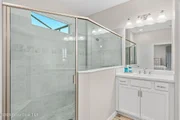
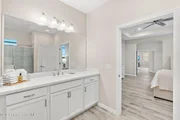
The primary suite offers a private retreat, featuring a large walk-in closet and a flex room perfect for a home office, nursery, or fitness space. The luxurious en suite bathroom includes a step-in shower, enclosed toilet, his-and-hers vanities, and oversized mirrors.
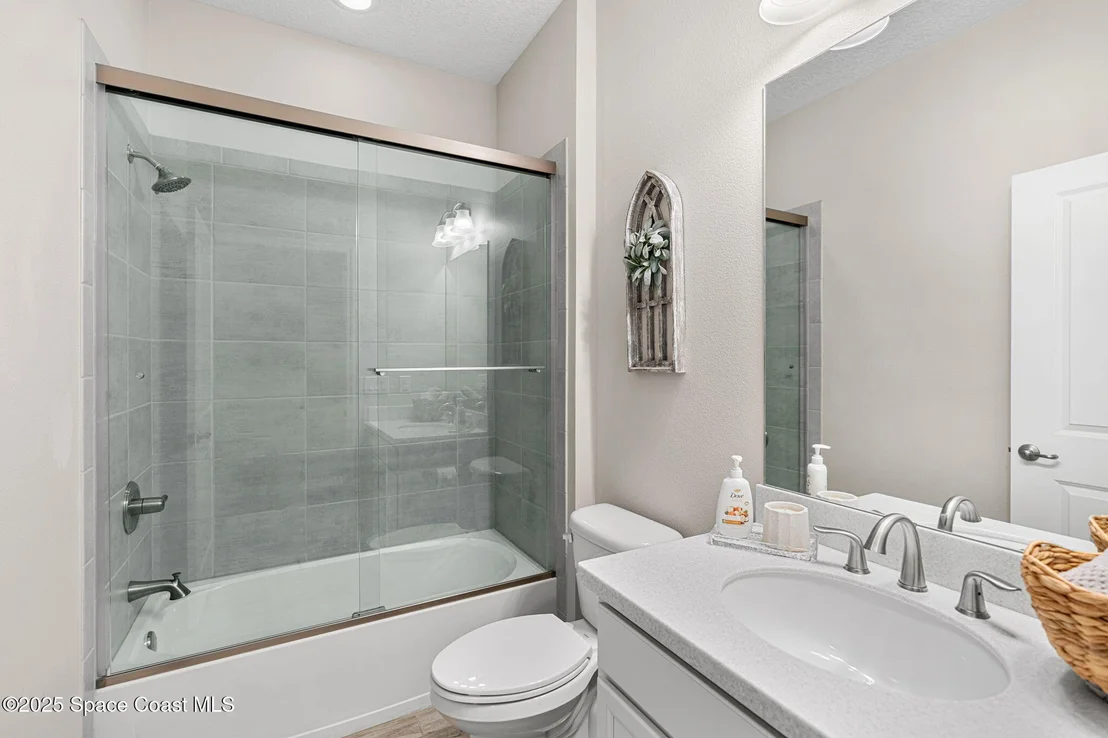
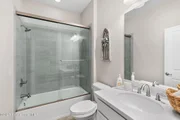
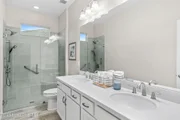
Secondary bathrooms are just as thoughtfully designed, with features like double sinks, frameless glass walk-in showers, and a corner bench.
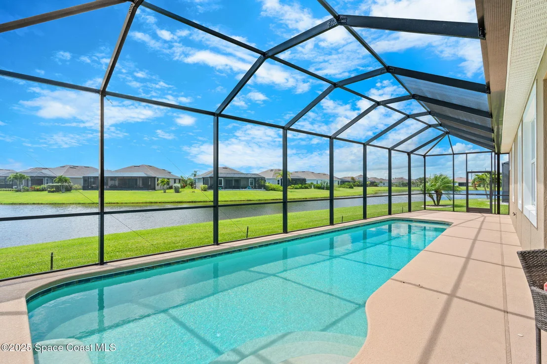
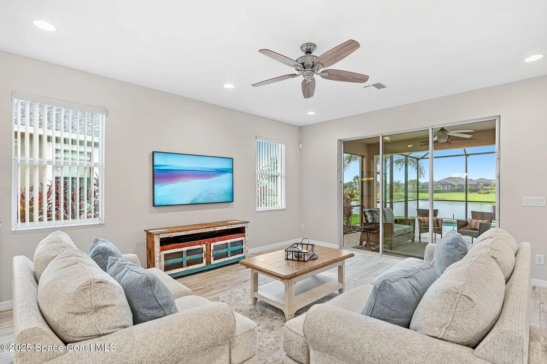
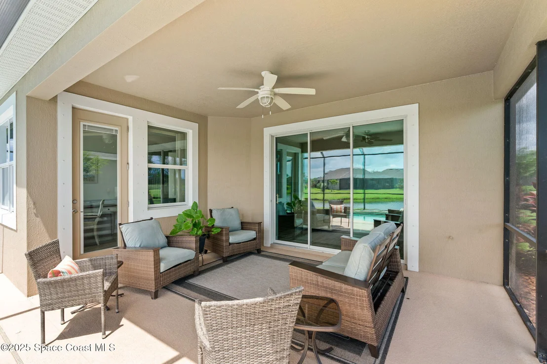
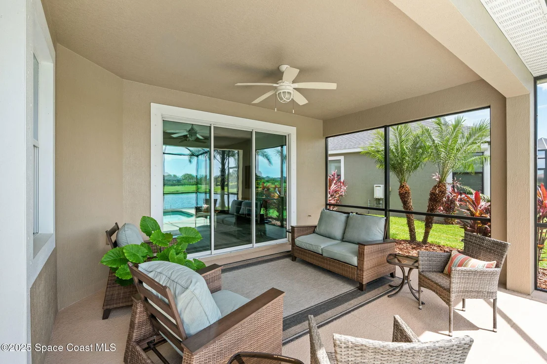
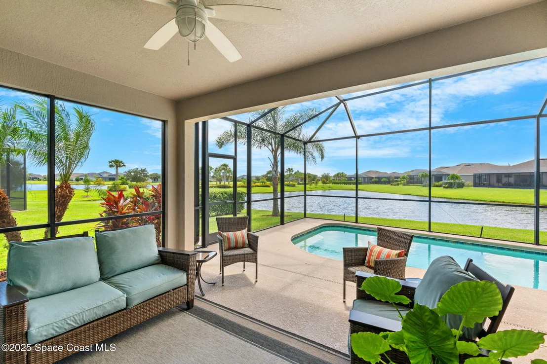
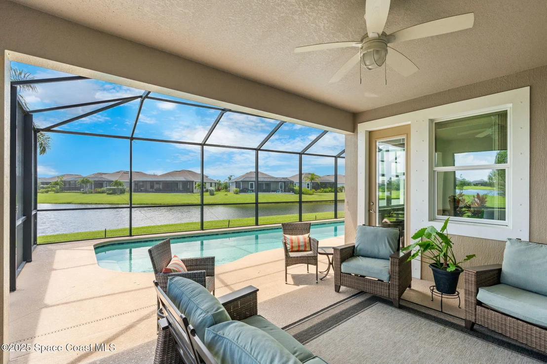
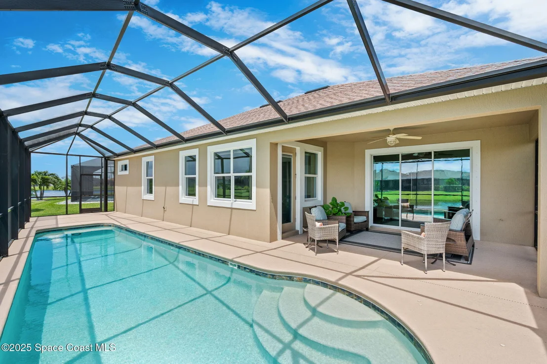
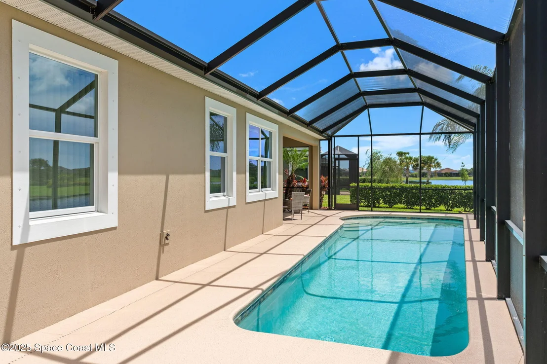
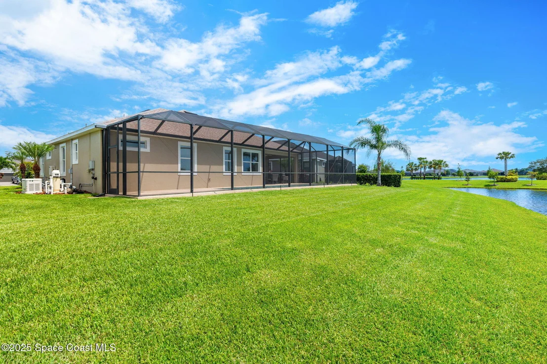
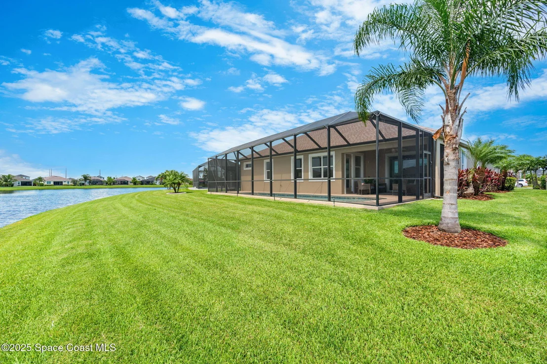
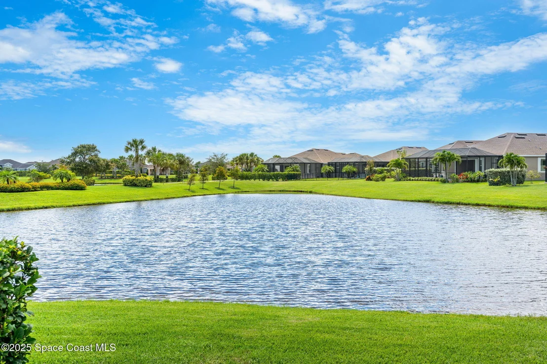
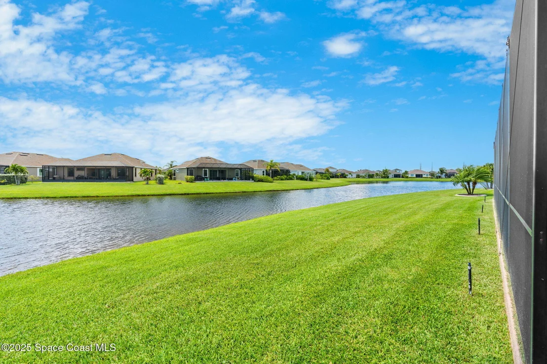
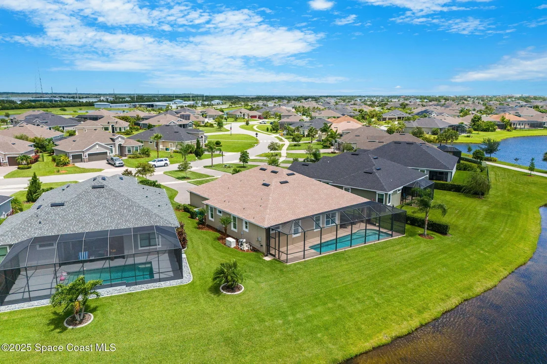
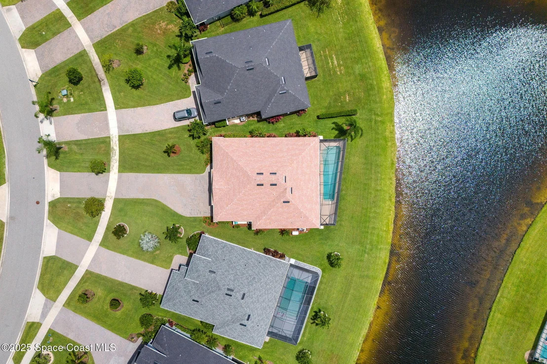
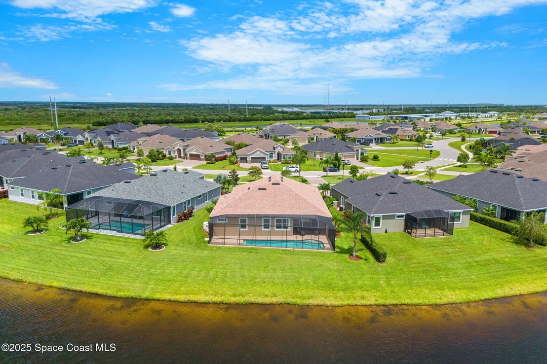
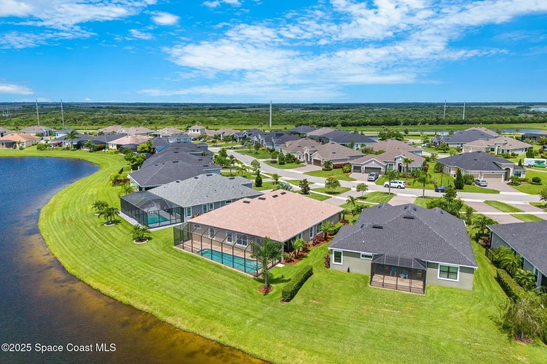
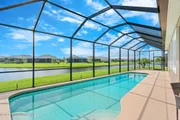
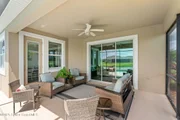
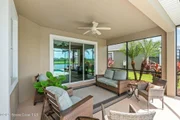
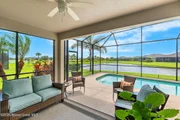
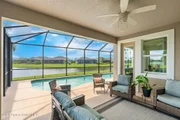
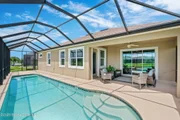
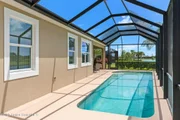
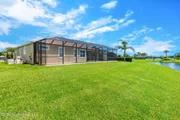
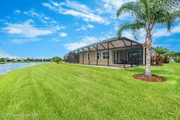
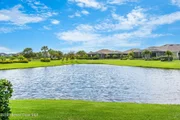
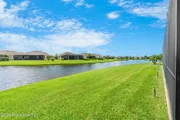
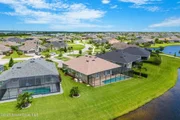
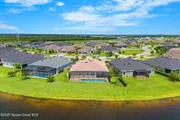
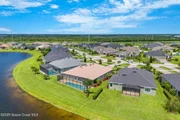
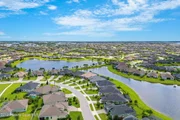
Enjoy effortless indoor-outdoor living with triple sliding glass doors that lead to a covered rear porch, overlooking the beautifully landscaped backyard and tranquil lake view. The fully screened, gas-heated in-ground chlorine pool includes an optional child safety barrier.
Additional features include:
Tankless gas water heater and a Generac 22kW whole-house generator
3-car garage with epoxy flooring
Impact windows (front) and hurricane shutters (rear)
Ring doorbell, security system, and Nest smart thermostat
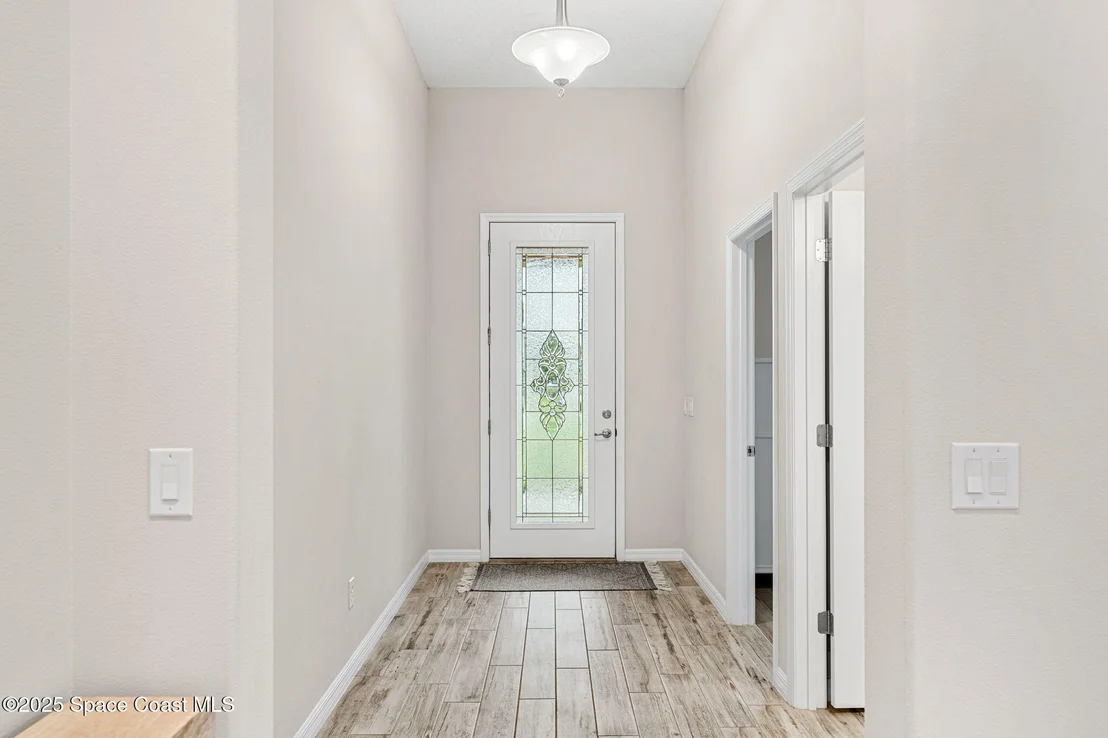
Stained glass front door for a bright, welcoming entry
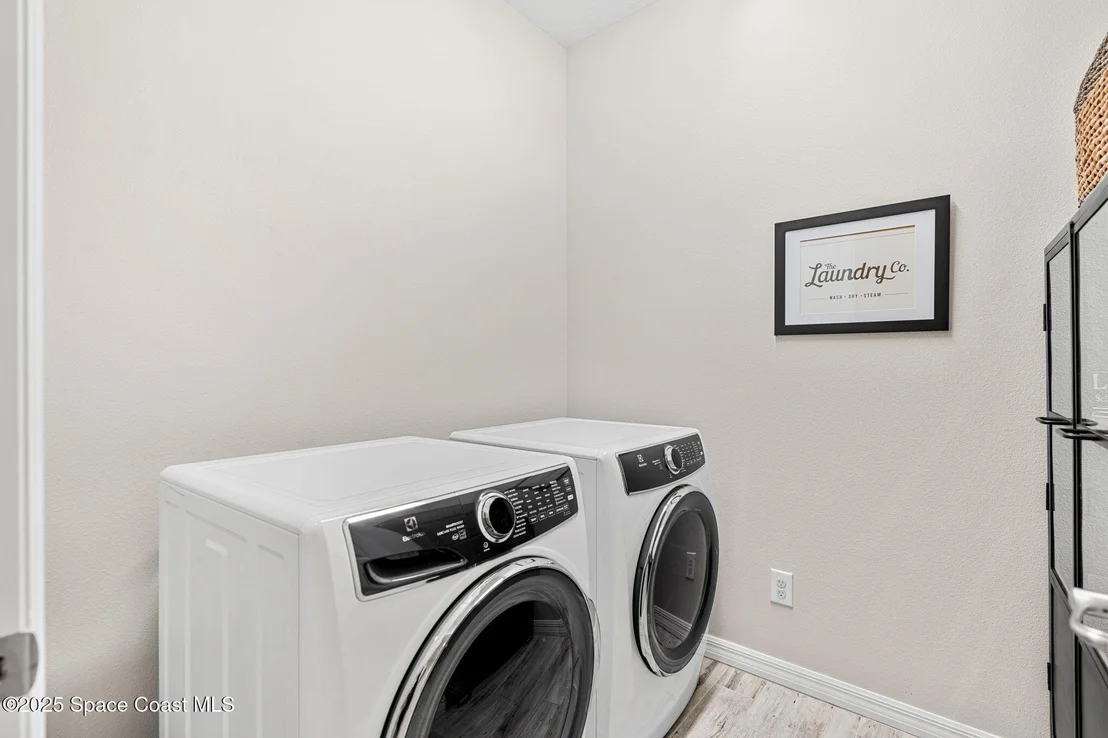
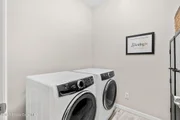
Dedicated laundry room with washer and gas dryer included
Two mounted televisions included (Samsung Frame in living area)
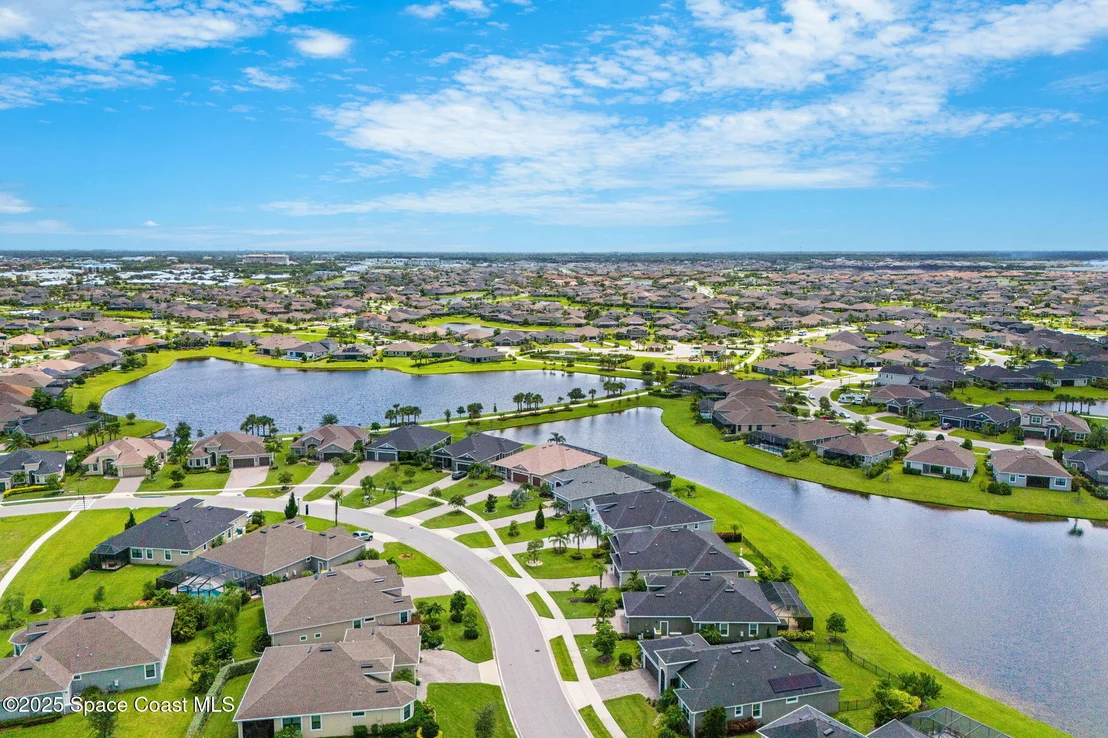
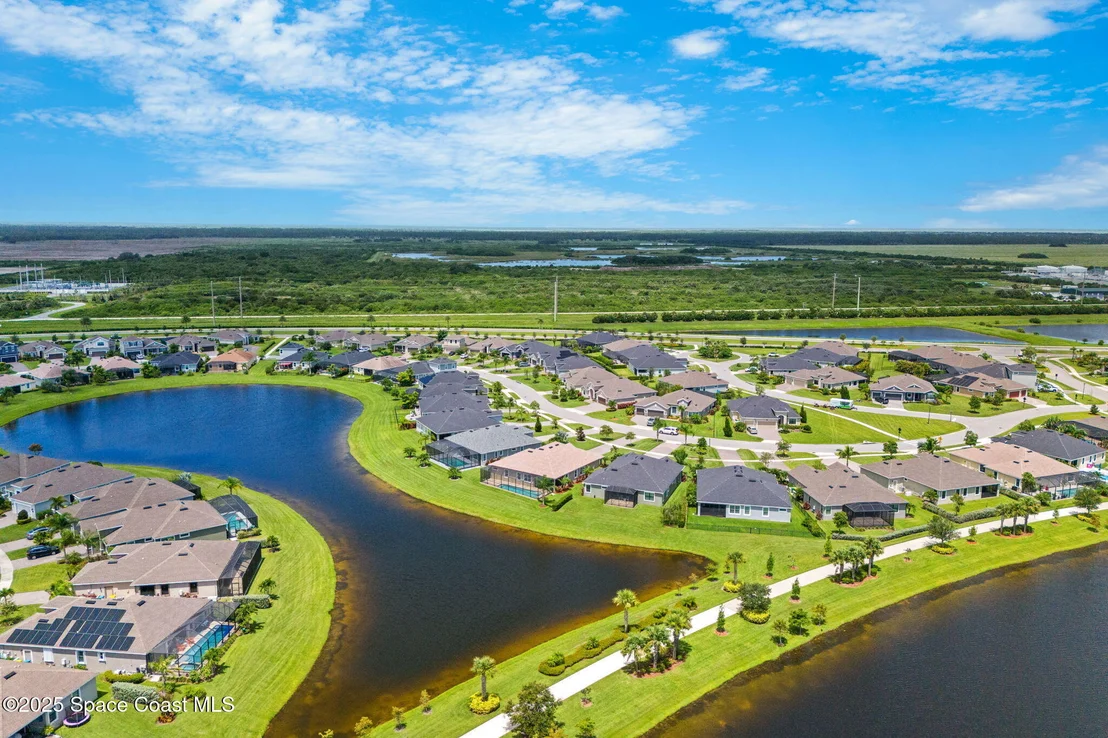
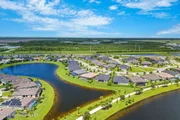
Enjoy resort-style living in Trasona with access to a community pool, clubhouse, tennis and pickleball courts, parks, and HOA-maintained lawn care. Zoned for A-rated schools and conveniently located near Patrick Space Force Base, beaches, shopping, restaurants, healthcare facilities, I-95, and US-1. Just an hour from Orlando International Airport and world-class theme parks.
This home offers the perfect blend of luxury, comfort, and locationschedule your private tour today!
Payment Calculator
Your Estimated Monthly Payment
Cap Rate Calculator
What does this mean?
Based on our analysis, the cap rate of this property is 1.25%. A negative cap rate indicates that the property might not be feasible as an income-producing asset. The median cap rate for a near zip code 11238 is 4.23%.
How much can I actually make?
Actual monthly rental income may vary between $4,760 and $7,140 depending on unit-specific characteristics. You can change the amount using the slider to further explore.
How is cap rate calculated?
Cap Rate = Net Operating Income (NOI) / Property Asset Value.
When calculating the cap rate, we assume 100% occupancy. Leverage (mortgage) is not considered.
Cap Rate provided by RealtyHop and RentHop, learn more about cap rate here.
Price History
Property Highlights
Building Info
Comparables
Status
Price/ft²
Listed On
Sold On
About Brevard
Similar Homes for Sale
Currently no similar homes aroundNearby Rentals

$3,200 /mo
- 3 Beds
- 2 Baths
- 2,096 ft²

$2,990 /mo
- 3 Beds
- 2 Baths
- 1,672 ft²

Last Updated: 2 years ago
Data Source: Space Coast MLS, MLS# 1053008








 Your Privacy Choices
Phone: 425-283-2930
Address: 335 Madison Avenue, New York, NY 10017