Check Availability
$650,000
● House - In Contract

3771 White Rose Loop

Castle Rock, CO 80108
bedrooms
3 Beds
bathrooms
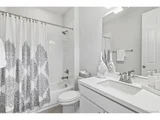
1 Bath
square feet
1,922 Ft²
$3,844
Est. Monthly
$278
HOA / Fees

About This Property

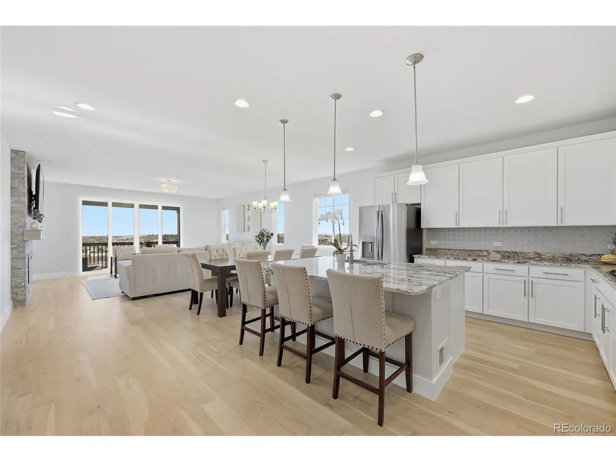
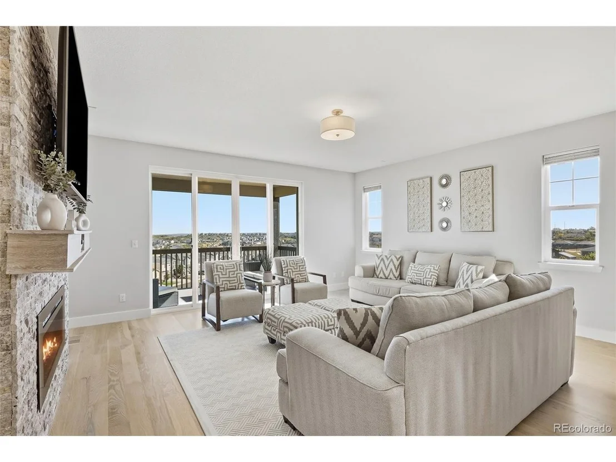
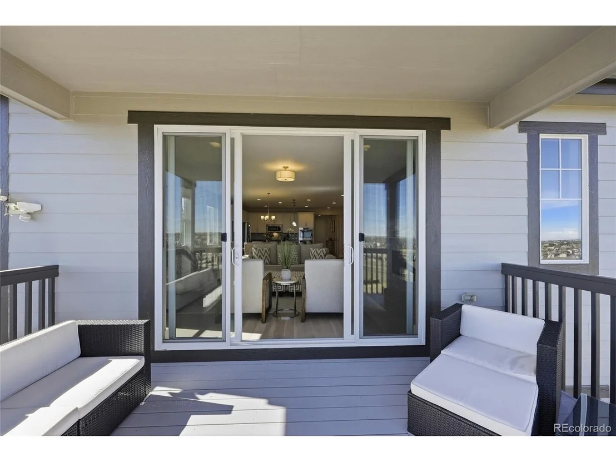
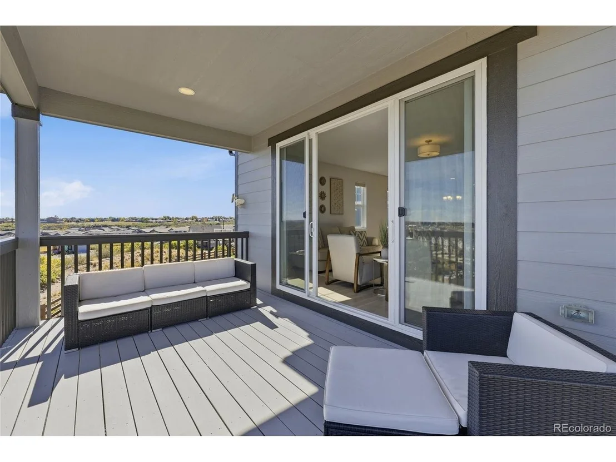
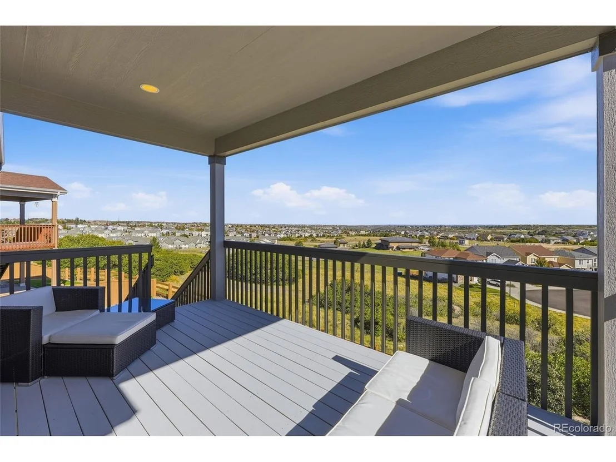
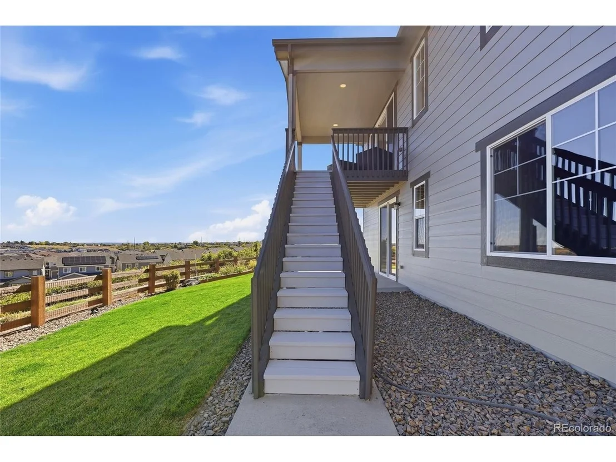
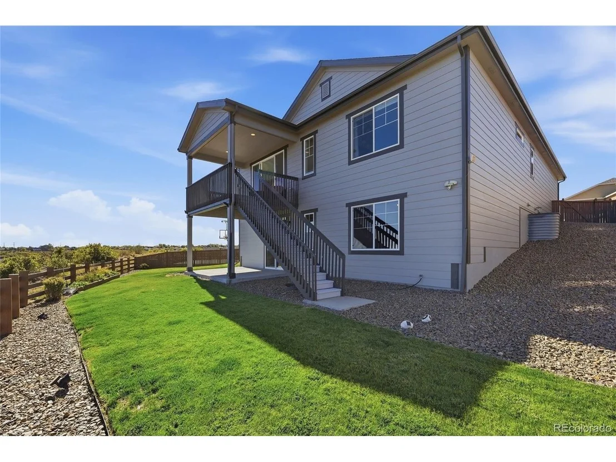
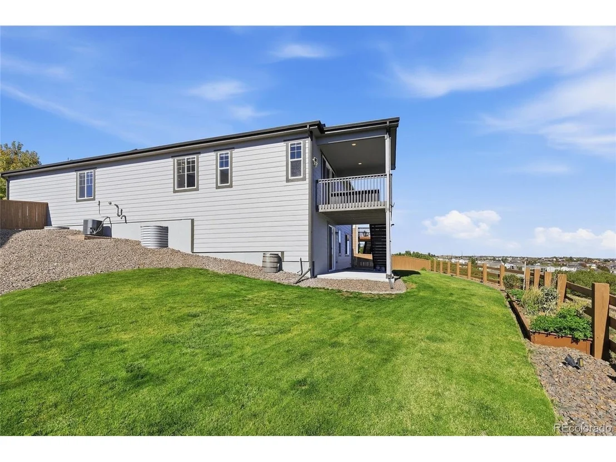
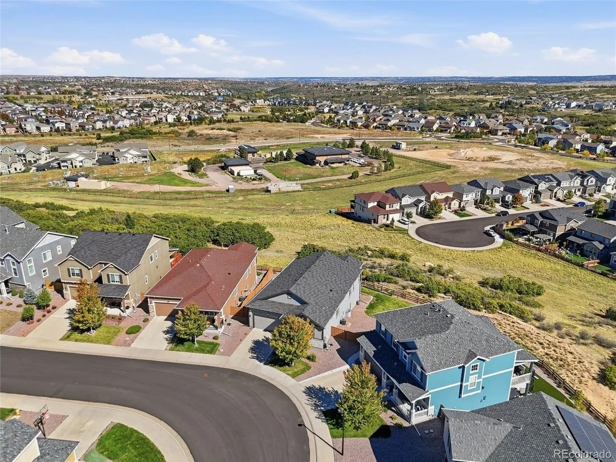
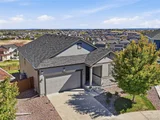
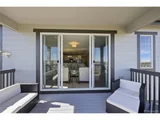
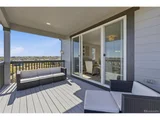
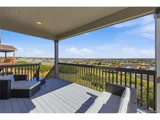
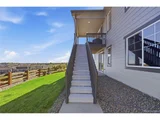
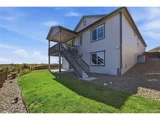
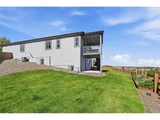
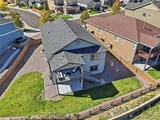
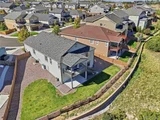
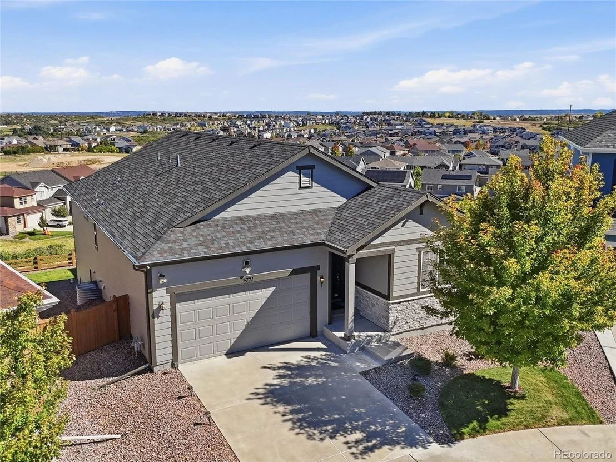
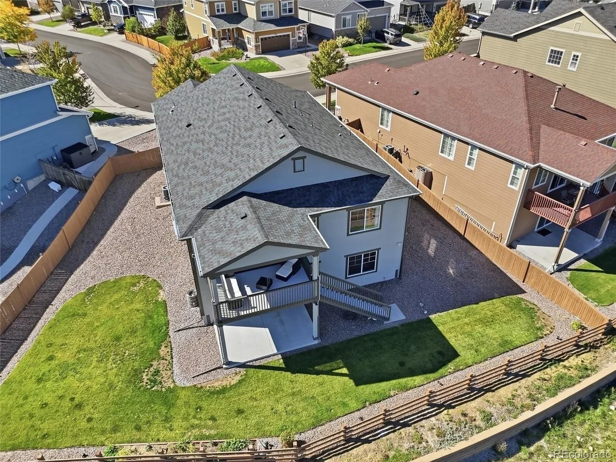
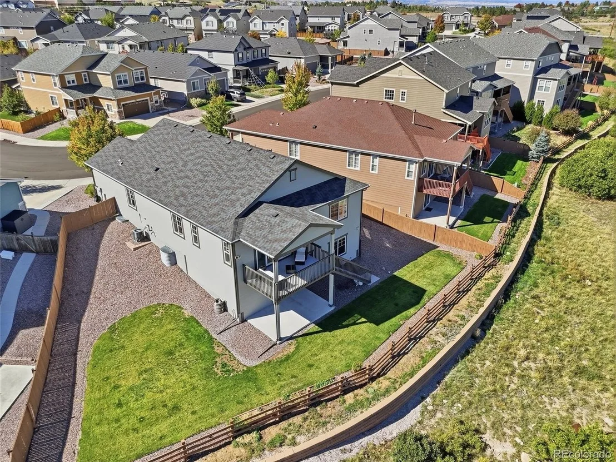
Morning is the best time of day at this Terrain ranch. The back of the home faces east over open space, so the sunrise pours through the picture windows and full-wall slider, and by the time summer afternoons heat up, the covered deck is sitting in shade. Deer wander through the backyard often enough to feel like neighbors.

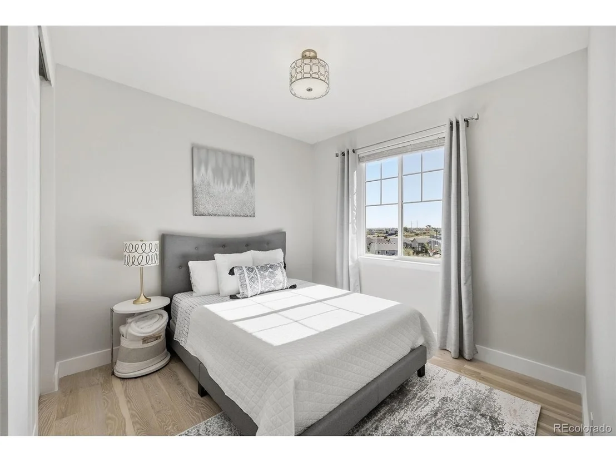
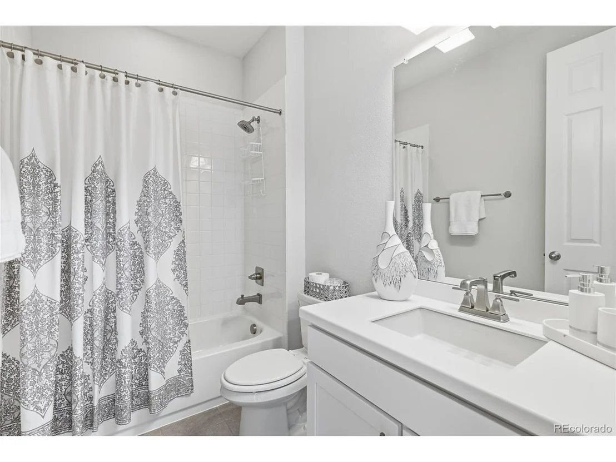
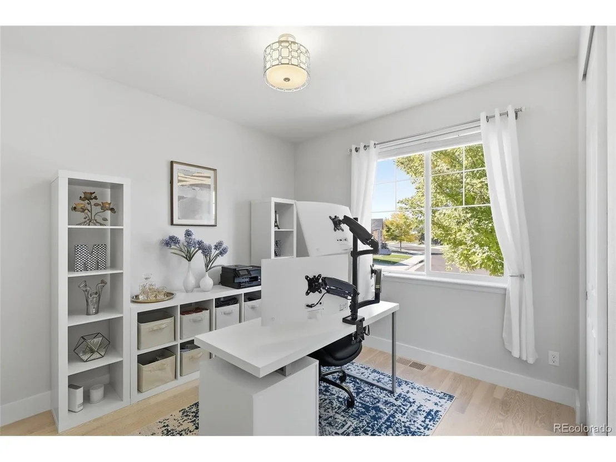
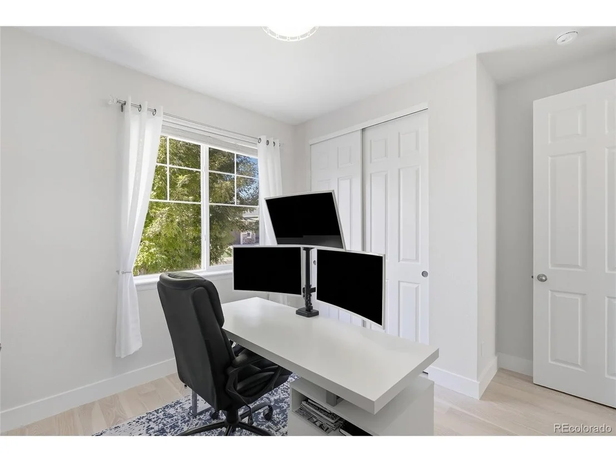
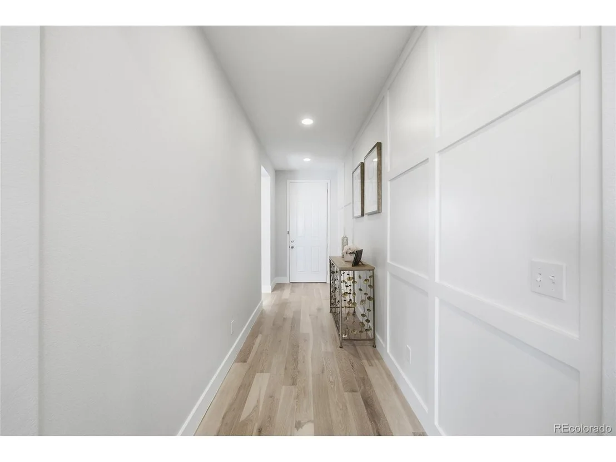
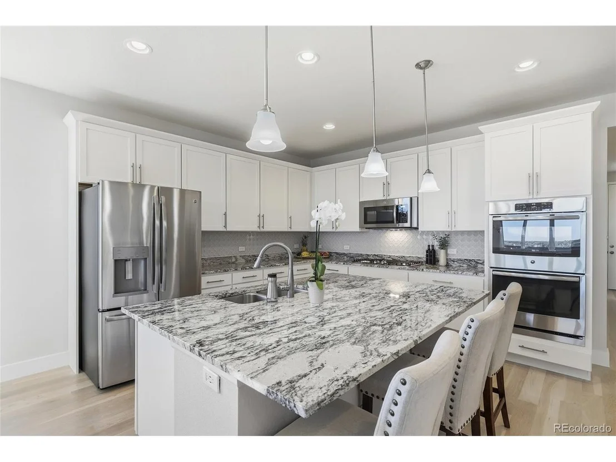
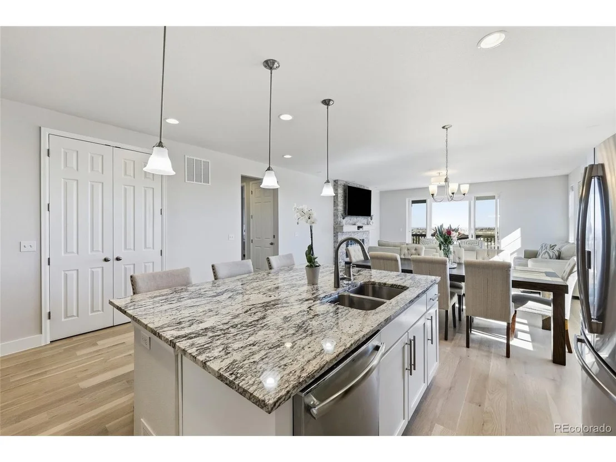
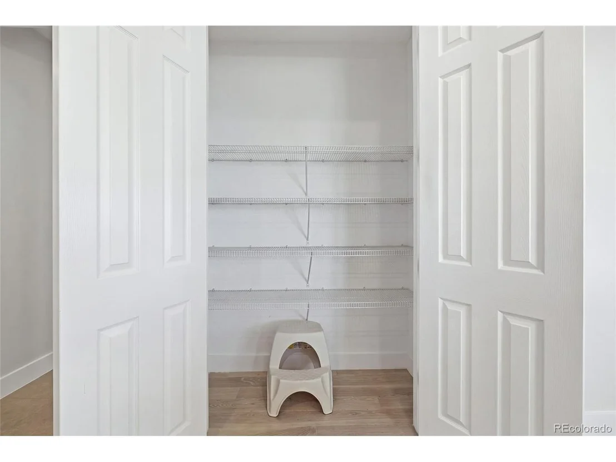
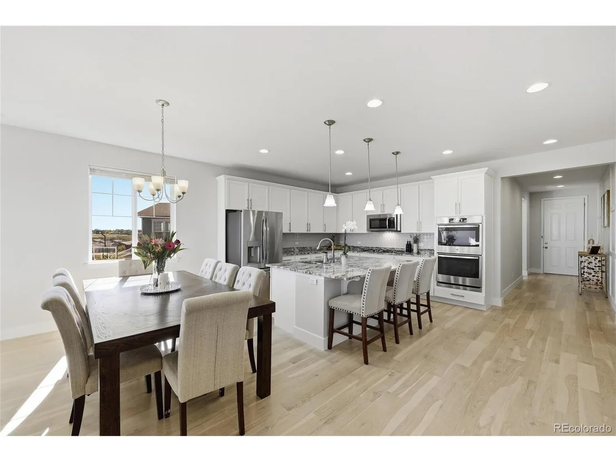
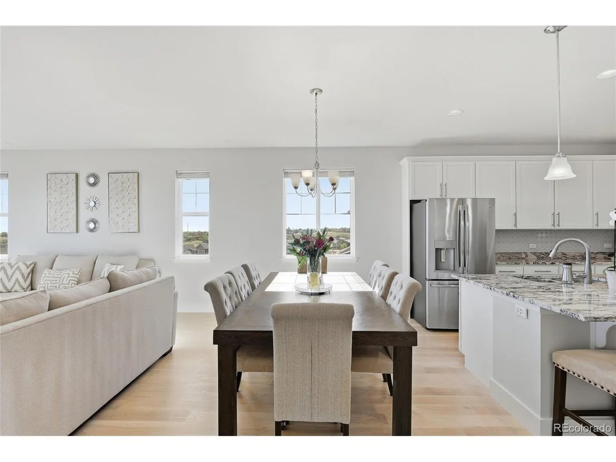
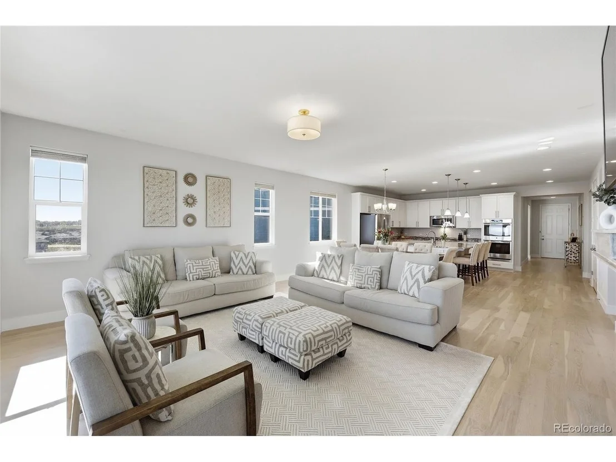
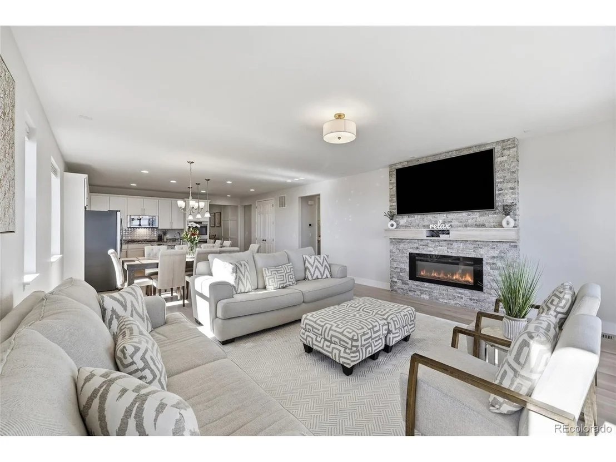
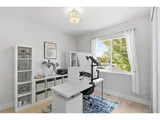
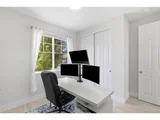
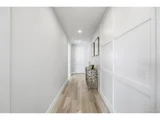
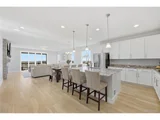
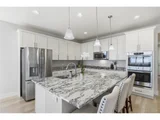
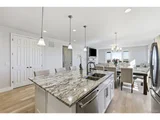
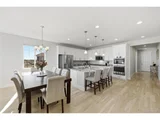
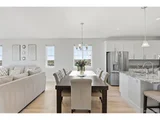
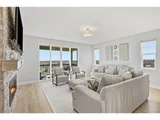
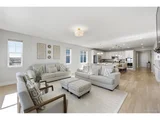
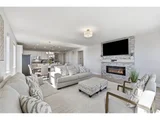
Inside, three bedrooms and two baths are all on the main level, with gorgeous wood flooring throughout the entire main floor, an open layout, and high ceilings. The kitchen has granite counters, a huge island, gas cooktop, double ovens, and a pantry, and it flows into the dining and living rooms, where a fireplace with custom accents anchors the space.

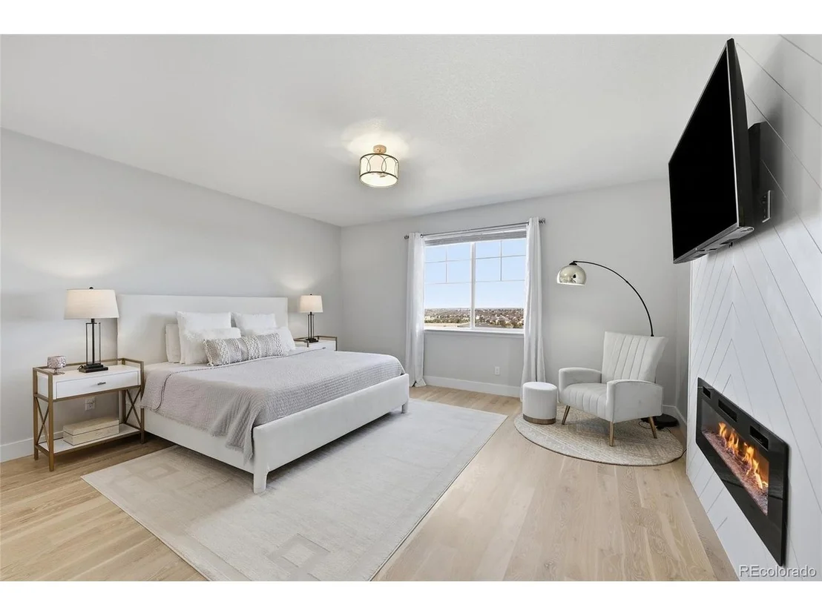
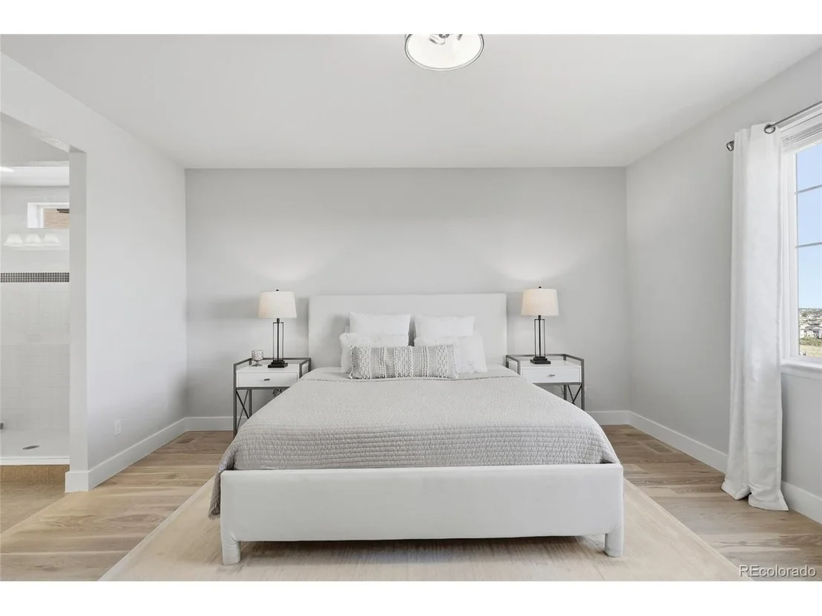
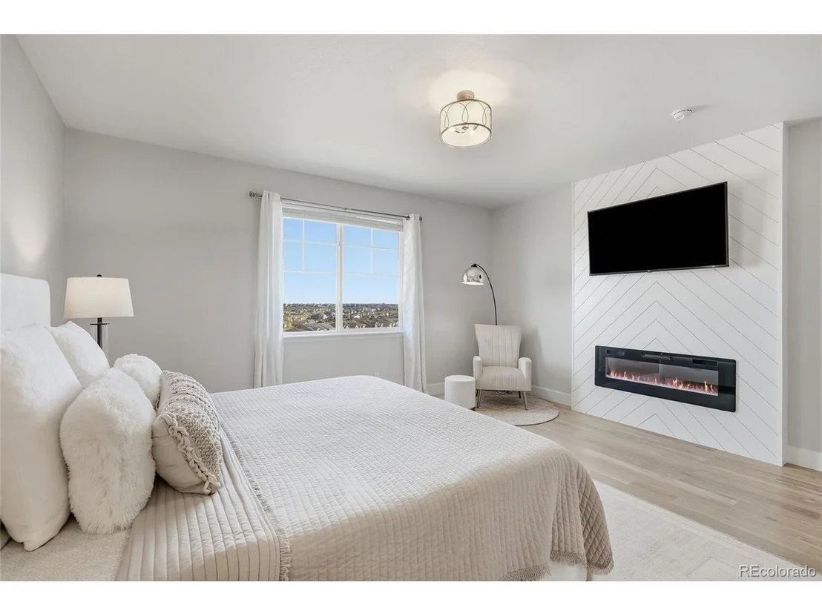
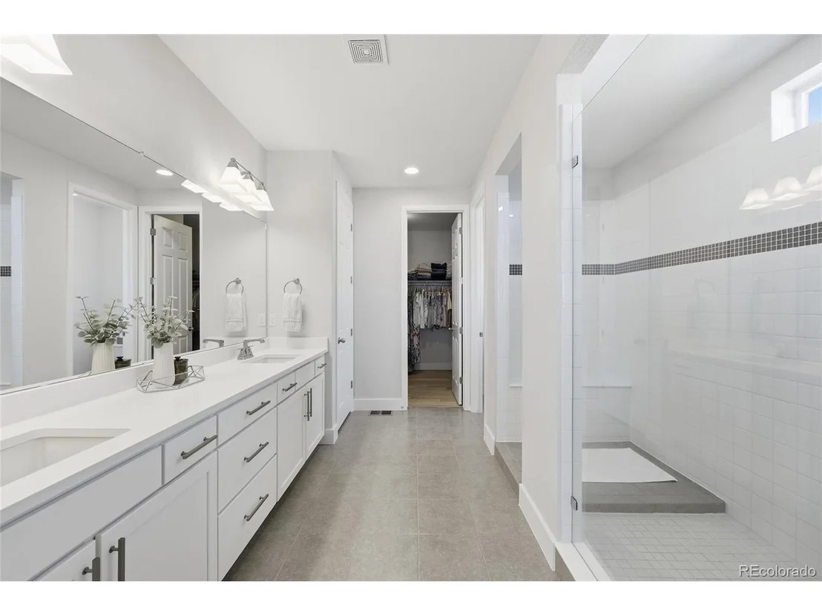
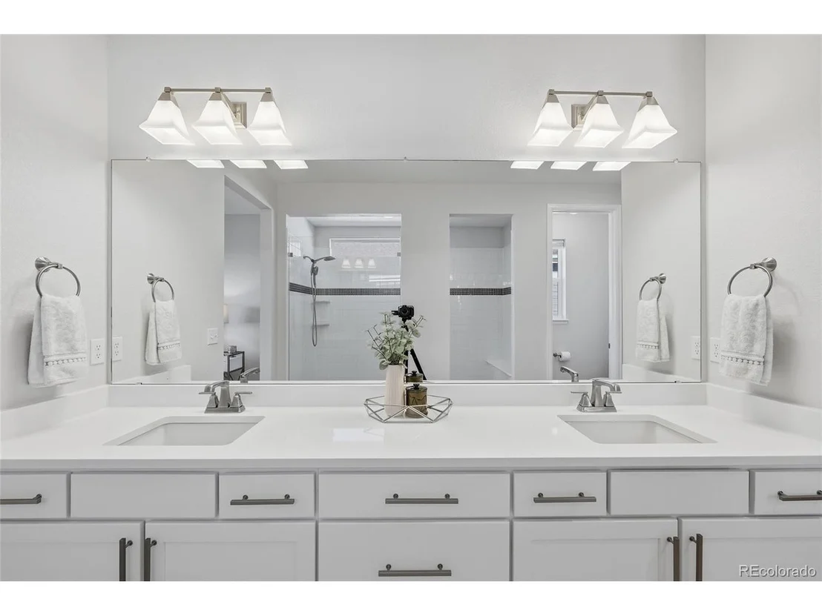
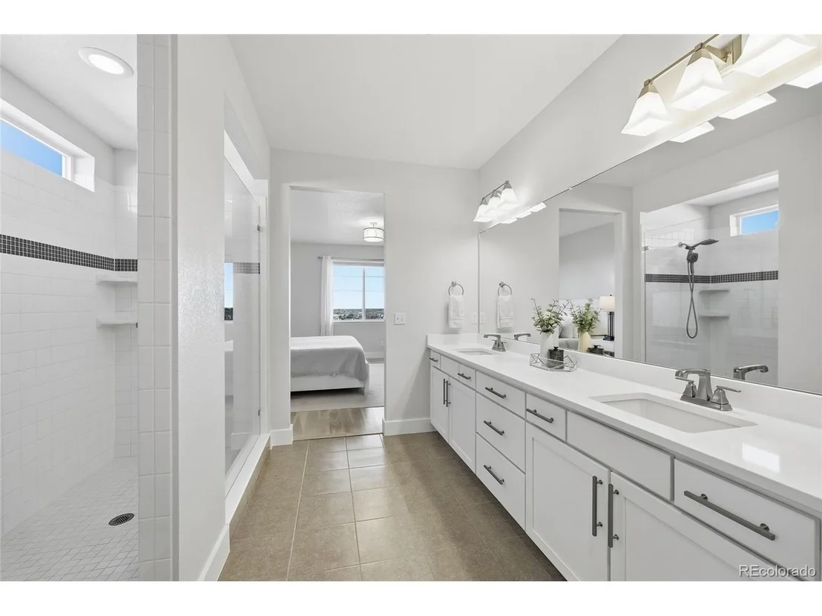
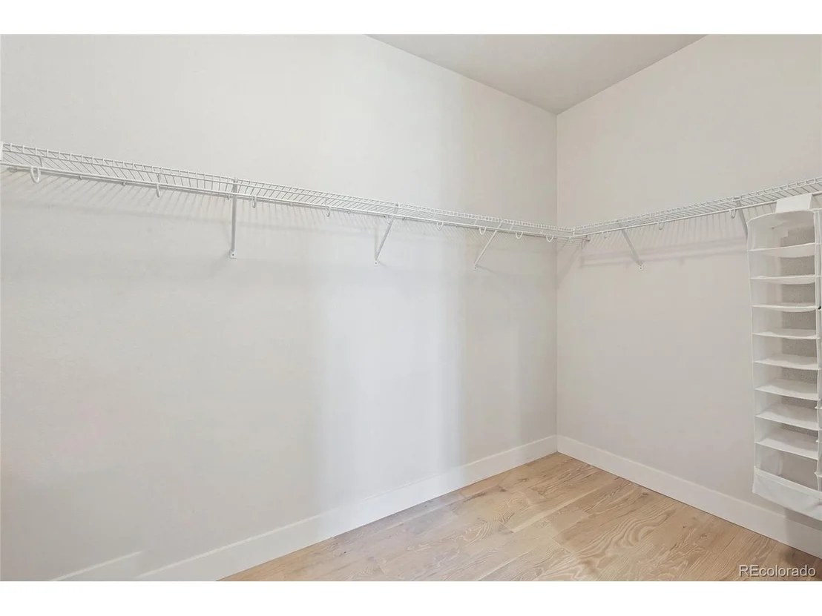
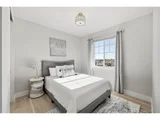
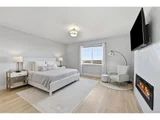
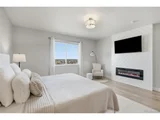
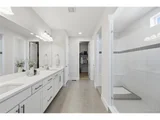
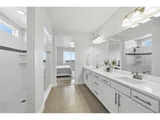
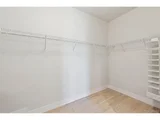
The primary suite is where the house gets quiet. Private and serene, it has its own fireplace and views to wake up to, plus an en-suite bath with dual sinks, an oversized glass shower, plenty of storage, and a walk-in closet.

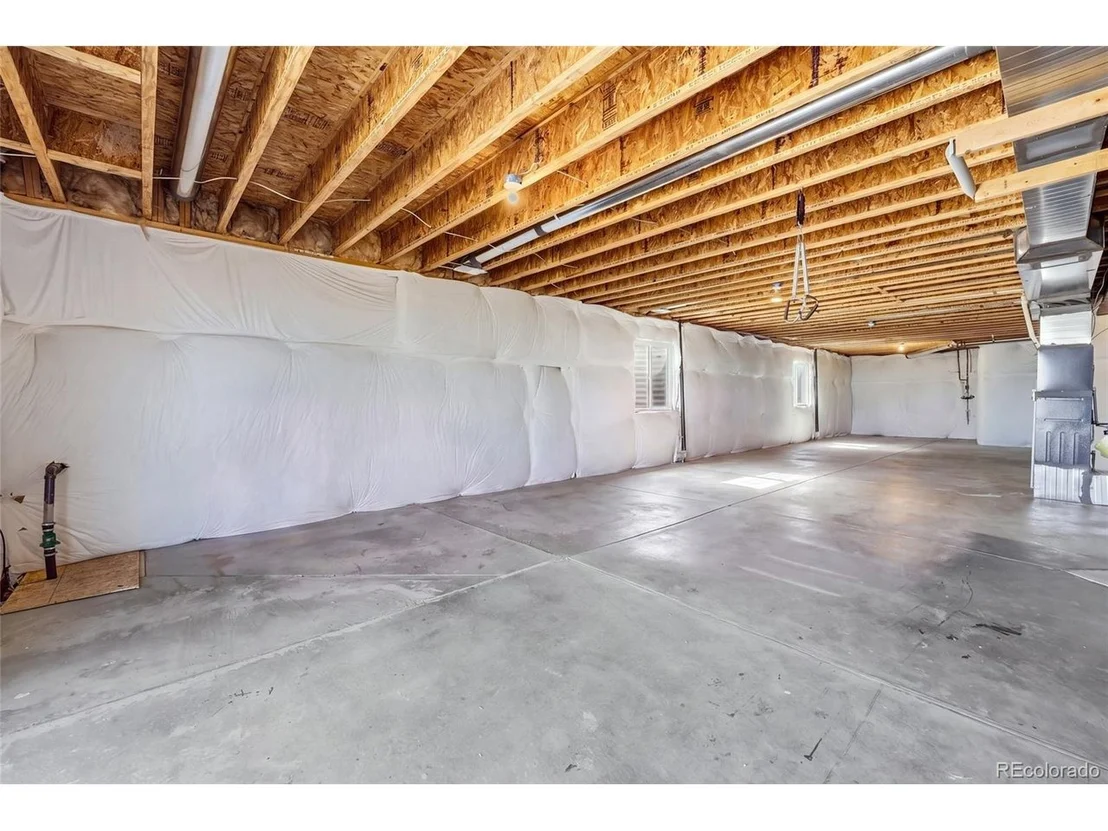
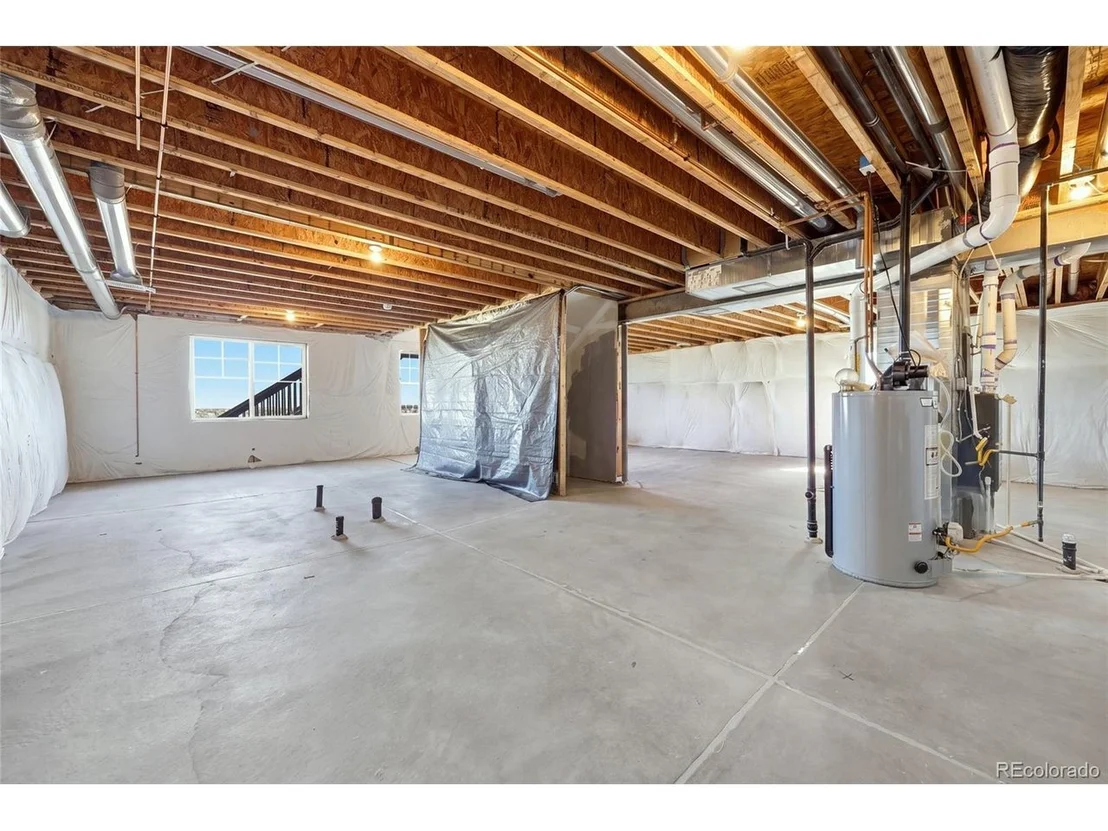
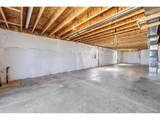
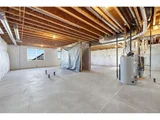
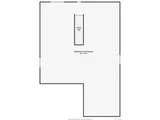
Downstairs, the 1,922 square foot walk-out basement is unfinished, with 9-foot ceilings and a bath stub already in place. There is enough space for two additional bedrooms, a bathroom, a rec room, and even a wet bar if you'd like.

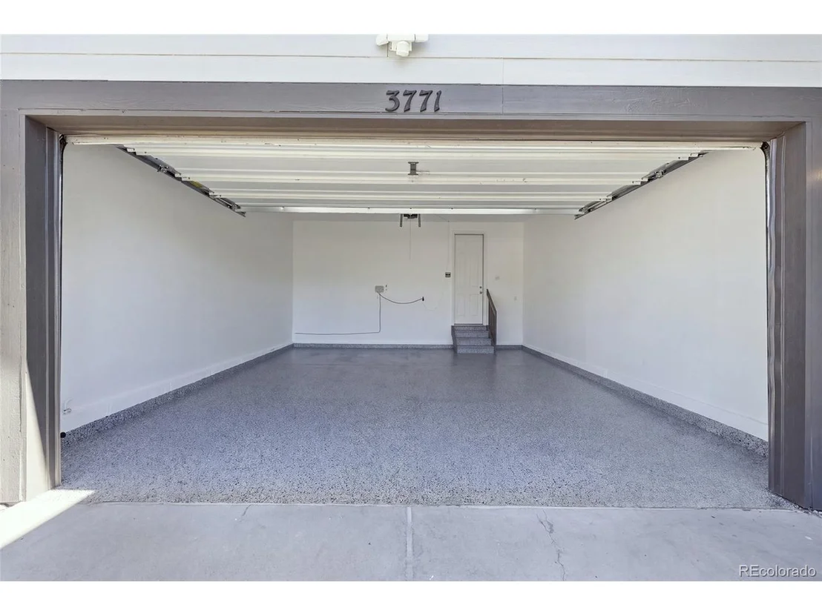
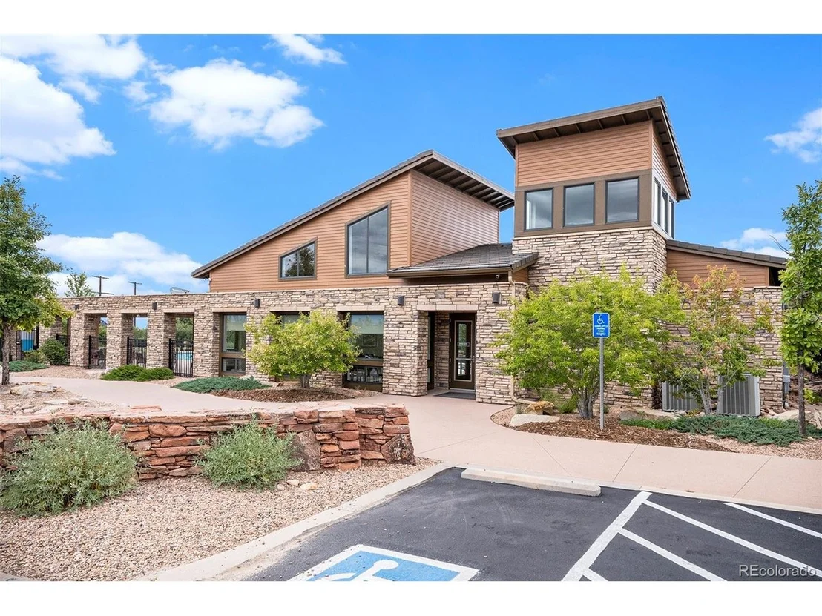
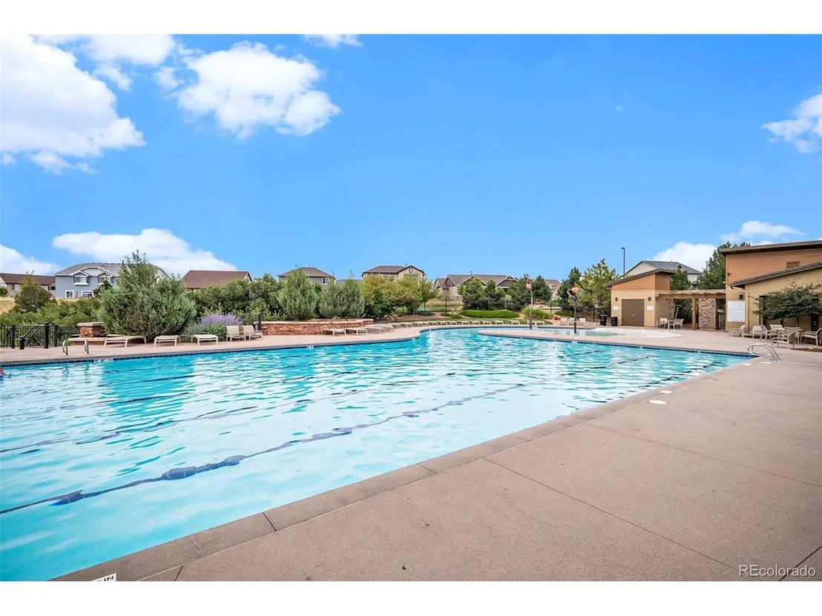
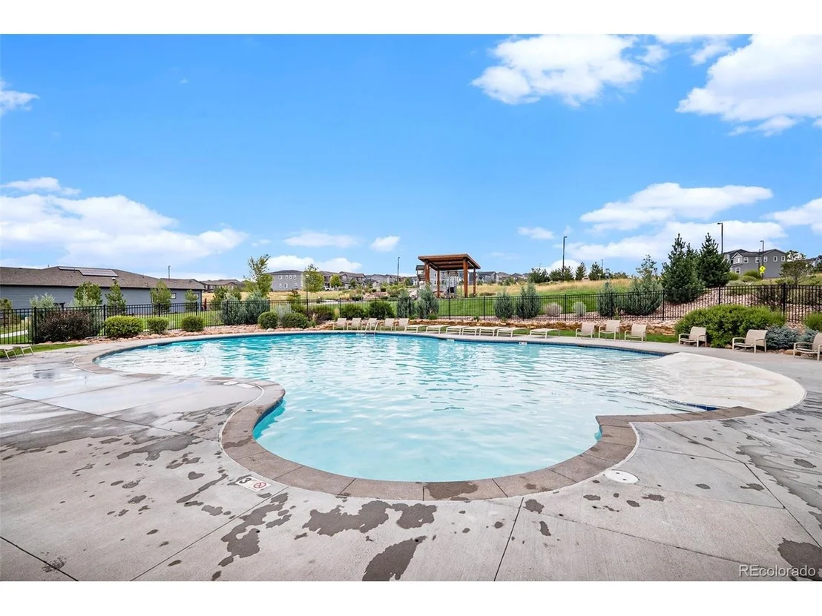
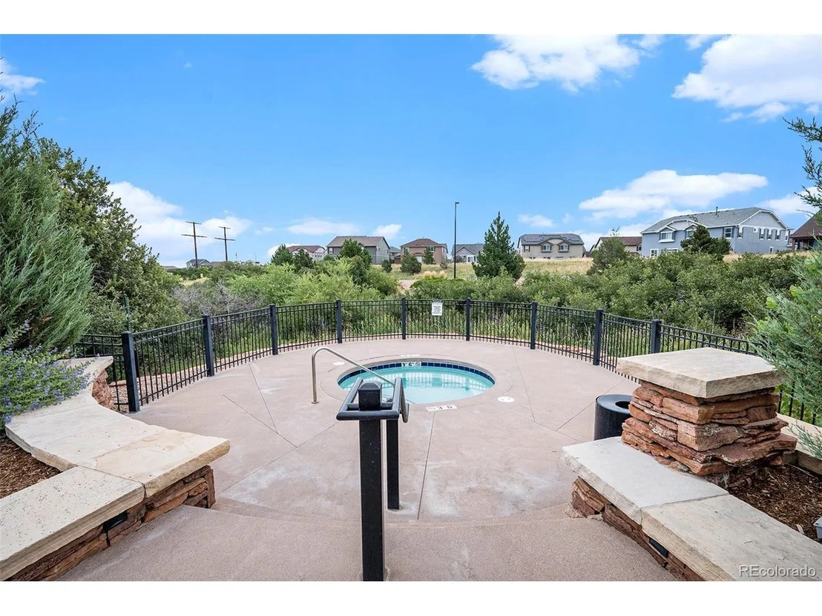
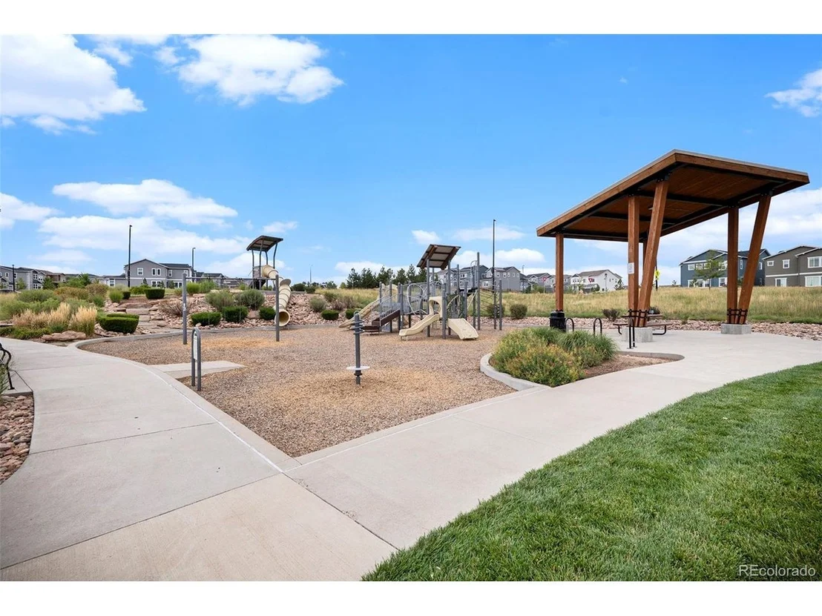
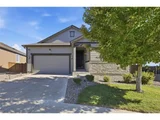
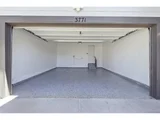
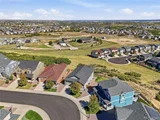
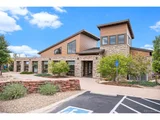
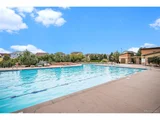
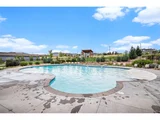
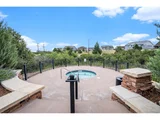
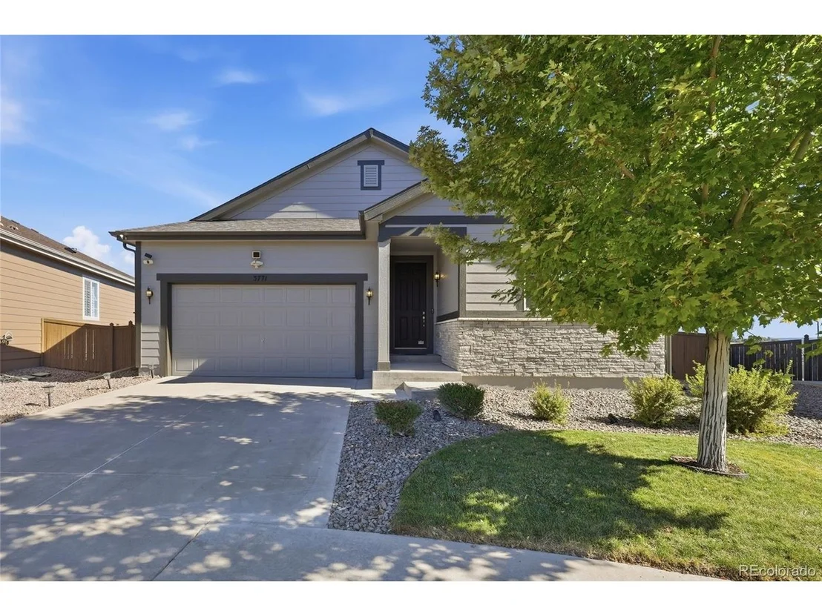
The oversized two-car garage has epoxy floors, and the south-facing driveway lets the winter sun handle most of the snow. Quiet street, fully fenced yard with front and rear sprinklers, and Terrain's pool, clubhouse, hot tub, tennis courts, and trails close by. Ask about lender incentives up to $13,300 with our preferred lender to use for a 2/1 buydown or closing cost assistance.
Unit Size
1,922 Ft²
Days on Market
-
Land Size
0.19 acres
Price per sqft
$338
Property Type
House
Property Taxes
$374
HOA Dues
$278
Year Built
2018
Listed By

Jessica Lentz
Jessica Lentz
Keller Williams Action Realty LLC

Payment Calculator

Cap Rate Calculator

Last updated: 20 hours ago (REcolorado MLS #IRE3227818)

Price History

Date / Event Date Event Price
Oct 21, 2026 In contract -
In contract
Oct 7, 2026 Listed $650,000
Listed
Mar 8, 2018 Sold
Sold
Dec 16, 2016 Sold
Sold

Property Highlights

Garage
Air Conditioning
Fireplace
Parking Details
Has Garage
Parking Features: Attached
Garage Spaces: 2
Interior Details
Full Bathrooms: 1
Interior Features: Eat-in Kitchen, Open Floorplan, Pantry, Walk-In Closet(s), Kitchen Island
Appliances: Double Oven, Dishwasher, Refrigerator, Microwave, Disposal, Fire Alarm
Has Fireplace
Fireplace Features: Electric, Living Room, Bedroom, Two or More
Basement: Unfinished, Walk-Out Access, Sump Pump, Slab, Built-In Radon, Radon Test Available
Exterior Details
Square Footage: 1922
Square Footage Source: $0
Year Built: 2018
Builder Name: Richmond American Homes
Levels: One
Window Features: Window Coverings
Construction Materials: Frame, Stone, Composition
Patio and Porch Features: Patio, Deck
Lot Features: Level, Abuts Public Open Space
Lot Size Area: 8276.4
Lot Size Units: Square Feet
Lot Size Acres: 0.19
Lot Size Square Feet: 8276.4
Water Source: Public
Financial Details
Tax Annual Amount: $4,489
Utilities Details
Cooling Type: Central Air, Ceiling Fan(s)
Heating Type: Forced Air
Sewer : Public Sewer
Location Details
HOA/Condo/Coop Fee Includes: Trash
HOA/Condo/Coop Amenities: Spa/Hot Tub, Trail(s)
HOA Fee: $278
HOA Fee Frequency: Quarterly

Building Info

Overview

    General

  • Year Built: 2018
  • Effective Year Built: 2018
  • Building Count: 1
  • Bedroom Count: 3
  • Bathroom Count: 2
  • Full Bathrooms: 2
  • Partial Bathrooms: 2
  • Building Condition: 3
  • Building Quality: 7
  • Construction Type: 6
  • Building Style: 11
  • Exterior Walls Type: 19
  • Interior Walls Type: 0
  • Roof Shape Type: 1
  • Roof Cover Type: 3
  • Floor Count: 100
  • Living Units: 1
  • Floor Cover: 0
  • Basement Type: 1
  • Basement Area: 1,923
  • Garage Type: 7
  • Garage Square Area: 461
  • Parking Space Count: 0
  • Patio Type: 0
  • Porch Type: 8
  • Pool Type: 0

    Dimensions

  • Lot Size Square Feet: 8,407
  • Total Building Area: 3,845
  • Gross Building Area: 3,845
  • Building Area: 1,922
  • Building Area Measurement: L

    Heating and Cooling

  • Air Conditioning: 1
  • Heating: 3
  • Heated Square Feet: 1,922
  • Heating Fuel Type: 0

    Utilities

  • Sewer System: 0
  • Water Service: 0

Building

  • Building Type: 0
  • Property Class: R
  • Subdivision: TERRAIN
  • Land Acres: 0000000193
  • Standard Land Use Code: 1001
  • County Land Use Code: 1112
  • Legal Description 1: LOT 12 BLOCK 6 TERRAIN 2 0.193 AM/L

Neighborhood

  • School District Name: Douglas County School District RE-1
  • Census Tract: 014013

Geography

  • Account Number: R0493632
  • Parcel: 0493632
  • Block: 6
  • Lot: 12
  • Meridian: SEC 06 TWN 08S RNG 66W QTR SW
  • Municipality: DOUGLAS COUNTY RE 1
  • Latitude: 39.3779
  • Longitude: -104.822

    Address

  • Full Address: 3771 White Rose Loop
  • Address - House Number: 3771
  • Address - Street Name: White Rose
  • Address - Suffix Type: Loop
  • State: CO
  • City Name: Castle Rock
  • Carrier Code: H099
  • 4-Digit Zip Code: 2829
  • Zip Code: 80108

Valuation

    Tax

  • Total Area: 3,845
  • Tax Year: 2022
  • Tax Amount: $397,664
  • Tax Rate Code Area: 3193

    Appraisal Valuation

  • Standard Deviation: 0.1057
  • Valuation Date: Mar 08, 2023
  • Confidence Score: 89
  • Final Value: 709,675
  • High Value: 784,707
  • Low Value: 634,644

    Market Valuation

  • Market Total Value: $480,283
  • Market Land Value: $140,441
  • Market Improvement Value: $339,842

    Assessments Valuation

  • Assessed Year: 2022
  • Assessed Total Value: $33,380
  • Assessed Land Value: $9,760
  • Assessed Improvements Value: $23,620

    Sales

  • Current Sale Contract Date: Mar 06, 2018
  • Current Sale Recording Date: Mar 08, 2018
  • Current Sale Price:
  • Current Sale Document Type: 68
  • Current Sale Input Document Number: 2018013730
  • Previous Sale Recording Date: Dec 16, 2016
  • Previous Sale Contract Date: Dec 16, 2016
  • Previous Sale Amount: $9,130,000
  • Previous Sale Document Type: 68
Data used for valuation calculations is provided by RealtyHop, and other third party sources

Comparables

Unit
Status
Type
Beds
Baths
ft²
Price/ft²
Asking Price
Listed On
Closing Price
Sold On
HOA + Taxes

About Castle Oaks


Similar Homes for Sale

Currently no similar homes around

Nearby Rentals


Frequently Asked Questions

When was property at 3771 White Rose Loop built and last sold?
The property at 3771 White Rose Loop was built in 2018 and last sold on Mar 6, 2018 for $438,300.
How much is this home worth?
The estimated value of the home located at 3771 White Rose Loop is $649,903.
What are some comparable homes to 3771 White Rose Loop?
There are currently no comparable homes to 3771 White Rose Loop.

Nearby Counties