


44
Map
377 Deer Trail Dr


About This Property
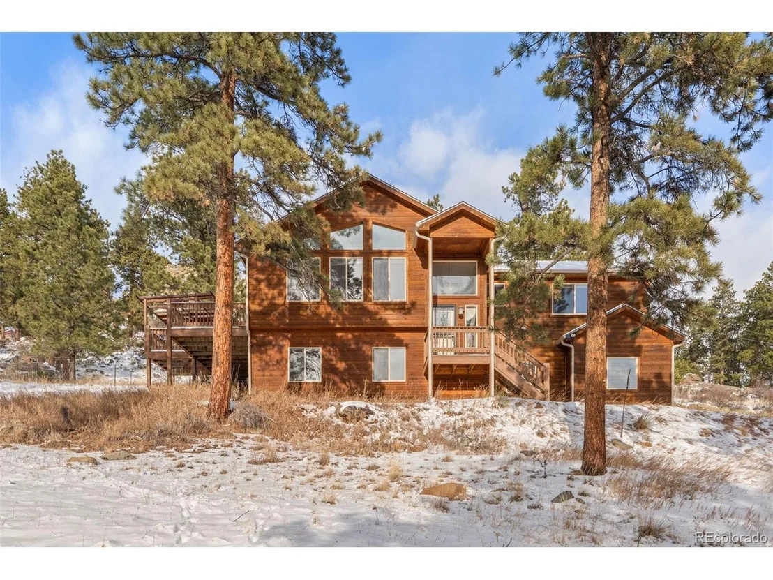
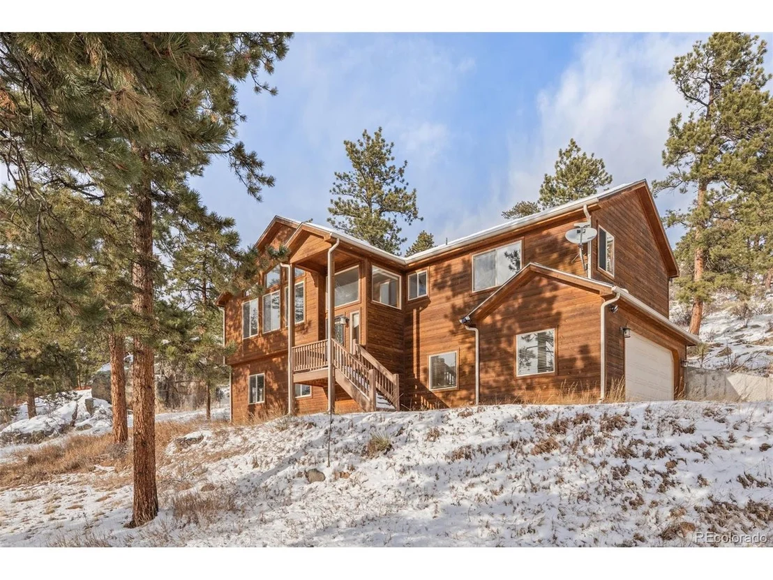
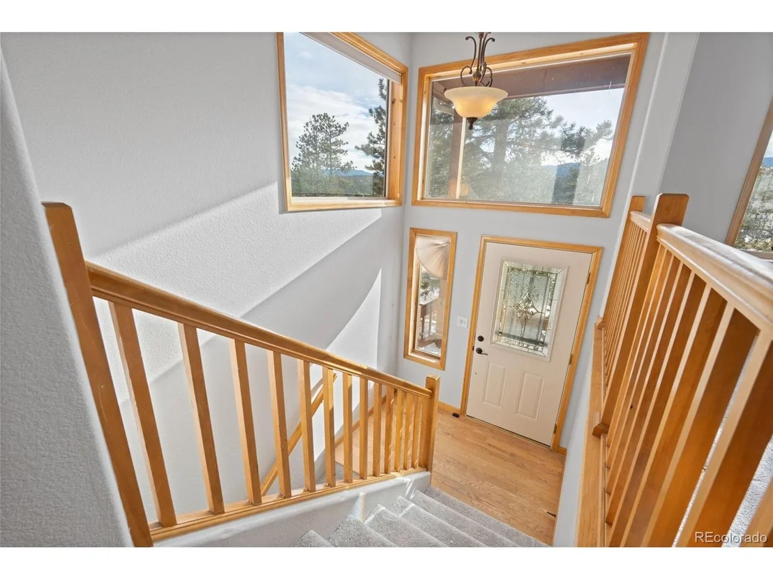
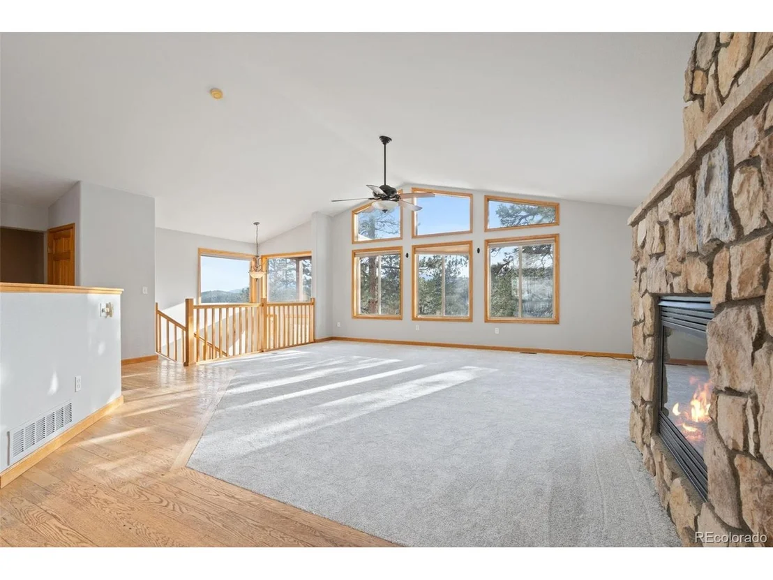
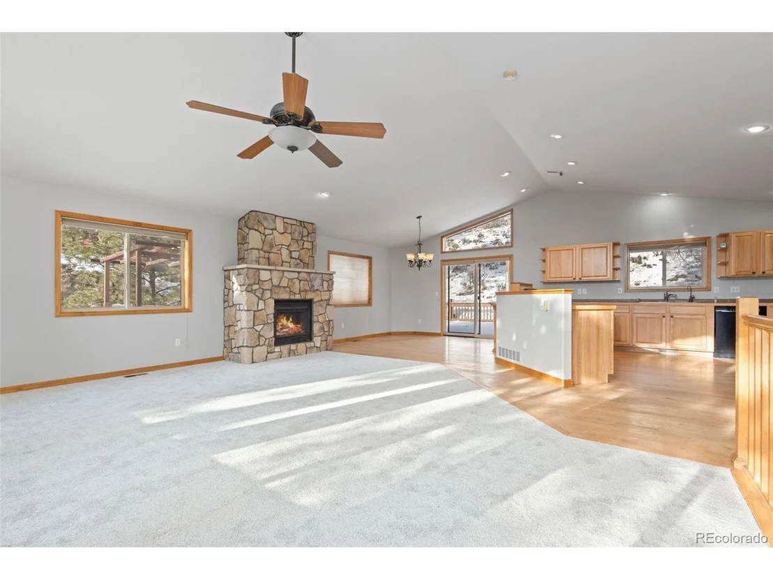
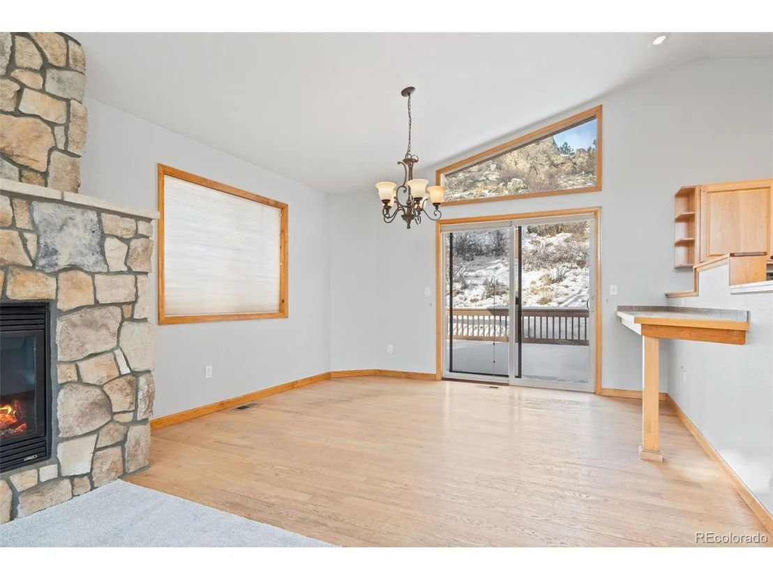
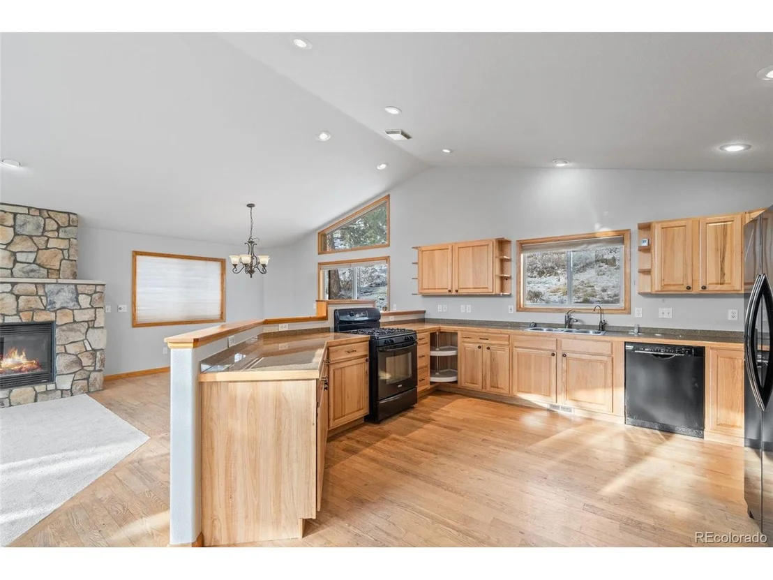
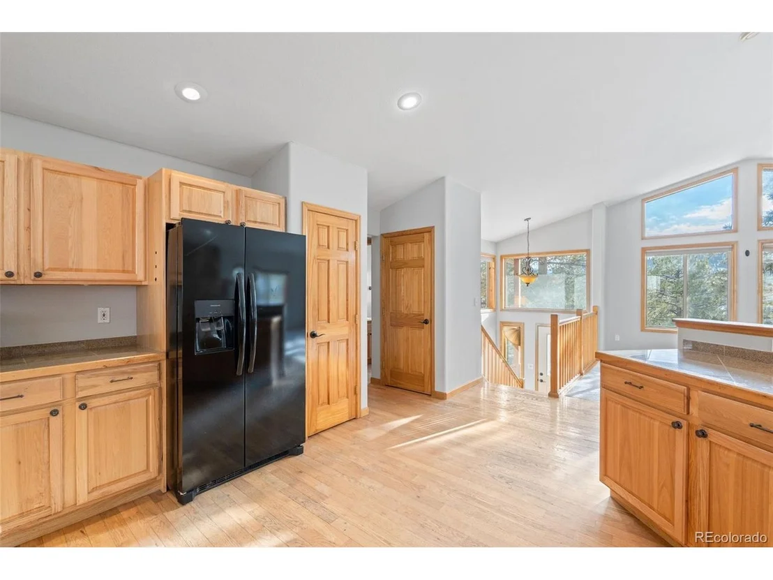
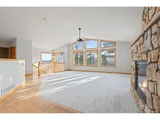
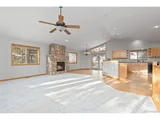
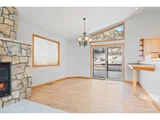
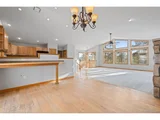
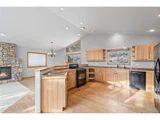
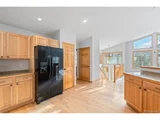
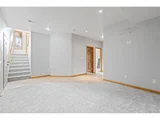
The main living areas feature an open, flowing layout ideal for both everyday living and entertaining. Large windows fill the home with natural light, while the spacious kitchen offers ample cabinetry and easy access to the dining and living spaces.
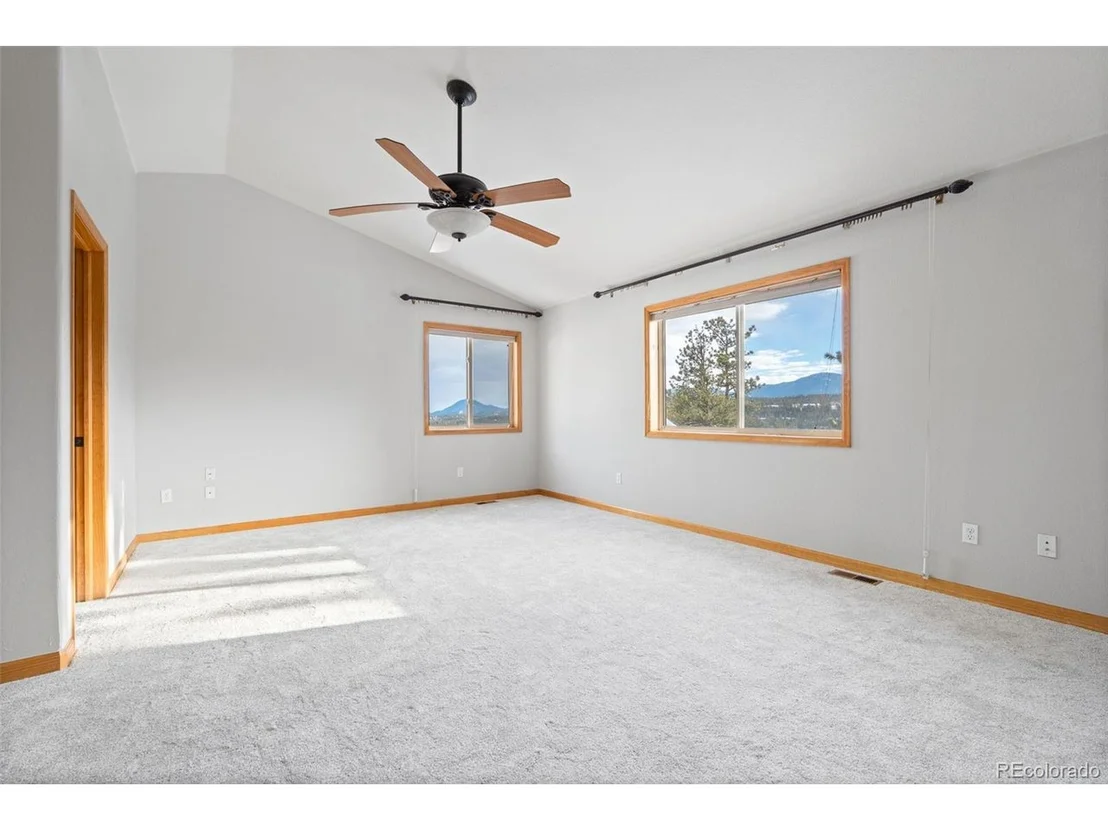
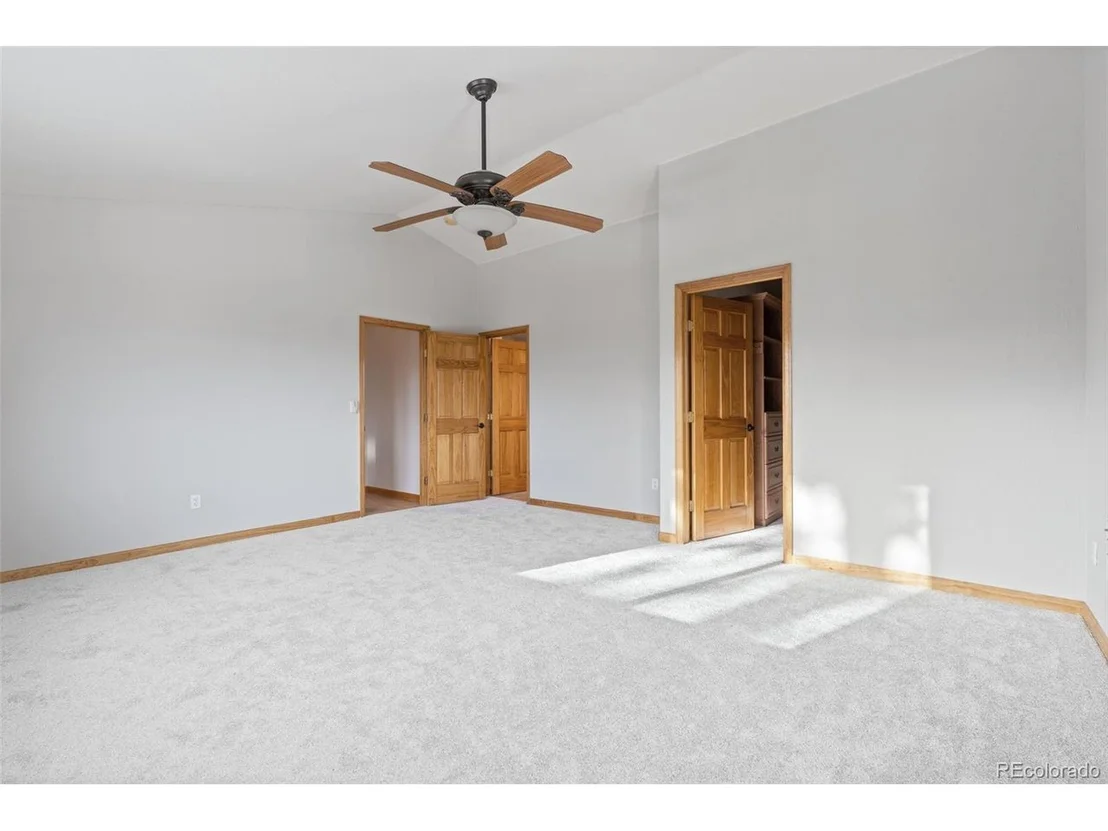
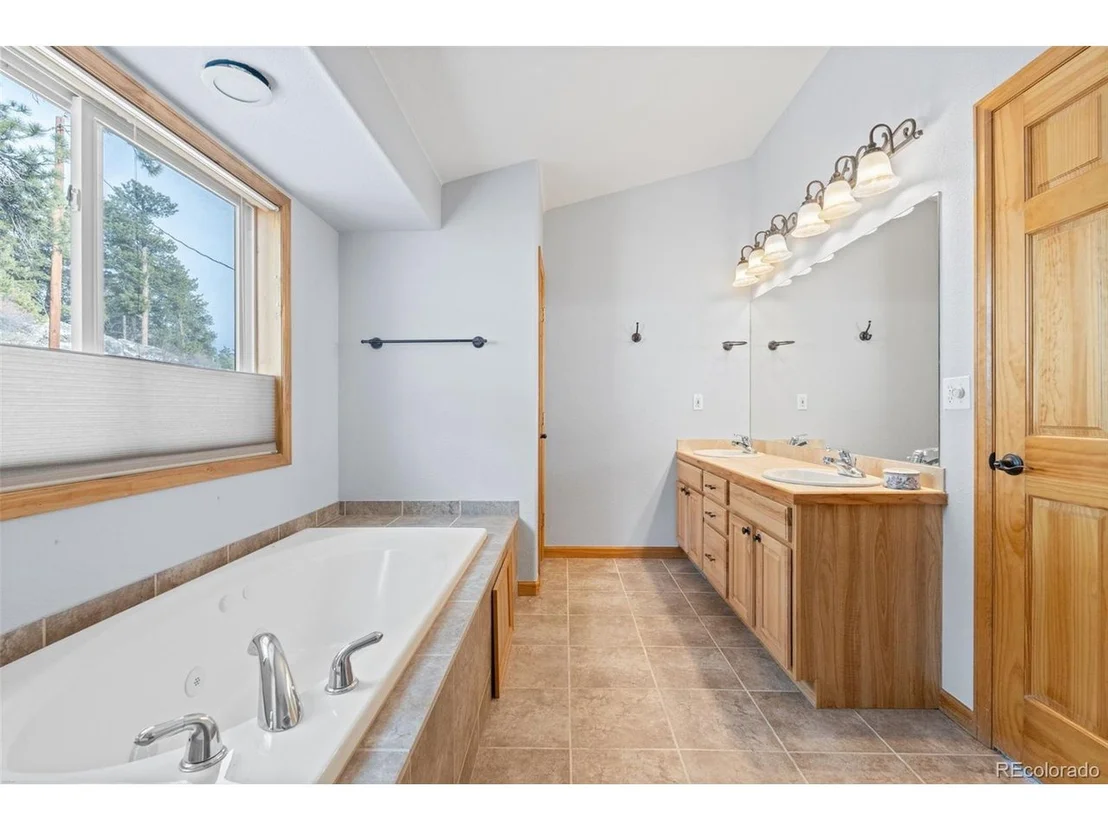
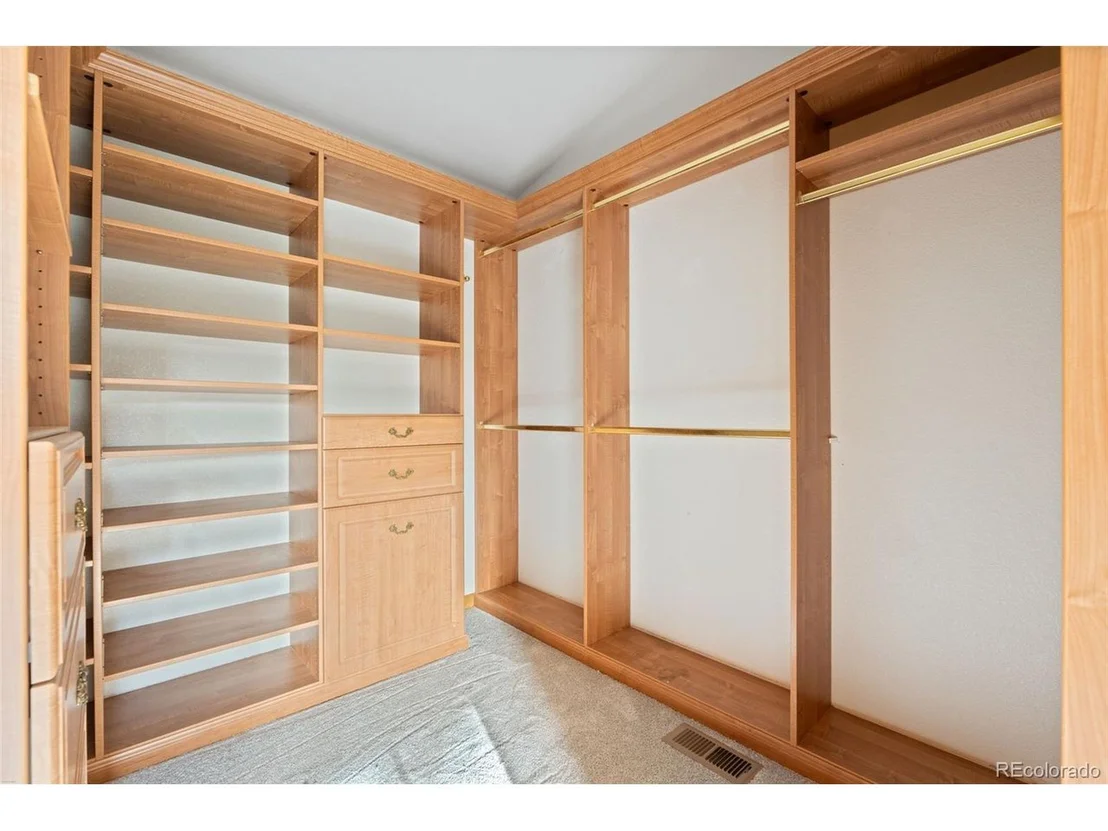
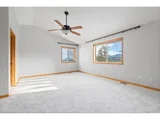
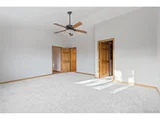
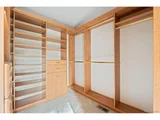
The primary suite provides a peaceful retreat with plenty of room to unwind. Not to mention a first-class walk-in closet with custom built-ins. The spacious secondary bedrooms on the lower level are perfect for family, guests, or a home office.
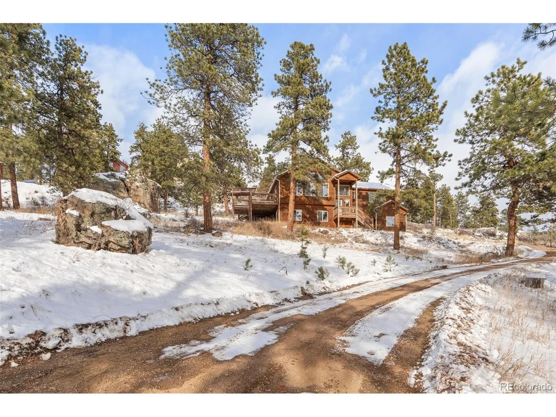
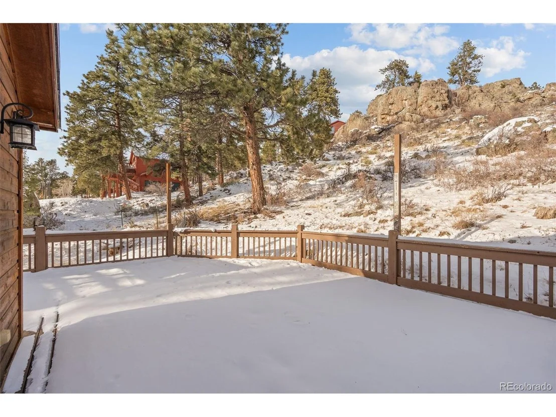
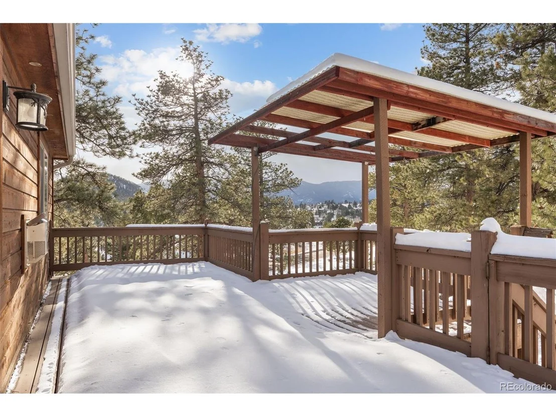
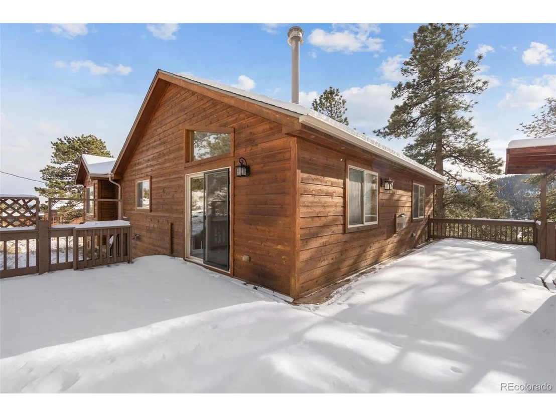
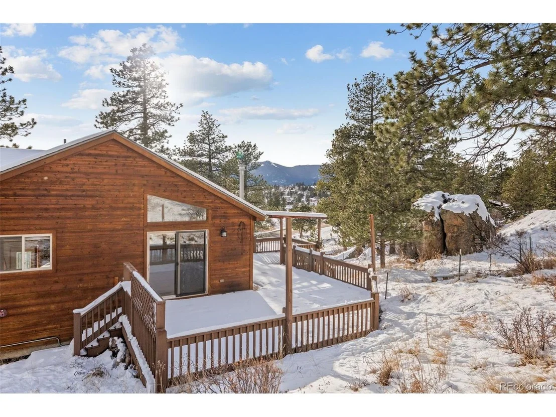
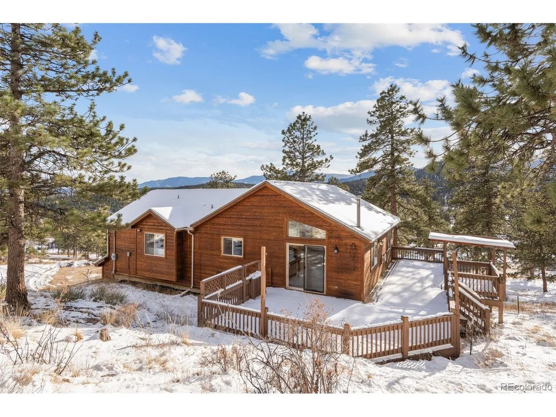
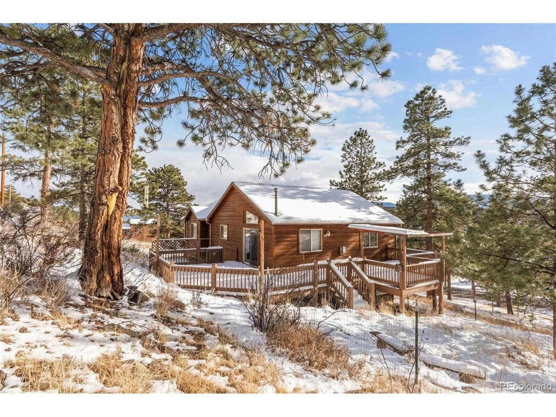
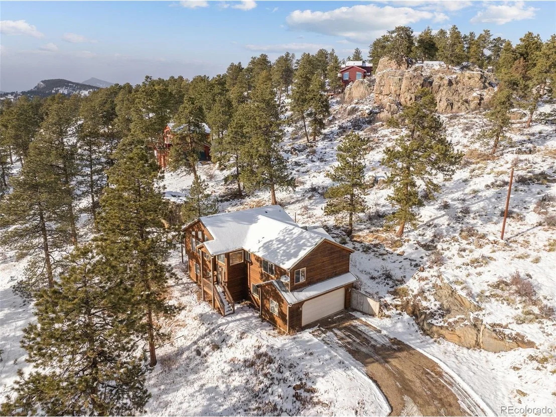
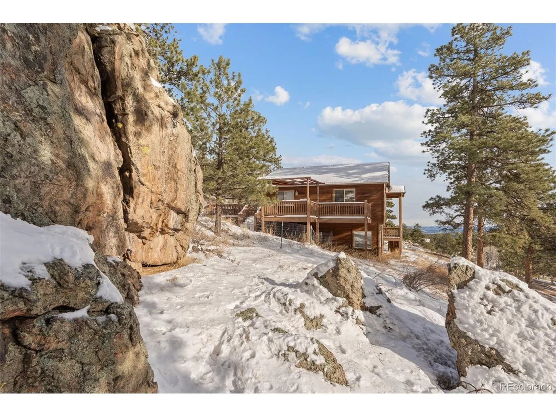
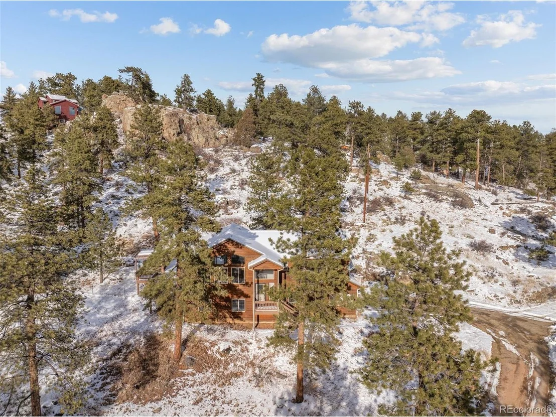
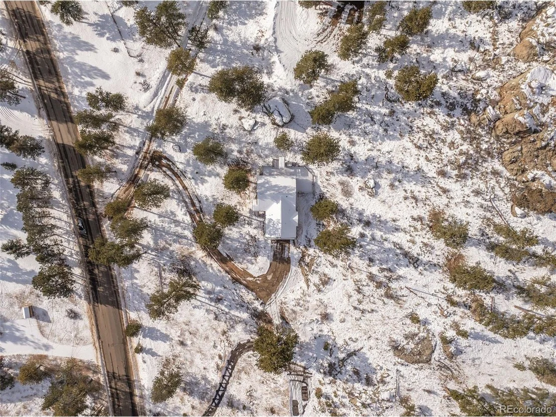
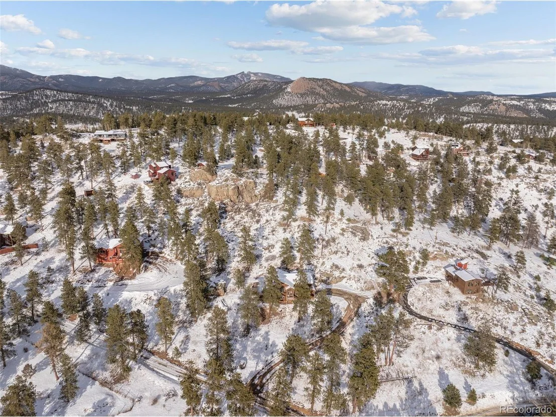
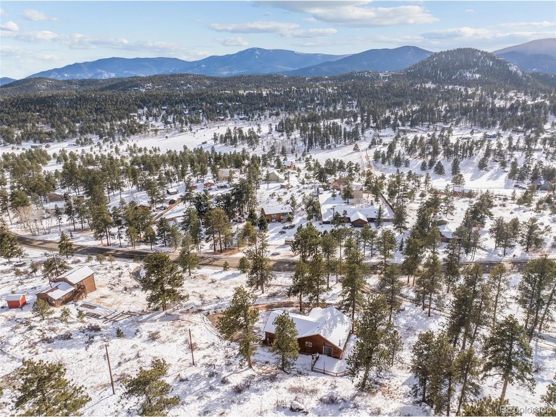
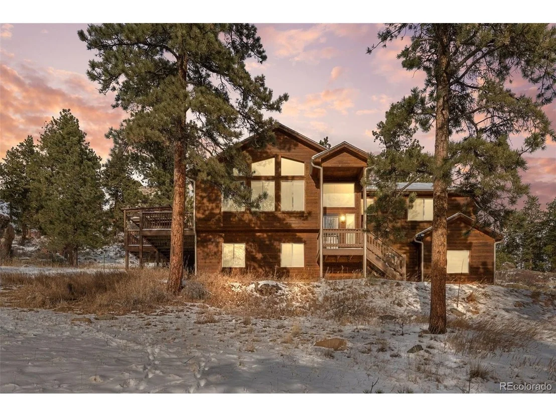
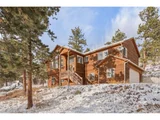
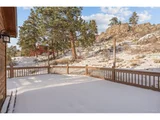
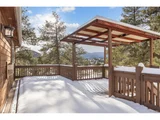
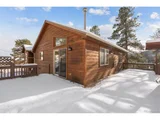
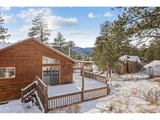
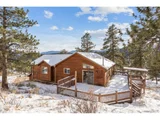
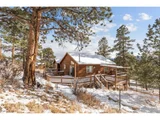
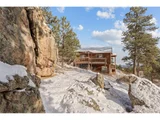
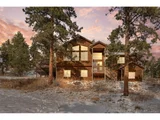
Outside, enjoy a private wrap-around deck and backyard with room for relaxing or gatherings amidst the unique rock outcroppings. Situated on nearly an acre in a quiet, established neighborhood, while just minutes to Highway 285, this home offers easy access to local amenities, schools, and parks.
Payment Calculator
Your Estimated Monthly Payment
Cap Rate Calculator
What does this mean?
Based on our analysis, the cap rate of this property is 1.25%. A negative cap rate indicates that the property might not be feasible as an income-producing asset. The median cap rate for a near zip code 11238 is 4.23%.
How much can I actually make?
Actual monthly rental income may vary between $4,760 and $7,140 depending on unit-specific characteristics. You can change the amount using the slider to further explore.
How is cap rate calculated?
Cap Rate = Net Operating Income (NOI) / Property Asset Value.
When calculating the cap rate, we assume 100% occupancy. Leverage (mortgage) is not considered.
Cap Rate provided by RealtyHop and RentHop, learn more about cap rate here.
Price History
| Date / Event | Date | Event | Price |
|---|---|---|---|
| Jan 9, 2026 | Sold | ||
| Sold | |||
| Dec 16, 2025 | In contract | - | |
| In contract | |||
| Dec 8, 2025 | Listed by RE/MAX Professionals | $650,000 | |
| Listed by RE/MAX Professionals | |||
| | |||
|
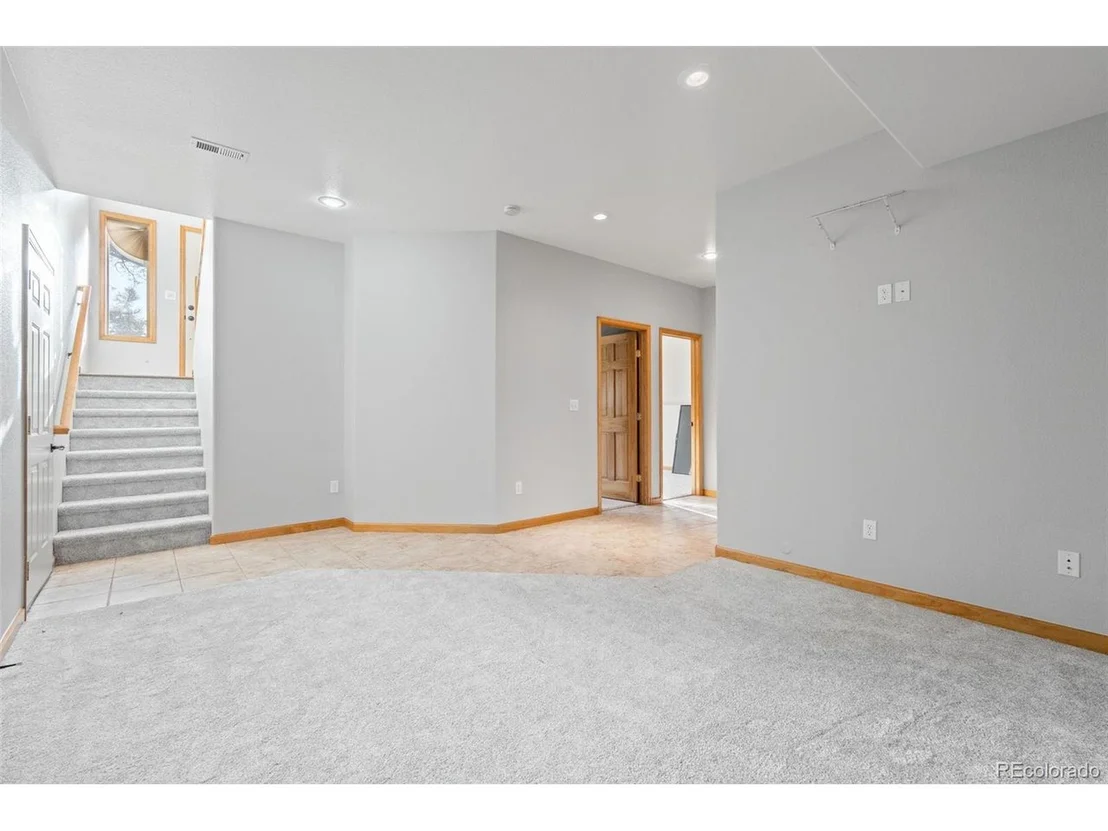
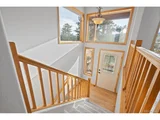
Welcome to 377 Deer Trail Drive in beautiful Bailey, Colorado. This beautifully refreshed home offers comfort, style, and move-in-ready convenience. Step inside to discover brand-new carpet and fresh interior paint, creating a bright, clean, and inviting atmosphere from the moment you enter.
The main living areas feature an open, flowing layout ideal for both everyday living and entertaining. Large windows fill the home with natural light, while the spacious kitchen offers ample cabinetry and easy access to the dining and living spaces.
The primary suite provides a peaceful retreat with plenty of room to unwind. Not to mention a first-class walk-in closet with custom built-ins. The spacious secondary bedrooms on the lower level are perfect for family, guests, or a home office.
Outside, enjoy a private wrap-around deck and backyard with room for relaxing or gatherings amidst the unique rock outcroppings. Situated on nearly an acre in a quiet, established neighborhood, while just minutes to Highway 285, this home offers easy access to local amenities, schools, and parks.
| |||
| Dec 6, 2006 | Sold | ||
| Sold | |||
| Mar 27, 2006 | Sold | ||
| Sold | |||
Property Highlights
Building Info
Comparables
Status
Price/ft²
Listed On
Sold On
About Park
Similar Homes for Sale
Currently no similar homes aroundNearby Rentals

Last Updated: 3 months ago
Data Source: REcolorado MLS, MLS# IRE2692193




























 Your Privacy Choices
Phone: 425-283-2930
Address: 335 Madison Avenue, New York, NY 10017