See Home Value
$552,500
● House - Off Market

3768 Canton Circle

Mundelein, IL 60060
bedrooms
2 Beds
bathrooms
2 Baths
square feet
3,051 Ft²
$4,271
Est. Monthly
$318
HOA / Fees

About This Property

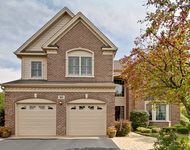
Step into one of the most sought-after homes in Grand Dominion - the phenomenal Glencoe plan, prized for its spacious and thoughtfully designed layout. This beautiful home features hardwood floors throughout, a gorgeous kitchen with Zodiaq (quartz) countertops, a deep undermount stainless sink, stainless steel appliances, and an abundance of 42" cherry cabinetry with crown molding. The large island and bright breakfast area with a bay window make it perfect for everyday living and entertaining.    A butler's pantry connects the kitchen and dining area, adding both function and elegance. The main living space offers 9-foot ceilings, recessed lighting, and a cozy gas fireplace with a flush hearth. Just off the great room, a sunroom with floor-to-ceiling sliding glass doors opens to the deck, seamlessly blending indoor and outdoor living.    The Owner's Retreat is a true escape, featuring a bay window, tray ceiling, double-door entry, spacious walk-in closet, and a luxurious bath with a soaking tub, separate shower, double bowl comfort-height vanities, private commode, and even a ceiling fan/heater for added comfort.    A den with double doors and transom window provides a perfect home office or sitting area. The second bedroom is adjacent to a remodeled full bath featuring a large shower and comfort-height vanity.    The walkout basement offers a finished area with an office, large storage closet, and a combination of carpet and tile flooring - plus an unfinished section ideal for hobbies, additional storage, or future expansion (including a rough-in for another bath).    Additional highlights include a large two-car garage that's drywalled, painted, and finished with a protective coated floor; white trim and paneled doors with lever handles; and a spacious owner's entry from the garage with closet and direct access to the kitchen.    Located in Grand Dominion, a premier 55+ active adult community, residents enjoy access to the Lakeside Lodge clubhouse, featuring indoor and outdoor pools, fitness center, tennis courts, walking paths, meeting rooms, and social activities. The HOA covers lawn care and snow removal, giving you more time to enjoy this incredible lifestyle.    This is a must-see home with remarkable features and a layout that's always in high demand. Don't miss your chance - schedule your showing today!
Unit Size
3,051 Ft²
Days on Market
-
Land Size
0.18 acres
Price per sqft
$184
Property Type
House
Property Taxes
$1,204
HOA Dues
$318
Year Built
2009

Payment Calculator

Cap Rate Calculator

Property Highlights

Garage
Parking Available
Air Conditioning
Fireplace

Building Info

Overview

    General

  • Year Built: 2009
  • Effective Year Built: 2009
  • Building Count: 1
  • Bedroom Count: 2
  • Bathroom Count: 2
  • Full Bathrooms: 2
  • Partial Bathrooms: 2
  • Bathroom Plumbing Fixtures: 9
  • Building Condition: 6
  • Building Quality: 9
  • Construction Type: 6
  • Building Style: 11
  • Exterior Walls Type: 19
  • Interior Walls Type: 0
  • Roof Shape Type: 0
  • Roof Cover Type: 3
  • Floor Count: 100
  • Floor Cover: 0
  • Basement Type: 9
  • Basement Area: 2,198
  • Garage Type: 1
  • Garage Square Area: 500
  • Parking Space Count: 2
  • Patio Type: 69
  • Porch Type: 102
  • Pool Type: 0

    Dimensions

  • Lot Size Square Feet: 8,054
  • Total Building Area: 4,934
  • Gross Building Area: 4,934
  • Building Area: 2,236
  • Building Area Measurement: L

    Heating and Cooling

  • Fireplace Count: 1
  • Air Conditioning: 1
  • Heating: 4
  • Heated Square Feet: 2,236
  • Heating Fuel Type: 0

    Utilities

  • Sewer System: 0
  • Water Service: 0

Building

  • Building Type: 0
  • Property Class: R
  • Subdivision: GRAND DOMINION UNIT 2
  • Land Acres: 0000000185
  • Standard Land Use Code: 1001
  • County Land Use Code: 40
  • Legal Description 1: GRAND DOMINION UNIT 2;LOT 652

Neighborhood

  • School District Name: Mundelein Consolidated High School District 120
  • Census Tract: 864105

Geography

  • Assessors Map Reference: 2589-D7
  • District: FREMONT
  • Parcel: 10-27-107-016
  • Lot: 652
  • Municipality: TWP OF FREMONT
  • Latitude: 42.2672
  • Longitude: -88.0556

    Address

  • Full Address: 3768 Canton Cir
  • Legal Unit: 2
  • Address - House Number: 3768
  • Address - Street Name: Canton
  • Address - Suffix Type: Cir
  • State: IL
  • City Name: Mundelein
  • Carrier Code: R002
  • 4-Digit Zip Code: 6035
  • Zip Code: 60060

Valuation

    Tax

  • Tax Year: 2022
  • Tax Amount: $1,425,532
  • Initial Tax Delinquent Year: 2021
  • Tax Rate Code Area: 12023

    Appraisal Valuation

  • Standard Deviation: 0.1683
  • Valuation Date: Mar 13, 2024
  • Confidence Score: 78
  • Final Value: 569,786
  • High Value: 665,721
  • Low Value: 473,851

    Market Valuation

  • Market Total Value: $470,126
  • Market Land Value: $115,614
  • Market Improvement Value: $354,512

    Assessments Valuation

  • Assessed Year: 2023
  • Assessed Total Value: $156,693
  • Assessed Land Value: $38,534
  • Assessed Improvements Value: $118,159

    Exemptions

  • Homeowner Exemption: Yes

    Sales

  • Current Sale Contract Date: Mar 17, 2022
  • Current Sale Recording Date: Mar 31, 2022
  • Current Sale Price:
  • Current Sale Document Type: 71
  • Current Sale Input Document Number: 7893131
  • Previous Sale Recording Date: Aug 19, 2009
  • Previous Sale Contract Date: Jul 24, 2009
  • Previous Sale Amount: $394,000
  • Previous Sale Document Type: 68
Data used for valuation calculations is provided by RealtyHop, and other third party sources

Comparables

Unit
Status
Type
Beds
Baths
ft²
Price/ft²
Asking Price
Listed On
Closing Price
Sold On
HOA + Taxes

About Grand Dominion


Similar Homes for Sale

Currently no similar homes around

Nearby Rentals

Unit for rent at 2701 Martini Street, Mundelein, IL, 60060

$3,300 /mo

  • 3 Beds
  • 2 Baths
  • 1,894 ft²
2701 Martini Street, Mundelein, IL, 60060 Listing by Chandra Kurupati
Unit for rent at 10 Eagle Ridge Drive, Hawthorn Woods, IL, 60047

$5,500 /mo

  • 4 Beds
  • 2 Baths
  • 3,473 ft²
10 Eagle Ridge Drive, Hawthorn Woods, IL, 60047 Listing by Doug Anderson


Frequently Asked Questions

When was property at 3768 Canton Circle built and last sold?
The property at 3768 Canton Circle was built in 2009 and last sold on Mar 17, 2022 for $525,000.
How much is this home worth?
The estimated value of the home located at 3768 Canton Circle is $580,172.
What are some comparable homes to 3768 Canton Circle?
There are currently no comparable homes to 3768 Canton Circle.