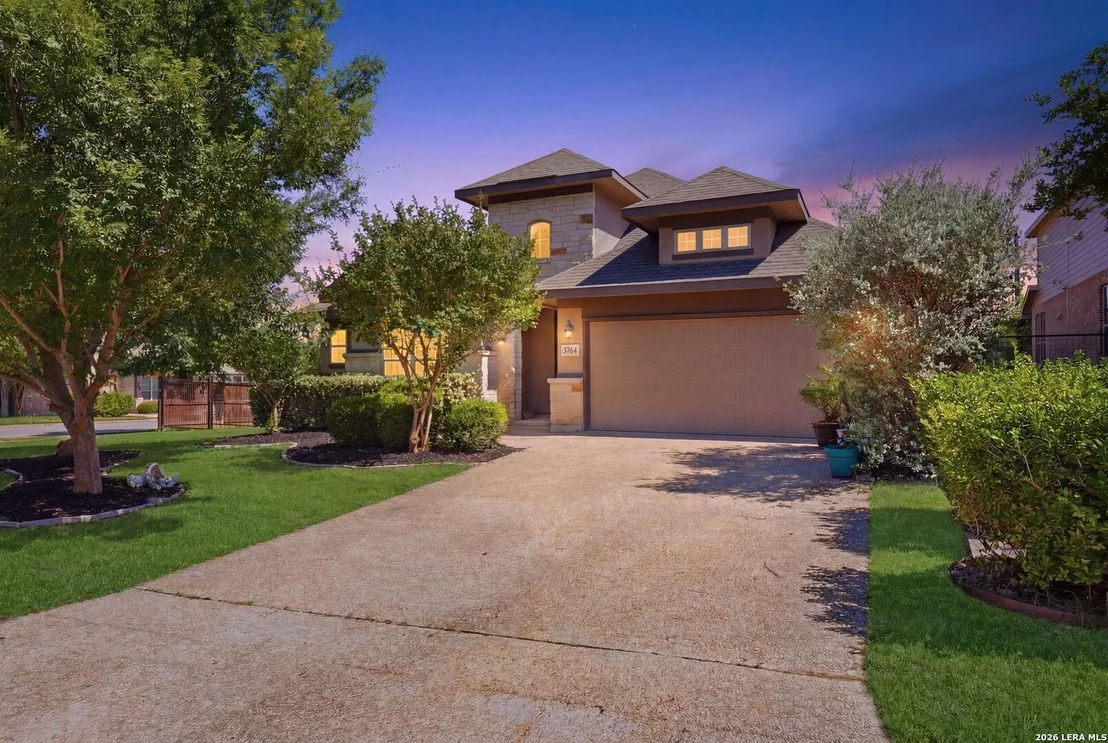
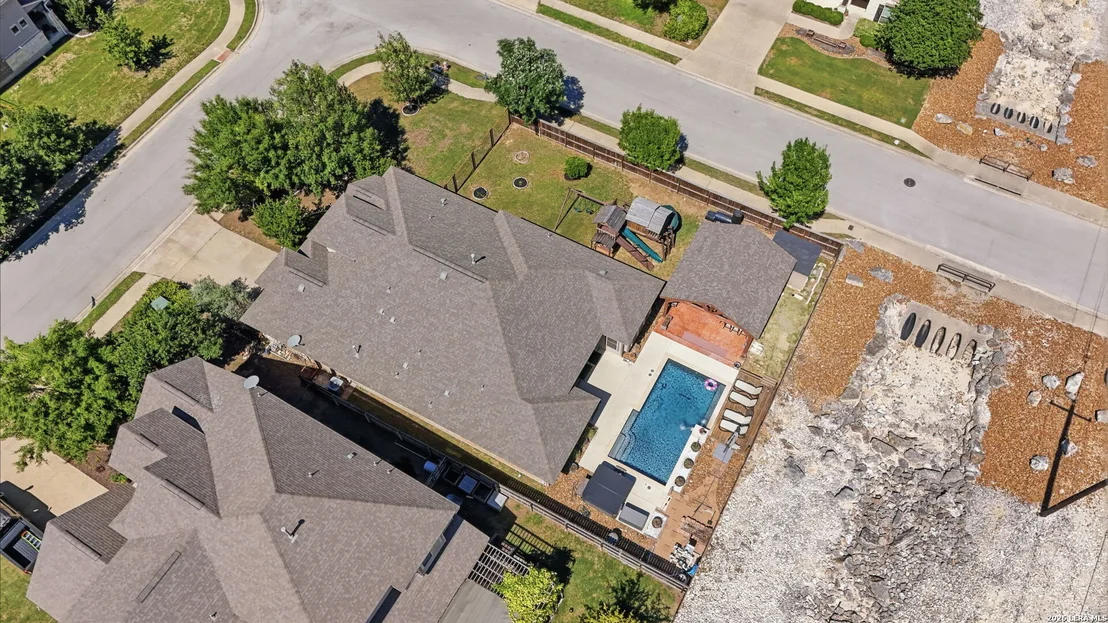
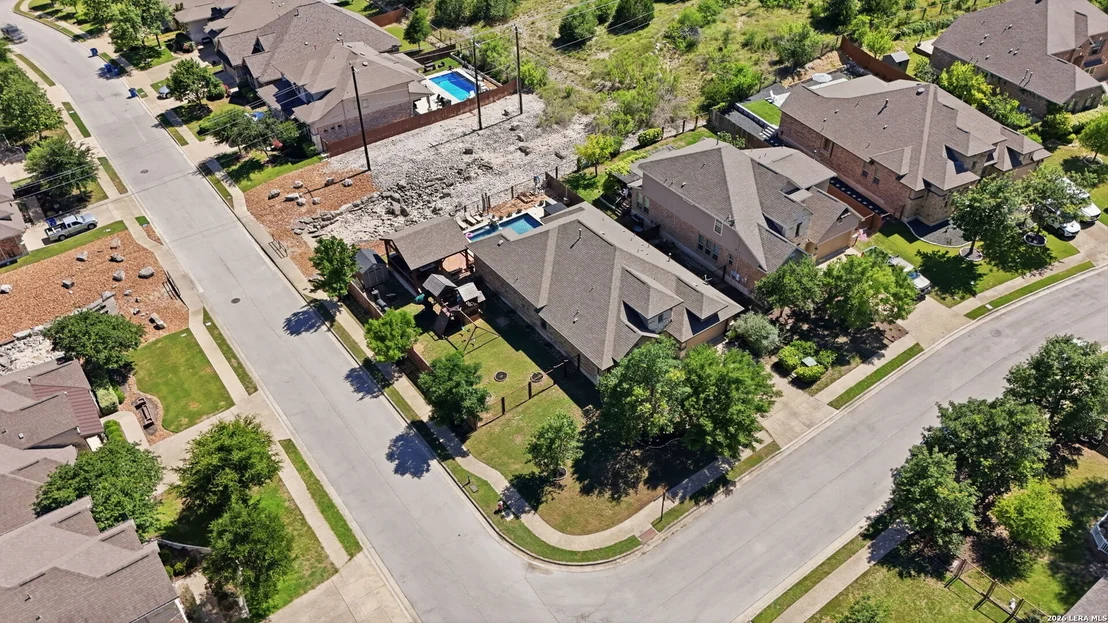
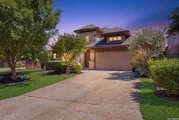
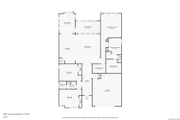
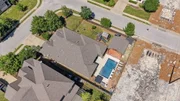
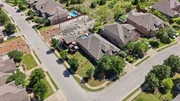
Welcome Home to Johnson Ranch! Tucked away on a corner lot in a
peaceful cul-de-sac within the gated section of Johnson Ranch, this
single-level beauty checks every box on your must-have list. No
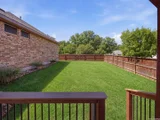
direct neighbors behind means extra privacy right in your backyard
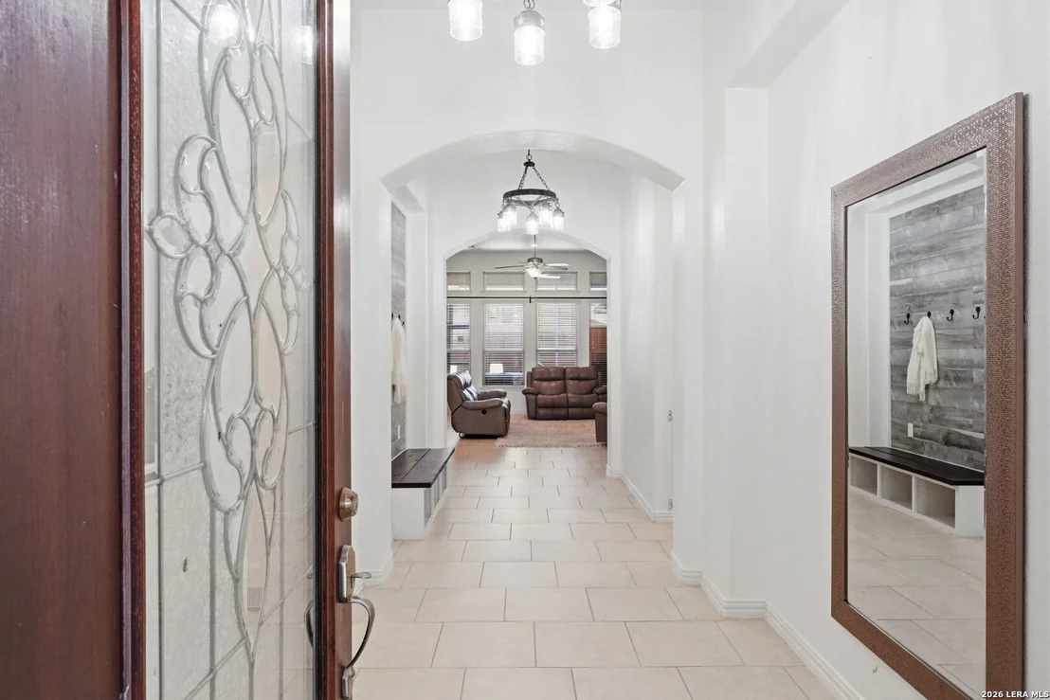
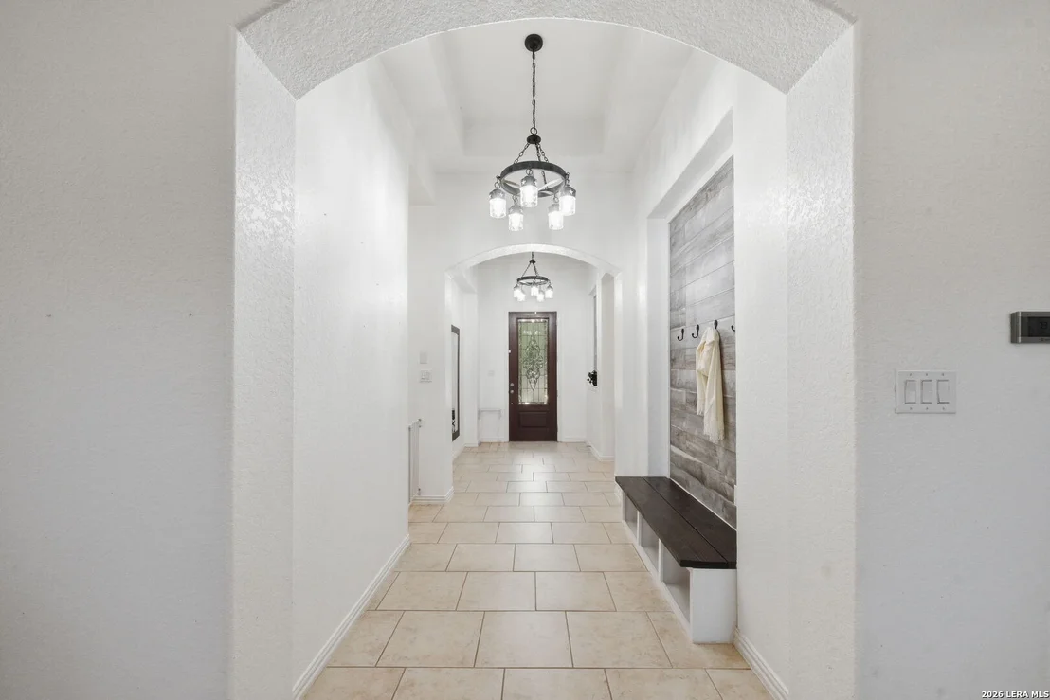
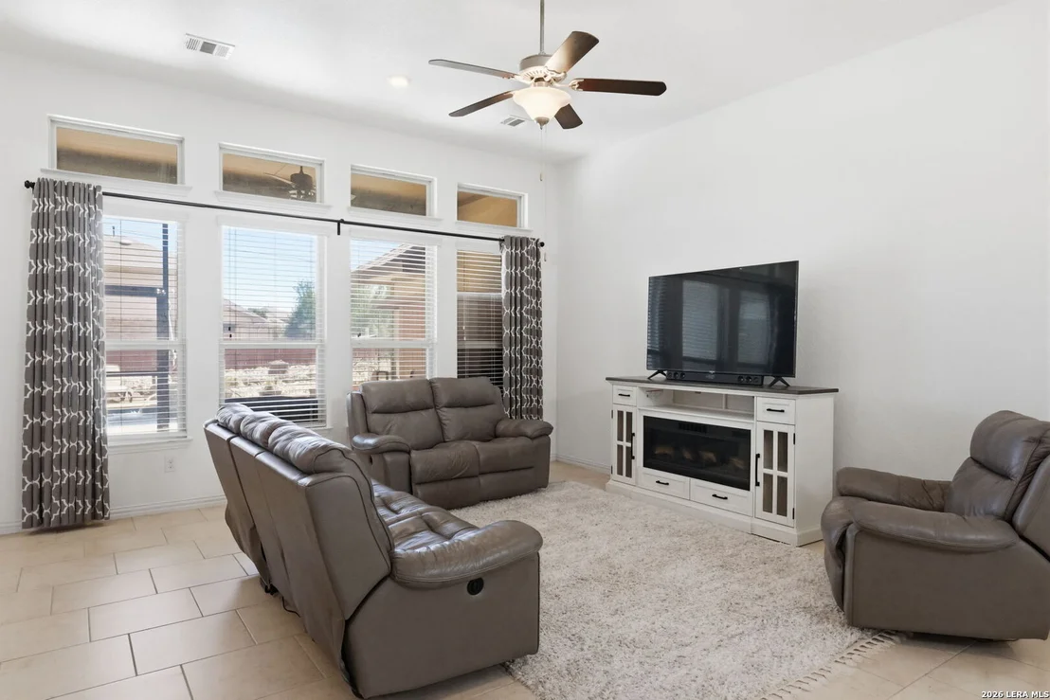
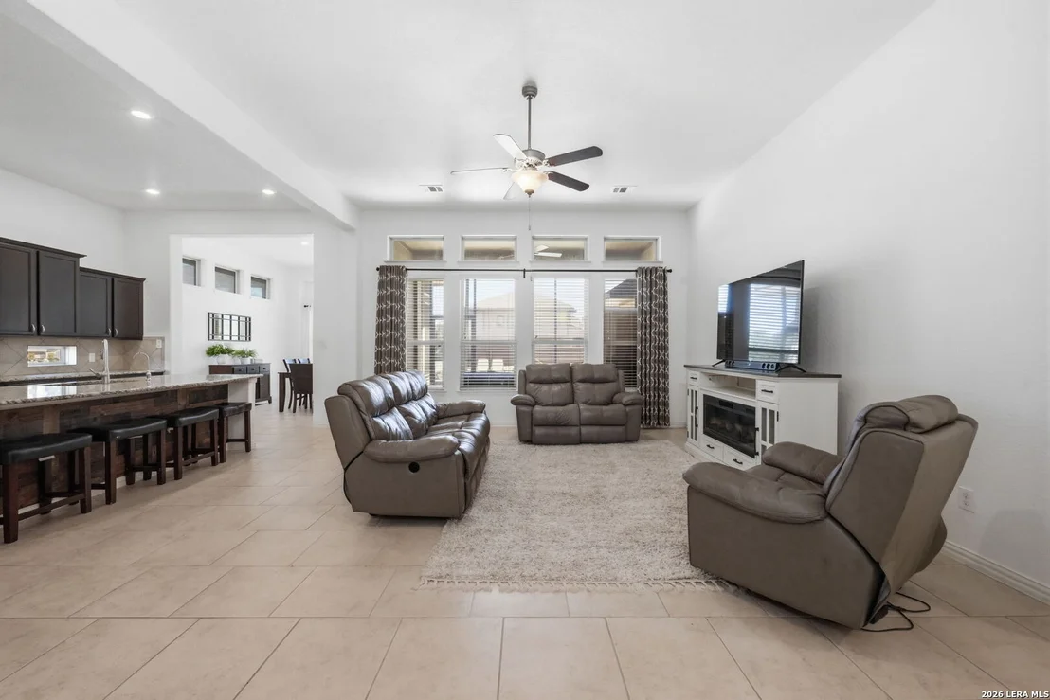
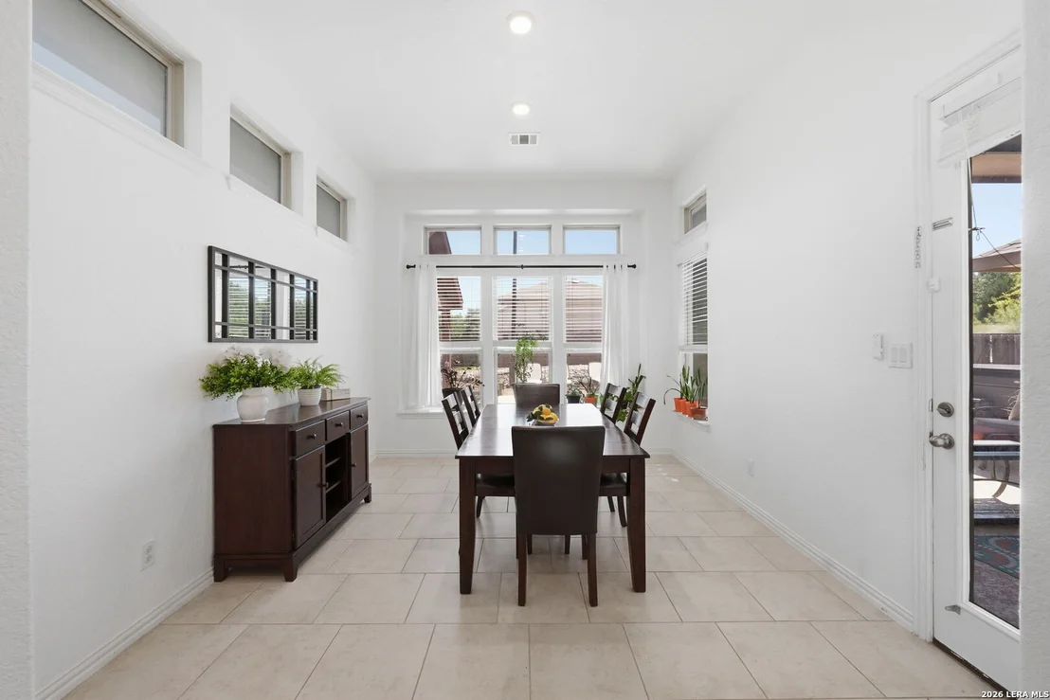
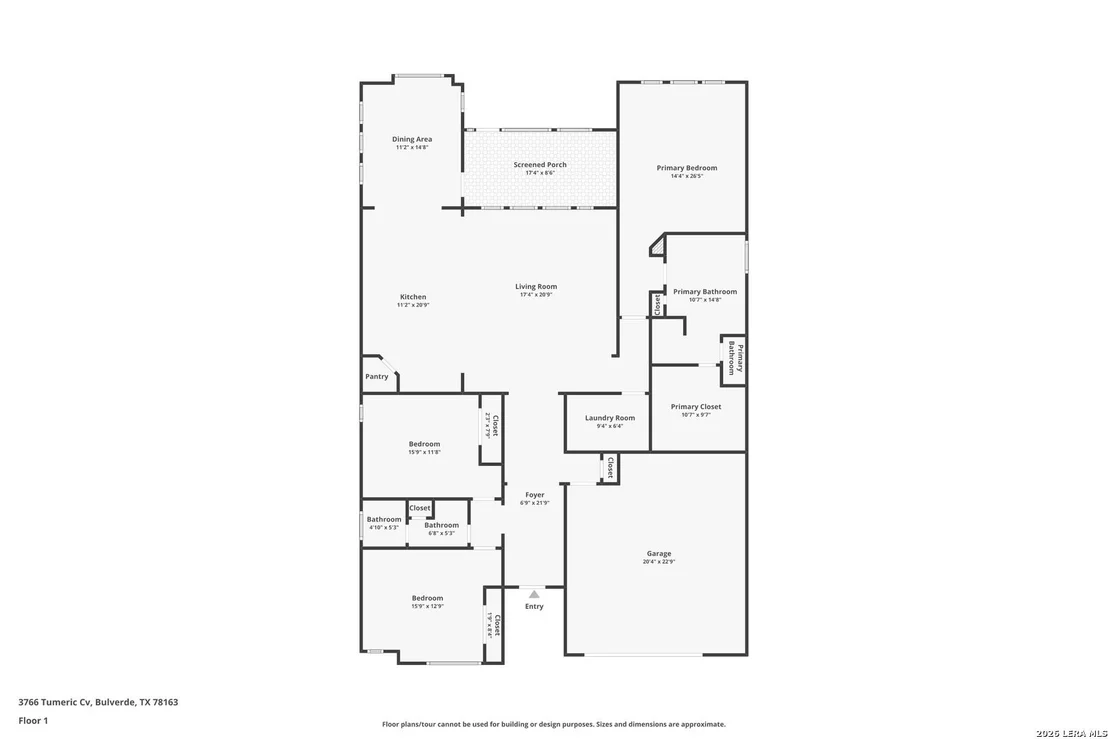
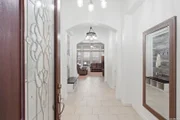
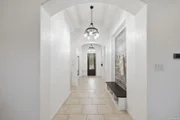
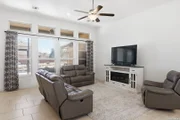
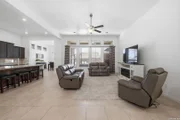
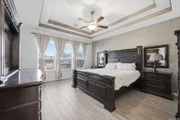
oasis. Step inside to an open floor plan with soaring high
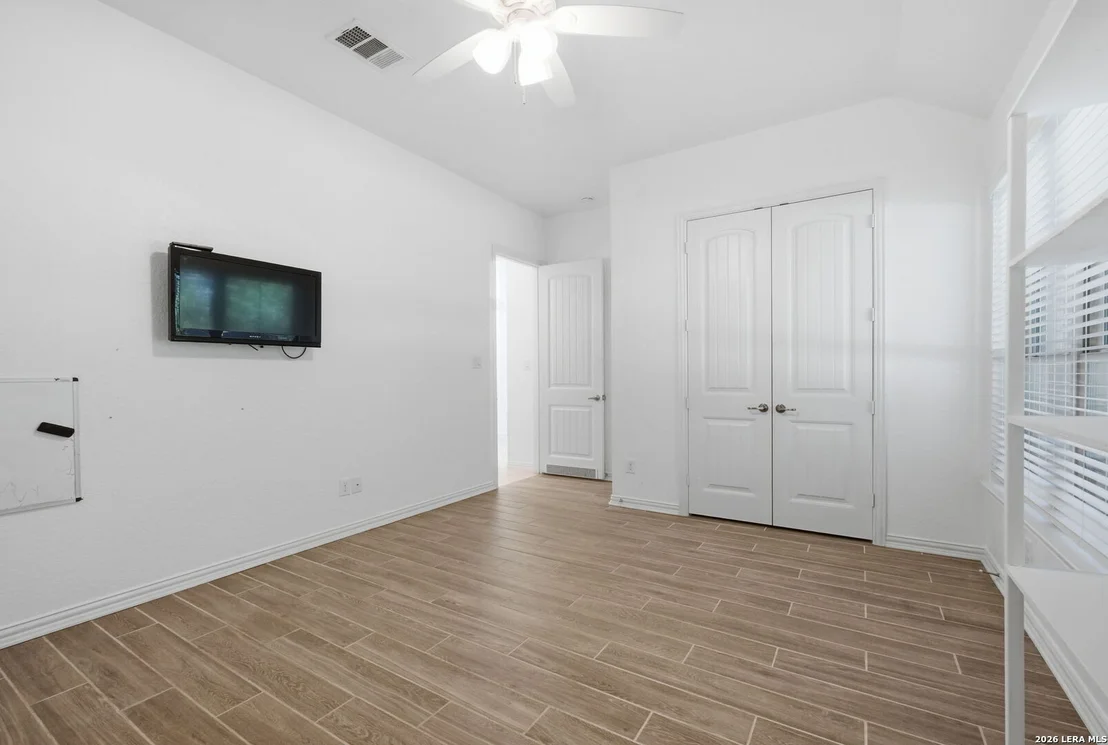
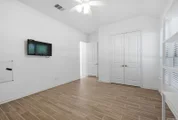
ceilings and not a stitch of carpet in sight, so easy living starts
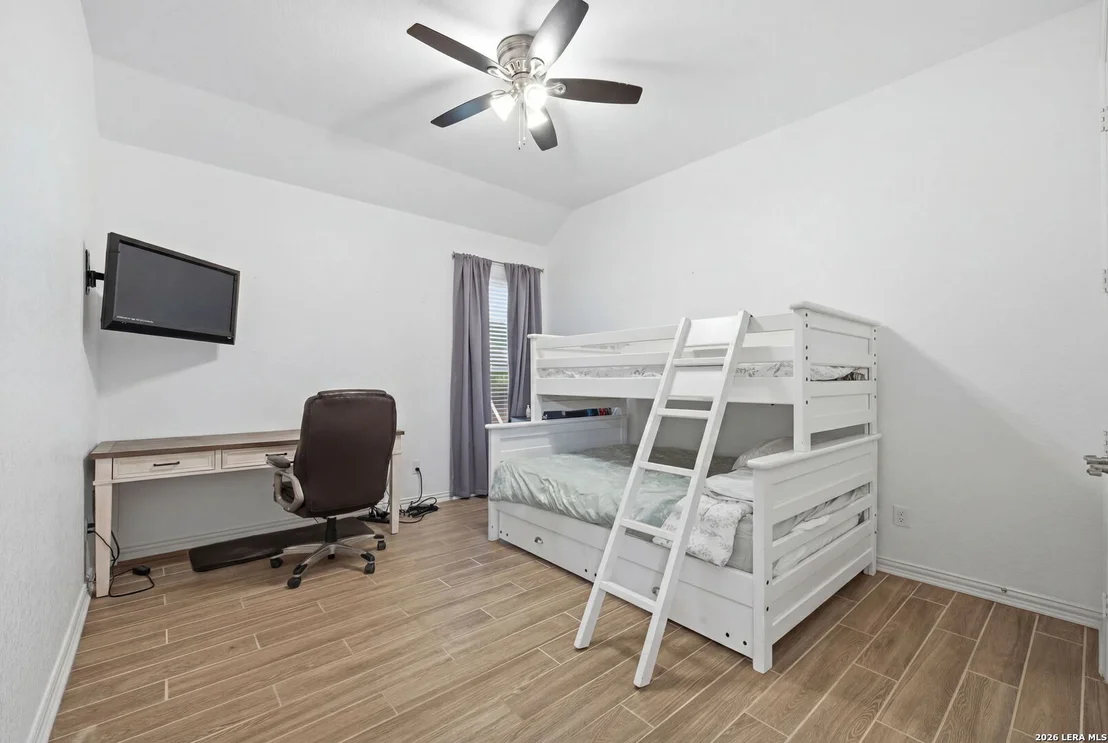
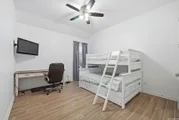
here. Spacious bedrooms give everyone room to spread out, while the
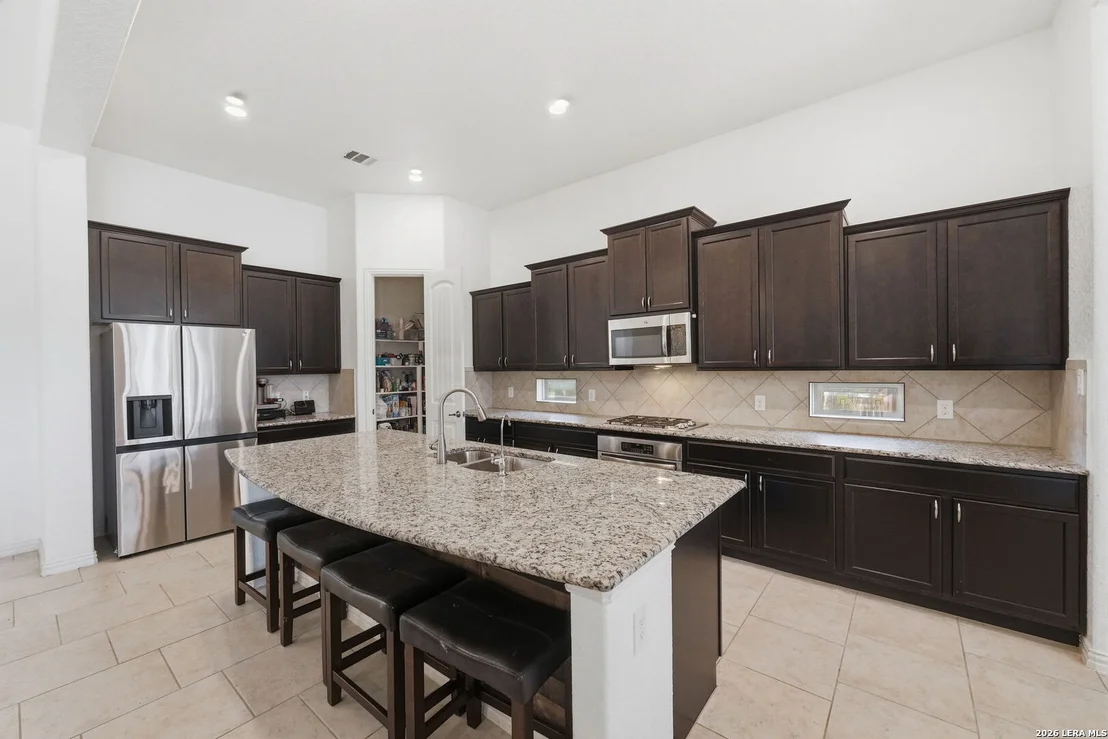
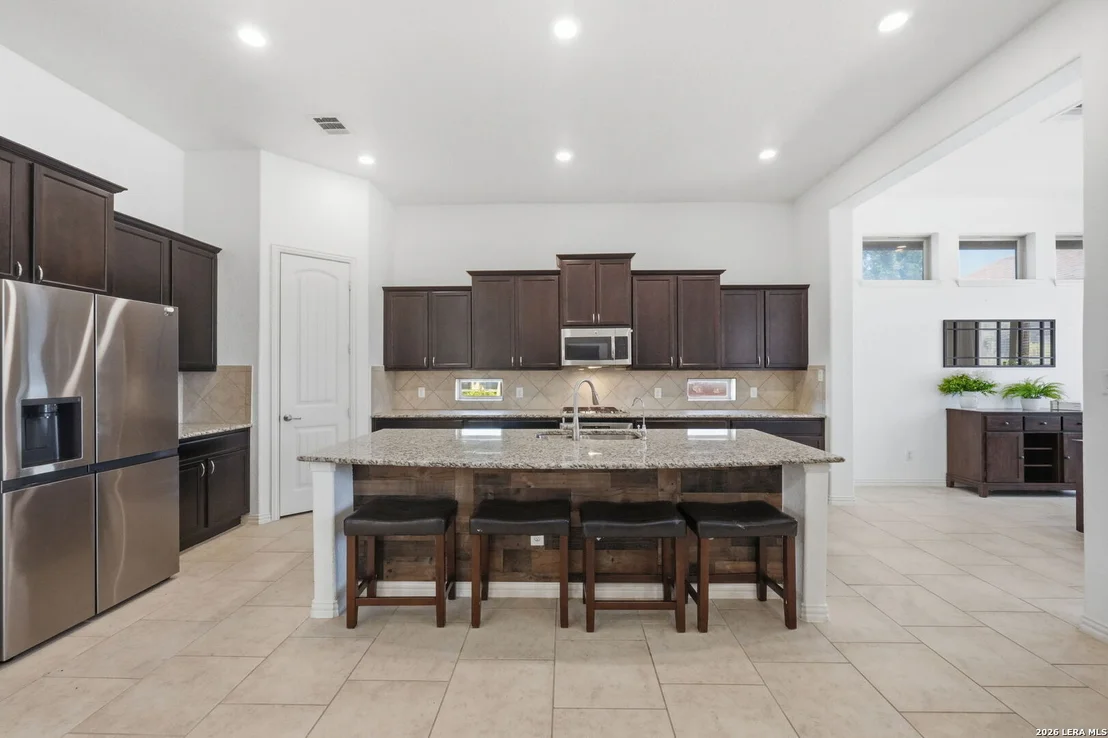
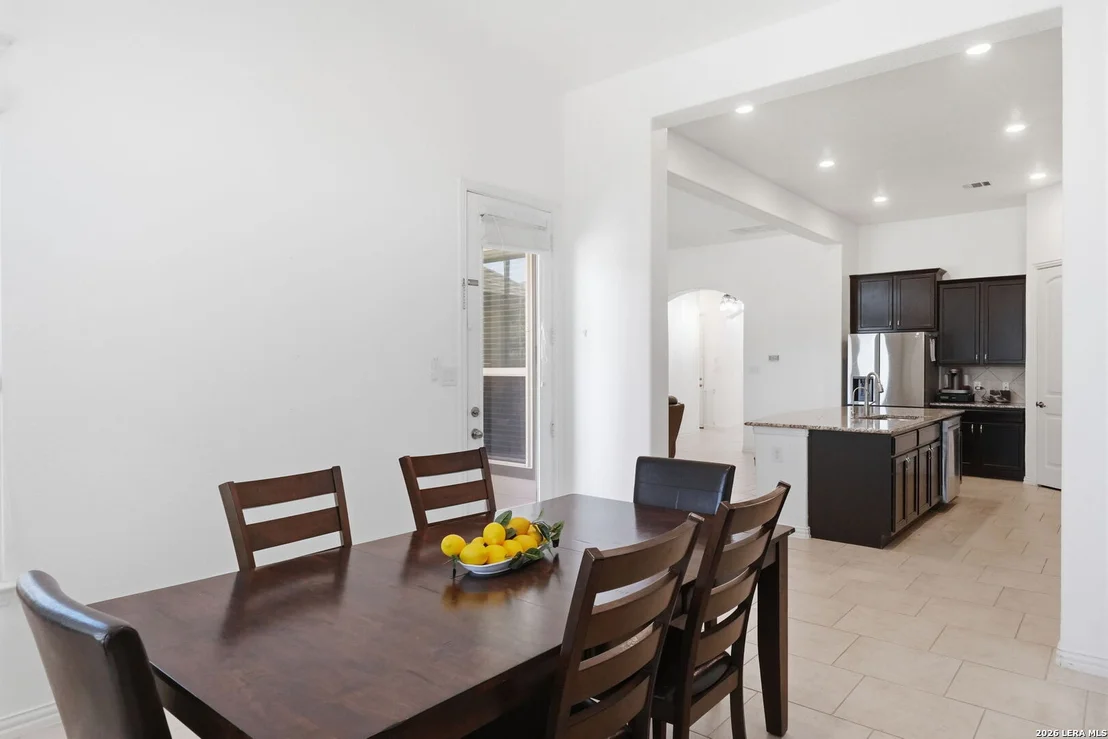
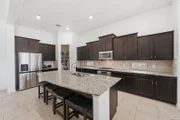
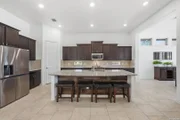
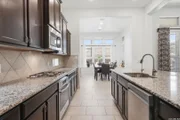
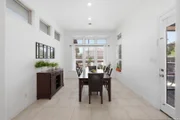
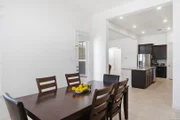
gourmet kitchen flows right into a large dining area, perfect for
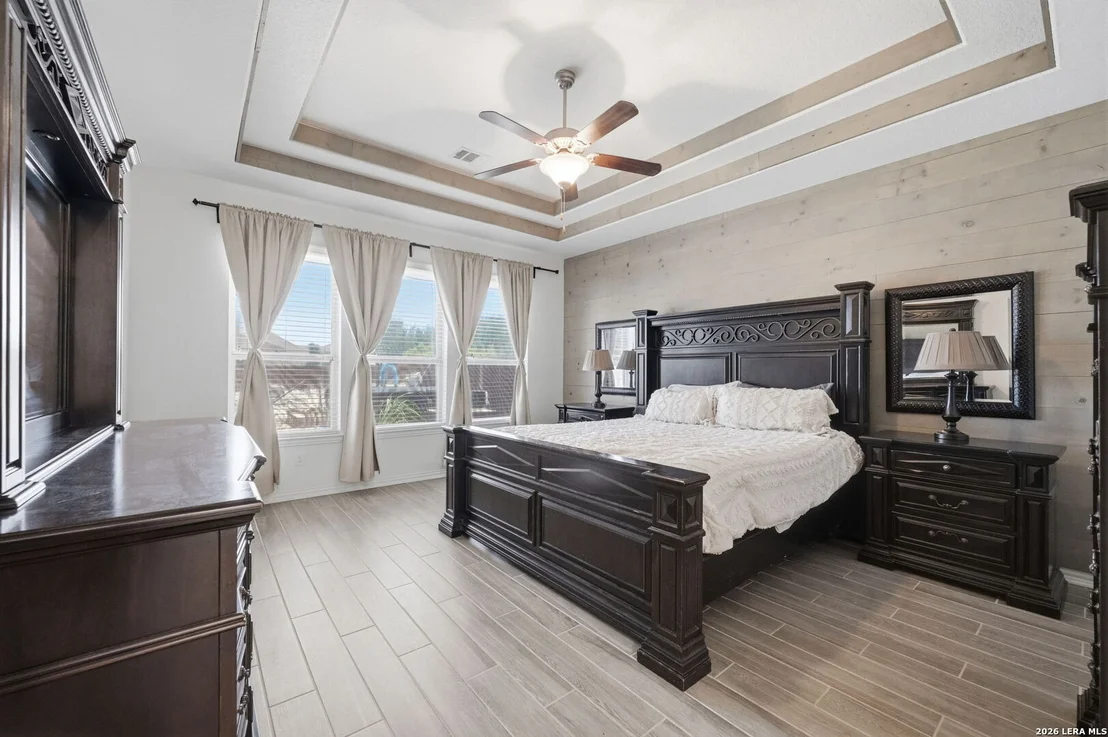
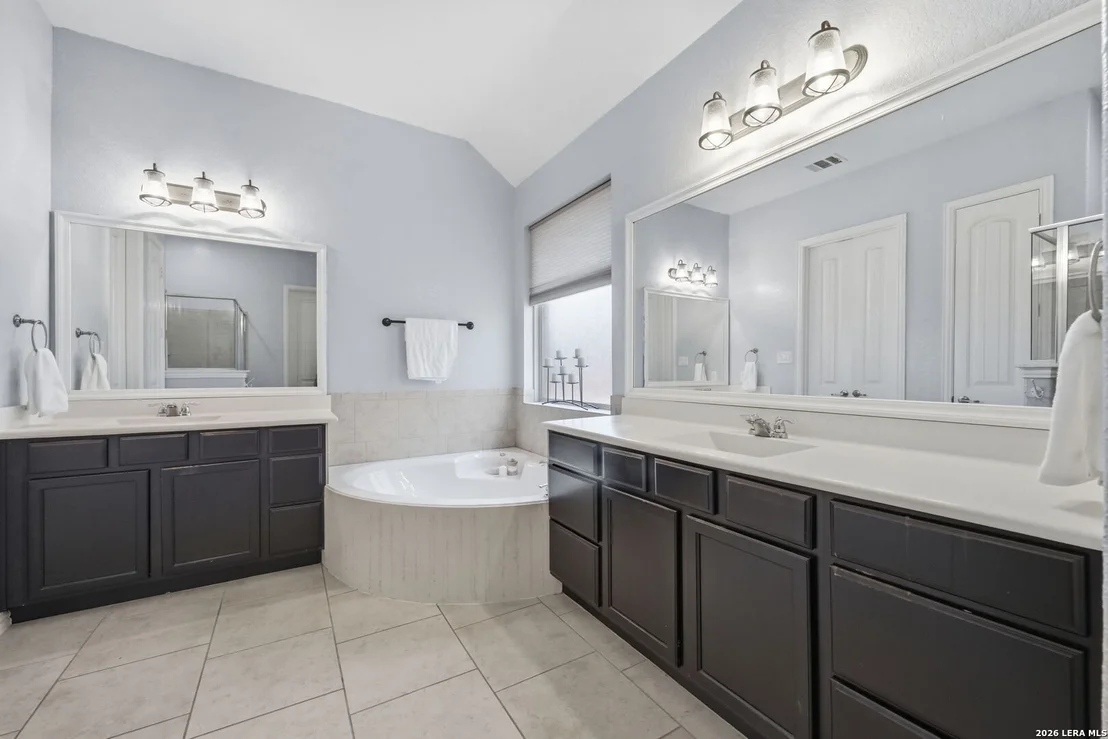
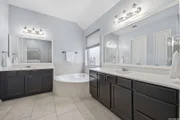
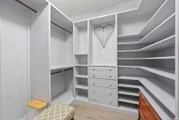
hosting family and friends. Retreat to the primary suite for a true
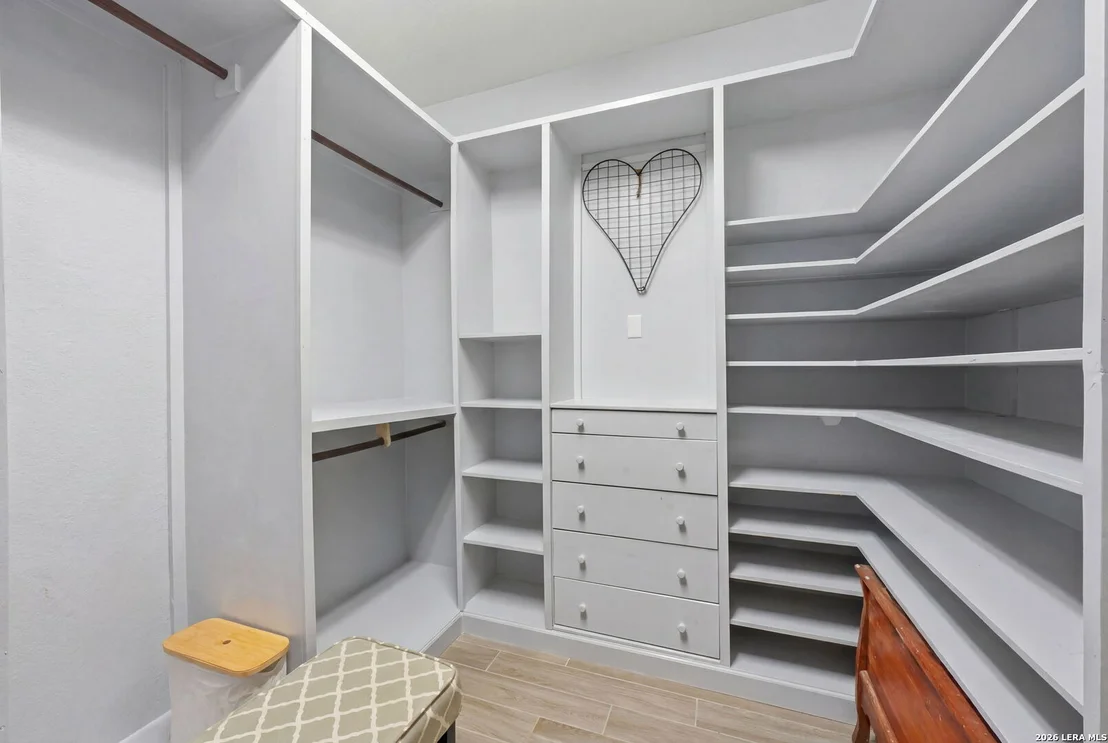
escape, complete with a custom walk-in closet. But the real
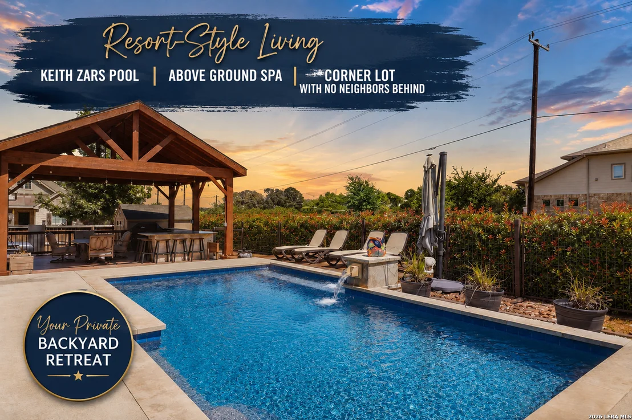
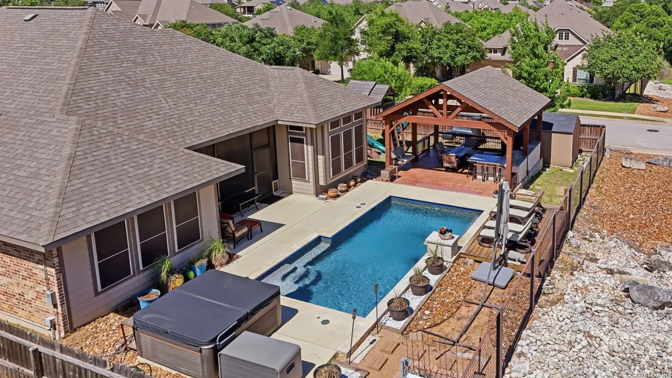
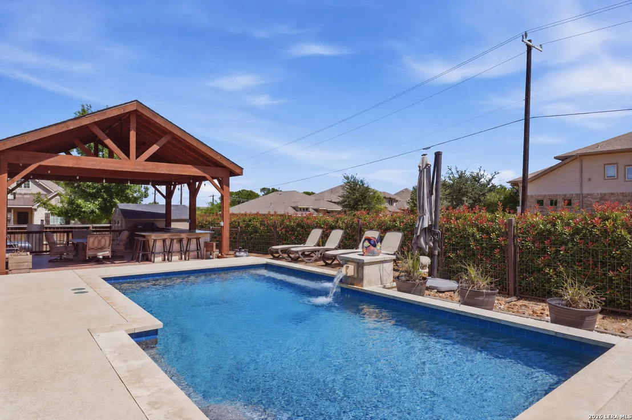
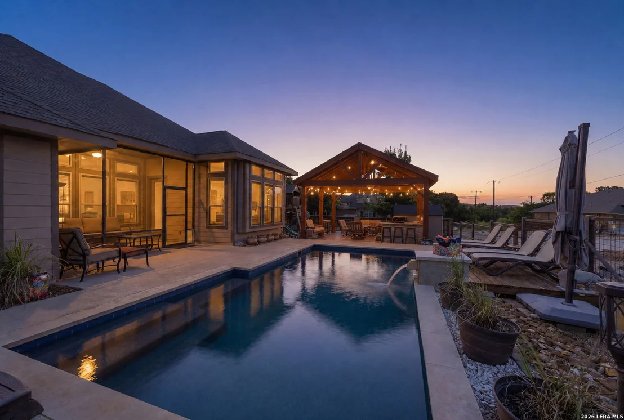
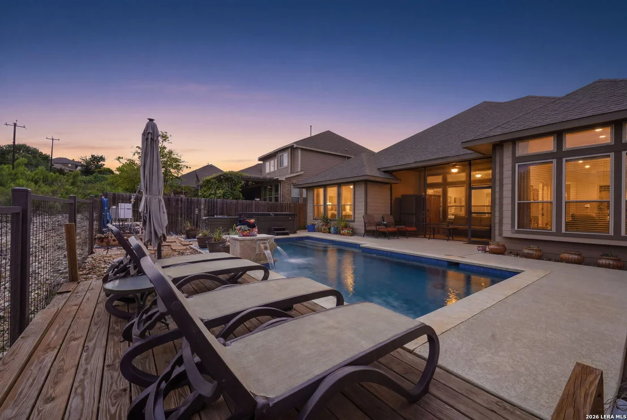
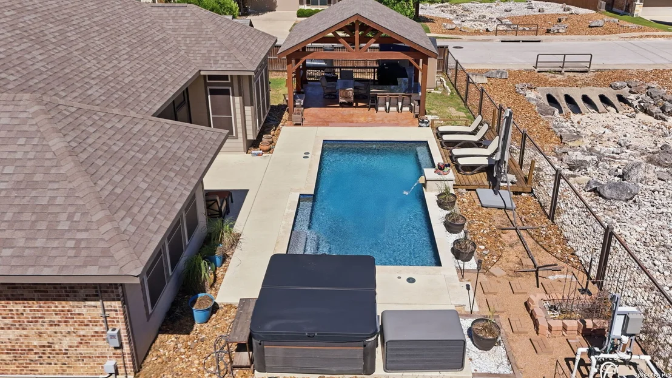
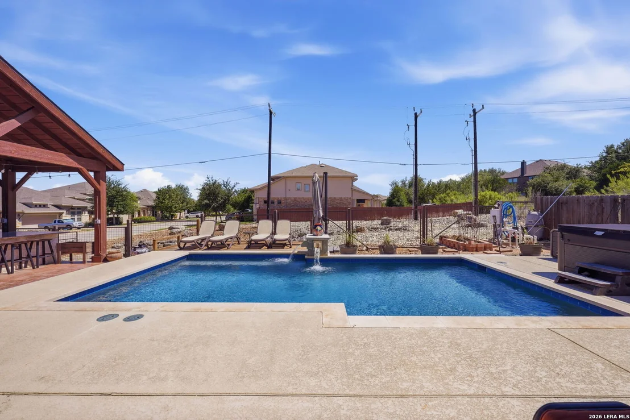
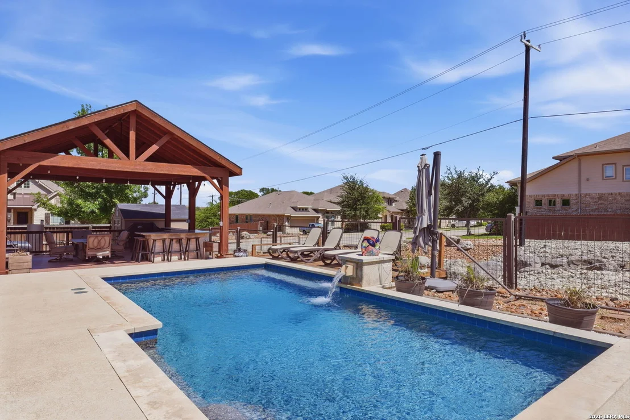
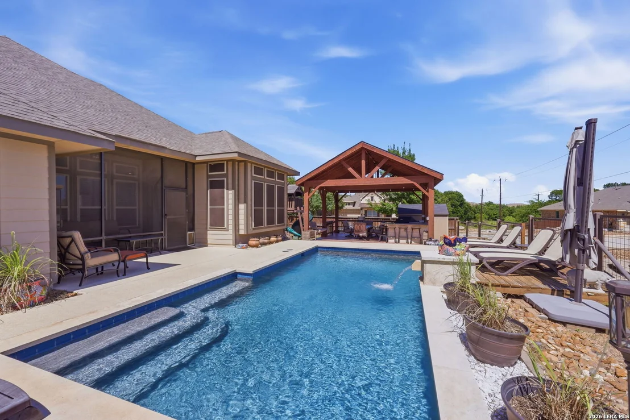
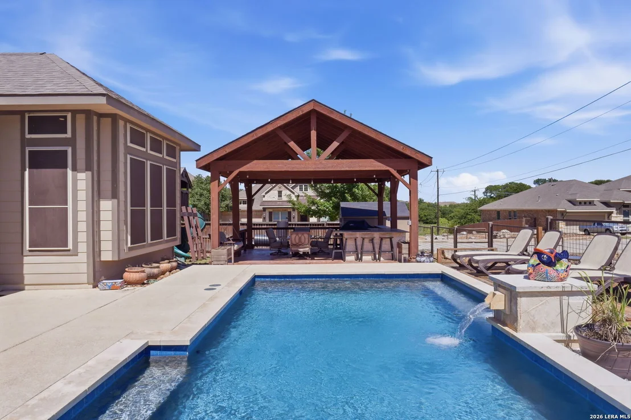
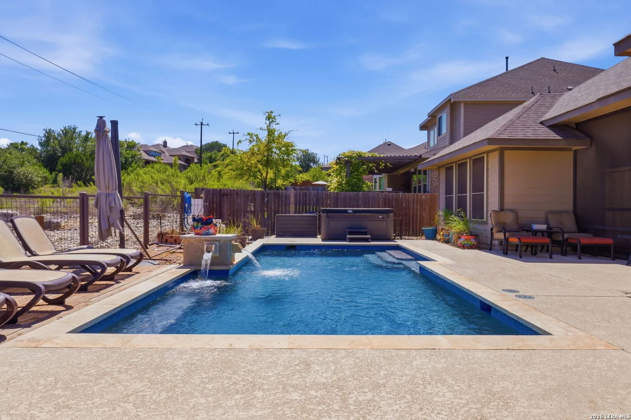
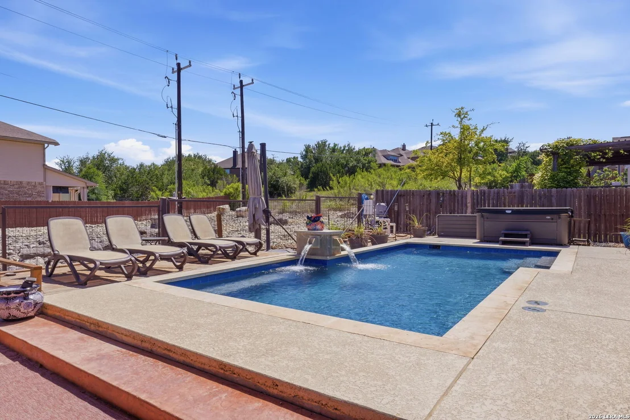
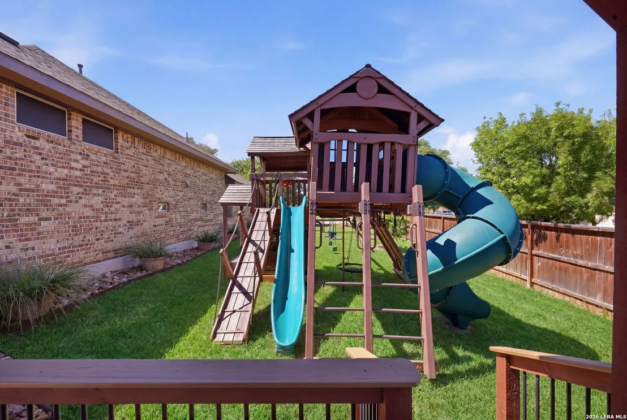
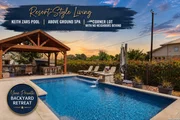
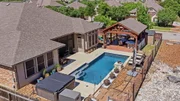
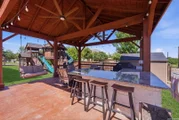
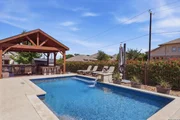
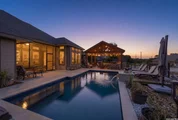
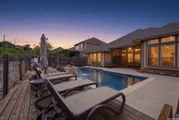
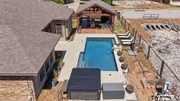
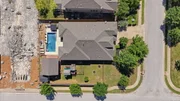
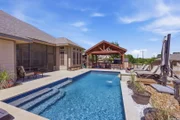
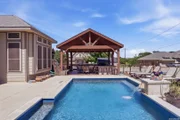
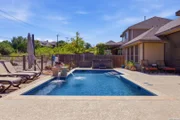
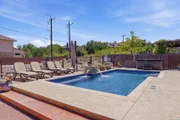
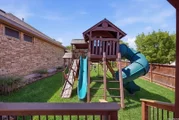
showstopper is out back. A large grassy side yard leads to your own
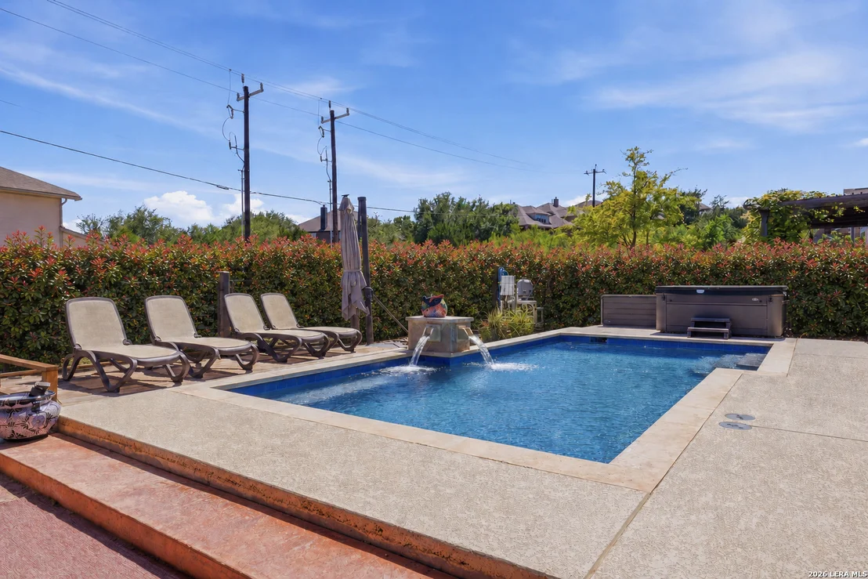
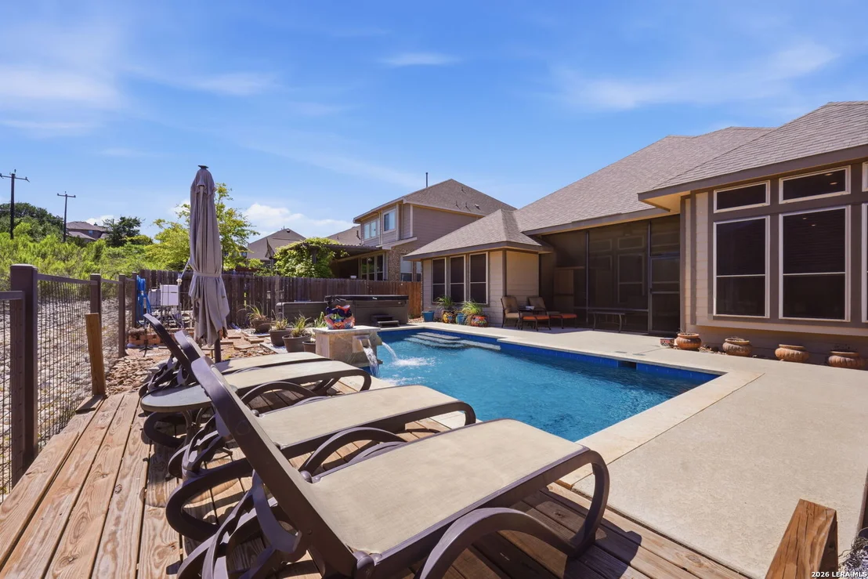
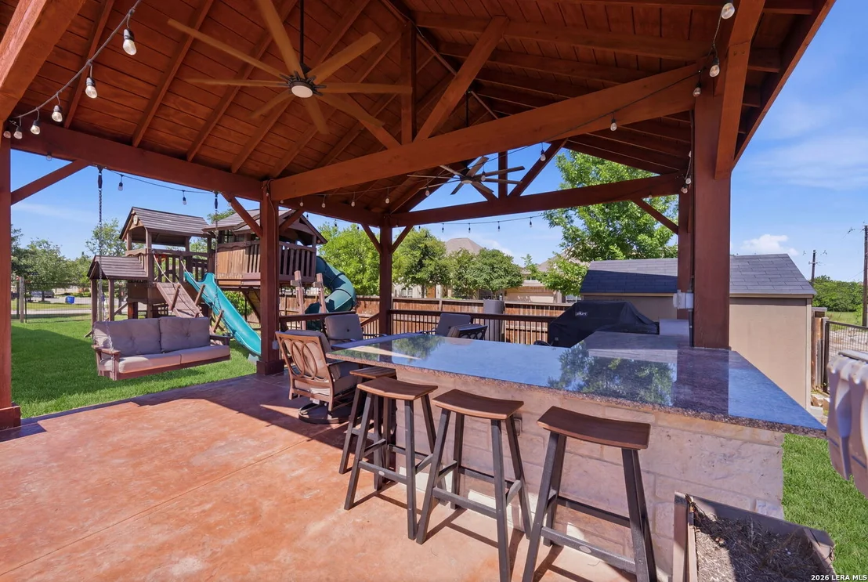
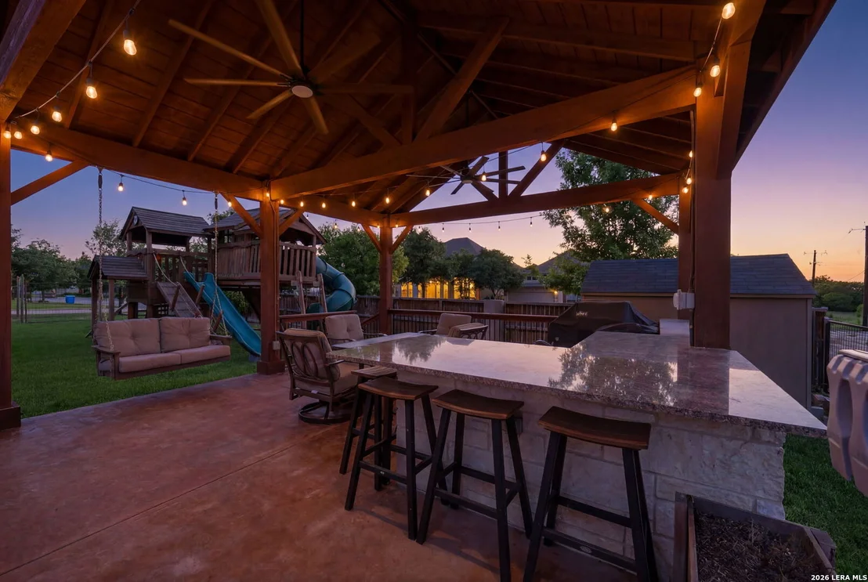
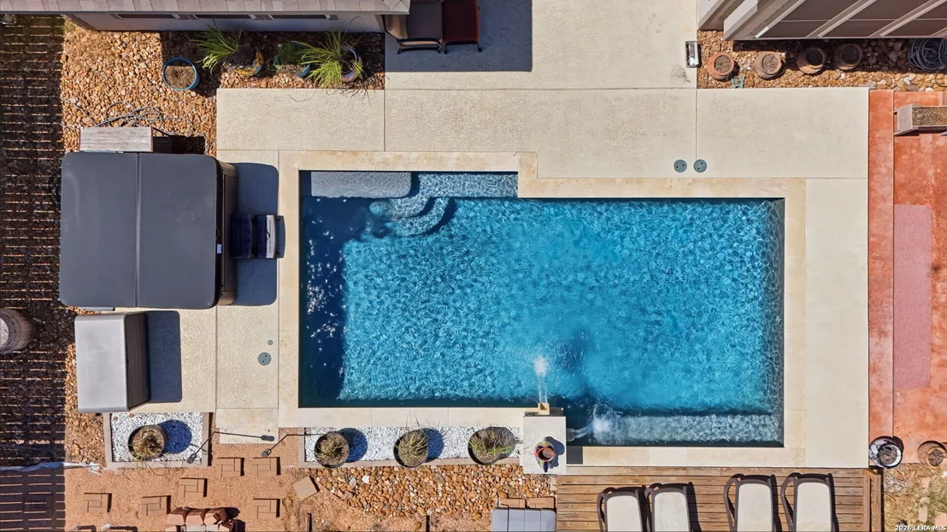
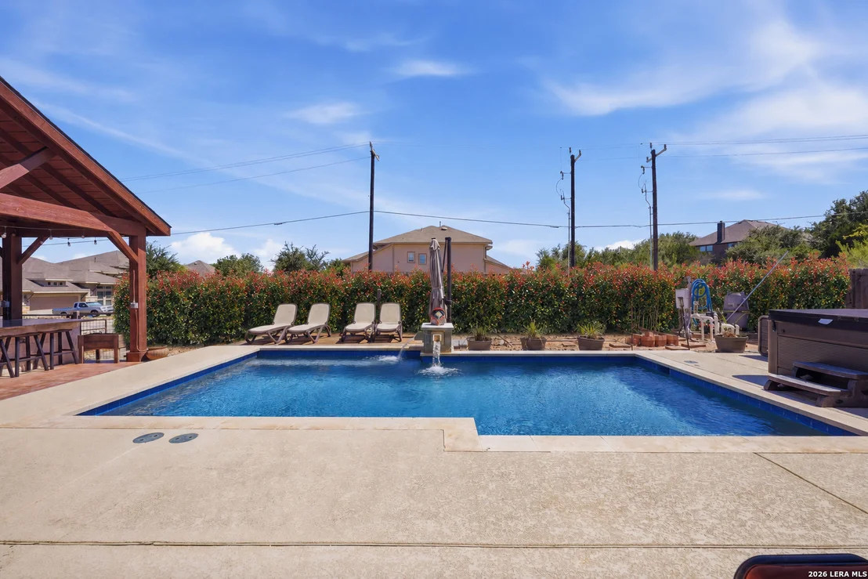
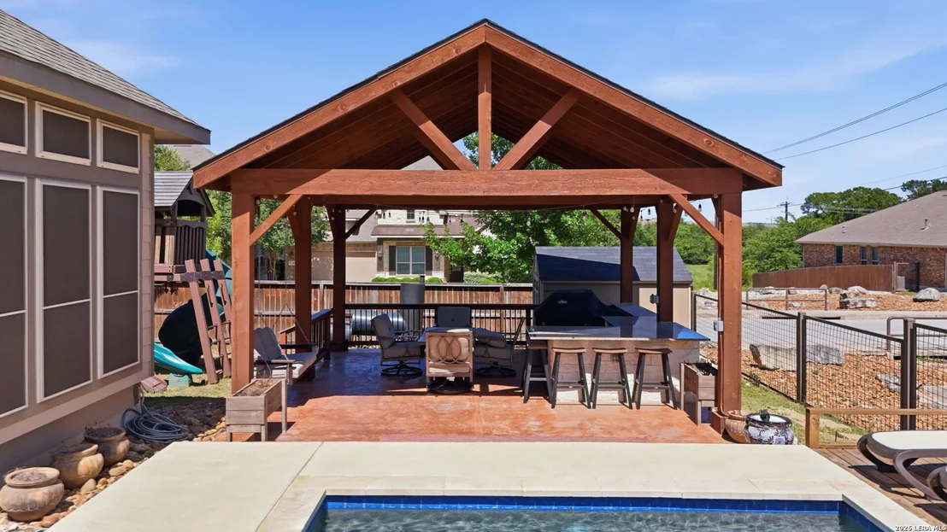
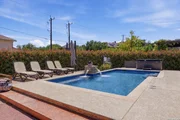
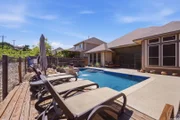
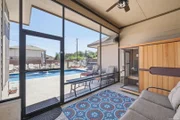
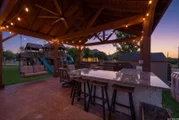
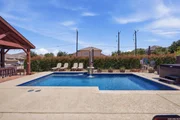
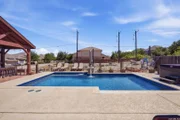
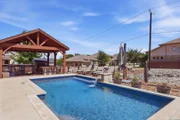
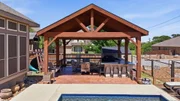
private resort: a Keith Zars pool, above-ground spa, and a spacious
outdoor pavilion with fans and an outdoor cooking area, made for
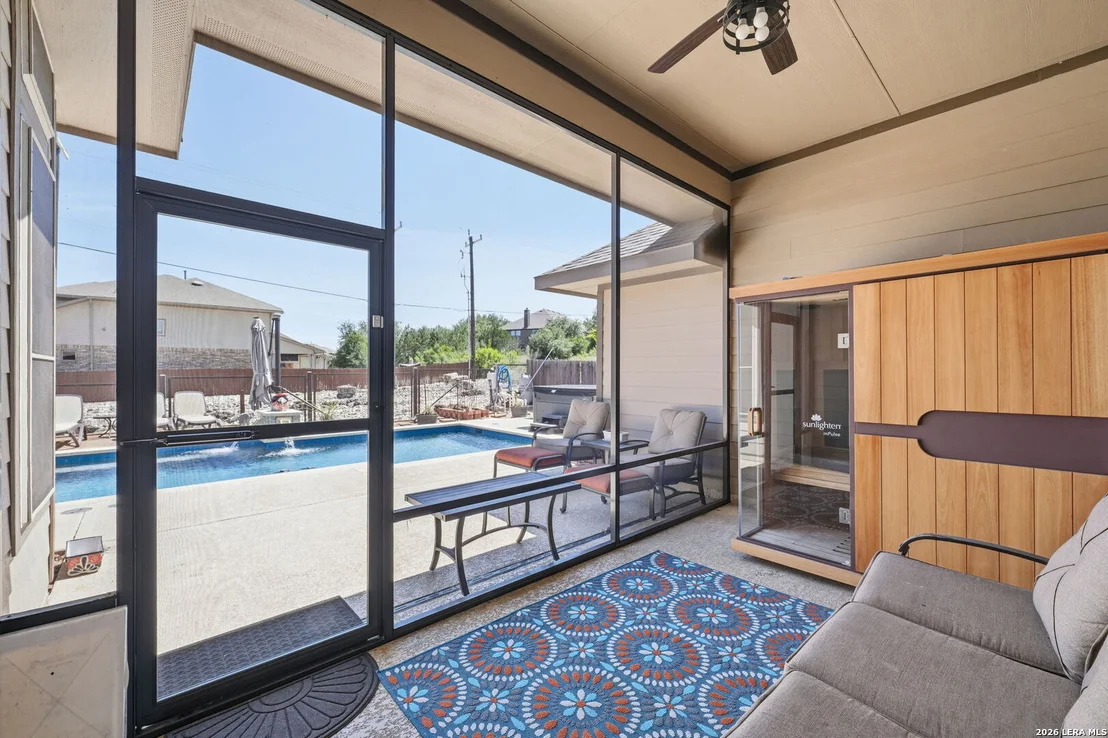
Texas summers and year-round entertaining. Unwind on the
screened-in patio, bug-free and breezy, any time of day. This is
the kind of home you don't just buy, you fall in love with.
Schedule your showing today!
Based on our analysis, the cap rate of this property is 1.25%. A negative cap rate indicates that the property might not be feasible as an income-producing asset. The median cap rate for a near zip code 11238 is 4.23%.
How much can I actually make?
Actual monthly rental income may vary between $4,760 and $7,140 depending on unit-specific characteristics. You can change the amount using the slider to further explore.
How is cap rate calculated?
Cap Rate = Net Operating Income (NOI) / Property Asset Value.
When calculating the cap rate, we assume 100% occupancy. Leverage (mortgage) is not considered.
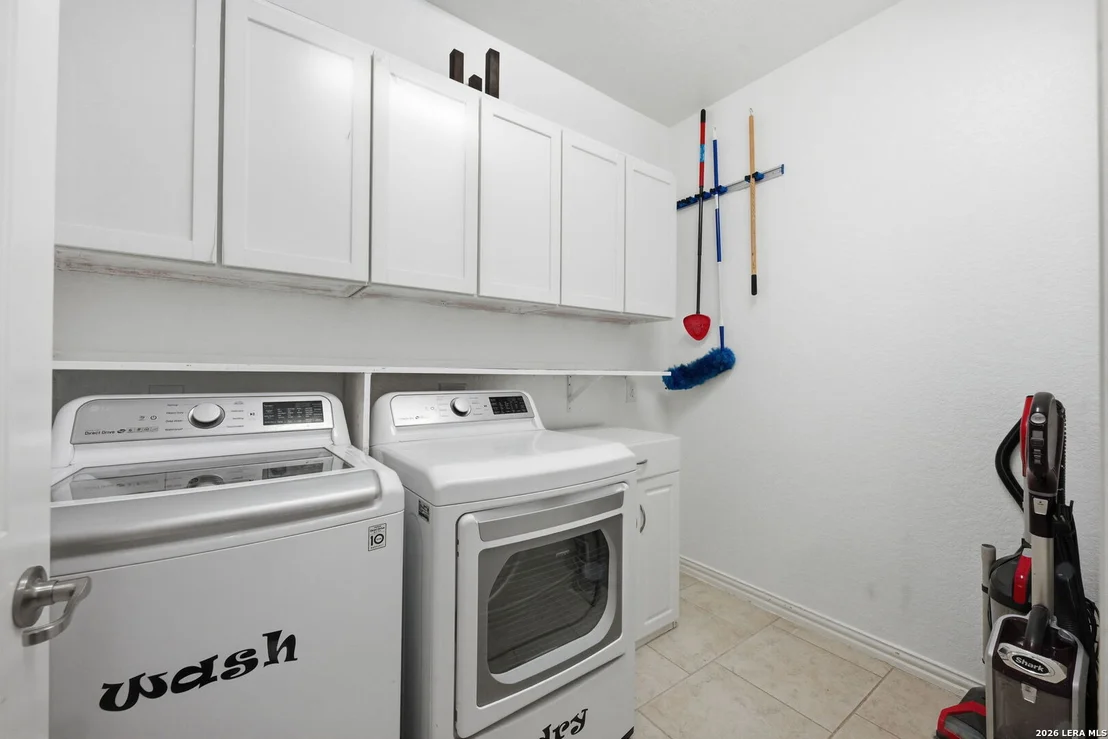
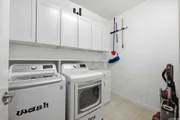
Interior Features: Eat-in Kitchen, Breakfast Bar, Sauna, High Ceilings, Open Floorplan, High Speed Internet, Walk-In Closet(s), Chandelier, One Living Area, Two Eating Areas, Island Kitchen, Walk-In Pantry, Utility Room Inside, Cable TV Available, Laundry Room
Appliances: Cooktop, Oven, Microwave, Disposal, Dishwasher, Gas Water Heater, Water Softener, Washer Connection, Dryer Connection, Self-Cleaning Oven, Gas Cooking, Ice Maker Connection, Pre-Wired for Security, Solid Counter Tops
Flooring Type: Ceramic Tile
Fireplace Features: Not Applicable
Exterior Details
Square Footage: 2323
Property Condition: Pre-Owned
Architectural Style: One Story
Year Built: 2016
Builder Name: Lennar Homes
Other Structures: Gazebo
Window Features: Double Pane Windows
Construction Materials: Brick, Stucco, Fiber Cement, 3 Sides Masonry
By proceeding, you consent to receive calls and texts at the number you provided, including marketing by autodialer and prerecorded and artificial voice, and email, from realtor.com and others about your inquiry and other home-related matters, but not as a condition of purchase (More...)California Privacy Notice
By submitting your information, you agree RealtyHop can share your information with its network of real estate &
mortgage professionals (or through their agents) and consent to receive marketing emails, calls, & texts related
to your inquiry (including via automatic telephone dialing system, or artificial or pre-recorded voice technology)
from Movoto or their affiliates to the email address or number you provided.
By proceeding, you agree to our Terms of Service. California Privacy Notice
























 Your Privacy Choices
Phone: 425-283-2930
Address: 335 Madison Avenue, New York, NY 10017