Check Availability
$1,775,000
● House - For Sale

3765 Durango Drive

Dallas, TX 75220
bedrooms
5 Beds
bathrooms
5 Baths, 2 Half Baths
square feet
5,000 Ft²
$8,716
Est. Monthly

About This Property

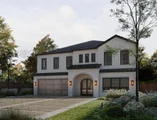
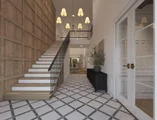
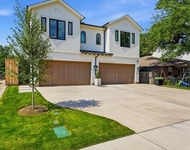
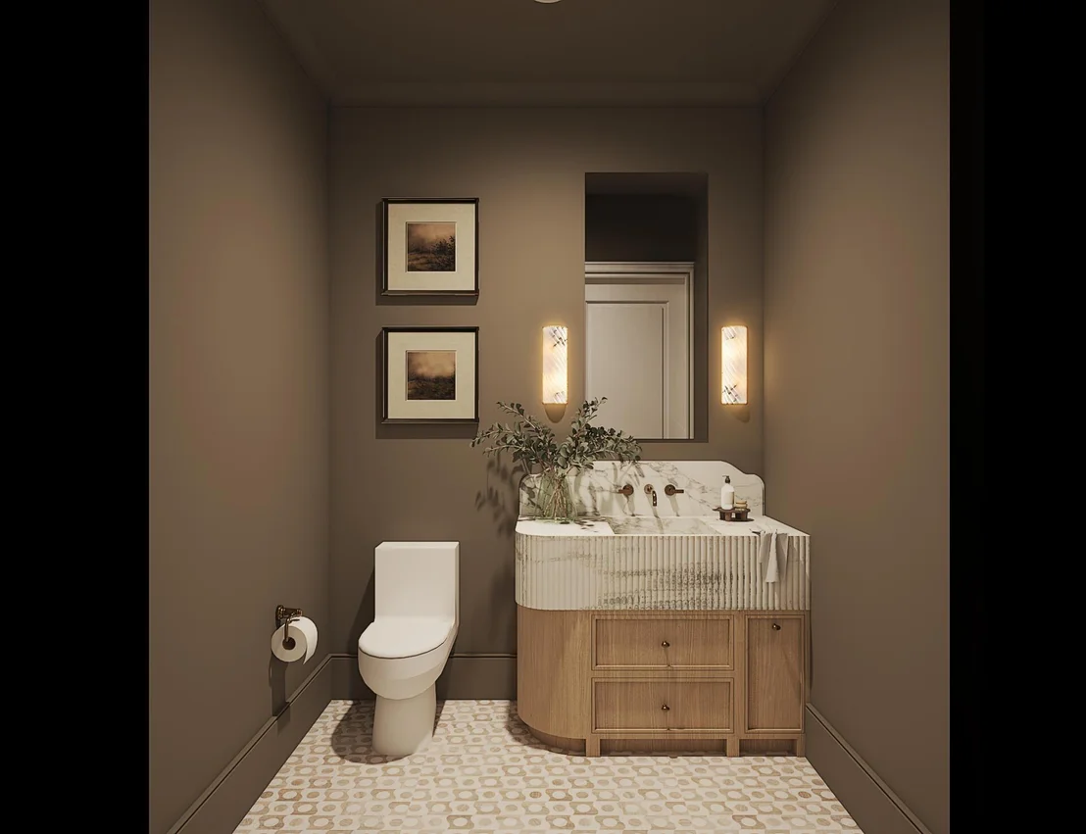
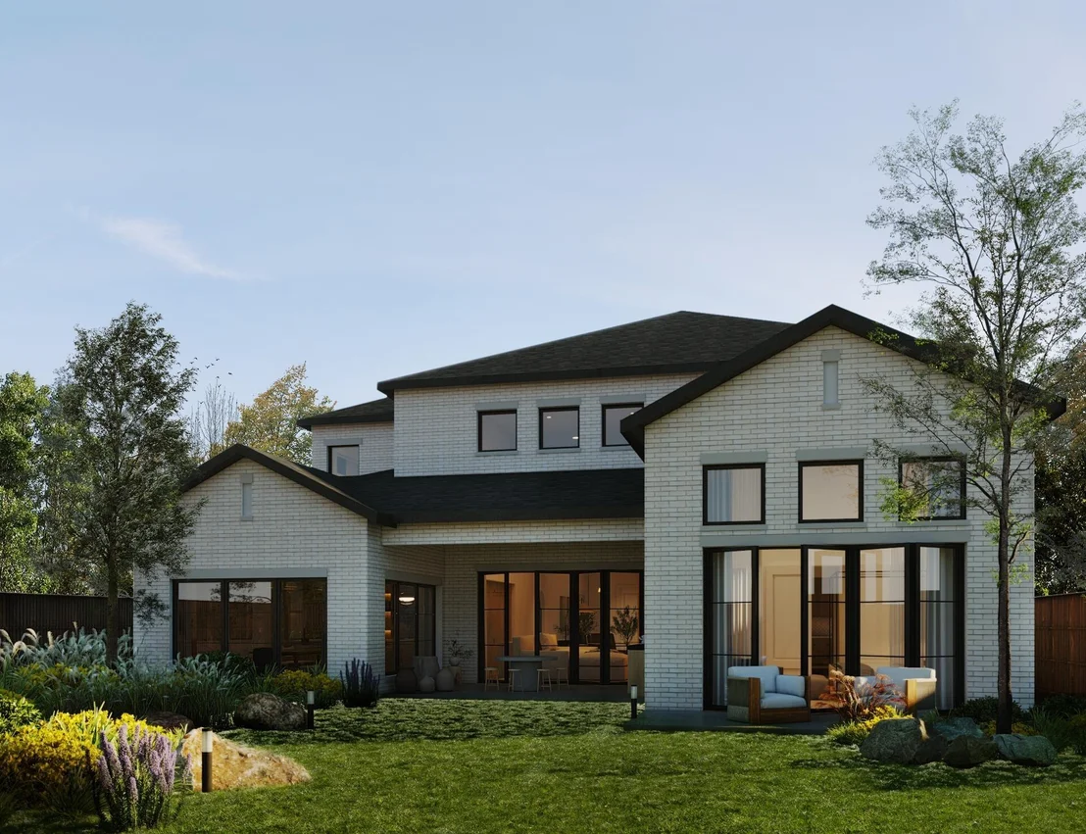
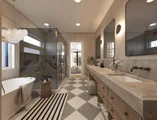
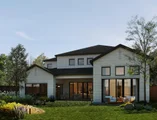
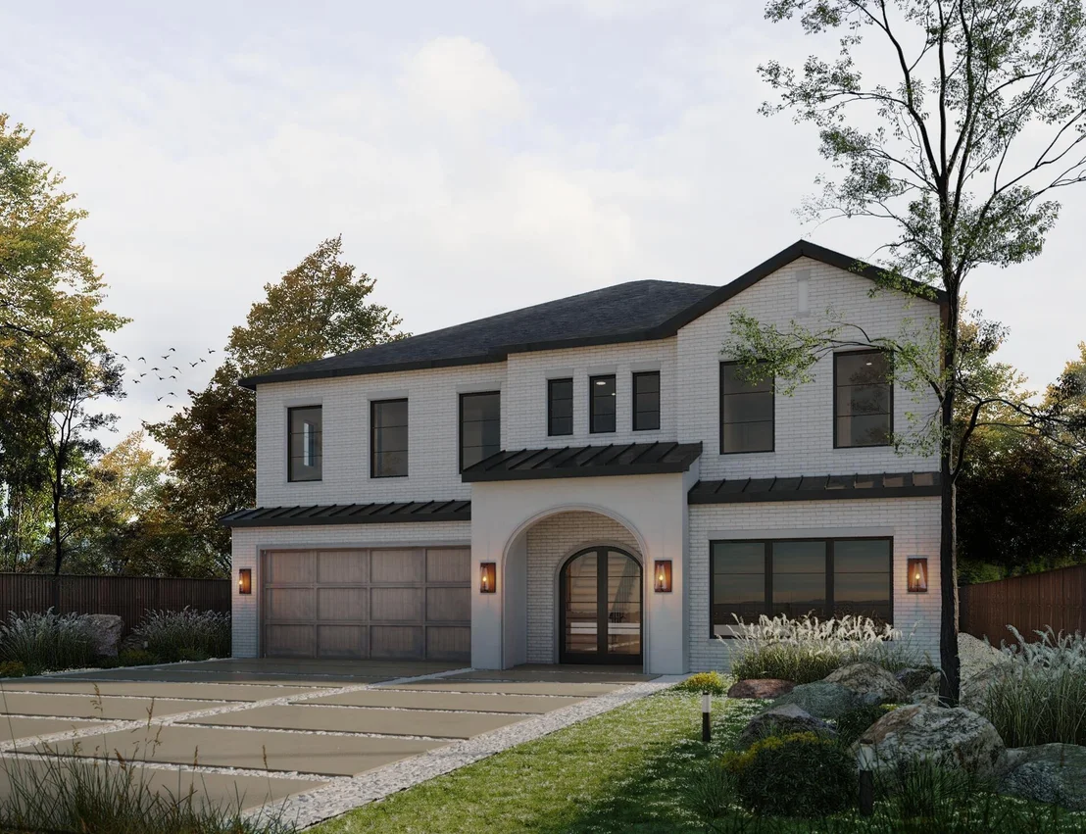
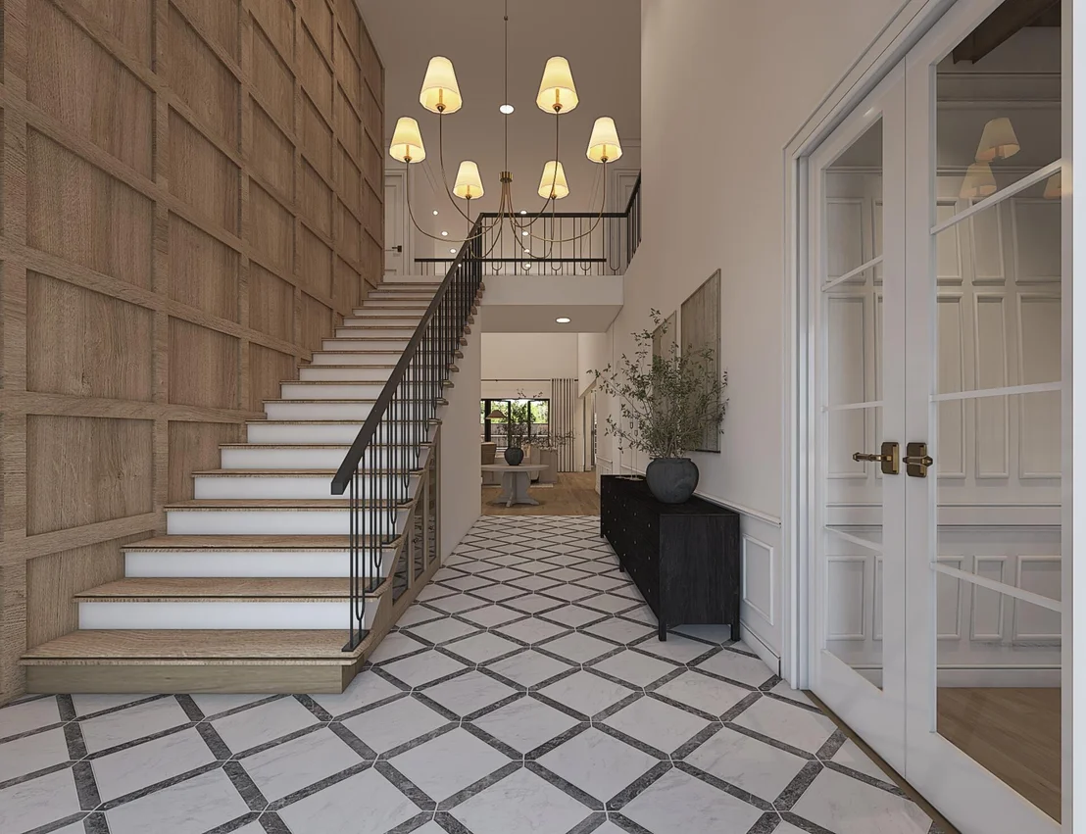
Brand new construction in the heart of Midway Hollow, this 5,000-square-foot residence is currently under construction with estimated completion in Sep 2026. Featuring 5 bedrooms, 5 full baths, and 2 half-baths, it delivers a balanced blend of modern design, functionality, and everyday luxury. Clean architectural lines, soaring ceilings, and expansive windows create bright, open interiors built for both comfortable living and effortless entertaining.

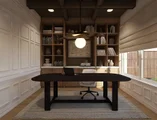
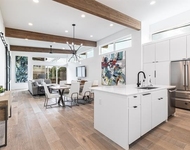
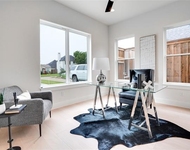
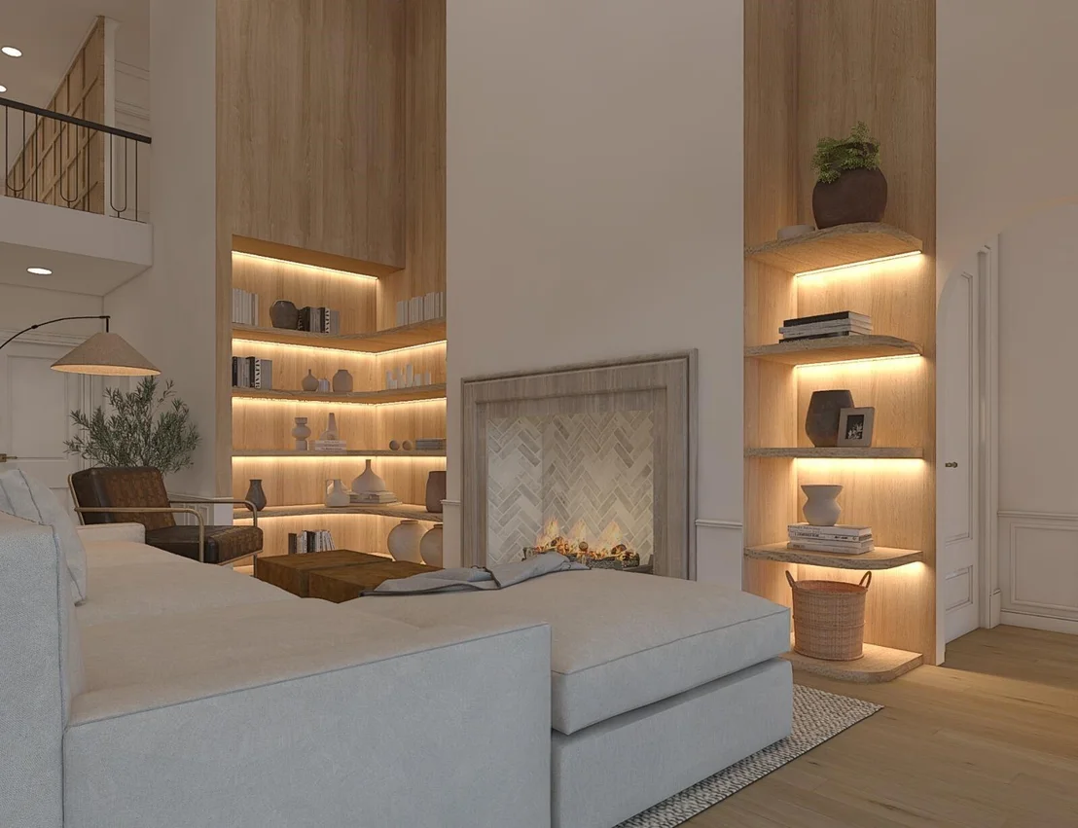
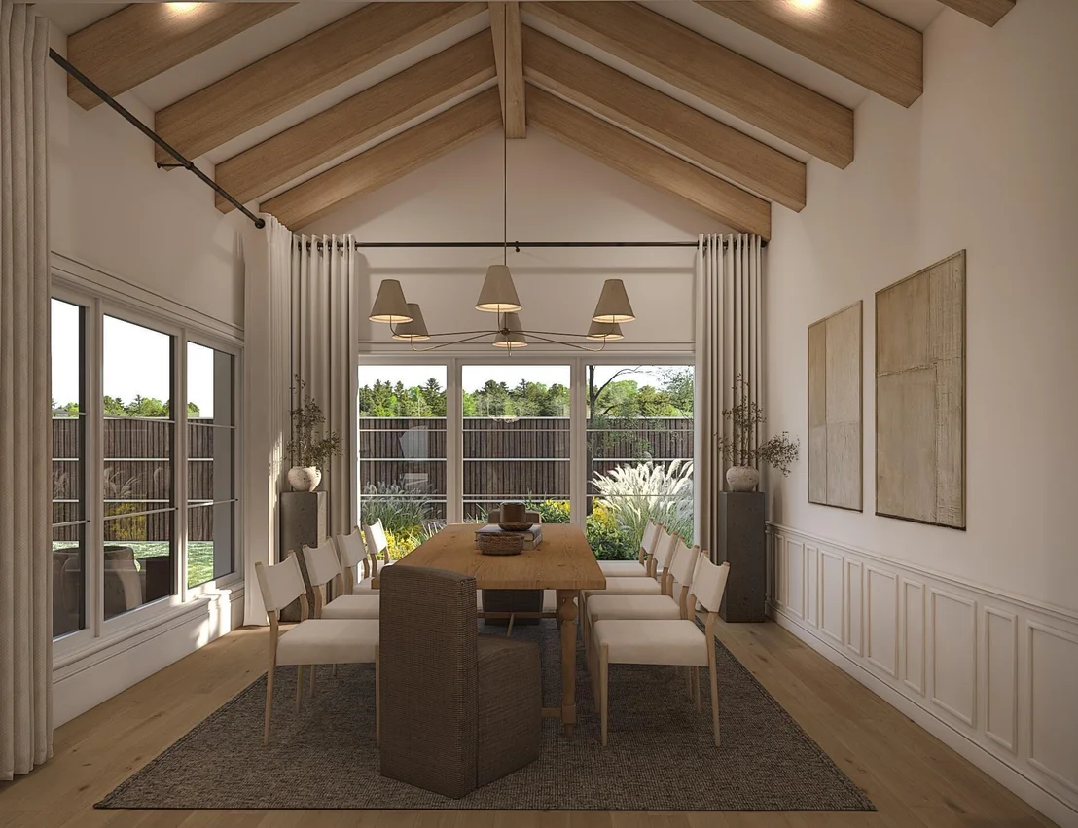
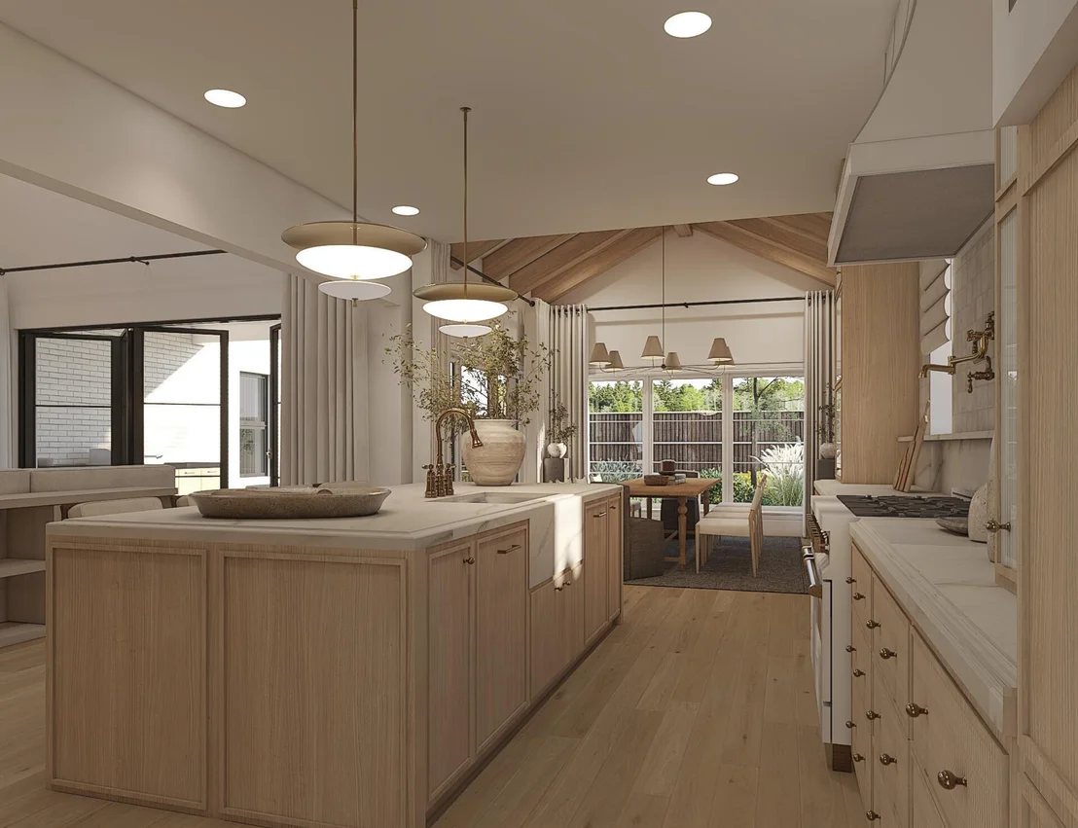
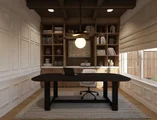
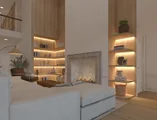
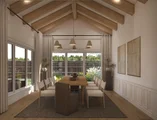
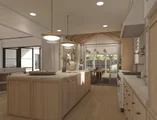
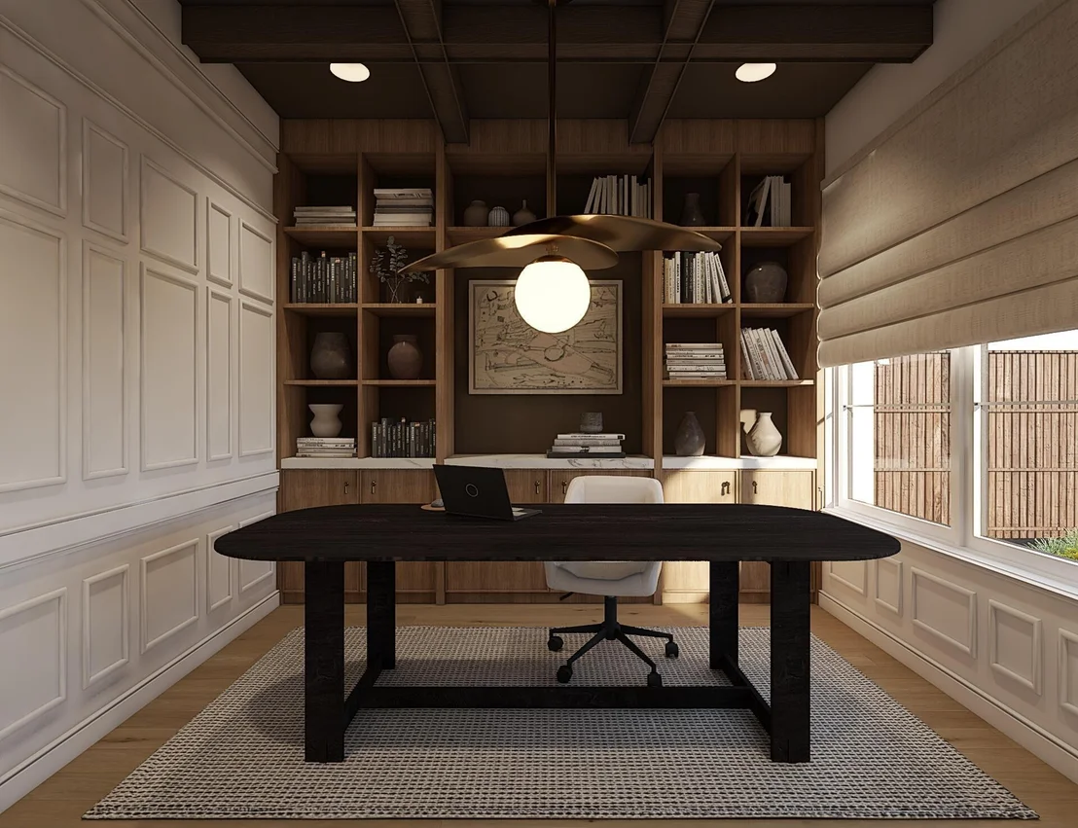
The open-concept layout anchors the home, featuring a chef's kitchen with custom cabinetry, premium appliances, and an oversized island that flows seamlessly into the living and dining spaces. The family room is open to the second floor, creating a dramatic sense of volume and light. Thoughtful finishes and timeless materials elevate every room. A dedicated office with a built-in desk providing a polished work-from-home setup.

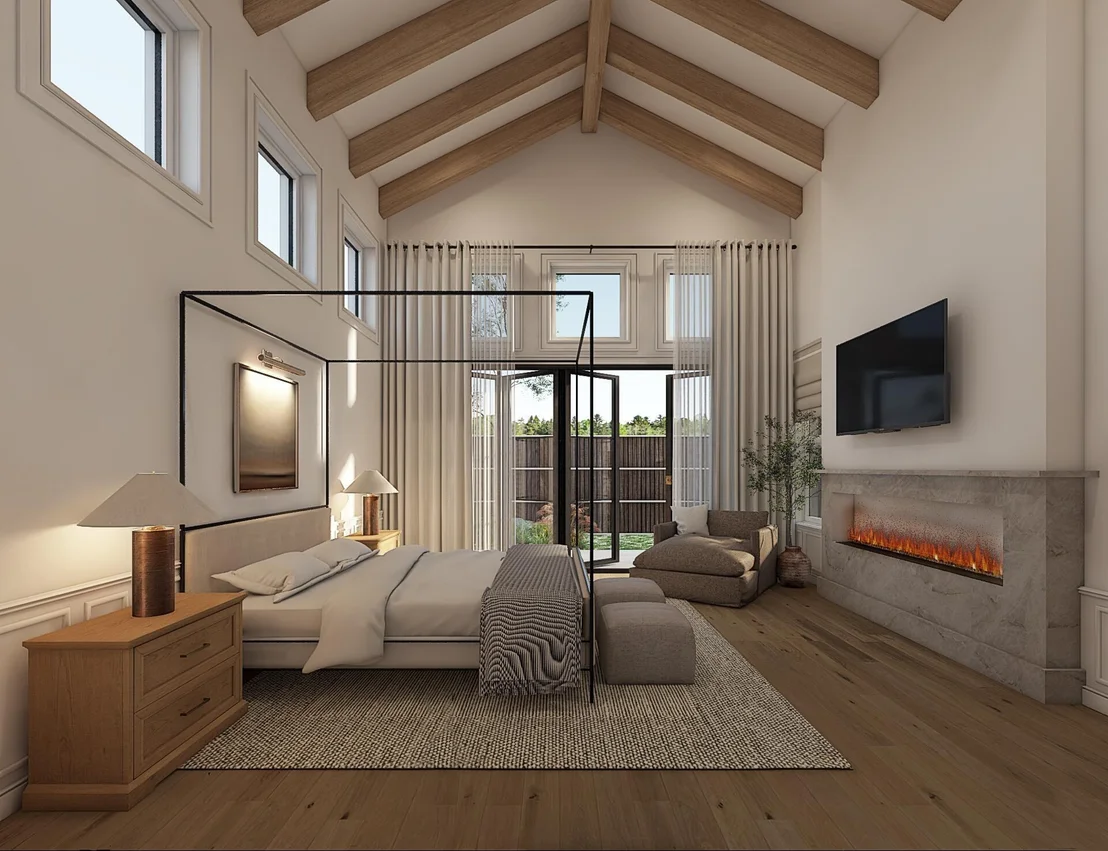
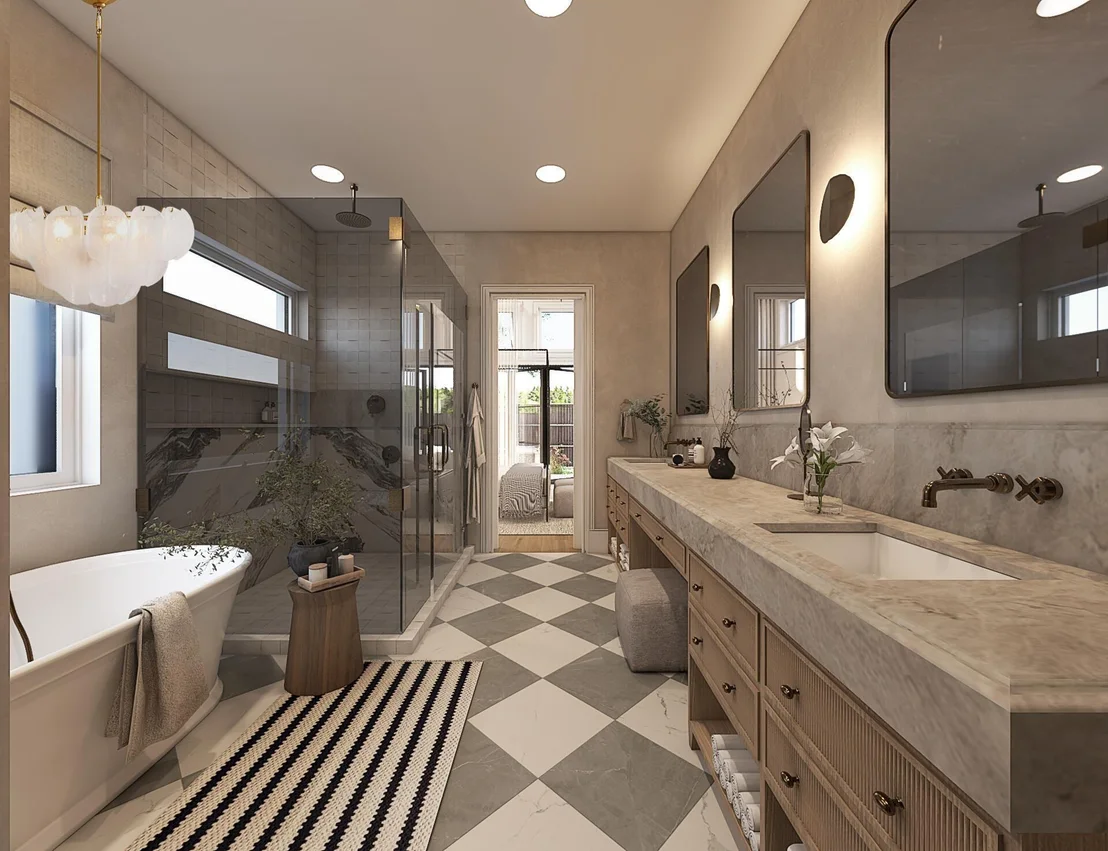
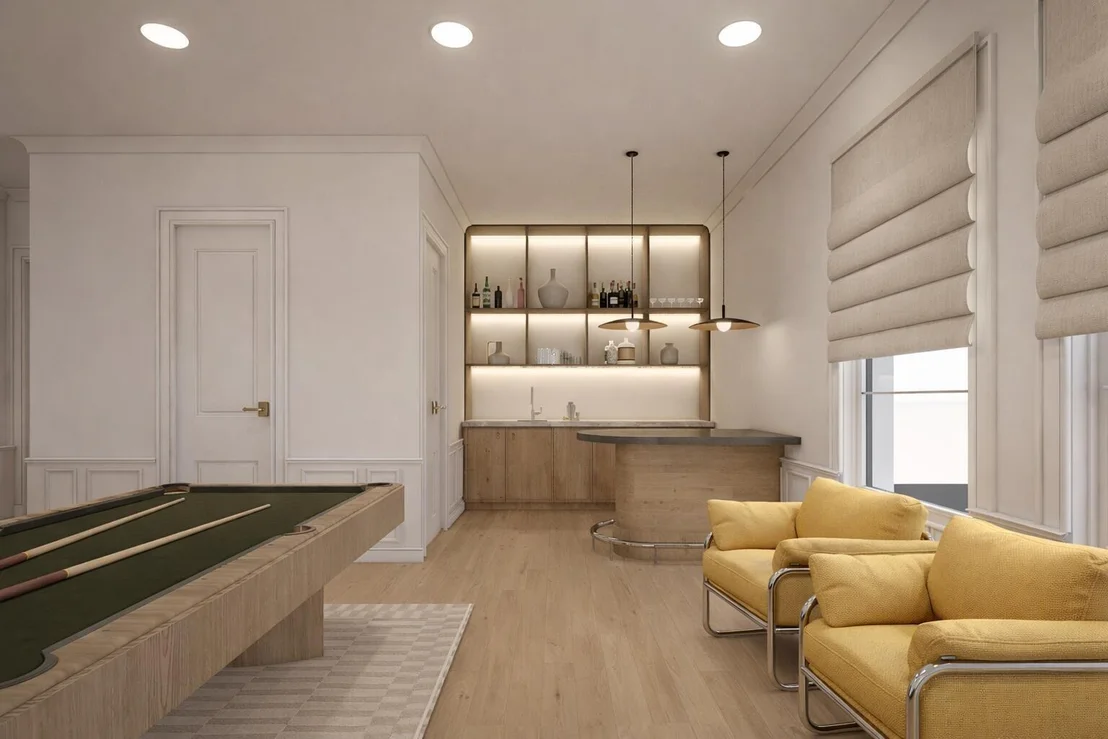
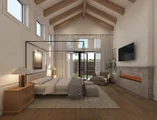
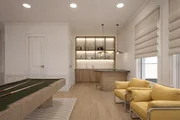
The first-floor primary suite provides a private retreat with a spa-inspired bath and spacious walk-in closet. A main-level guest bedroom adds flexibility and convenience. Upstairs, a large game room or secondary living area with a built-in bar is great for entertaining, complemented by a separate media room for a true theater experience. Additional bedrooms provide comfort and privacy for family or guests.

A well-appointed backyard extends the living space outdoors for relaxing or hosting. Ideally located near premier dining, shopping, and major thoroughfares, this Midway Hollow home combines new construction quality with a prime location.
Unit Size
5,000 Ft²
Days on Market
-
Land Size
0.20 acres
Price per sqft
$355
Property Type
House
Property Taxes
-
HOA Dues
-
Year Built
1951

Listed By

Steve Koleno
Beycome Brokerage Realty LLC

Payment Calculator

Cap Rate Calculator

Last updated: 2 months ago (NTREIS #21366158)

Price History

Date / Event Date Event Price
Aug 21, 2026 Listed by Beycome Brokerage Realty LLC $1,775,000
Listed by Beycome Brokerage Realty LLC
Aug 16, 2026 No longer available -
No longer available
May 15, 2026 Listed by Savvy Way Realty $1,775,000
Listed by Savvy Way Realty
Brand new construction in the heart of Midway Hollow, this 5,000-square-foot residence is currently under construction with estimated completion in June 2026. Featuring 5 bedrooms, 5 full baths, and 2 half-baths, it delivers the perfect blend of modern design, functionality, and everyday luxury. Clean architectural lines, soaring ceilings, and expansive windows create bright, open interiors built for both comfortable living and effortless entertaining. The open-concept layout anchors the home, featuring a chef’s kitchen with custom cabinetry, premium appliances, and an oversized island that flows seamlessly into the living and dining spaces. The family room is open to the second floor, creating a dramatic sense of volume and light. Thoughtful finishes and timeless materials elevate every room. A dedicated office with a built-in desk offers a polished work-from-home setup. The first-floor primary suite provides a private retreat with a spa-inspired bath and spacious walk-in closet. A main-level guest bedroom adds flexibility and convenience. Upstairs, a large game room or secondary living area with a built-in bar is ideal for entertaining, complemented by a separate media room for a true theater experience. Additional bedrooms offer comfort and privacy for family or guests. A well-appointed backyard extends the living space outdoors, perfect for relaxing or hosting. Ideally located near premier dining, shopping, and major thoroughfares, this Midway Hollow home combines new construction quality with a prime location.
Mar 21, 2025 Sold
Sold
Dec 18, 2024 In contract -
In contract
Show More

Property Highlights

Parking Available
Garage
Air Conditioning
Fireplace
Parking Details
Has Garage
Attached Garage
Has Carport
Parking Features: Attached Carport, Driveway, Garage, On Site, On Street
Garage Spaces: 2
Interior Details
Half Bathrooms: 2
Full Bathrooms: 5
Interior Features: Built-in Features, Chandelier, Double Vanity, High Speed Internet, Kitchen Island, Natural Woodwork, Open Floorplan, Pantry, Smart Home, Sound System, Vaulted Ceiling(s), Walk-In Closet(s), Wet Bar, Wired for Data, Cable TV Available, Decorative Lighting, Flat Screen Wiring, Paneling, Second Primary Bedroom
Appliances: Dishwasher, Disposal, Gas Oven, Gas Range, Gas Water Heater, Ice Maker, Microwave, Refrigerator, Tankless Water Heater, Vented Exhaust Fan, Plumbed For Gas in Kitchen, Water Filter
Flooring Type: Tile, Wood
Has Fireplace
Fireplace Features: Living Room
Fireplaces: 2
Exterior Details
Square Footage: 5000
Year Built: 2026
Levels: Two
Construction Materials: Brick, Frame
Lot Size Area: 0.2
Lot Size Units: Acres
Lot Size Acres: 0.2
Lot Size Square Feet: 8712
Tax Lot: 16
Utilities Details
Cooling Type: Central Air, Electric
Heating Type: Central

Building Info

Overview

    General

  • Year Built: 1951
  • Effective Year Built: 1951
  • Building Count: 1
  • Bedroom Count: 3
  • Bathroom Count: 1
  • Full Bathrooms: 1
  • Partial Bathrooms: 1
  • Building Condition: 6
  • Building Quality: 0
  • Construction Type: 6
  • Building Style: 0
  • Exterior Walls Type: 15
  • Interior Walls Type: 0
  • Roof Shape Type: 1
  • Roof Cover Type: 3
  • Floor Count: 100
  • Living Units: 1
  • Floor Cover: 0
  • Basement Type: 5
  • Basement Area: 0
  • Garage Type: 1
  • Garage Square Area: 264
  • Parking Space Count: 1
  • Patio Type: 0
  • Porch Type: 0
  • Pool Type: 0

    Dimensions

  • Lot Size Square Feet: 8,695
  • Lot Size Depth Feet: 1,380
  • Lot Size Frontage Feet: 630
  • Total Building Area: 1,125
  • Building Area: 1,125
  • Building Area Measurement: L

    Heating and Cooling

  • Air Conditioning: 1
  • Heating: 3
  • Heated Square Feet: 1,125
  • Heating Fuel Type: 3

    Utilities

  • Sewer System: 5
  • Water Service: 2

Building

  • Building Type: 0
  • Property Class: R
  • Subdivision: RIDGECREST VILLAGE
  • Land Acres: 0000000200
  • Standard Land Use Code: 1001
  • County Land Use Code: A11
  • State Land Use Code: A11
  • Legal Description 1: RIDGECREST VILLAGE BLK A/6175 LT 16 VOL97030/1157 DD021197 CO-DALLAS 6175 00A 01600 1006175 00A

Neighborhood

  • School District Name: Dallas Independent School District
  • School Tax School District: DALLAS ISD
  • Census Tract: 009401

Zoning

  • Zoning: Z298

Geography

  • Assessors Map Reference: 000005288500000
  • Account Number: 000005288500000
  • Parcel: 00-00052-885-000-0000
  • Block: A/617
  • Lot: 16
  • Municipality: DALLAS
  • Latitude: 32.8674
  • Longitude: -96.8533

    Address

  • Full Address: 3765 Durango Dr
  • Address - House Number: 3765
  • Address - Street Name: Durango
  • Address - Suffix Type: Dr
  • State: TX
  • City Name: Dallas
  • Carrier Code: C011
  • 4-Digit Zip Code: 3627
  • Zip Code: 75220

Valuation

    Tax

  • Tax Year: 2022
  • Tax Amount: $660,054
  • Initial Tax Delinquent Year: 2020
  • Tax Rate Code Area: DS

    Appraisal Valuation

  • Standard Deviation: 0.2091
  • Valuation Date: Nov 22, 2023
  • Confidence Score: 71
  • Final Value: 521,326
  • High Value: 630,376
  • Low Value: 412,276

    Market Valuation

  • Market Total Value: $408,040
  • Market Land Value: $325,000
  • Market Improvement Value: $83,040

    Assessments Valuation

  • Assessed Year: 2023
  • Assessed Total Value: $408,040
  • Assessed Land Value: $325,000
  • Assessed Improvements Value: $83,040

    Sales

  • Current Sale Contract Date: Feb 11, 1997
  • Current Sale Recording Date: Feb 13, 1997
  • Current Sale Document Type: 71
Data used for valuation calculations is provided by RealtyHop, and other third party sources

Comparables

Unit
Status
Type
Beds
Baths
ft²
Price/ft²
Asking Price
Listed On
Closing Price
Sold On
HOA + Taxes

About Northwest Dallas


Similar Homes for Sale

Currently no similar homes around

Nearby Rentals

Unit for rent at 4202 Bonham Street, Dallas, TX, 75229

$9,500 /mo

  • 3 Beds
  • 2 Baths
  • 1,841 ft²
4202 Bonham Street, Dallas, TX, 75229 Listing by Melissa Mettry
Unit for rent at 7614 Linwood Avenue, Dallas, TX, 75209

$8,900 /mo

  • 4 Beds
  • 5 Baths
  • 4,470 ft²
7614 Linwood Avenue, Dallas, TX, 75209 Listing by Eda Kurt
Unit for rent at 4525 Hopkins Avenue, Dallas, TX, 75209

$6,000 /mo

  • 3 Beds
  • 2 Baths
  • 2,466 ft²
4525 Hopkins Avenue, Dallas, TX, 75209 Listing by Piper Young


Frequently Asked Questions

When was property at 3765 Durango Drive built and last sold?
The property at 3765 Durango Drive was built in 1951 and last sold on Feb 11, 1997 for $0.
How much is this home worth?
The estimated value of the home located at 3765 Durango Drive is $1,792,750.
What are some comparable homes to 3765 Durango Drive?
There are currently no comparable homes to 3765 Durango Drive.