| Date / Event | Date | Event |
Price
|
| Mar 5, 2026 | Sold | |
|
Sold
|
| Feb 19, 2026 | In contract |
-
|
|
In contract
|
| Jan 5, 2026 | Listed by Compass RE Texas, LLC. |
$1,699,000
|
|
Listed by Compass RE Texas, LLC.
|
| Dec 18, 2025 | No longer available |
-
|
|
No longer available
|
| Nov 18, 2025 | Listed by Compass RE Texas, LLC |
$1,795,000
|
|
Listed by Compass RE Texas, LLC
|
| |
|
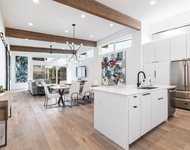
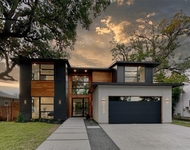
Located in sought after Midway Hollow, this new construction home is replete with five bedrooms, 5 baths, multiple living areas, a chef's kitchen, butler's pantry and a covered outdoor patio with fireplace. Encompassing the perfect blend of transitional modern architecture and luxury finishes with over 4600 square feet, the amenities of the home include Viking appliances, leathered Taj Mahal countertops, quartzite fireplaces, and white oak floors. The first floor provides the perfect blend of living and entertaining with the spacious family room that opens to the kitchen and dining room, all of which is highlighted by the large windows providing abundant natural light. The primary bedroom downstairs is a retreat with dual vanities, oversized spa-like shower with soaking tub and a large walk-in closet. Three additional en-suite bedrooms as well as multiple living areas and game room complete the second level.
|
| Nov 4, 2025 | Temporarily off market |
-
|
|
Temporarily off market
|
| Sep 2, 2025 | Listed by Compass RE Texas, LLC |
$1,795,000
|
|
Listed by Compass RE Texas, LLC
|
| |
|
Located in sought after Midway Hollow, this new construction home is replete with five bedrooms, 5 baths, multiple living areas, a chef's kitchen, butler's pantry and a covered outdoor patio with fireplace. Encompassing the perfect blend of transitional modern architecture and luxury finishes with over 4600 square feet, the amenities of the home include Viking appliances, leathered Taj Mahal countertops, quartzite fireplaces, and white oak floors. The first floor provides the perfect blend of living and entertaining with the spacious family room that opens to the kitchen and dining room, all of which is highlighted by the large windows providing abundant natural light. The primary bedroom downstairs is a retreat with dual vanities, oversized spa-like shower with soaking tub and a large walk-in closet. Three additional en-suite bedrooms as well as multiple living areas and game room complete the second level.
|
| Aug 28, 2025 | Temporarily off market |
-
|
|
Temporarily off market
|
| Jul 29, 2025 | Price Decreased |
$1,895,000
↓ $30K
(1.6%) |
|
Price Decreased
|
| Jul 7, 2025 | Listed by Compass RE Texas, LLC |
$1,925,000
|
|
Listed by Compass RE Texas, LLC
|
| |
|
Located in sought after Midway Hollow, this new construction home is replete with five bedrooms, 5 baths, multiple living areas, a chef's kitchen, butler's pantry and a covered outdoor patio with fireplace. Encompassing the perfect blend of transitional modern architecture and luxury finishes with over 4600 square feet, the amenities of the home include Viking appliances, leathered Taj Mahal countertops, quartzite fireplaces, and white oak floors. The first floor provides the perfect blend of living and entertaining with the spacious family room that opens to the kitchen and dining room, all of which is highlighted by the large windows providing abundant natural light. The primary bedroom downstairs is a retreat with dual vanities, oversized spa-like shower with soaking tub and a large walk-in closet. Three additional en-suite bedrooms as well as multiple living areas and game room complete the second level.
|
| Jun 2, 2025 | No longer available |
-
|
|
No longer available
|
| Mar 4, 2025 | Listed by Compass RE Texas, LLC |
$1,949,000
|
|
Listed by Compass RE Texas, LLC
|
| |
|
Located in sought after Midway Hollow, this new construction home is replete with five bedrooms, 5 baths, multiple living areas, a chef's kitchen, butler's pantry and a covered outdoor patio with fireplace. Encompassing the perfect blend of transitional modern architecture and luxury finishes with over 4600 square feet, the amenities of the home include Viking appliances, leathered Taj Mahal countertops, quartzite fireplaces, and white oak floors. The first floor provides the perfect blend of living and entertaining with the spacious family room that opens to the kitchen and dining room, all of which is highlighted by the large windows providing abundant natural light. The primary bedroom downstairs is a retreat with dual vanities, oversized spa-like shower with soaking tub and a large walk-in closet. Three additional en-suite bedrooms as well as multiple living areas and game room complete the second level.
|
| Mar 1, 2025 | No longer available |
-
|
|
No longer available
|
| Jan 4, 2025 | Listed by Douglas Elliman Real Estate |
$1,995,000
|
|
Listed by Douglas Elliman Real Estate
|
| |
|
Located in sought after Midway Hollow, this new construction home is replete with five bedrooms, 5 baths, multiple living areas, a chef's kitchen, butler's pantry and a covered outdoor patio with fireplace. Encompassing the perfect blend of transitional modern architecture and luxury finishes with over 4600 square feet, the amenities of the home include Viking appliances, leathered Taj Mahal countertops, quartzite fireplaces, and white oak floors. The first floor provides the perfect blend of living and entertaining with the spacious family room that opens to the kitchen and dining room, all of which is highlighted by the large windows providing abundant natural light. The primary bedroom downstairs is a retreat with dual vanities, oversized spa-like shower with soaking tub and a large walk-in closet. Three additional en-suite bedrooms as well as multiple living areas and game room complete the second level.
|
| Apr 27, 2024 | No longer available |
-
|
|
No longer available
|
| Feb 6, 2024 | In contract |
-
|
|
In contract
|
| Jan 18, 2024 | Price Decreased |
$600,000
↓ $15K
(2.4%) |
|
Price Decreased
|
| Oct 28, 2023 | Listed by MATT WATSON |
$615,000
|
|
Listed by MATT WATSON
|
| |
|
Renovated and expanded, this sought-after Midway Hollow home features an open kitchen concept combined with the living and dining areas, featuring a breakfast bar and breakfast area for hosting and dining experiences. The spacious second living room serves as a versatile space for a home office, formal and informal living areas, or however you choose. Both bedrooms offer private en-suite retreats for today's living. Abundant natural light flows through the expansive windows, illuminating the living spaces and accentuating the elegance of the wood flooring and the luxurious plantation shutters. Step outside to a delightful backyard, complete with a covered deck, providing an inviting setting for relaxation and social gatherings. This home includes a 2 car garage and a 2 car carport, ensuring ample parking and storage space. Nestled in Midway Hollow, you'll relish the ease of access to the vibrant offerings of the Dallas area. MATTERPORT in links Special financing available Contact agent The manager has listed the unit size as 1412 square feet.
|




 Your Privacy Choices
Phone: 425-283-2930
Address: 335 Madison Avenue, New York, NY 10017