Check Availability
Glendale Heights 60139
376 Thorncliff Drive
$301,900
● House - In Contract

376 Thorncliff Drive

Glendale Heights, IL 60139
bedrooms
3 Beds
bathrooms
2 Baths
square feet
1,539 Ft²
$2,207
Est. Monthly
$165
HOA / Fees

About This Property

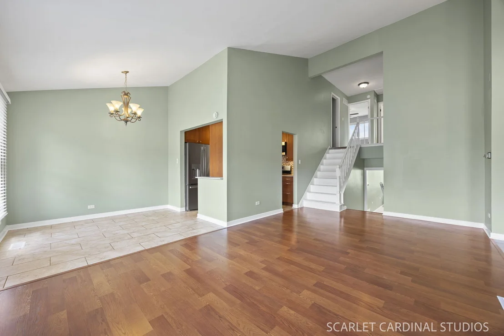
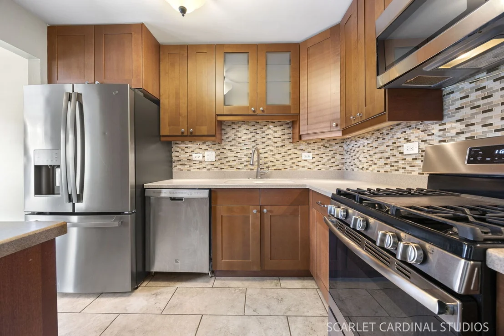
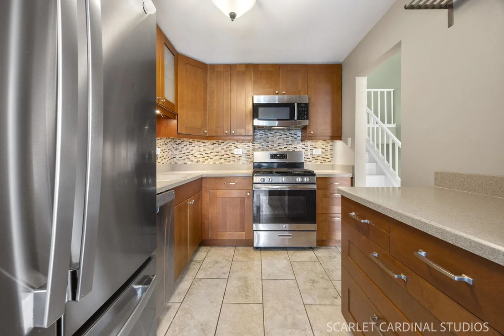
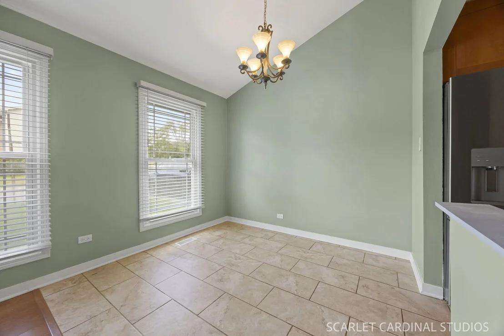
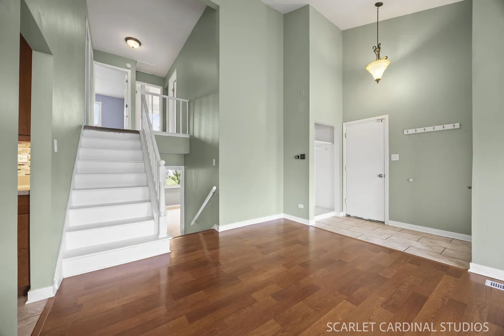
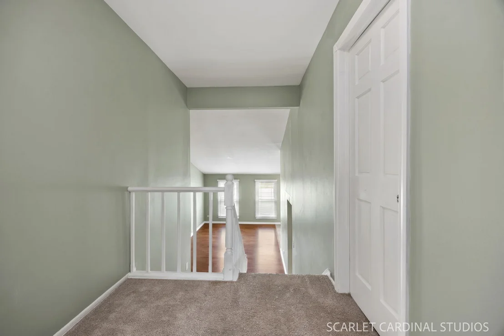
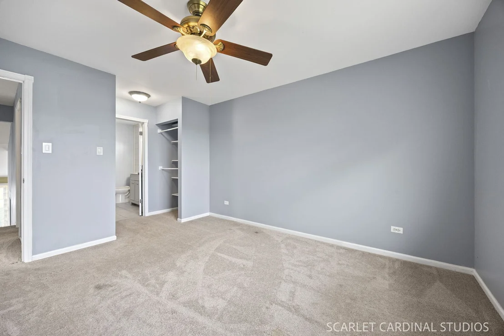
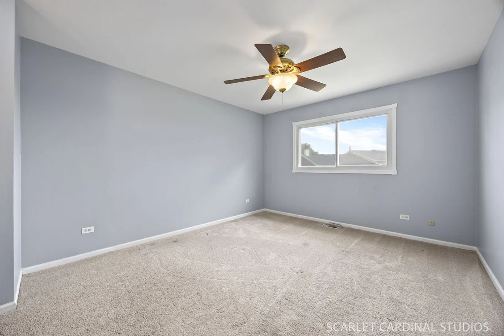
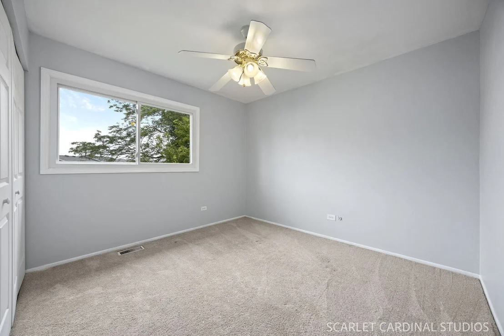
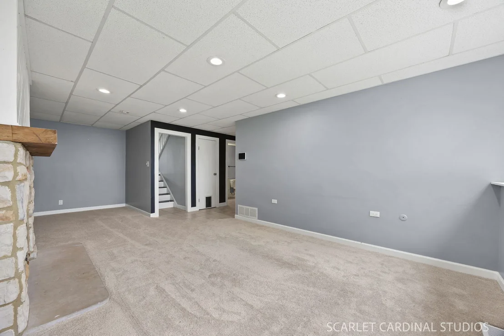
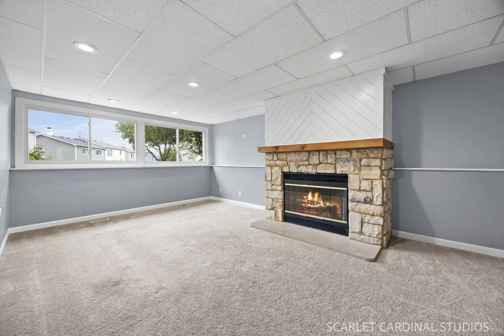
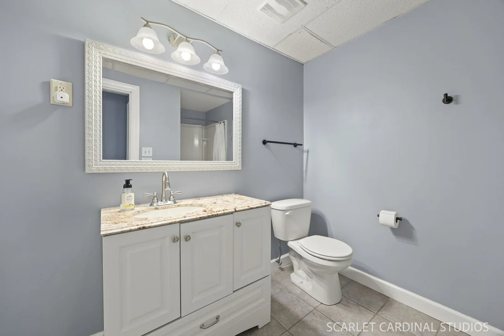
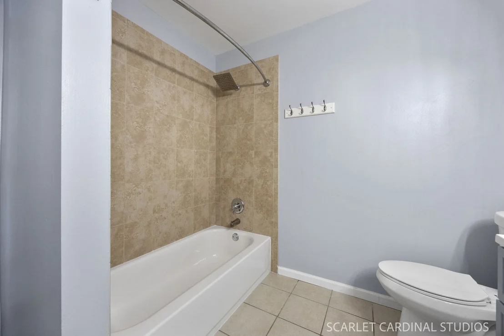
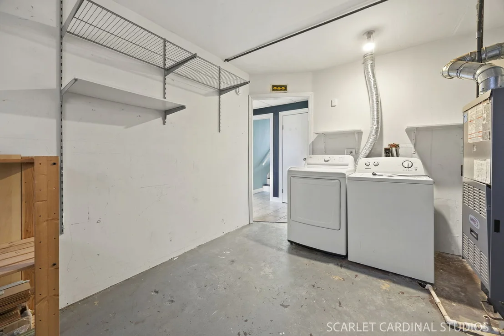
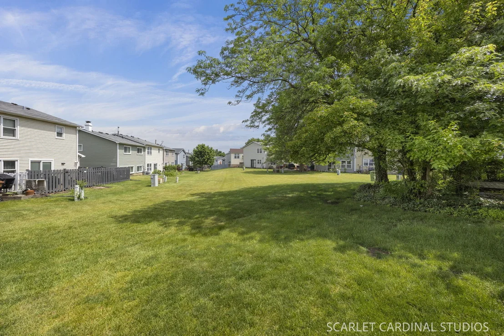
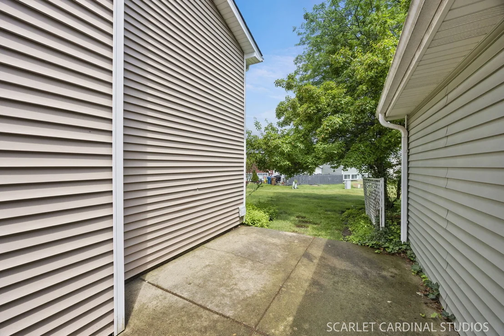
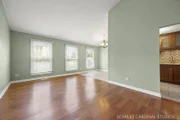
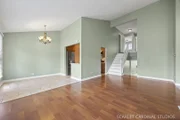
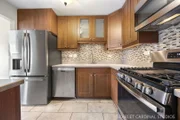
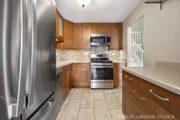
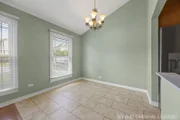
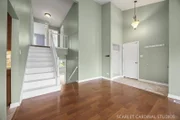
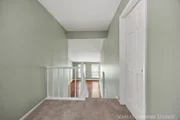
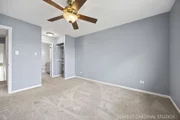
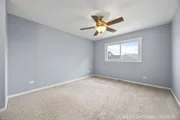
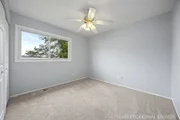
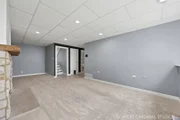
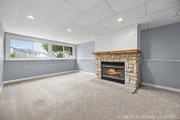
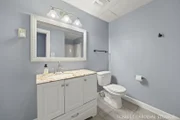
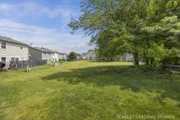
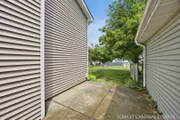
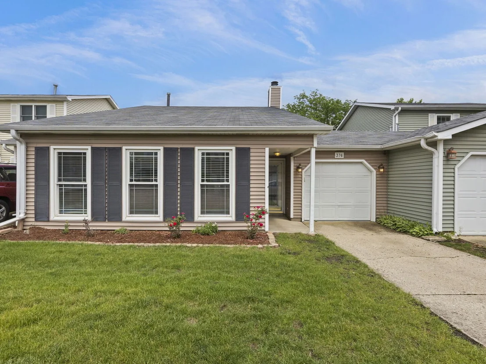
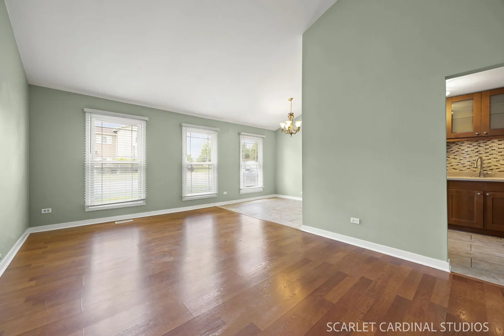
LOW HOA! *12 month HOME WARRANTY* Just in time for the holidays! Don't miss this spacious 3-bedroom, 2-bath townhome offering the room and comfort of a single-family home. The bright and inviting living room features soaring vaulted ceilings and flows seamlessly into the separate L-shaped dining room, creating a wonderful space for everyday living and entertaining.The well-appointed kitchen features Corian countertops, a stylish glass-tile backsplash, cherry cabinetry with decorative glass-front accents, a pull-out pantry cabinet, and an overhead pot rack for added convenience and charm.All three bedrooms offer generously sized closets, including the spacious primary bedroom with dual closets and direct access to the freshly updated bathroom. The cozy family room is anchored by a stunning fireplace, creating a warm and welcoming gathering space for family and friends.Step outside to your private patio overlooking a large open green space, giving you the feel of having your own backyard. Additional highlights include abundant storage throughout and a large laundry room.Enjoy the community amenities, including a pool, clubhouse, and park. Ideally located near shopping, dining, parks, and everyday conveniences, this well-maintained home offers maintenance-free living without sacrificing space.Glendale Heights requires a municipal inspection prior to sale. This property has completed the required inspection and passed all requirements, offering additional peace of mind to the next owner.
Unit Size
1,539 Ft²
Days on Market
-
Land Size
-
Price per sqft
$196
Property Type
House
Property Taxes
$560
HOA Dues
$165
Year Built
1975

Listed By

Danielle Del Rosario, SFR
Realty Executives Premier Illinois

Payment Calculator

Cap Rate Calculator

Property Highlights

Garage
Air Conditioning
Fireplace
Parking Details
Has Garage
Parking Features: Asphalt, Garage Door Opener, Garage, Attached, Yes
Garage Spaces: 1
Interior Details
Full Bathrooms: 2
Interior Features: Vaulted Ceiling(s), Storage, Open Floorplan, Pantry, Separate Dining Room
Appliances: Range, Microwave, Dishwasher, Refrigerator, Washer, Dryer, Disposal, Stainless Steel Appliance(s), Gas Oven
Flooring Type: Carpet
Laundry Features: Washer Hookup, Gas Dryer Hookup, In Unit
Rooms: 7
Has Fireplace
Fireplace Features: Gas Log
Fireplaces: 1
Basement: Finished, Partial Exposure, Daylight
Exterior Details
Square Footage: 1539
Square Footage Source: $0
Year Built: 1975
Window Features: Window Treatments
Construction Materials: Vinyl Siding
Lot Features: Backs to Public GRND, Backs to Open Grnd
Lot Size Dimensions: 36x132
Water Source: Lake Michigan
Financial Details
Tax Annual Amount: $6,715
Utilities Details
Cooling Type: Central Air
Heating Type: Natural Gas
Sewer : Public Sewer
Location Details
HOA/Condo/Coop Fee Includes: Insurance, Maintenance Grounds, Snow Removal, Clubhouse, Pool, Exterior Maintenance, Scavenger
HOA/Condo/Coop Amenities: Park, Party Room, Pool, Clubhouse, Ceiling Fan, Patio, School Bus
HOA Fee: $165
HOA Fee Frequency: Monthly

Building Info

Overview

    General

  • Year Built: 1975
  • Effective Year Built: 1975
  • Building Count: 1
  • Total Rooms: 6
  • Bedroom Count: 3
  • Bathroom Count: 2
  • Full Bathrooms: 1
  • Partial Bathrooms: 2
  • Building Condition: 0
  • Building Quality: 0
  • Construction Type: 6
  • Building Style: 41
  • Exterior Walls Type: 0
  • Interior Walls Type: 0
  • Roof Shape Type: 0
  • Roof Cover Type: 0
  • Living Units: 1
  • Floor Cover: 0
  • Basement Type: 0
  • Basement Area: 0
  • Garage Type: 1
  • Parking Space Count: 1
  • Patio Type: 0
  • Porch Type: 0
  • Pool Type: 0

    Dimensions

  • Lot Size Square Feet: 3,049
  • Lot Size Depth Feet: 600
  • Lot Size Frontage Feet: 400
  • Total Building Area: 1,689
  • Gross Building Area: 1,689
  • Building Area: 1,689
  • Building Area Measurement: L

    Heating and Cooling

  • Fireplace Count: 1
  • Air Conditioning: 5
  • Heating: 0
  • Heated Square Feet: 1,689
  • Heating Fuel Type: 0

    Utilities

  • Sewer System: 0
  • Water Service: 0

Building

  • Building Type: 0
  • Property Class: R
  • Subdivision: WESTLAKE TOWNHOUSES
  • Land Acres: 0000000070
  • Standard Land Use Code: 1001
  • County Land Use Code: R
  • Legal Description 1: WESTLAKE TOWNHOUSES UNIT NO 7 ELY 36.06 FT OF WLY 77.58 FT MEAS ALG & PERP TO SLY LN

Neighborhood

  • School District Name: Marquardt School District 15
  • School Tax School District: BLOOMINGDALE
  • Census Tract: 841109

Zoning

  • Zoning: R

Geography

  • Assessors Map Reference: 2969-B4
  • Parcel: 02-22-418-029
  • Lot: 26
  • Municipality: BLOOMINGDALE
  • Latitude: 41.9378
  • Longitude: -88.0727

    Address

  • Full Address: 376 Thorncliffe Dr
  • Legal Unit: 7
  • Address - House Number: 376
  • Address - Street Name: Thorncliffe
  • Address - Suffix Type: Dr
  • State: IL
  • City Name: Glendale Heights
  • Carrier Code: C037
  • 4-Digit Zip Code: 1749
  • Zip Code: 60139

Valuation

    Tax

  • Tax Year: 2022
  • Tax Amount: $577,416
  • Tax Rate Code Area: 2095

    Appraisal Valuation

  • Standard Deviation: 0.1571
  • Valuation Date: Jan 10, 2024
  • Confidence Score: 80
  • Final Value: 252,819
  • High Value: 292,558
  • Low Value: 213,079

    Market Valuation

  • Market Total Value: $190,260
  • Market Land Value: $37,350
  • Market Improvement Value: $152,910

    Assessments Valuation

  • Assessed Year: 2022
  • Assessed Total Value: $63,420
  • Assessed Land Value: $12,450
  • Assessed Improvements Value: $50,970

    Sales

  • Current Sale Contract Date: Nov 20, 2018
  • Current Sale Recording Date: Dec 04, 2018
  • Current Sale Price:
  • Current Sale Document Type: 71
  • Current Sale Input Document Number: R2018-111208
  • Previous Sale Recording Date: Oct 07, 2015
  • Previous Sale Contract Date: Aug 31, 2015
  • Previous Sale Amount: $165,000
  • Previous Sale Document Type: 71

    Financing

  • First Mortgage Financing Type: UNK
Data used for valuation calculations is provided by RealtyHop, and other third party sources

Comparables

Unit
Status
Type
Beds
Baths
ft²
Price/ft²
Asking Price
Listed On
Closing Price
Sold On
HOA + Taxes

About Glendale Heights


Similar Homes for Sale

Currently no similar homes around

Nearby Rentals

Unit for rent at 312 Felicia Court, Bloomingdale, IL, 60108

$9,000 /mo

  • 5 Beds
  • 4 Baths
  • 7,502 ft²
312 Felicia Court, Bloomingdale, IL, 60108 Listing by Ronald Ohr
Unit for rent at 670 Marilyn Avenue, Glendale Heights, IL, 60139

$1,600 /mo

  • 2 Beds
  • 1 Bath
  • 969 ft²
670 Marilyn Avenue #208, Glendale Heights, IL, 60139 Listing by Vassi Saviano
Unit for rent at 690 Marilyn Avenue, Glendale Heights, IL, 60139

$1,700 /mo

  • 2 Beds
  • 1 Bath
  • 910 ft²
690 Marilyn Avenue #206, Glendale Heights, IL, 60139 Listing by Nestor Angel


Frequently Asked Questions

When was property at 376 Thorncliff Drive built and last sold?
The property at 376 Thorncliff Drive was built in 1975 and last sold on Nov 20, 2018 for $61,666.
How much is this home worth?
The estimated value of the home located at 376 Thorncliff Drive is $308,592.
What are some comparable homes to 376 Thorncliff Drive?
There are currently no comparable homes to 376 Thorncliff Drive.