by RH Advisors

See Home Value
Listed by: Jenna Carmichael, Capital City Realty, 603-717-7624 Selling Office: Coldwell Banker Realty Westford MA, Listing Courtesy of Prime MLS
$839,999
● House - Off Market

376 Main

Hopkinton, NH 03229
bedrooms
4 Beds
bathrooms
1 Bath
square feet
5,415 Ft²
$5,596
Est. Monthly

About This Property

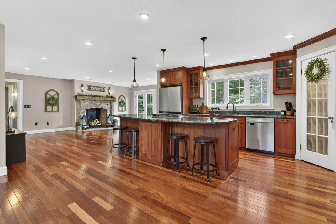
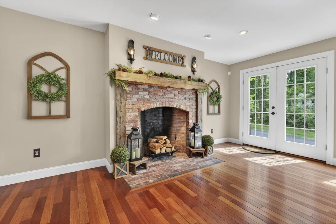
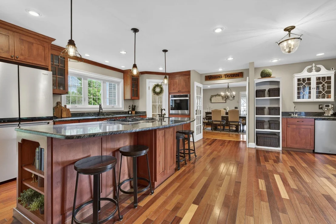
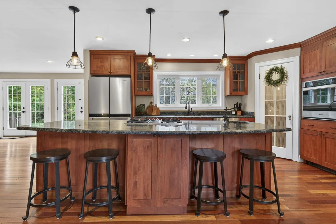
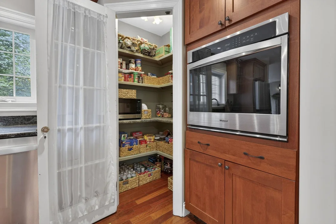
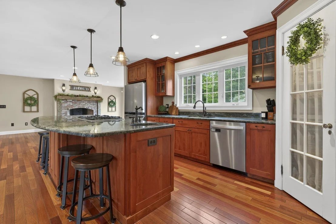
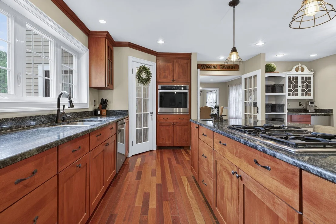
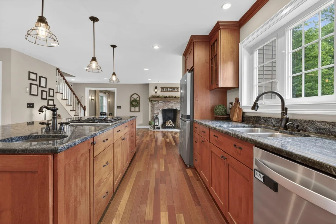
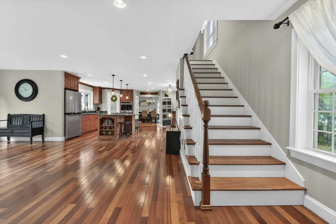
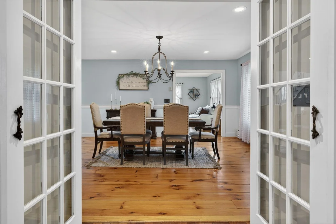
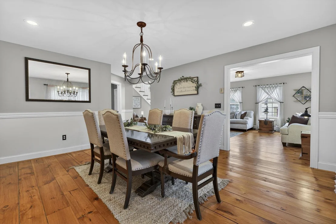
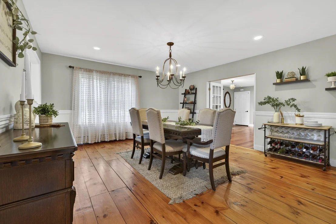
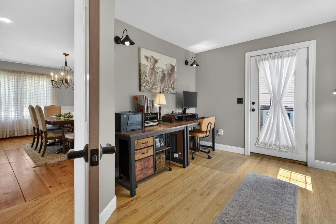
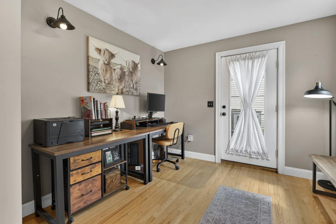
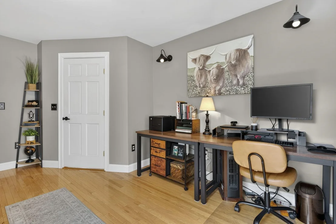
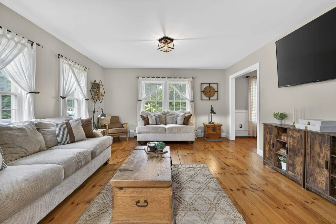
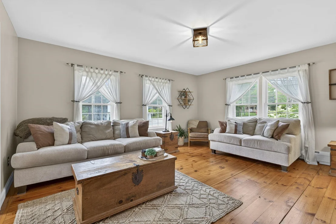
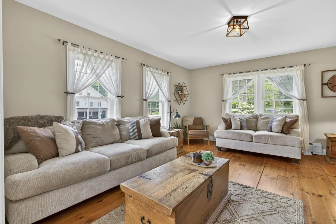
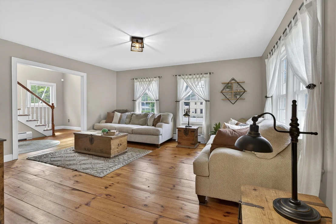
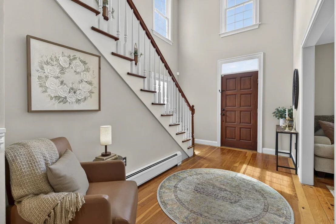
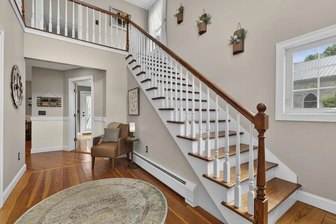
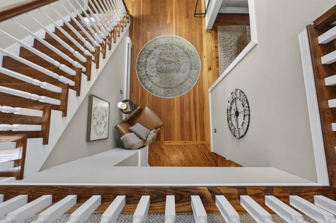
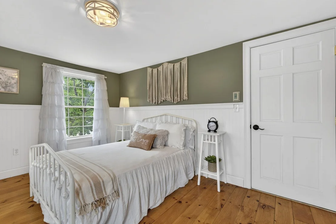
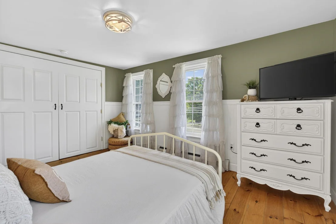
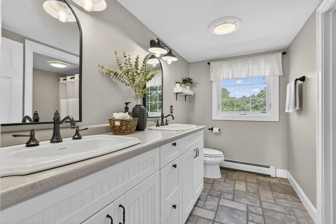
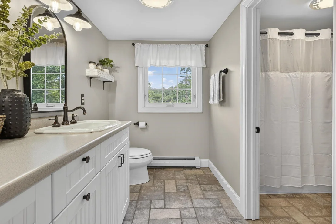
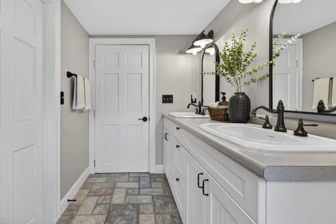
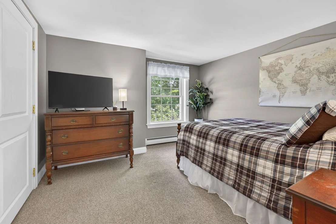
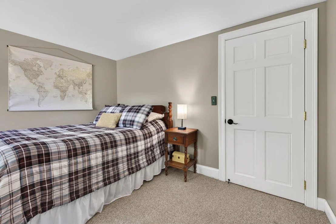
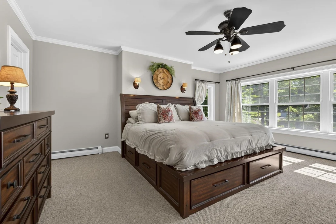
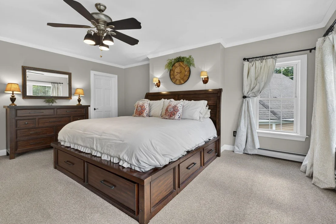
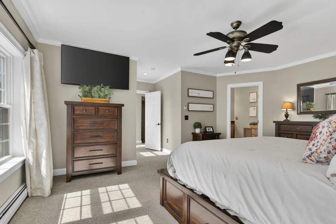
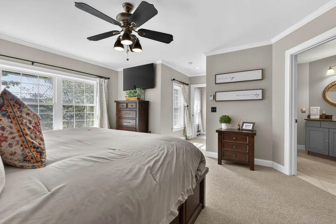
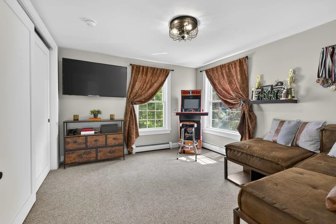
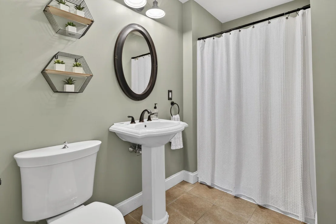
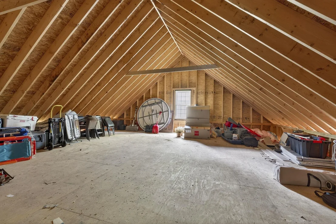
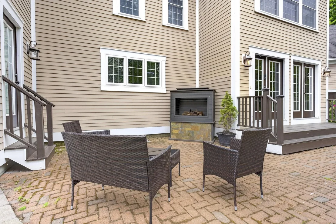
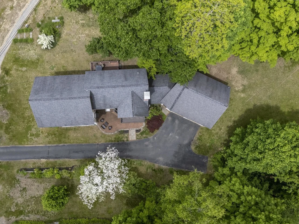
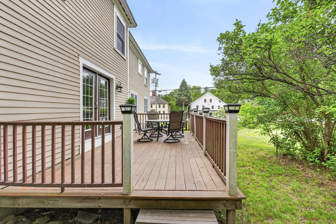
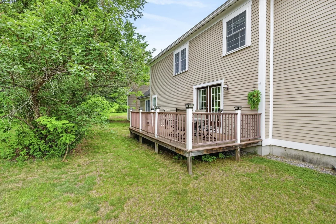
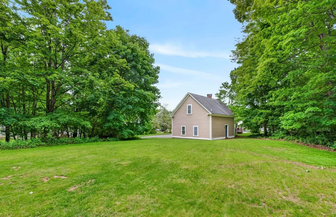
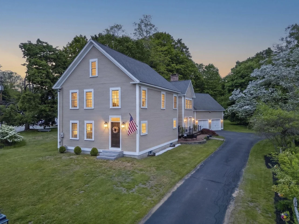
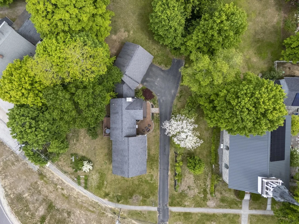
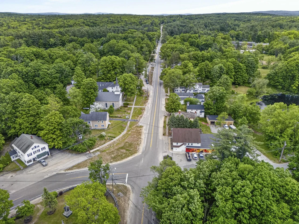
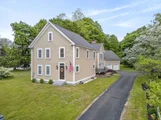
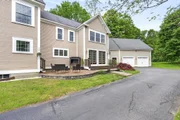
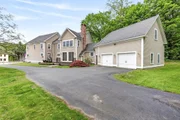
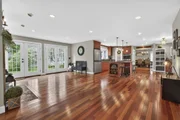
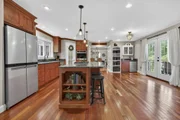
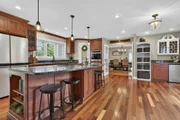
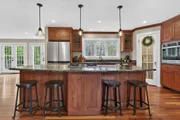
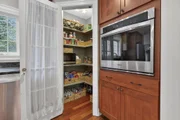
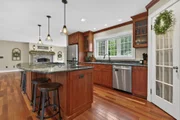
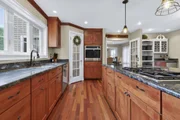
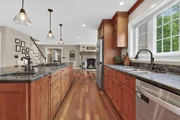
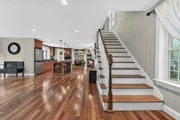
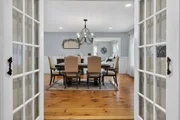
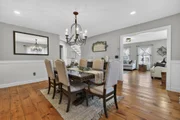
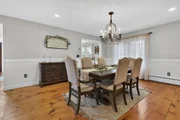
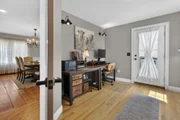
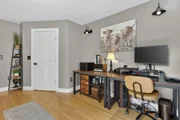
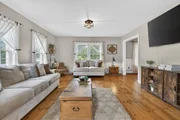
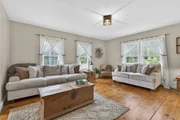
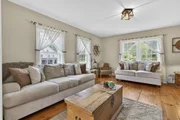
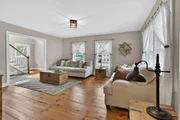
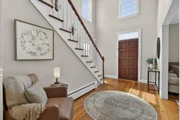
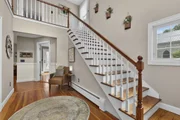
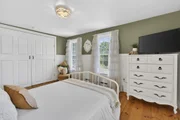
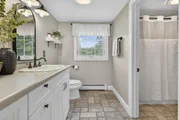
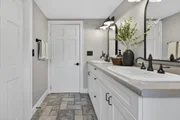
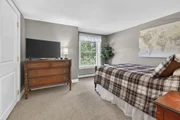
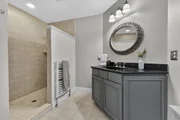
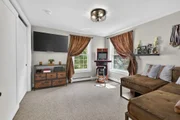
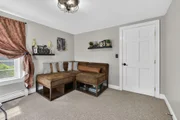
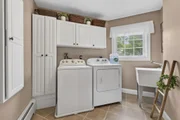
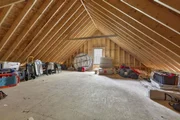
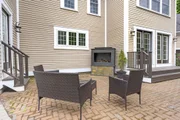
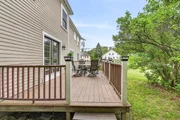
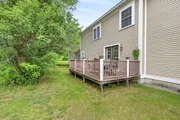
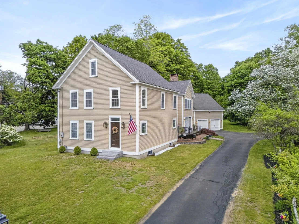
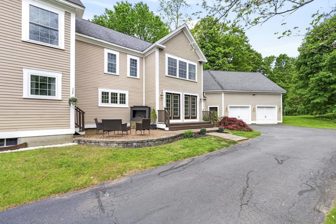
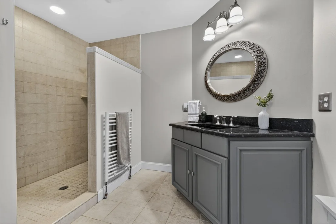
Rich in history yet thoughtfully reimagined for modern living, this exceptional home stands on the site of the historic Wiggins Tavern, originally dating to 1820. Extensively renovated between 2005 and 2006, including the addition of a concrete foundation, this home seamlessly combines historic charm with the modern comforts, efficiencies, and amenities today's buyers desire. The heart of the home is the beautifully appointed cherry kitchen, which features granite countertops, stainless steel appliances, hardwood flooring, wet bar, a wood-burning fireplace and French doors leading to the deck and patio. The adjoining formal dining room and living room showcase charming pumpkin pine flooring. The first floor dedicated office offers its own private entrance, ideal for working from home. Bathed in natural light, the stunning foyer welcomes you inside, leads to four second-floor bedrooms and is complemented by a desirable rear staircase. The spacious primary suite serves as a private retreat, featuring a walk-in closet and an en-suite bath with a Roman shower and heated towel rack. Three additional bedrooms and a full bathroom with a dual vanity complete the upper level. Additional features include first-floor laundry, an unfinished basement ideal for future finished living space, a home gym, or recreation room, and an oversized two-car garage with walk-up storage above offering future expansion potential or multigenerational living space, subject to any approvals. Situated on a beautifully landscaped .63-acre lot, the property offers exceptional curb appeal with mature trees, granite steps, and a classic granite light post. Meticulously maintained and rich in character, this home offers a rare opportunity to own a piece of local history without sacrificing modern convenience. Conveniently located within walking distance of Harold Martin Elementary School and the shops, restaurants, and amenities of Main Street, with easy access to I-89 and major  commuting routes
Unit Size
5,415 Ft²
Days on Market
-
Land Size
0.63 acres
Price per sqft
$155
Property Type
House
Property Taxes
$1,471
HOA Dues
-
Year Built
1820

Payment Calculator (Computations Provided by RealtyHop)

Cap Rate Calculator

Last updated: 2 months ago (Prime MLS #5091934)

Price History

Date / Event Date Event Price
Sep 17, 2026 Sold
Sold
Jul 22, 2026 In contract -
In contract
May 31, 2026 Listed by Capital City Realty $839,999
Listed by Capital City Realty
Jul 8, 2019 Sold
Sold
Apr 20, 2019 Listed by Capital City Realty $449,000
Listed by Capital City Realty
Show More

Property Highlights

Garage
Fireplace

Building Info

Overview

    General

  • Year Built: 1820
  • Effective Year Built: 1820
  • Bedroom Count: 4
  • Bathroom Count: 3
  • Full Bathrooms: 3
  • Partial Bathrooms: 3
  • Building Condition: 3
  • Building Quality: 0
  • Construction Type: 0
  • Building Style: 5
  • Exterior Walls Type: 18
  • Interior Walls Type: 0
  • Roof Shape Type: 1
  • Roof Cover Type: 15
  • Floor Count: 200
  • Floor Cover: 0
  • Basement Type: 0
  • Basement Area: 0
  • Garage Type: 0
  • Parking Space Count: 0
  • Patio Type: 0
  • Porch Type: 0
  • Pool Type: 0

    Dimensions

  • Lot Size Square Feet: 27,443
  • Total Building Area: 4,231
  • Gross Building Area: 7,572
  • Building Area: 4,231
  • Building Area Measurement: L

    Heating and Cooling

  • Air Conditioning: 0
  • Heating: 10
  • Heated Square Feet: 4,231
  • Heating Fuel Type: 6

    Utilities

  • Sewer System: 0
  • Water Service: 0

Building

  • Building Type: 0
  • Property Class: R
  • Land Acres: 0000000630
  • Standard Land Use Code: 1001
  • County Land Use Code: 101

Neighborhood

  • School District Name: Hopkinton School District
  • School Tax School District: HOPKINTON
  • Census Tract: 039000

Zoning

  • Zoning: HVP1

Geography

  • Parcel: HOPN M:00105 B:000047 L:000000
  • Block: 47
  • Municipality: HOPKINTON
  • Latitude: 43.1917
  • Longitude: -71.6742

    Address

  • Full Address: 376 Main St
  • Address - House Number: 376
  • Address - Street Name: Main
  • Address - Suffix Type: St
  • State: NH
  • City Name: Contoocook
  • Carrier Code: R005
  • 4-Digit Zip Code: 2627
  • Zip Code: 03229

Valuation

    Tax

  • Tax Year: 2023
  • Tax Amount: $1,495,500

    Appraisal Valuation

  • Standard Deviation: 0.1519
  • Valuation Date: Jan 27, 2024
  • Confidence Score: 81
  • Final Value: 715,888
  • High Value: 824,668
  • Low Value: 607,107

    Assessments Valuation

  • Assessed Year: 2023
  • Assessed Total Value: $421,500
  • Assessed Land Value: $81,500
  • Assessed Improvements Value: $340,000

    Sales

  • Current Sale Contract Date: Jun 05, 2019
  • Current Sale Recording Date: Jul 08, 2019
  • Current Sale Price:
  • Current Sale Document Type: 71
  • Current Sale Input Document Number: 201900011364
  • Previous Sale Recording Date: Apr 10, 2012
  • Previous Sale Amount: $300,000
  • Previous Sale Document Type: O
Data used for valuation calculations is provided by RealtyHop, and other third party sources

Comparables

Unit
Status
Type
Beds
Baths
ft²
Price/ft²
Asking Price
Listed On
Closing Price
Sold On
HOA + Taxes

About Merrimack


Similar Homes for Sale

Currently no similar homes around

Nearby Rentals


Frequently Asked Questions

When was property at 376 Main Street built and last sold?
The property at 376 Main Street was built in 1820 and last sold on Jun 5, 2019 for $430,000.
How much is this home worth?
The estimated value of the home located at 376 Main Street is $839,758.
What are some comparable homes to 376 Main Street?
There are currently no comparable homes to 376 Main Street.