About This Property
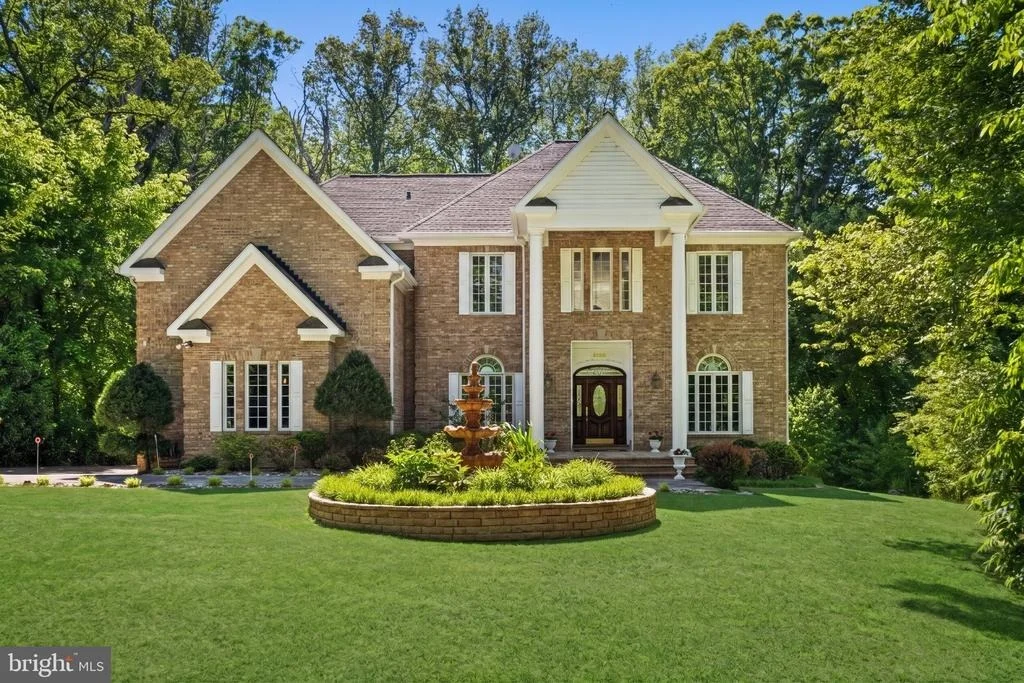
Offer deadline is 8pm on May 18. Welcome to 3750 Prosperity Ave - a
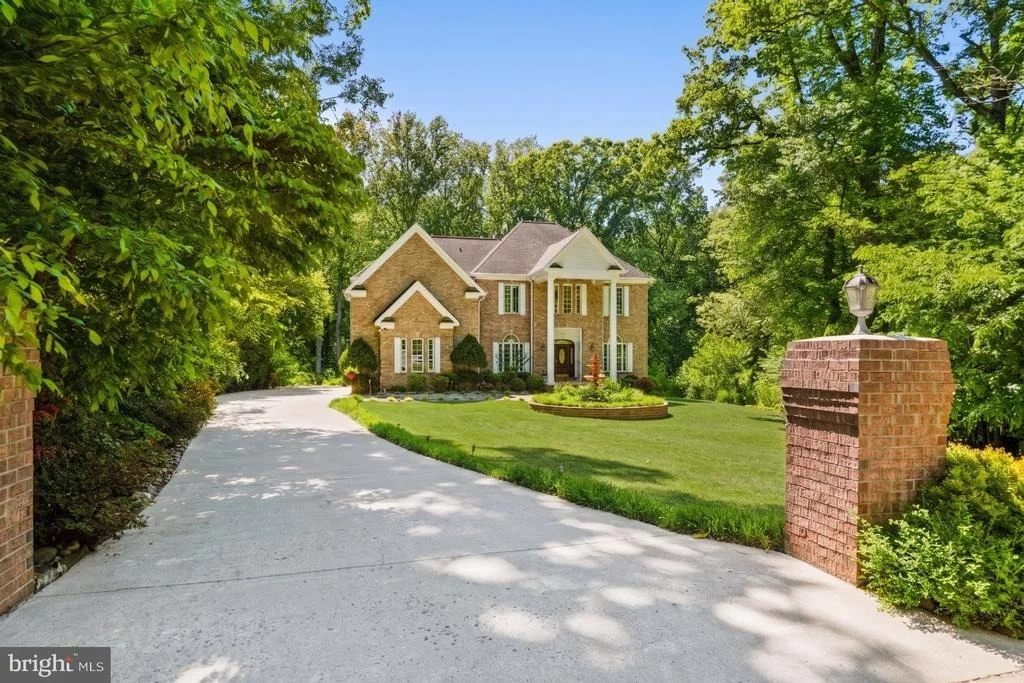
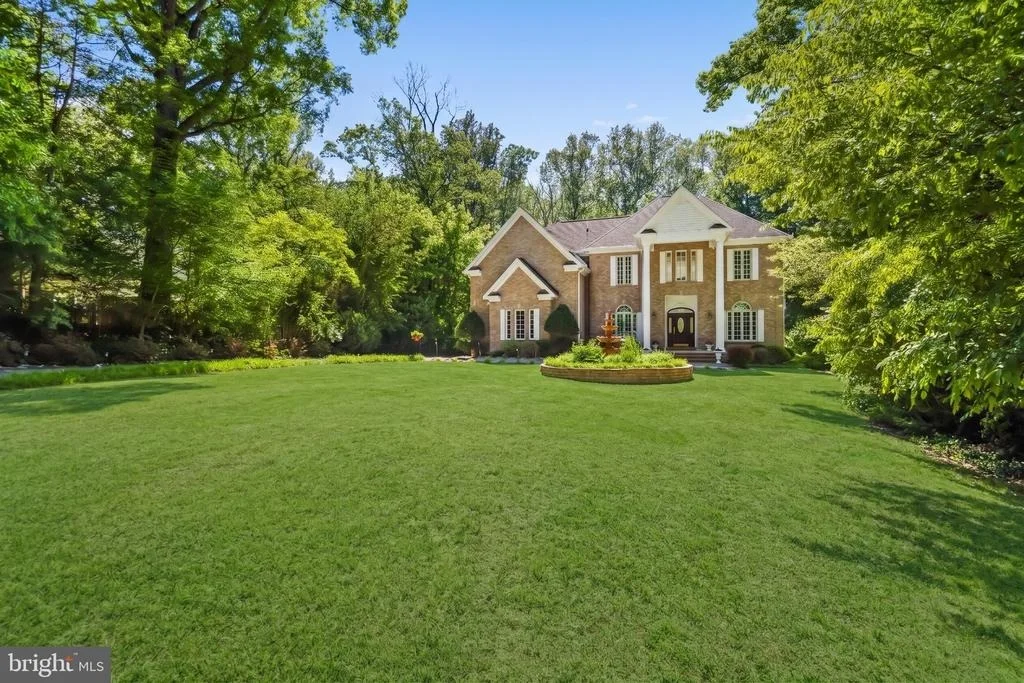
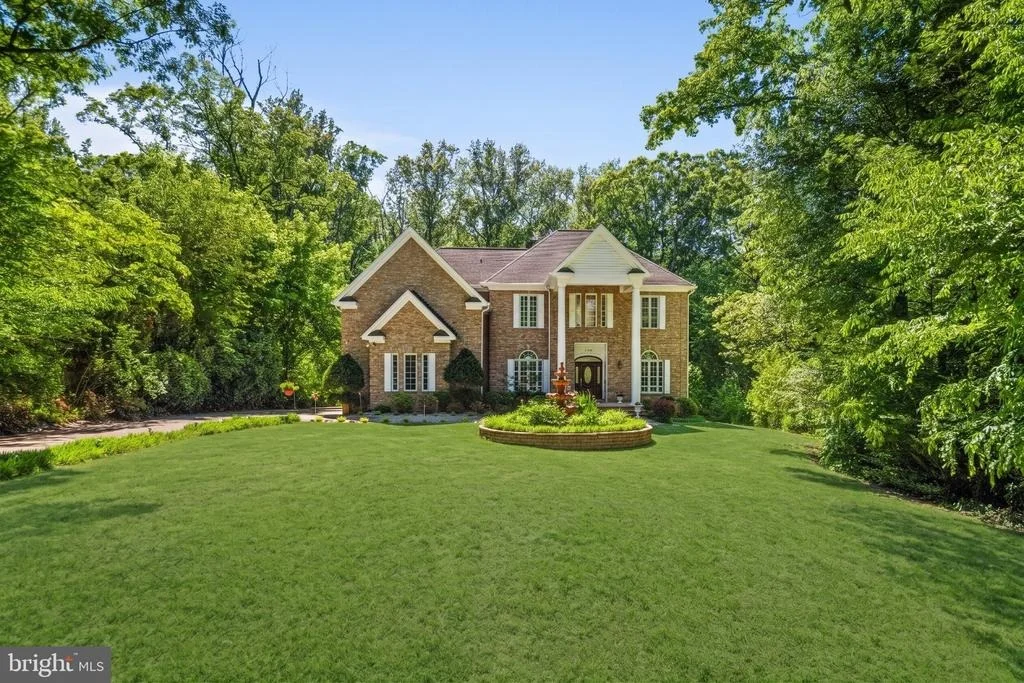
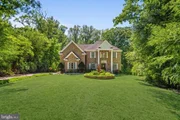
stately all-brick custom estate privately situated on a serene
0.58-acre lot backing to mature woods in one of the area's most
desirable locations. Originally designed and built by an architect
as a personal residence, this timeless Colonial-inspired home
showcases elegant architecture, quality craftsmanship, and nearly
6000 SQFT finished living space across three levels. From the
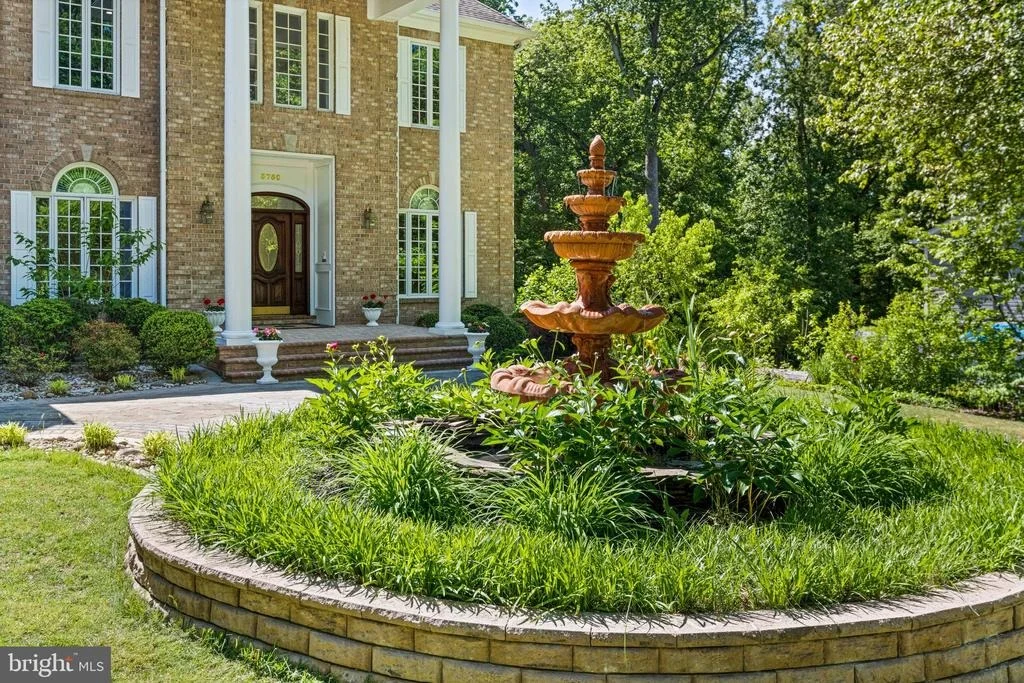
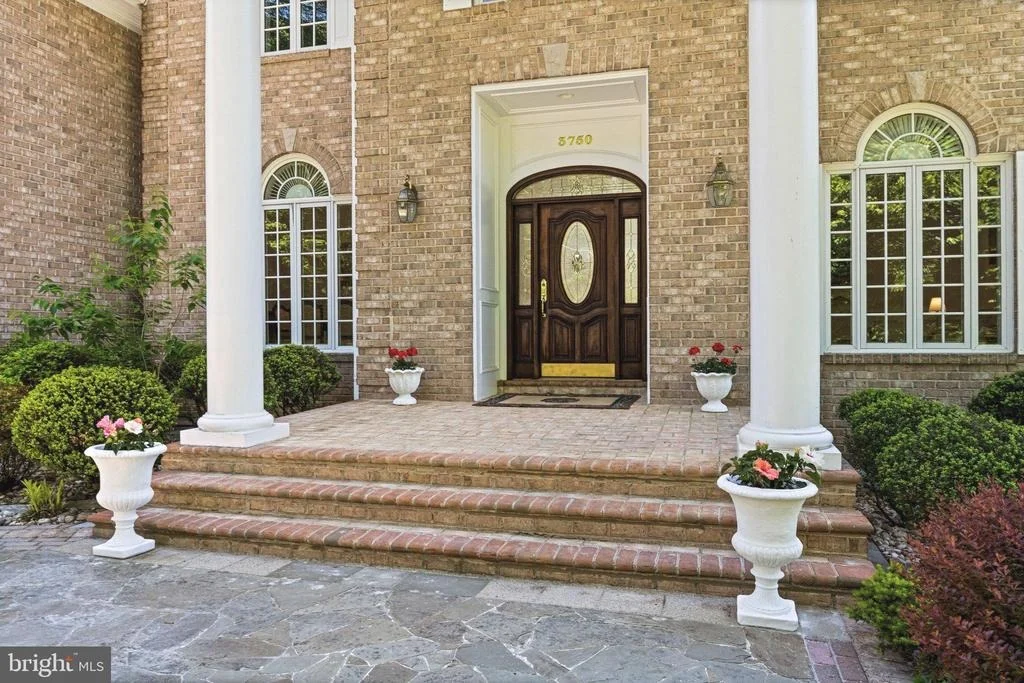
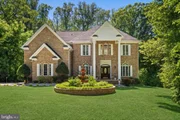
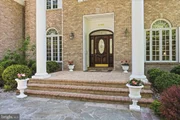
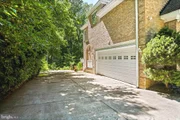
moment you arrive, the home makes a lasting impression with its
classic brick facade, grand front columns, professionally
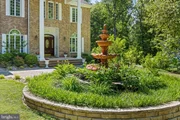
landscaped grounds, expansive front lawn, and elegant fountain
creating true estate-style curb appeal. Inside, the home offers 5
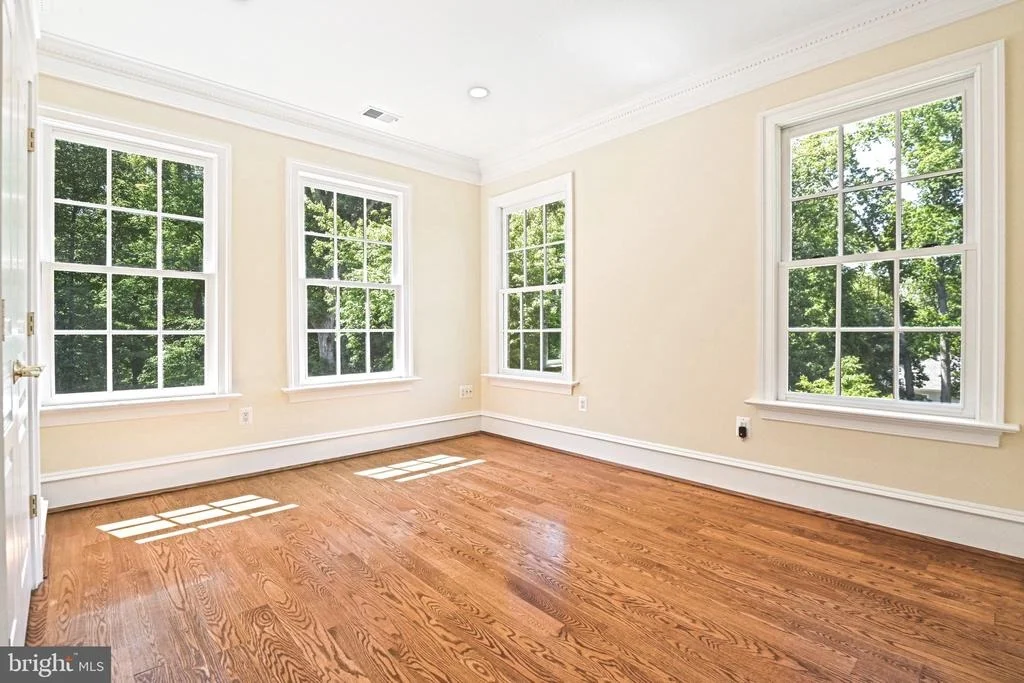
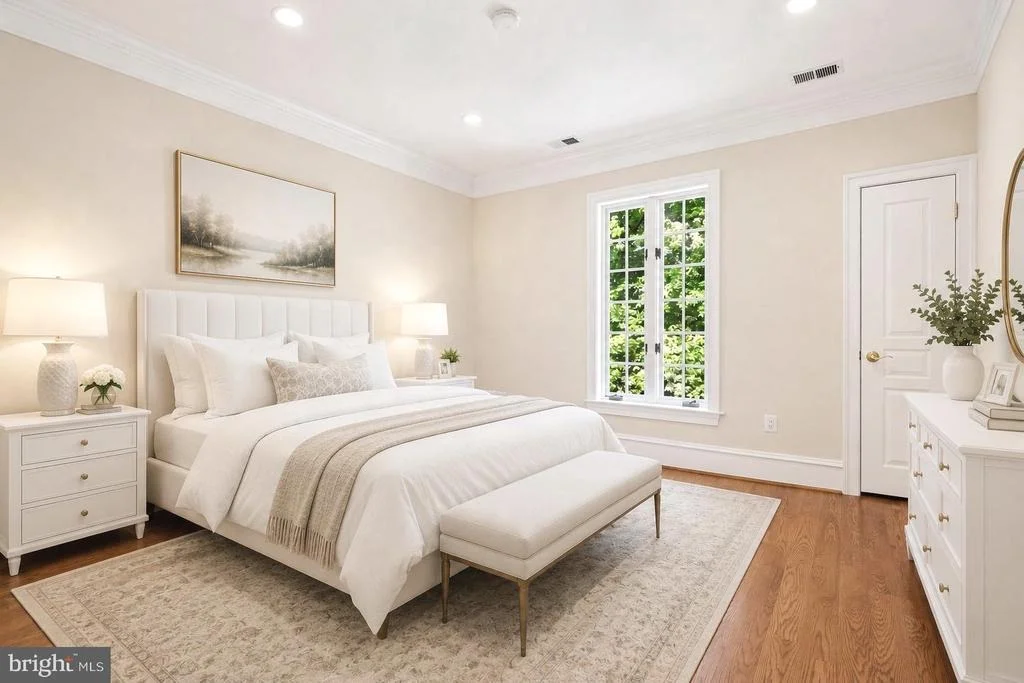
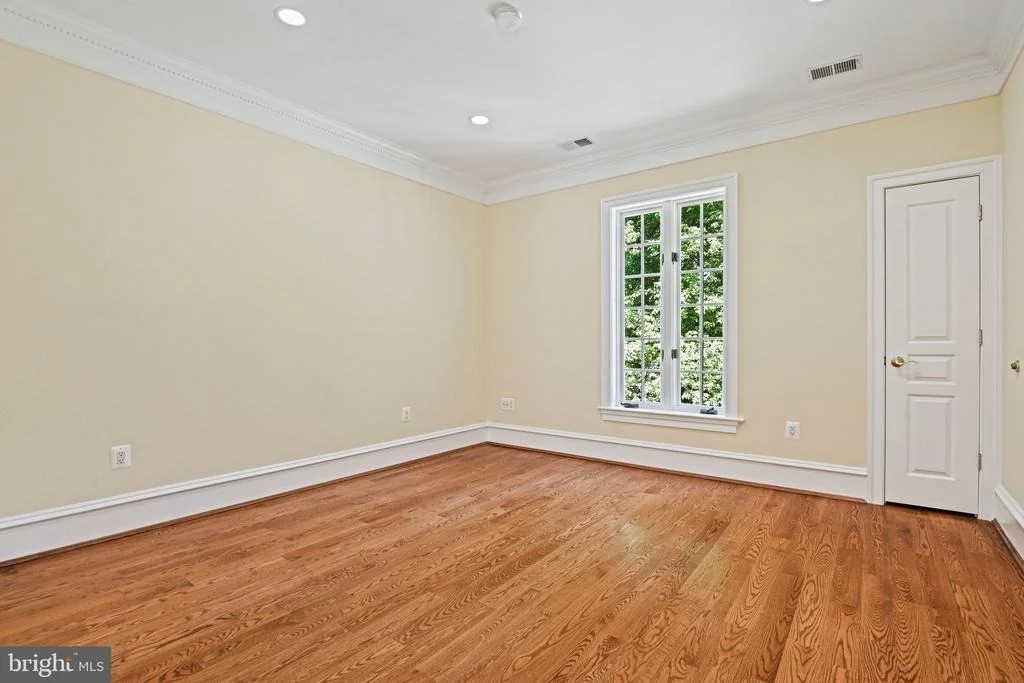
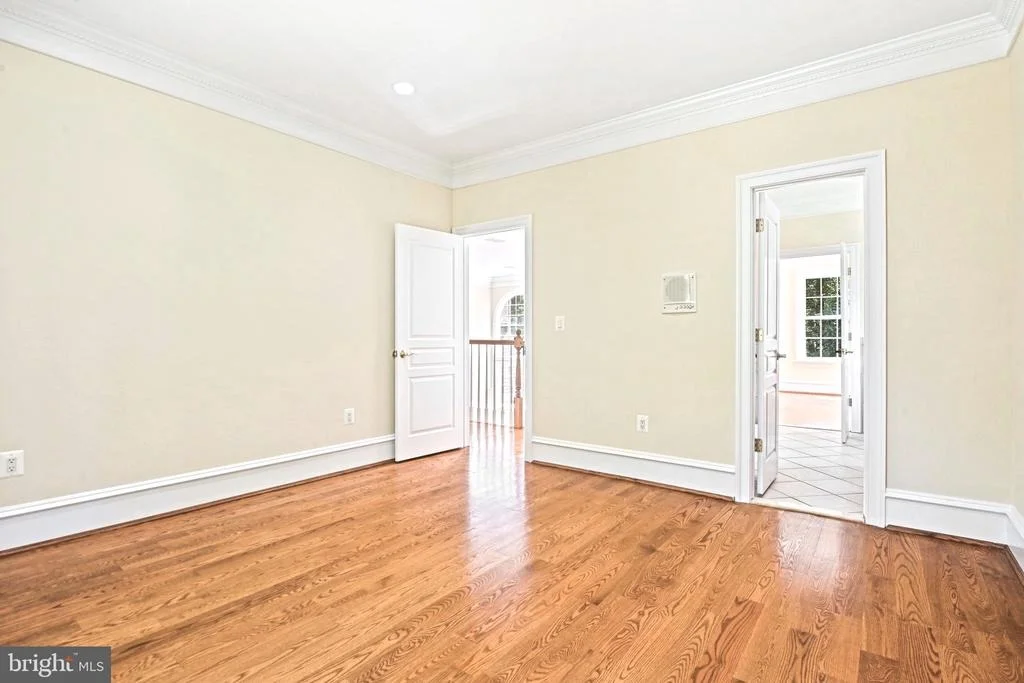
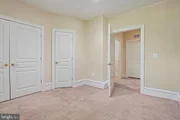
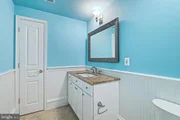
bedrooms, 4 full bathrooms, and 2 half baths, thoughtfully designed
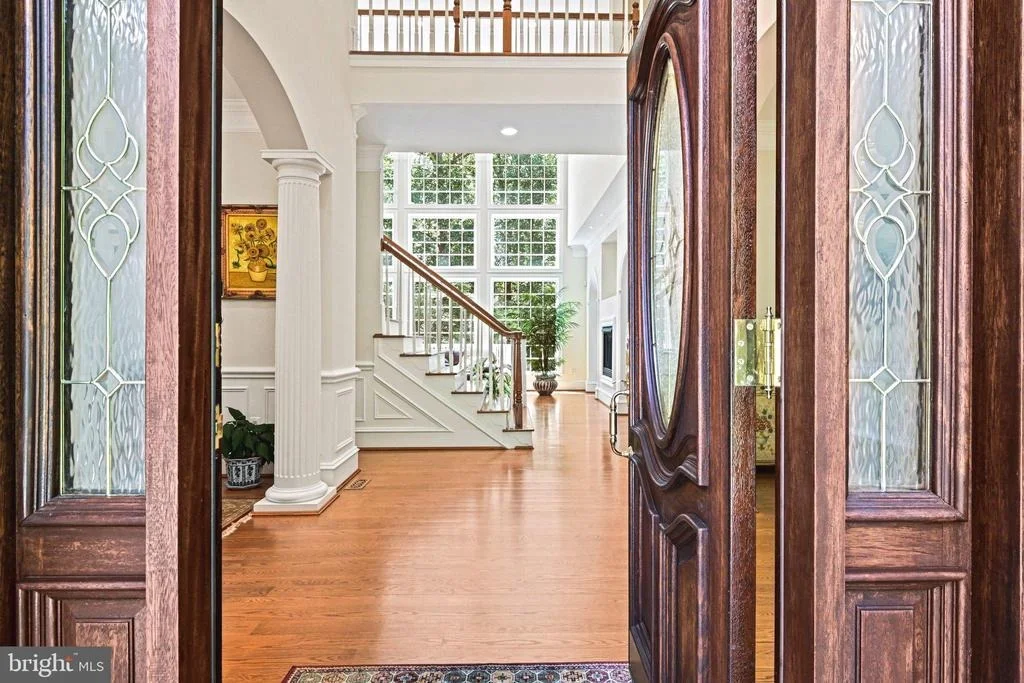
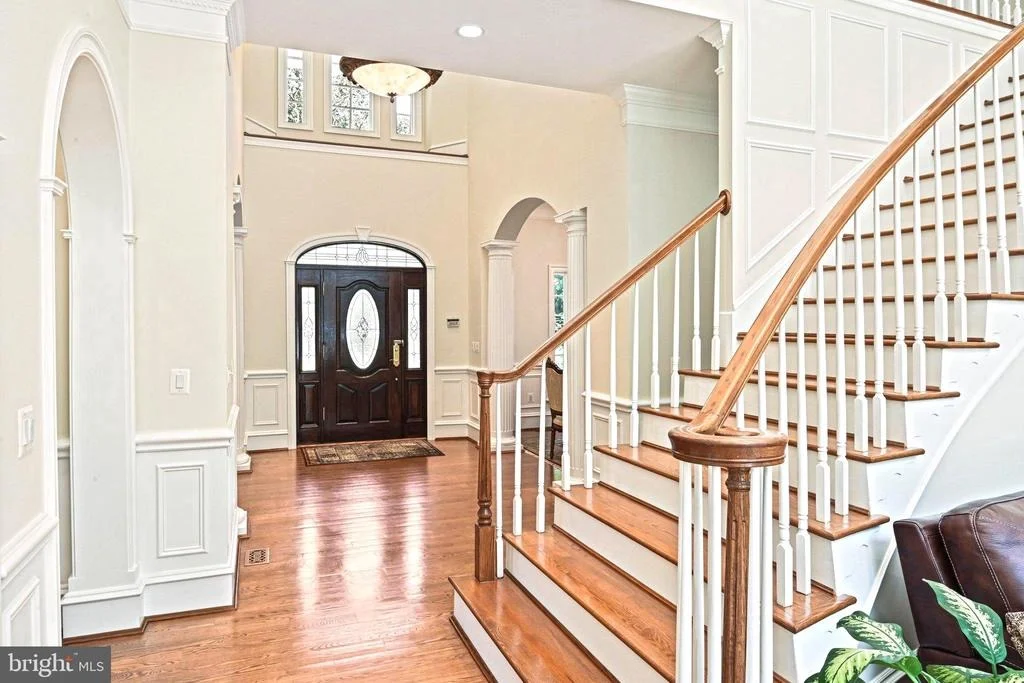
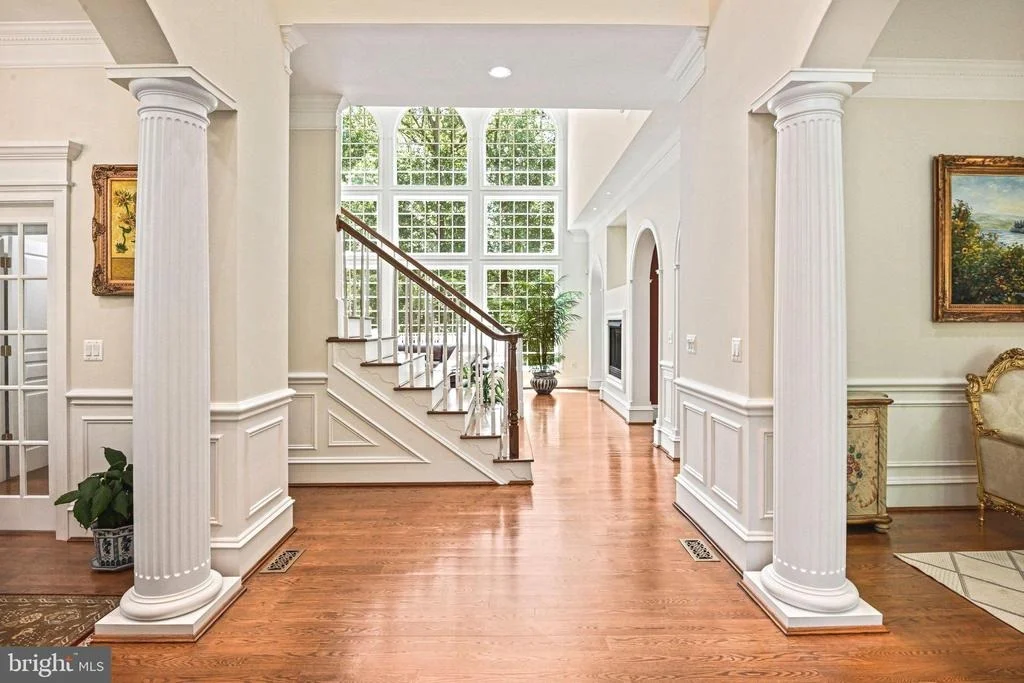
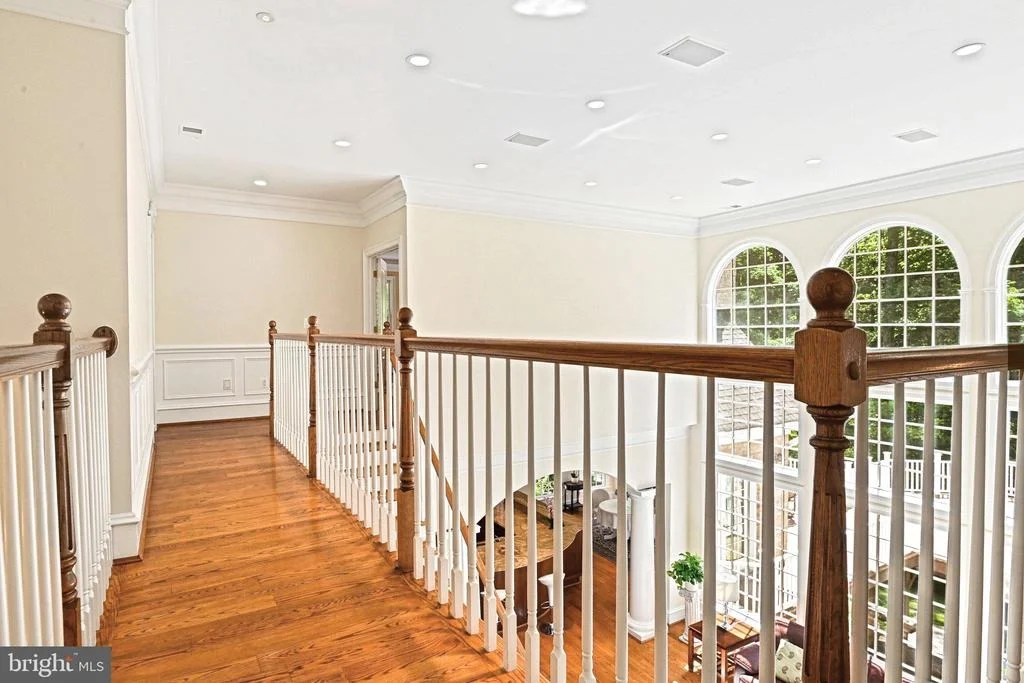
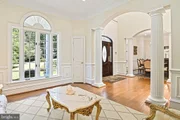
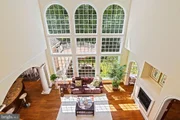
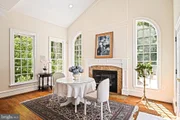
with soaring ceilings, oversized windows, and abundant natural
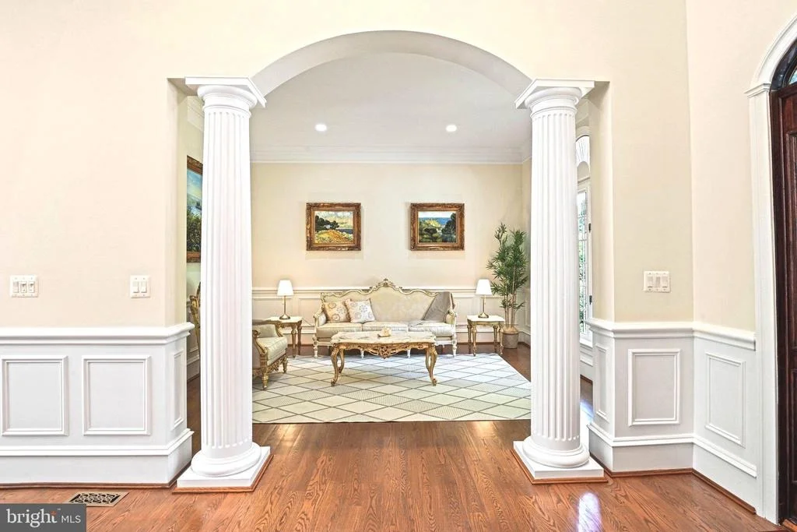
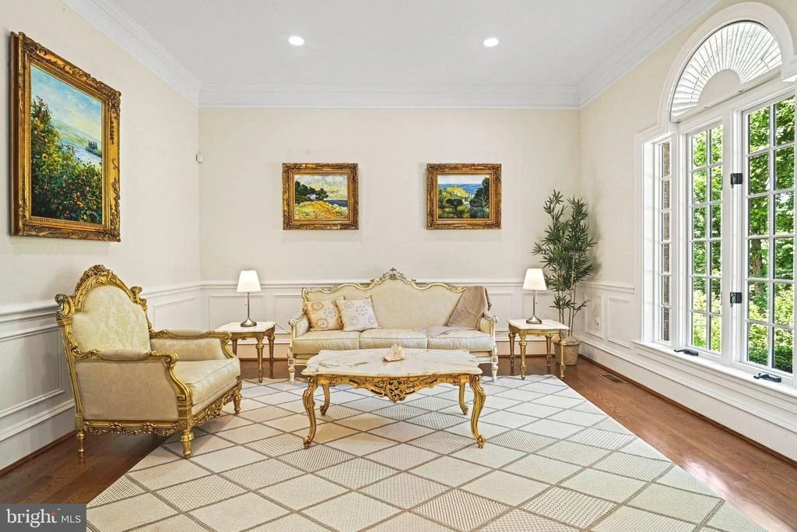
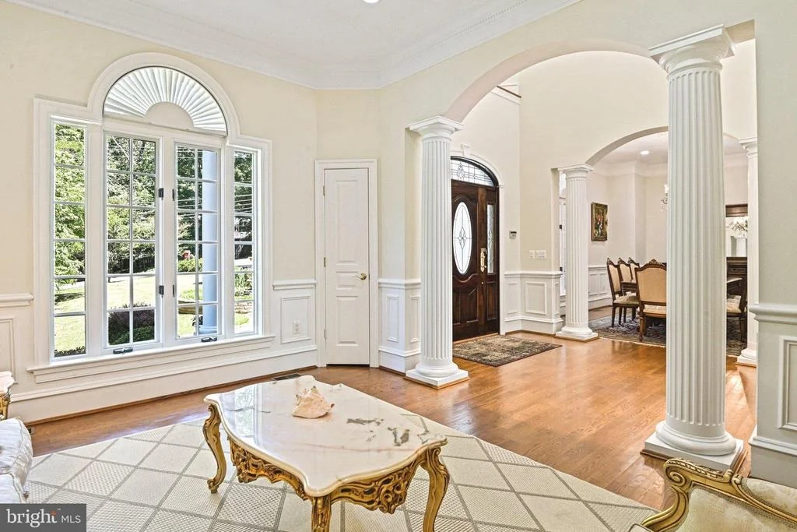
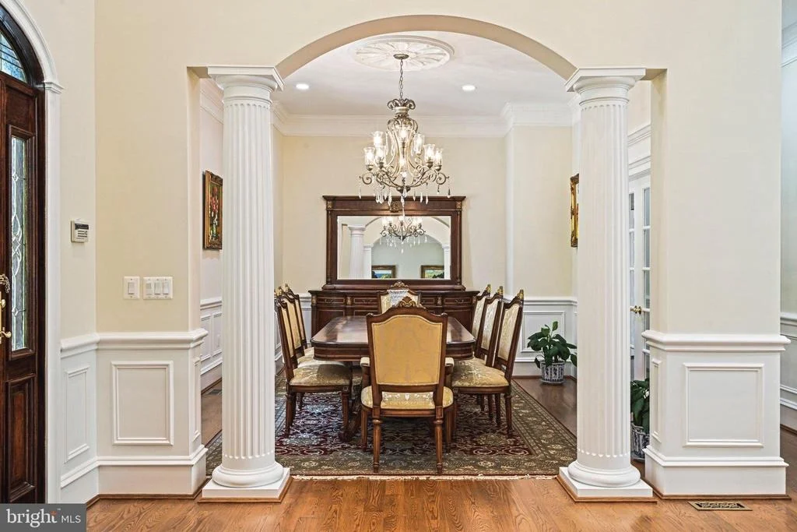
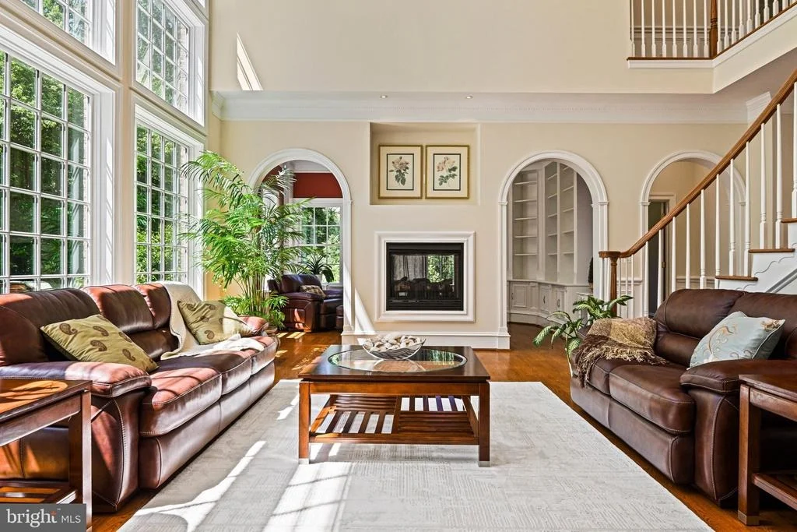
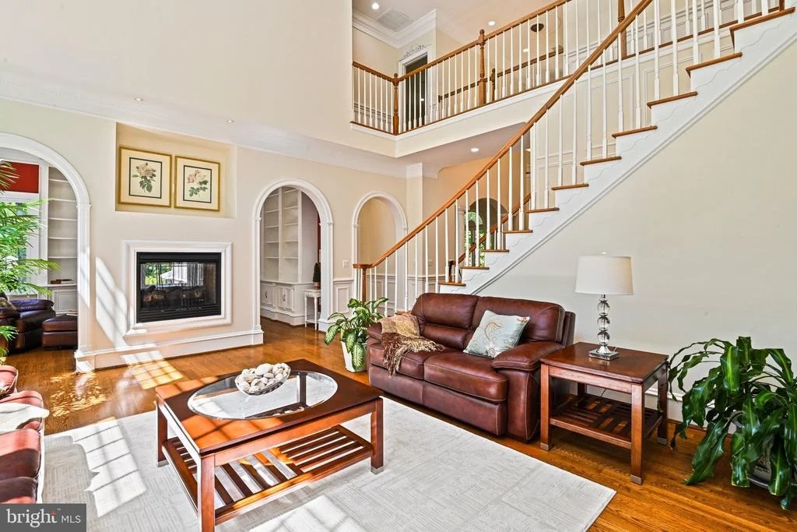
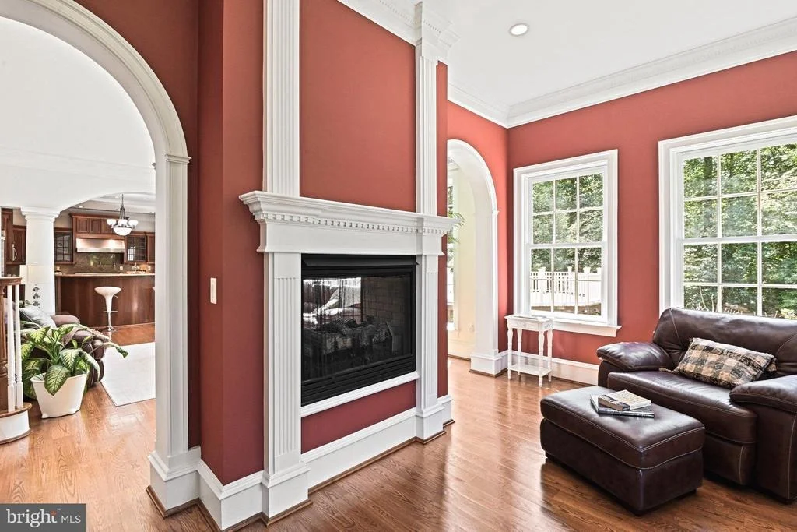
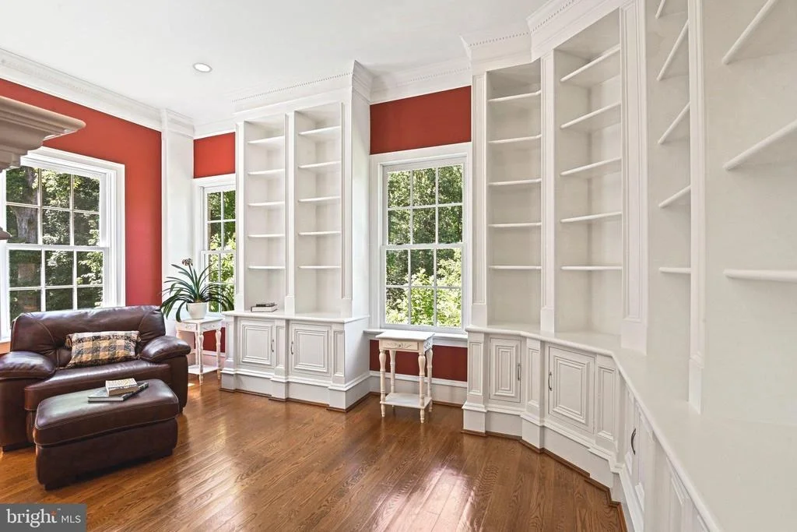
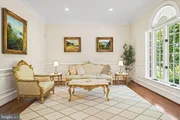
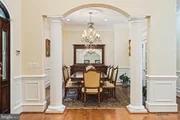
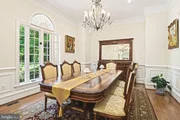
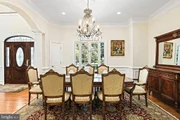
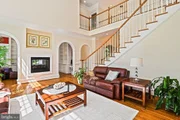
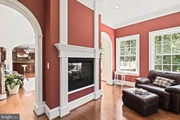
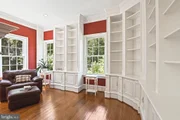
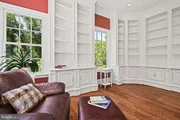
light throughout. The elegant main level features a formal living
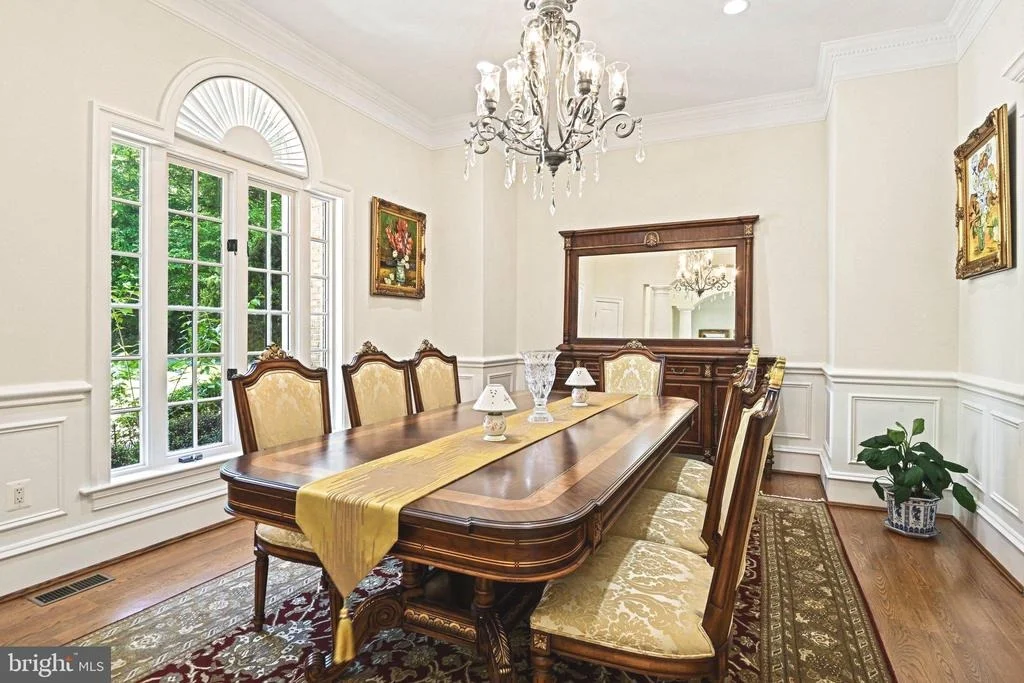
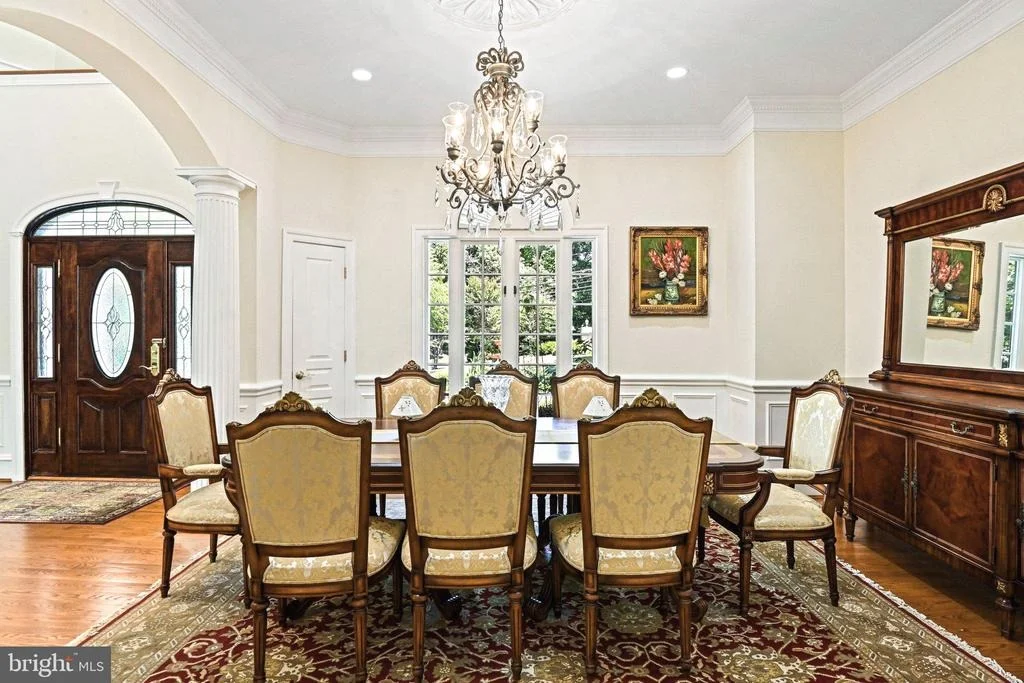
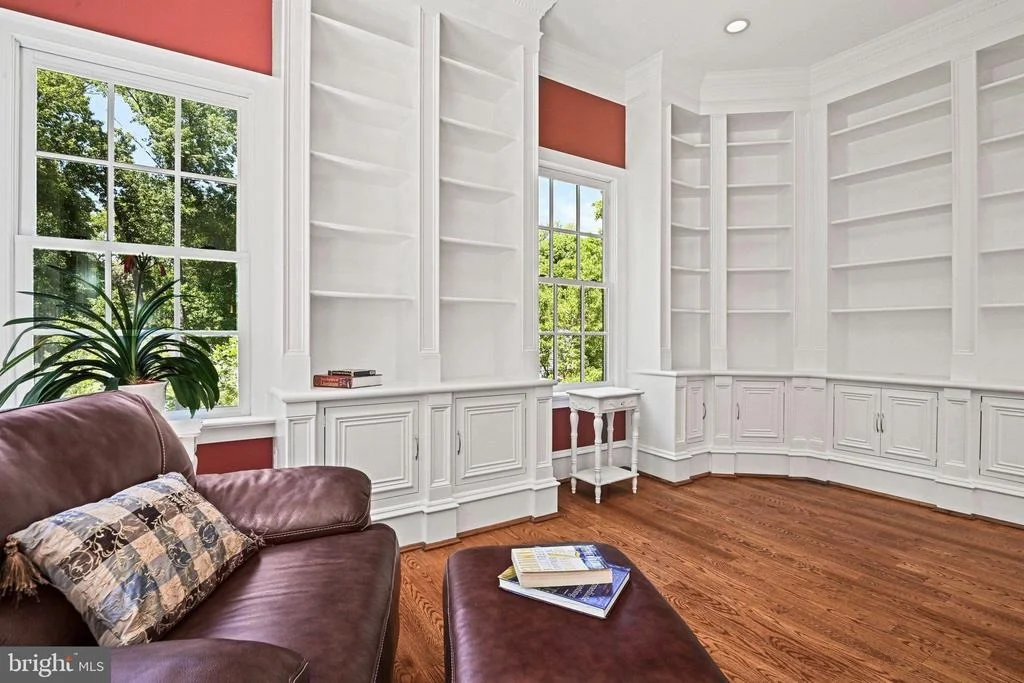
room, spacious formal dining room, main level office
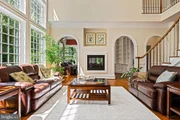
connected by a beautiful see-through fireplace that adds
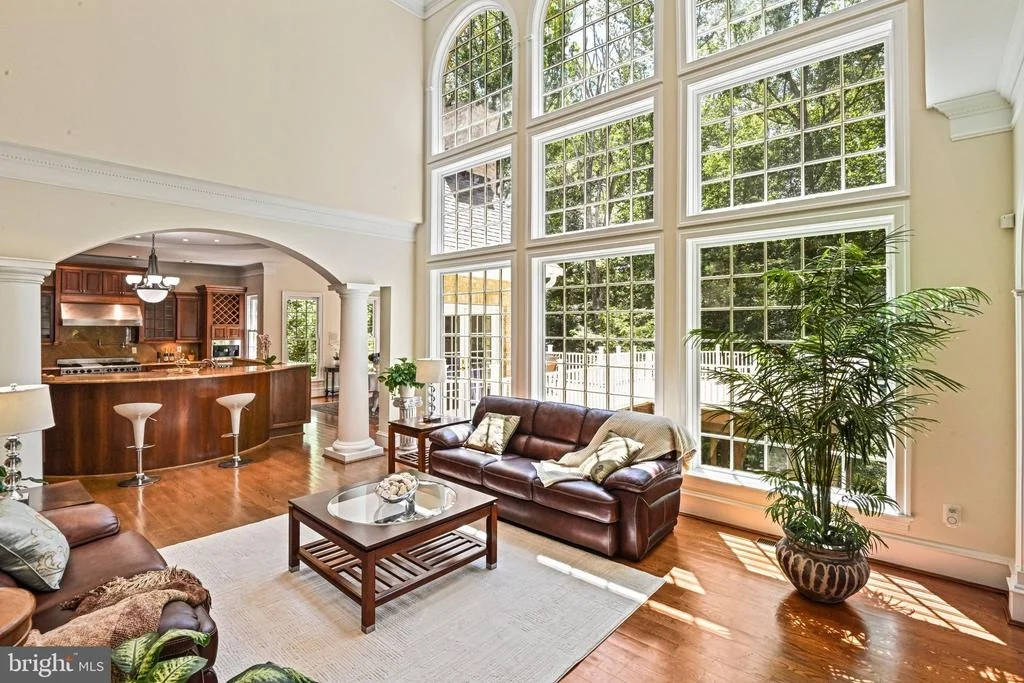
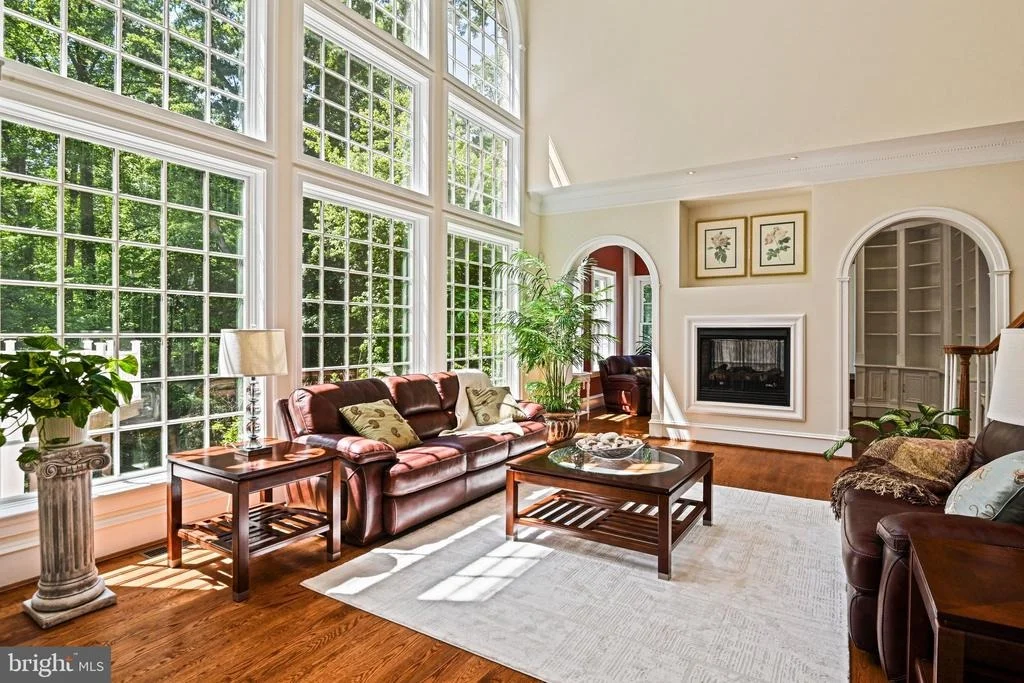
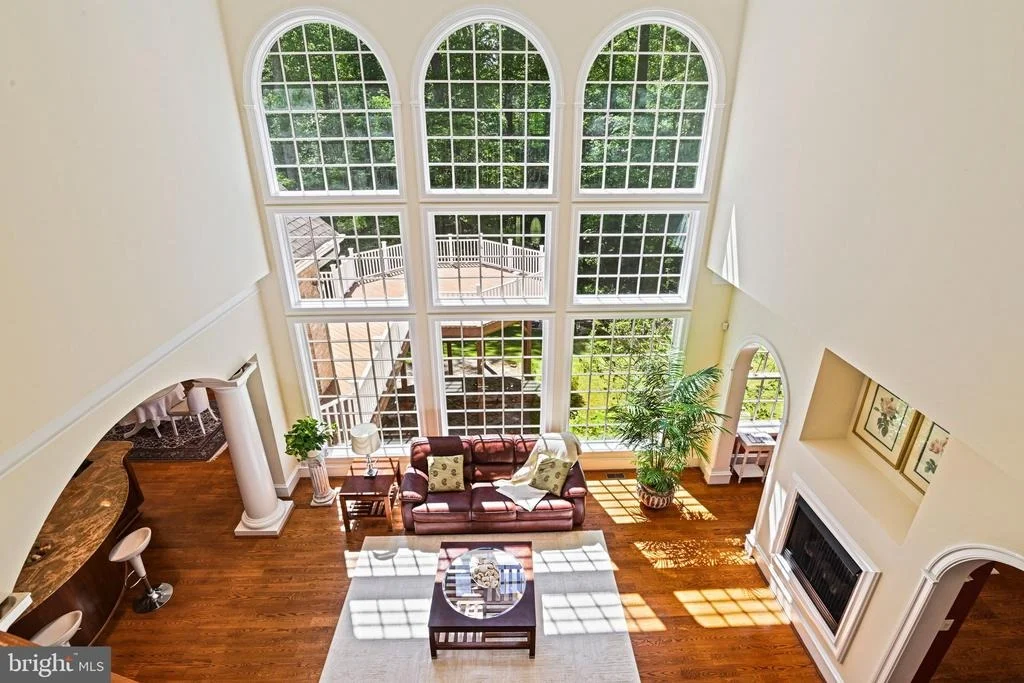
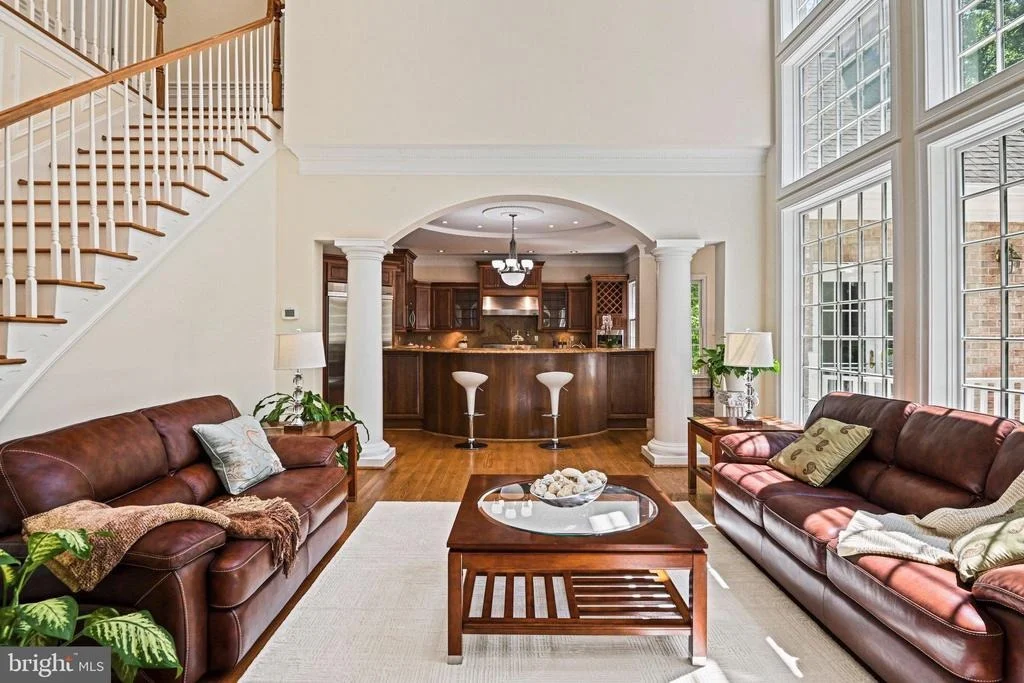
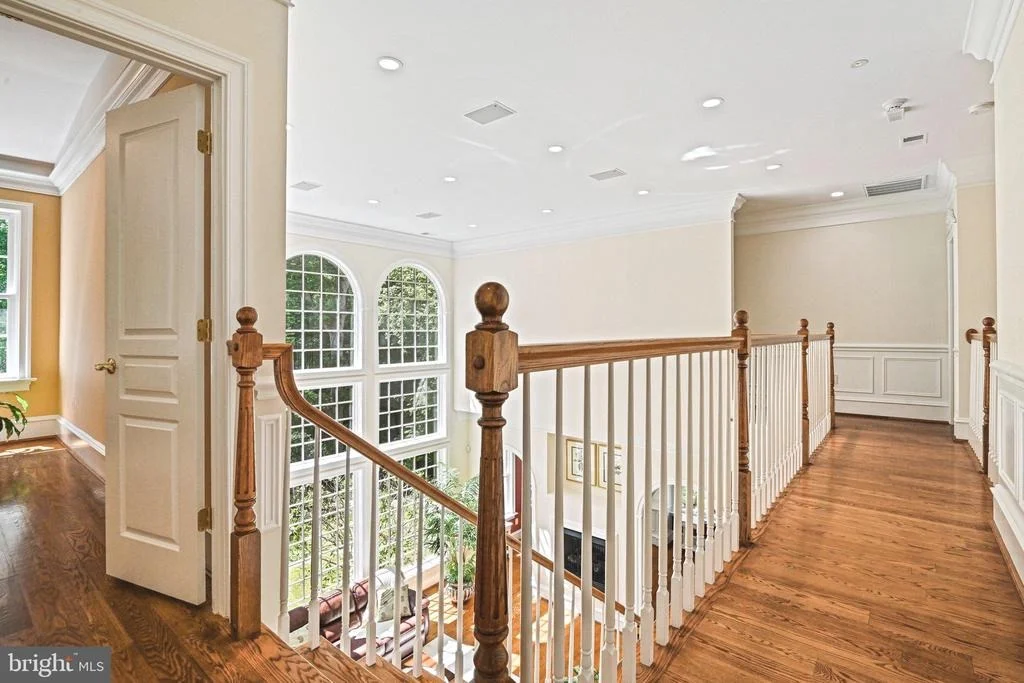
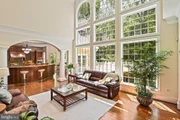
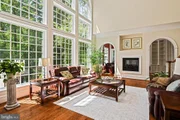
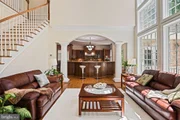
warmth and architectural character to the space. The breathtaking
family room showcases approximately 20-foot ceilings and a dramatic
wall of windows overlooking peaceful wooded views, filling the home
with incredible natural light and creating a truly grand yet
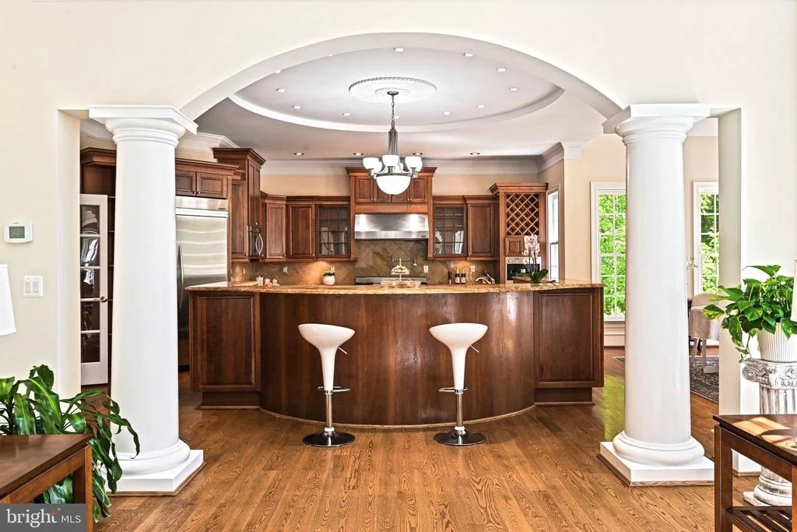
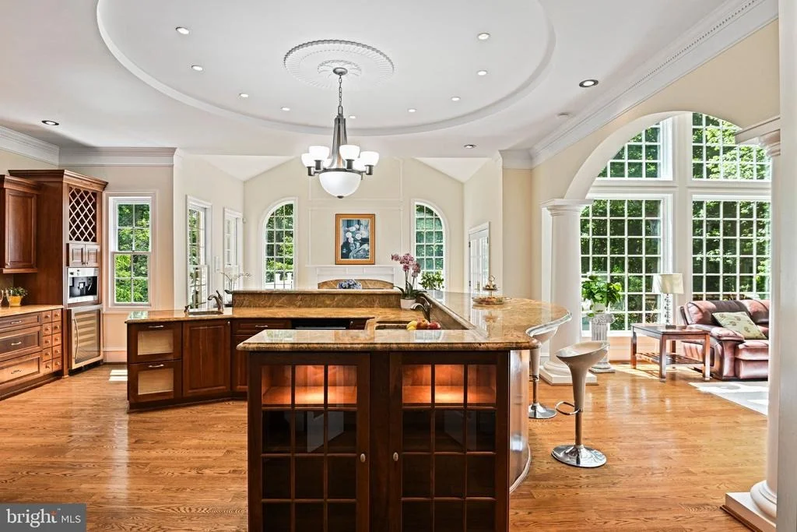
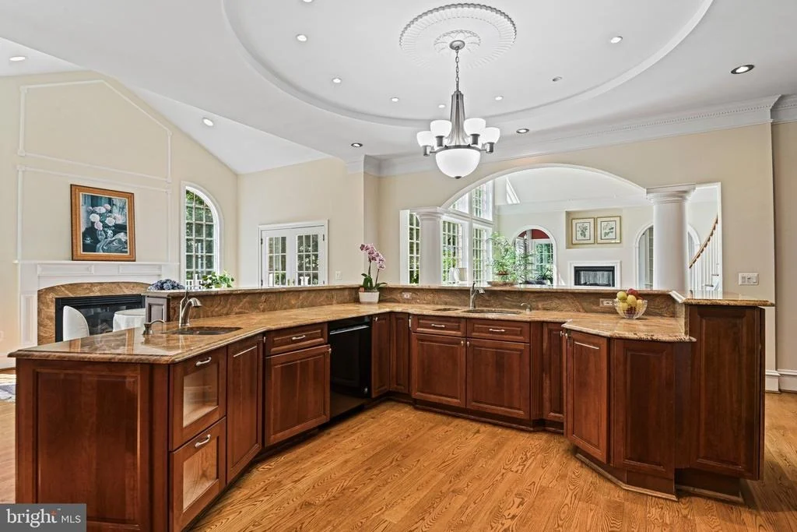
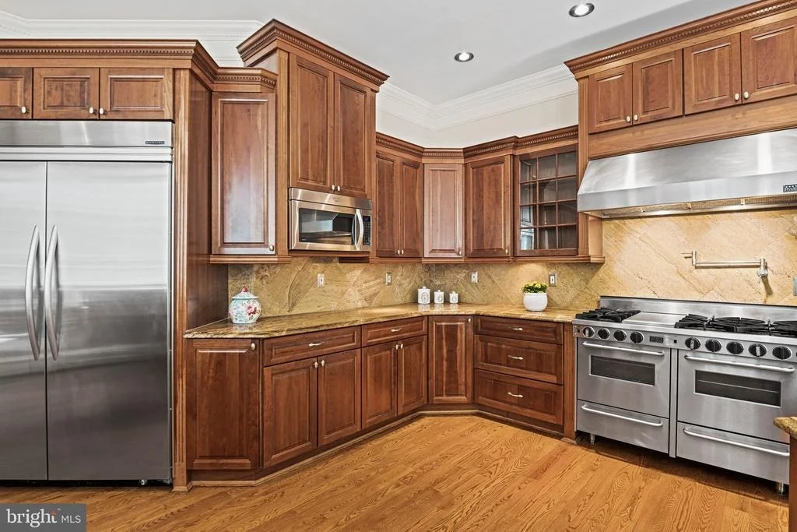
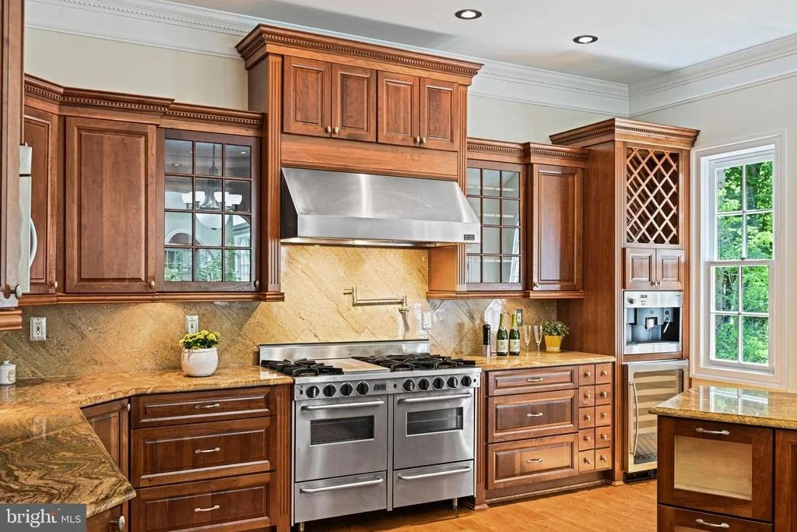
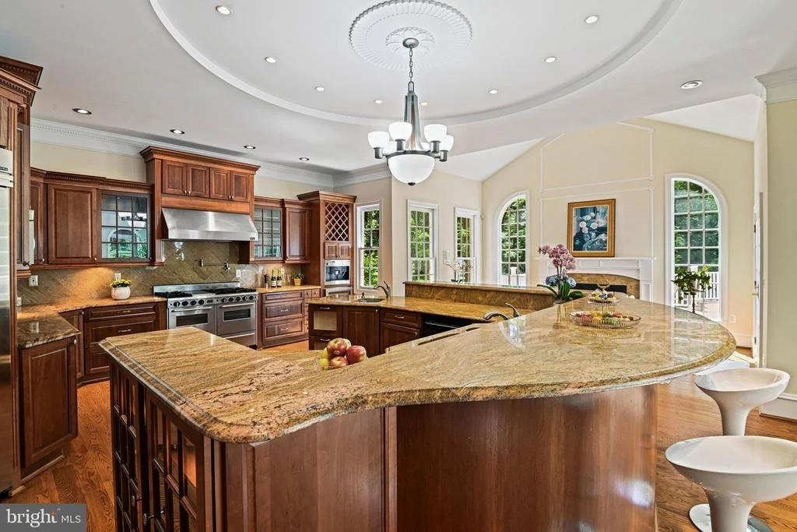
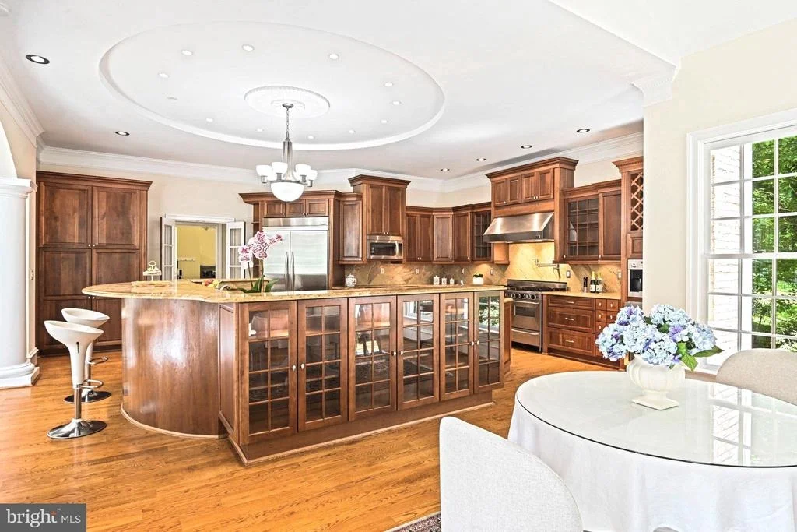
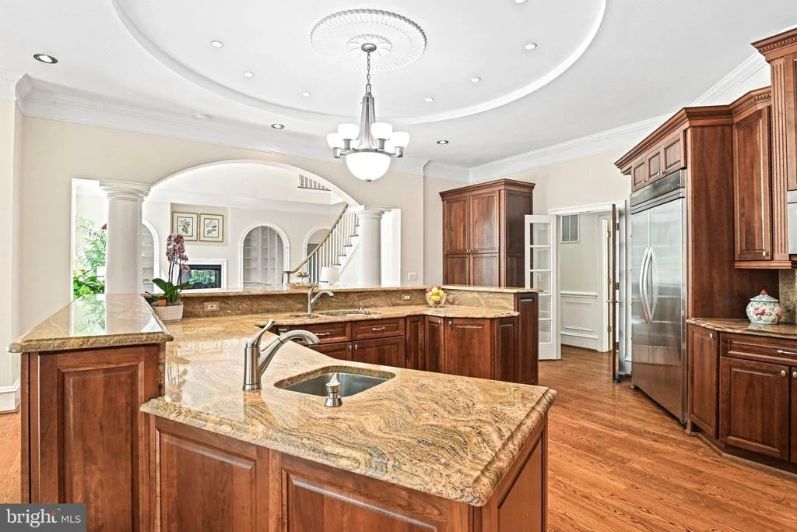
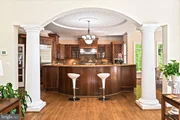
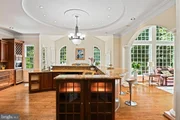
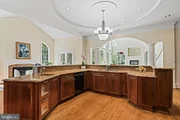
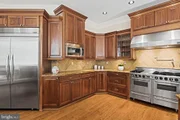
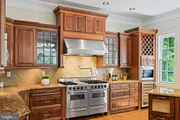
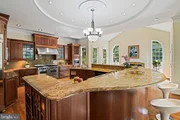
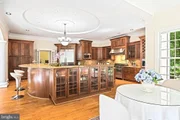
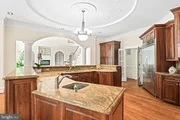
inviting atmosphere. The gourmet kitchen is exceptionally spacious
and designed for both everyday living and entertaining, featuring
rich cherry cabinetry, granite countertops, stainless steel
appliances, a built-in KitchenAid refrigerator, professional-grade
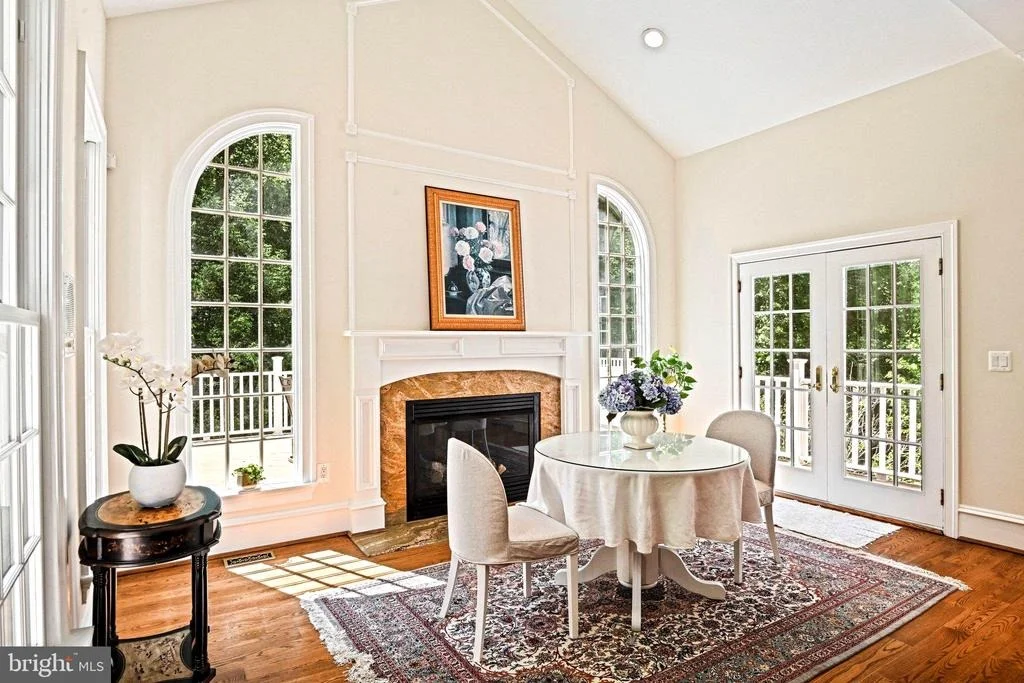
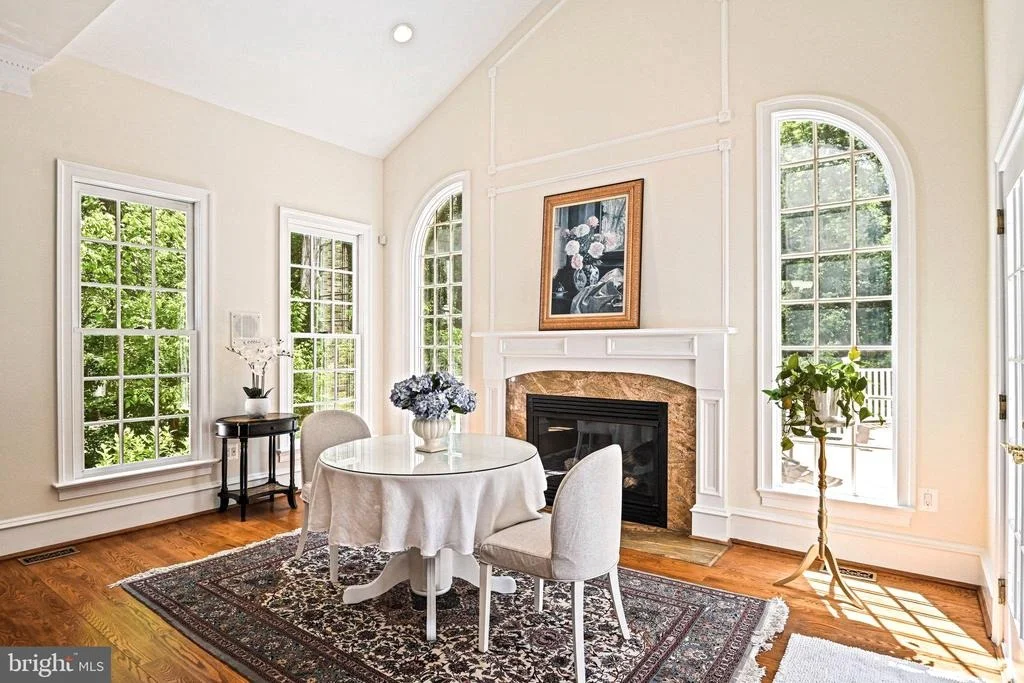
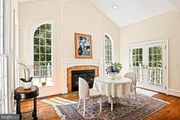
48" FiveStar gas range and custom vent hood. Just off the kitchen
is a charming breakfast area with vaulted ceilings and large
windows overlooking the private backyard, creating the perfect
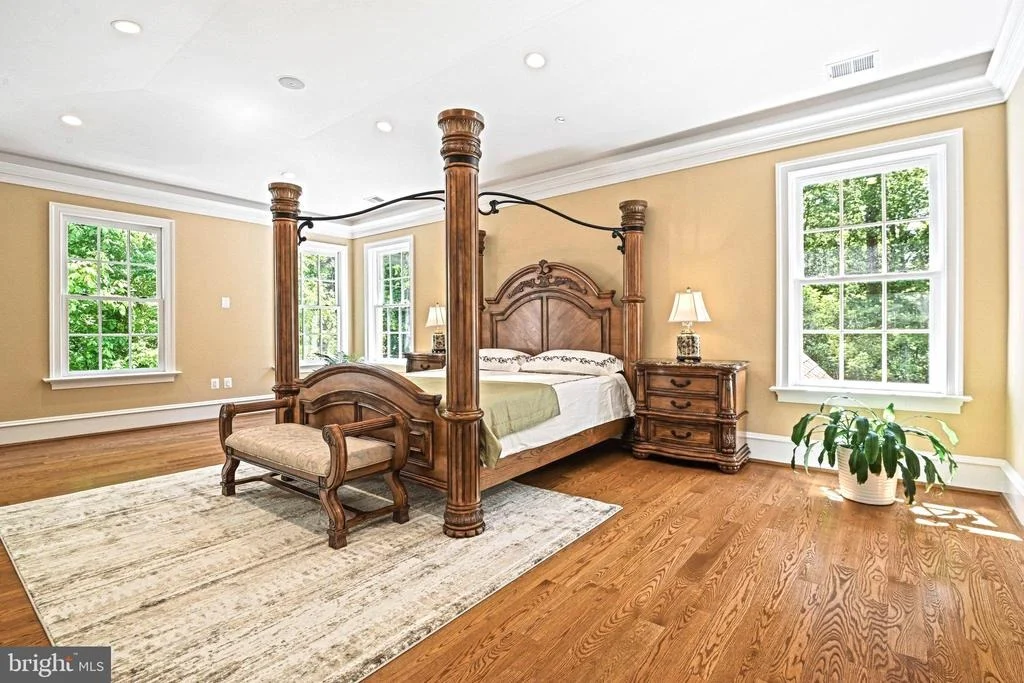
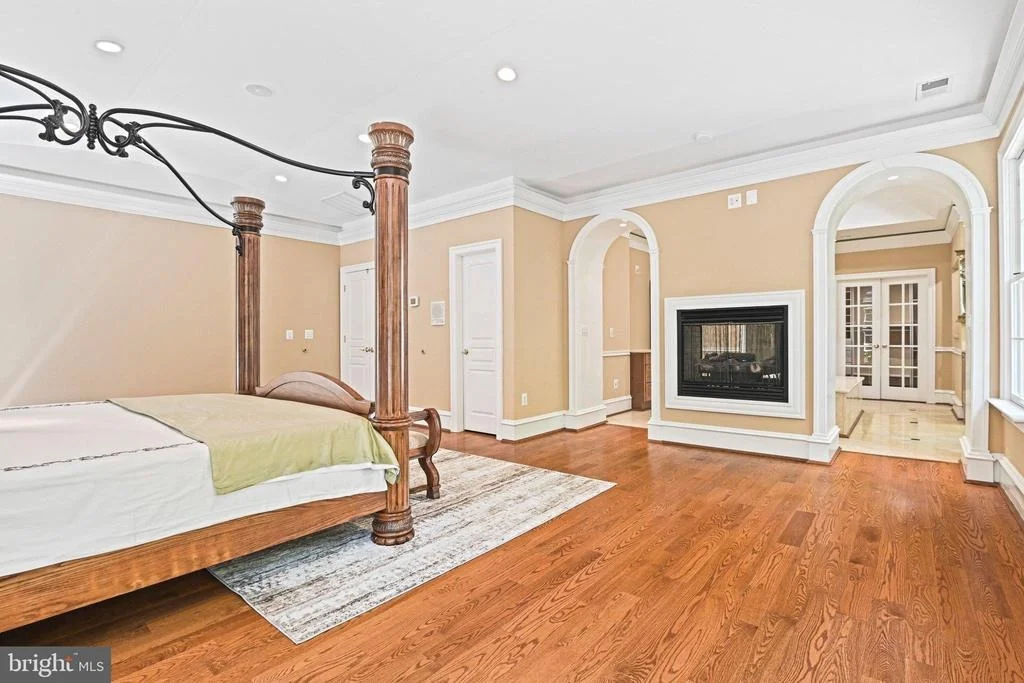
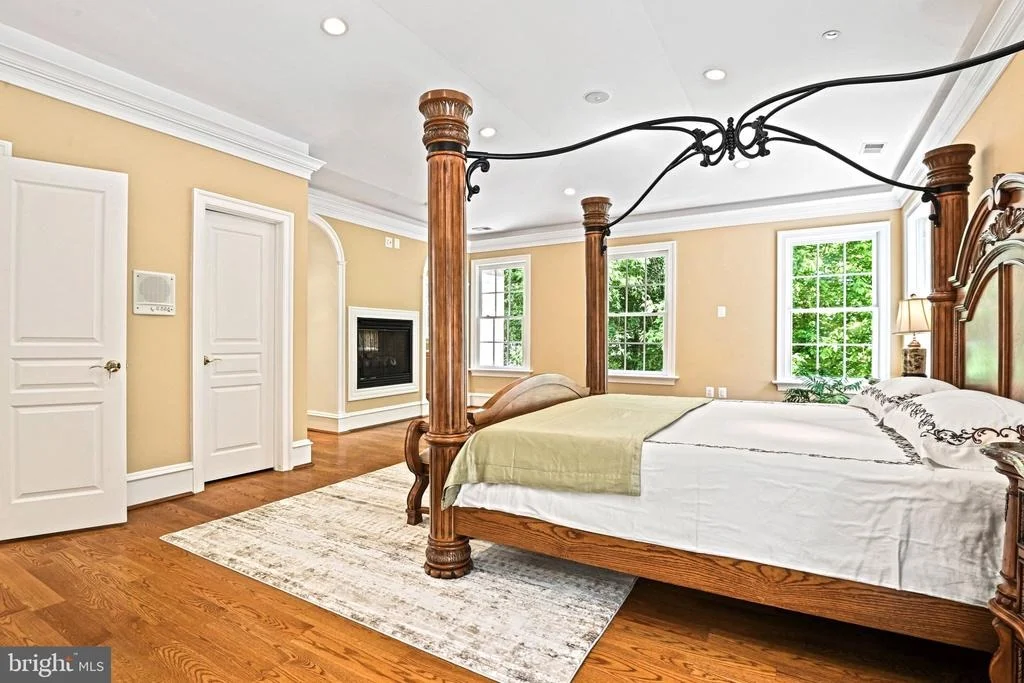
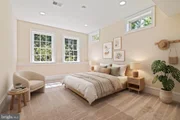
casual dining space filled with natural light. Upstairs, the
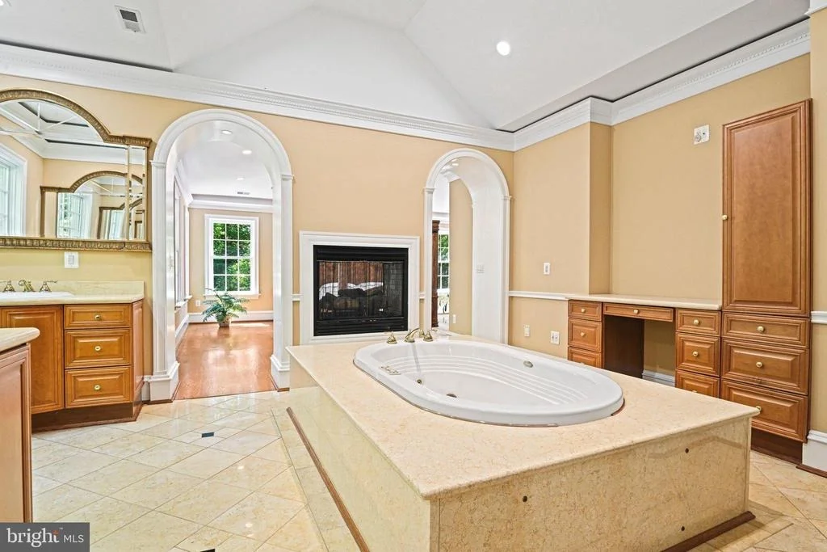
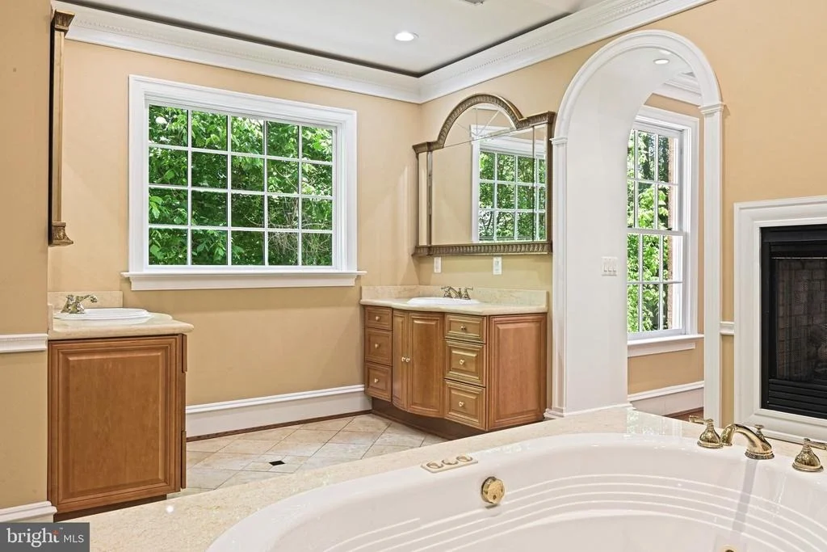
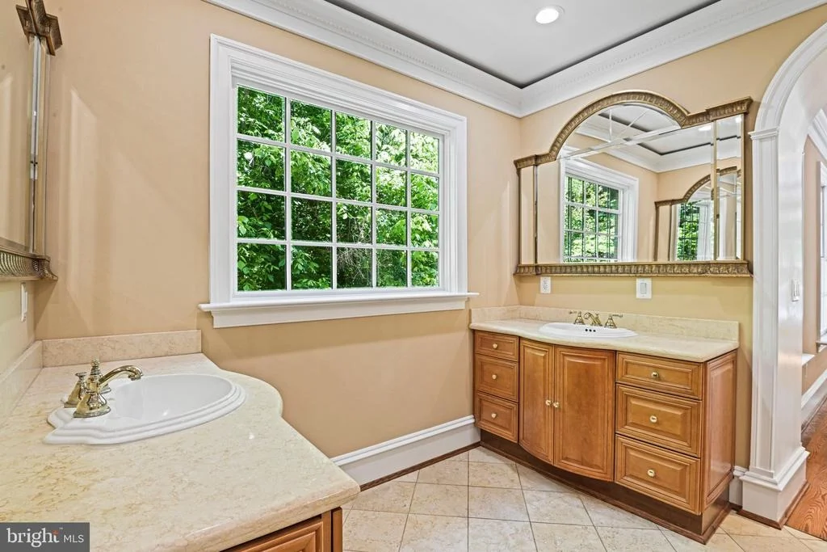
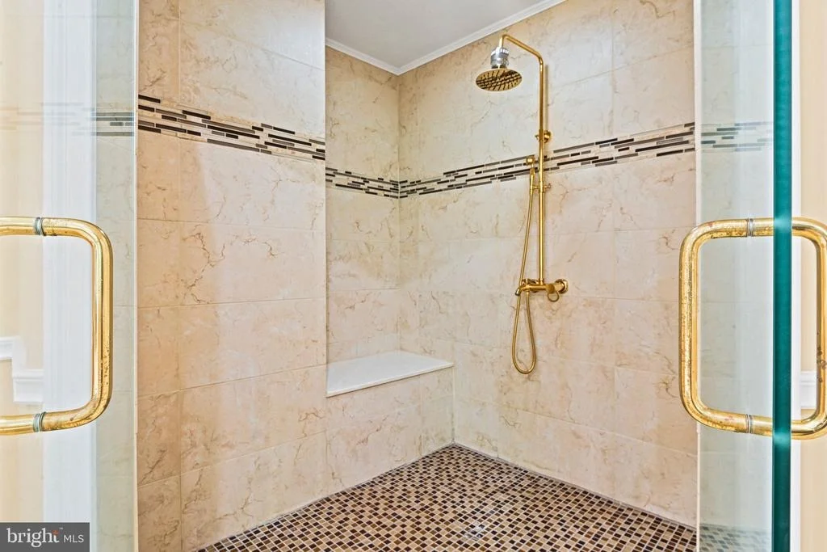
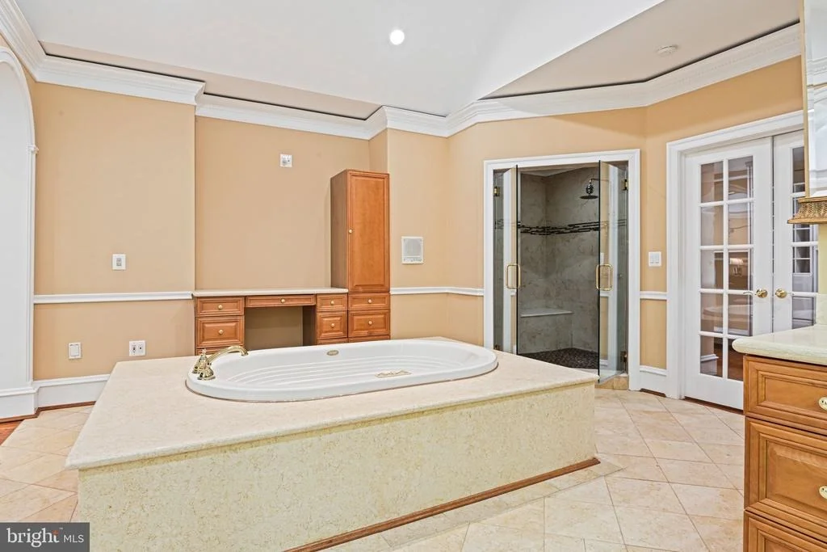
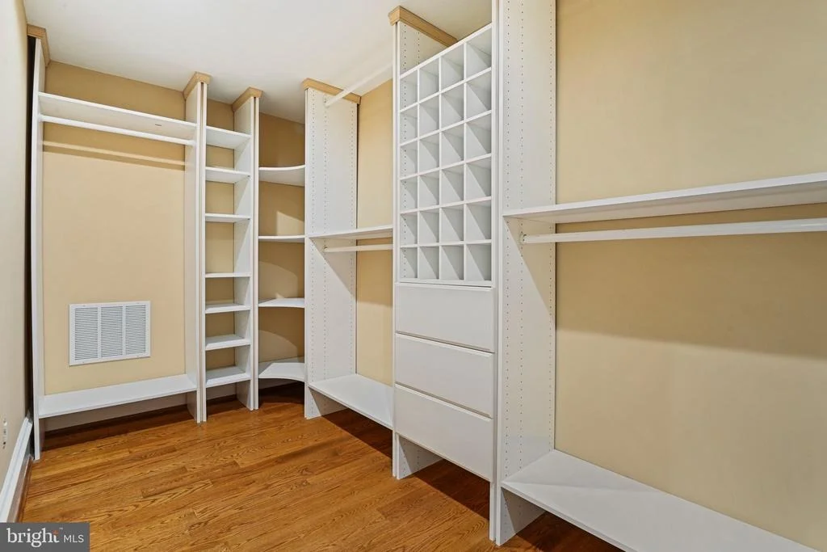
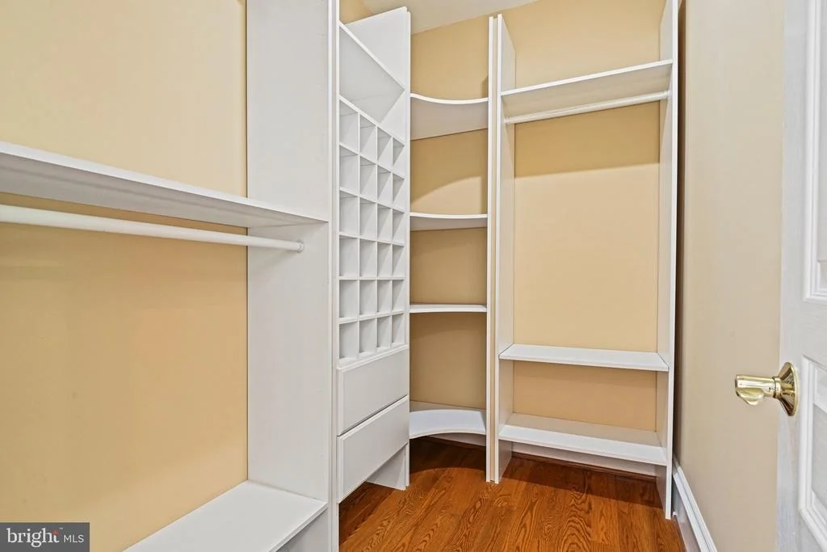
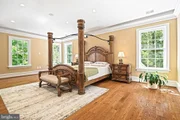
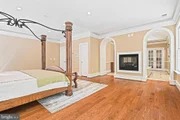
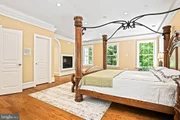
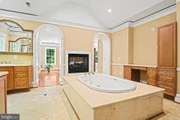
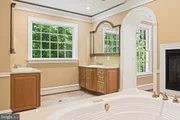
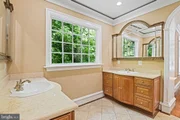
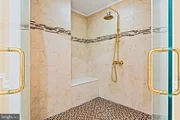
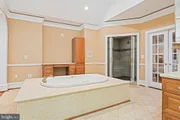
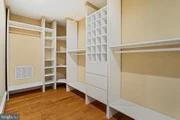
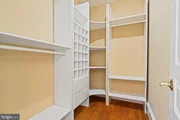
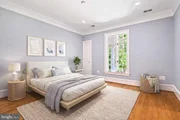
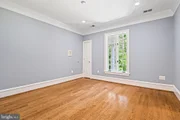
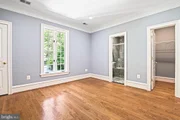
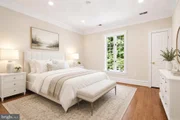
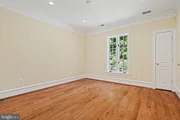
luxurious south-facing primary suite features hardwood flooring, a
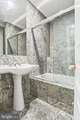
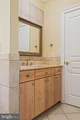
spa-inspired bath with whirlpool tub, and spacious His and Her
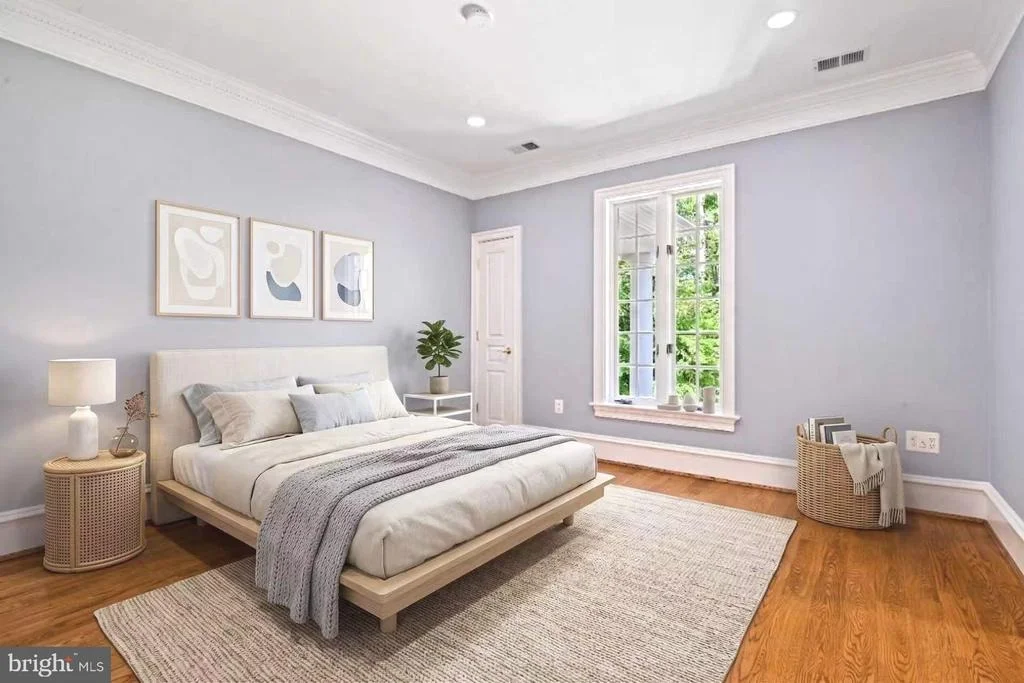
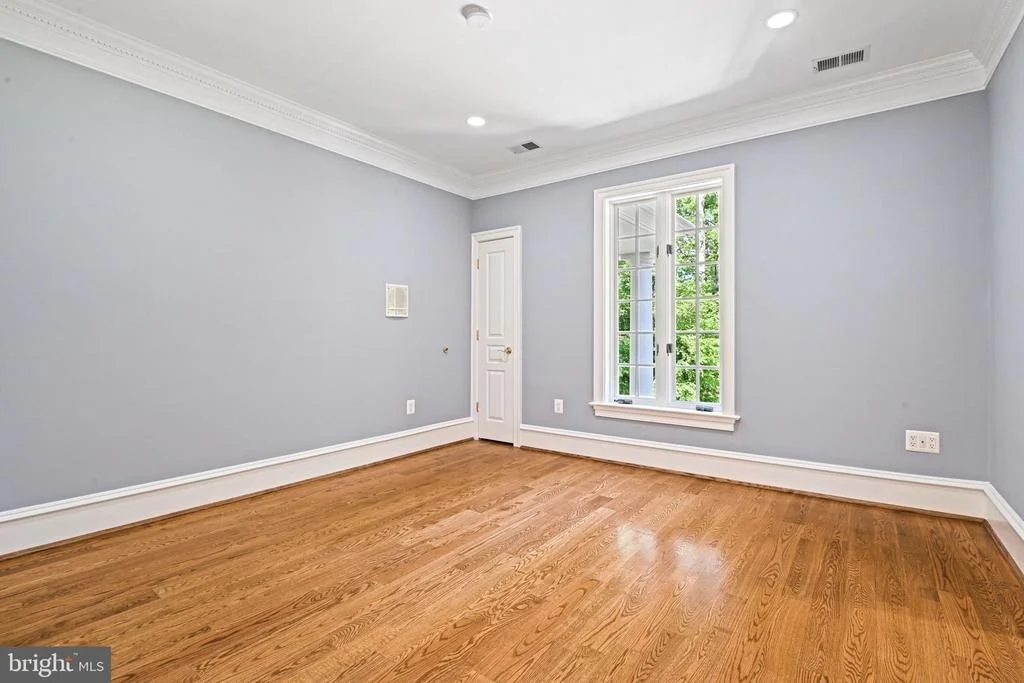
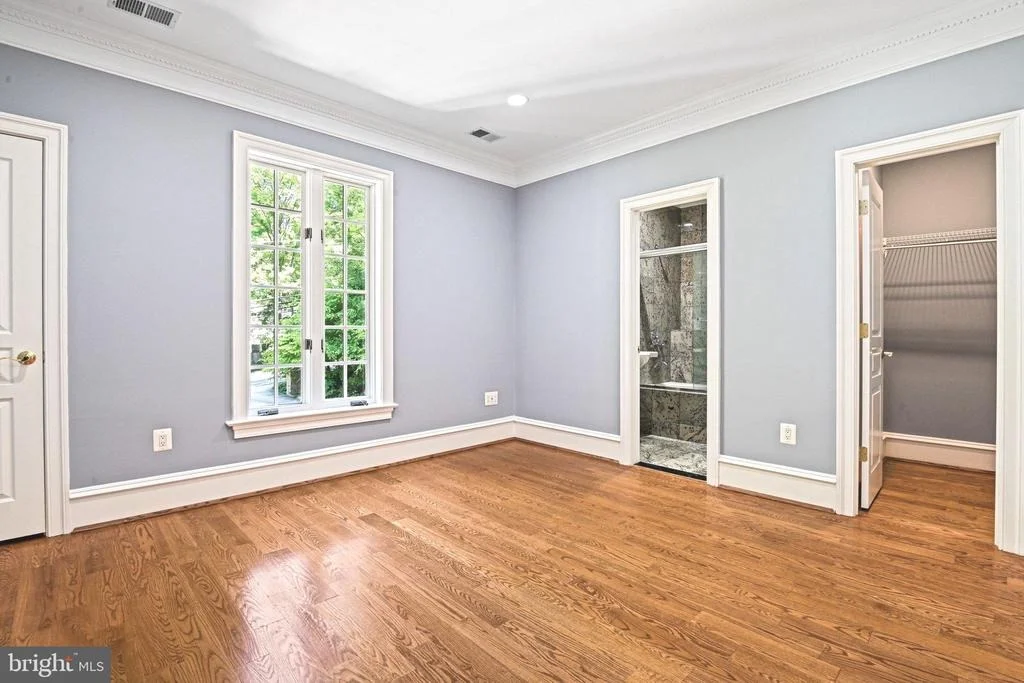
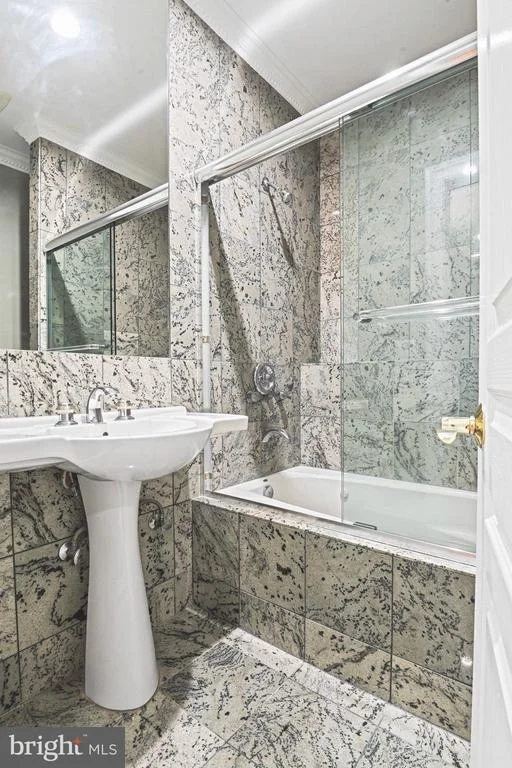
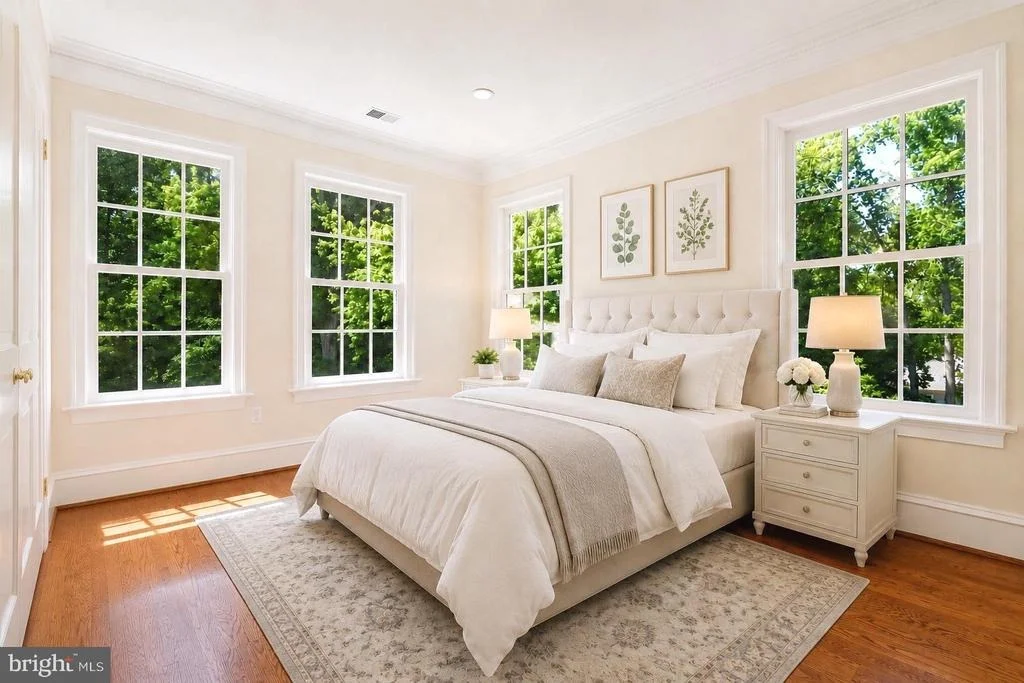
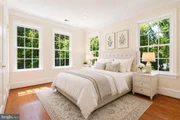
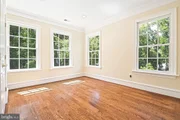
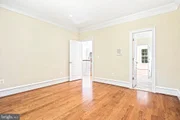
walk-in closets. Three additional upper-level bedrooms include a
Jack-and-Jill bath and a separate ensuite bedroom offering comfort
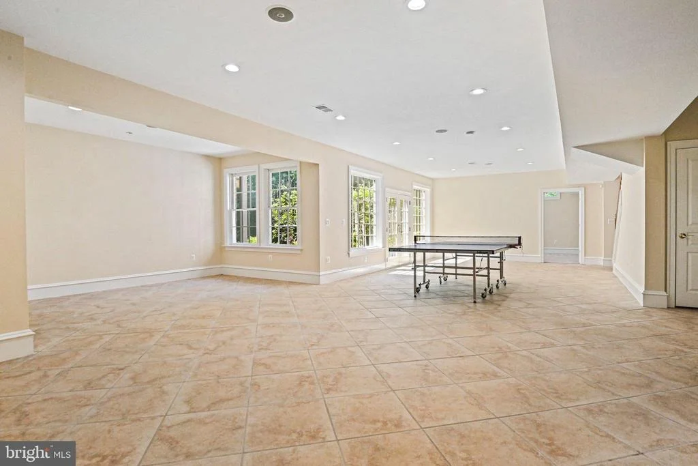
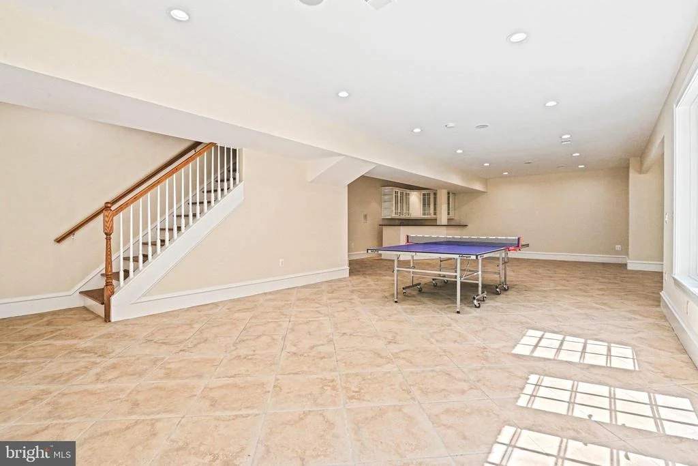
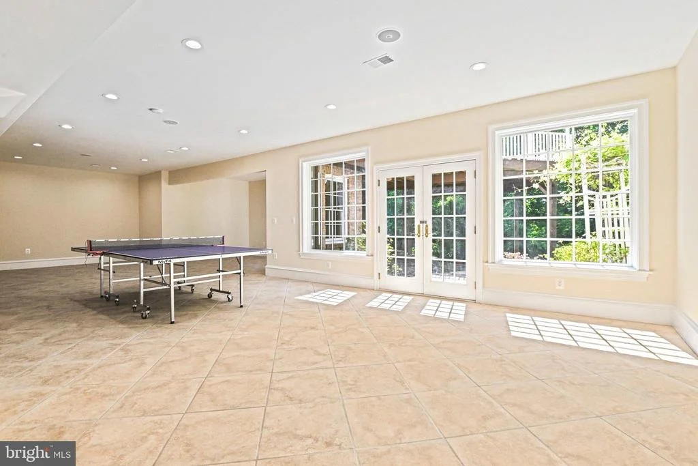
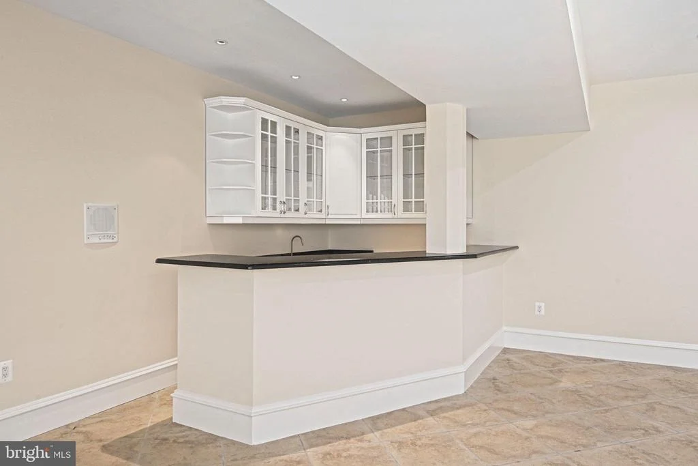
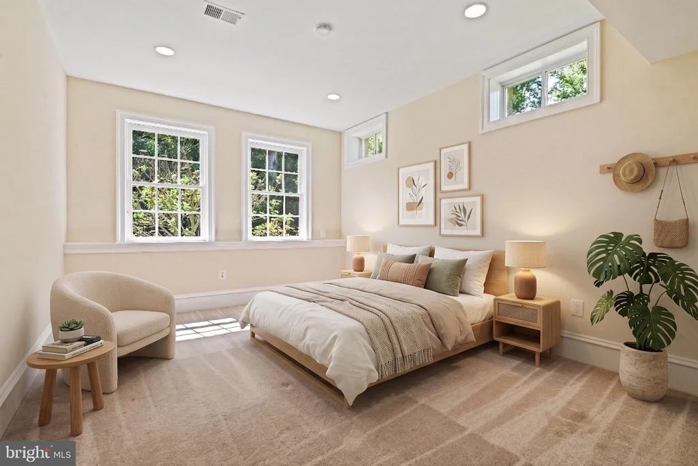
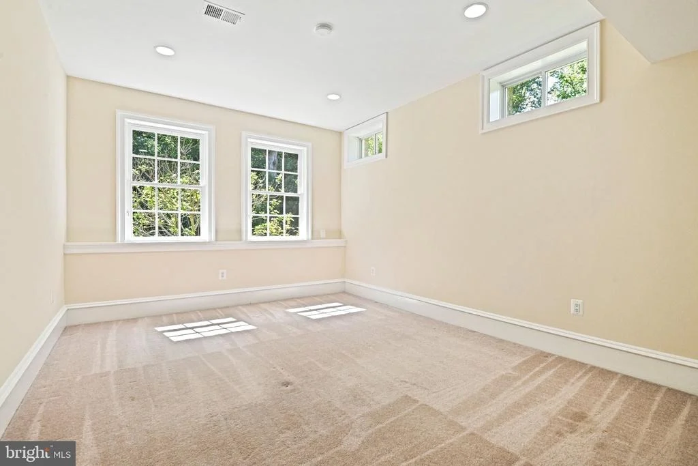
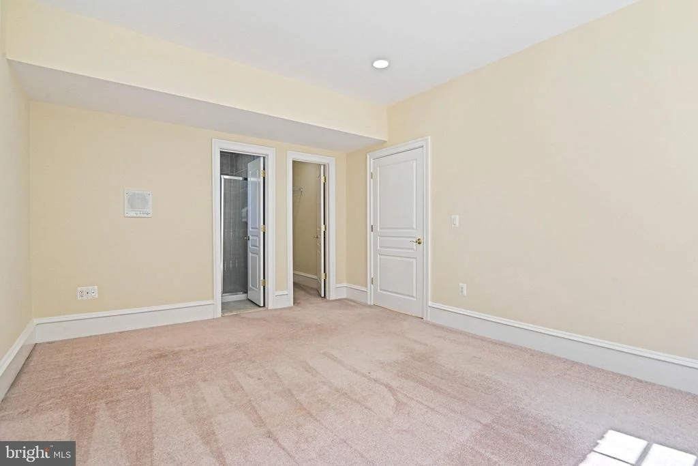
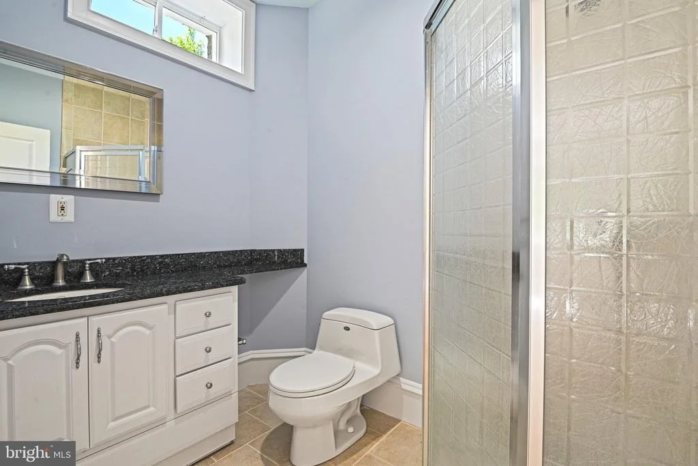
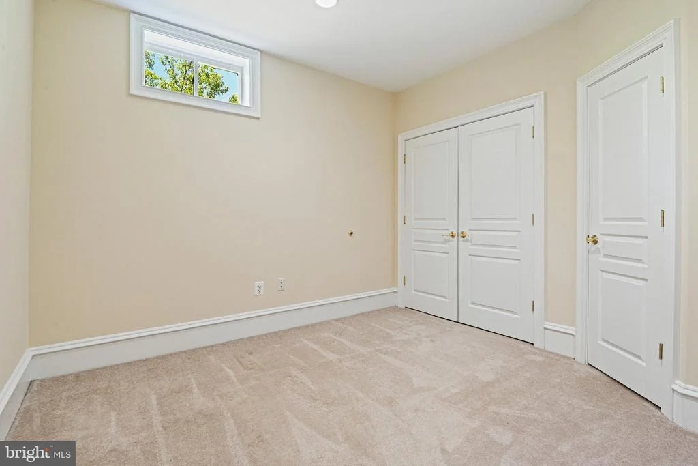
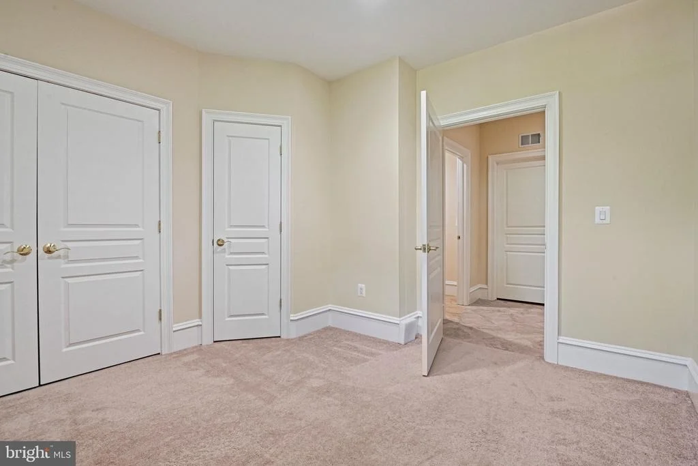
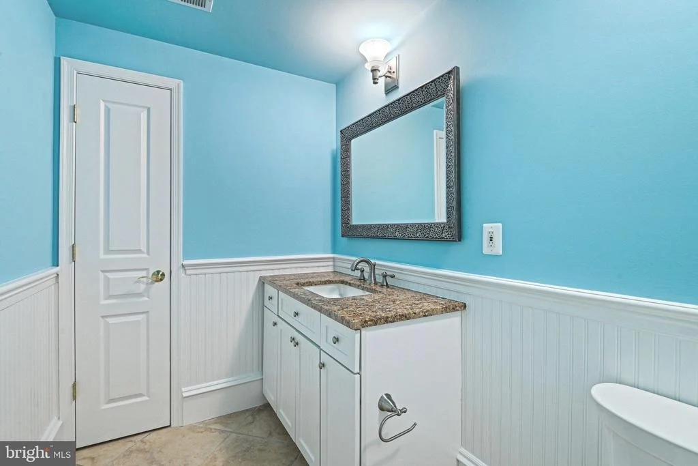
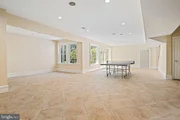
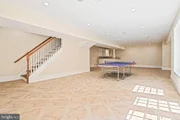
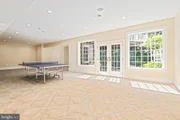
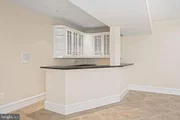
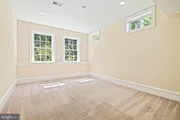
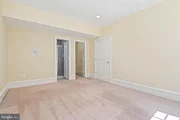
and flexibility for family and guests. The fully finished walkout
lower level offers exceptional entertaining space with a large
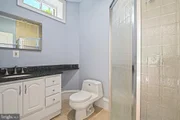
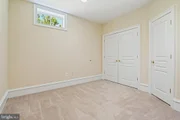
recreation room, wet bar, half bath, and a versatile bonus room
with its own full bath, ideal for a home office or optional
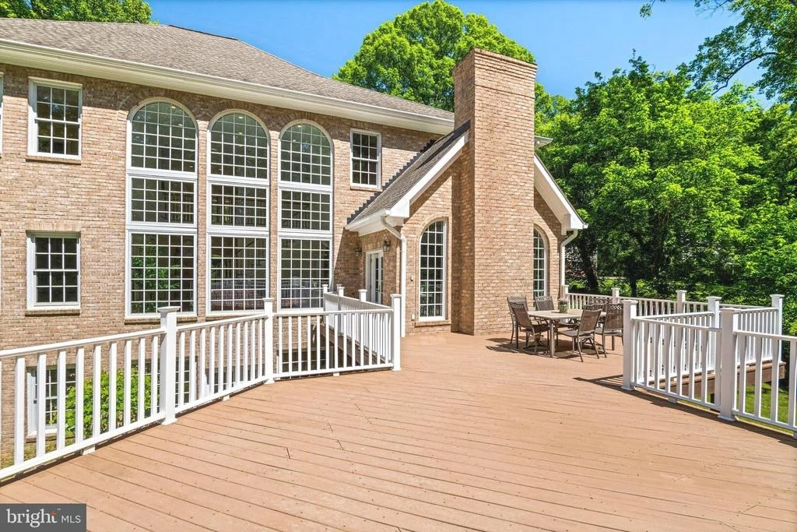
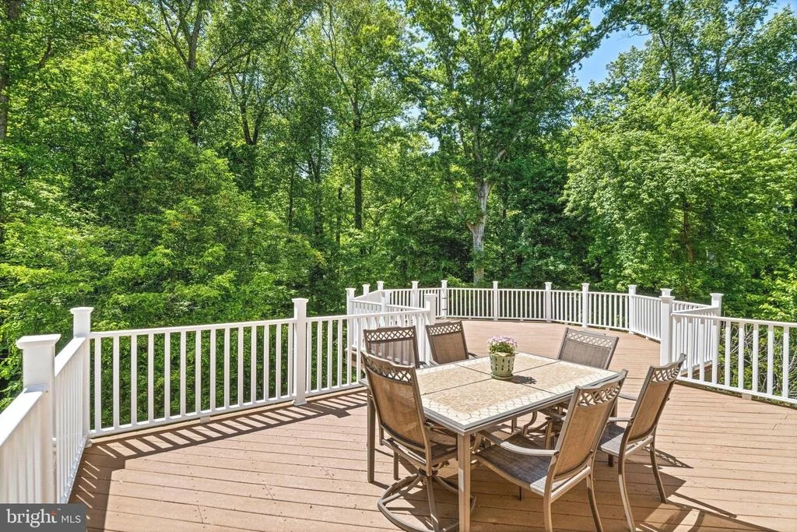
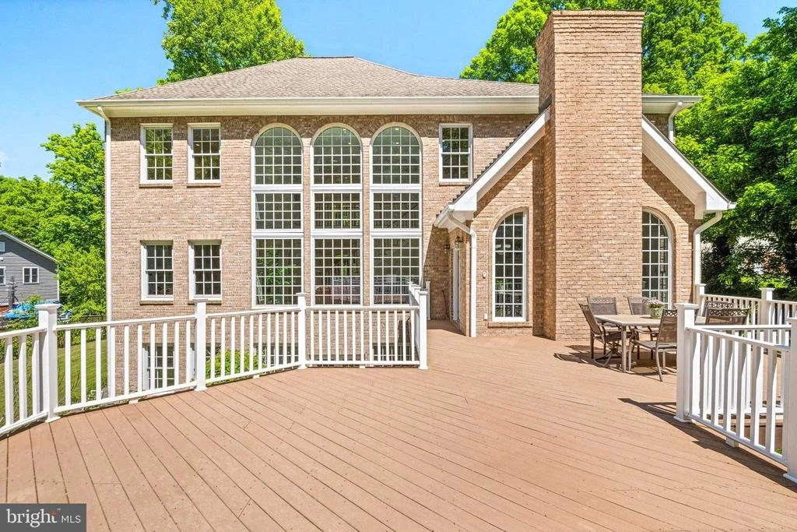
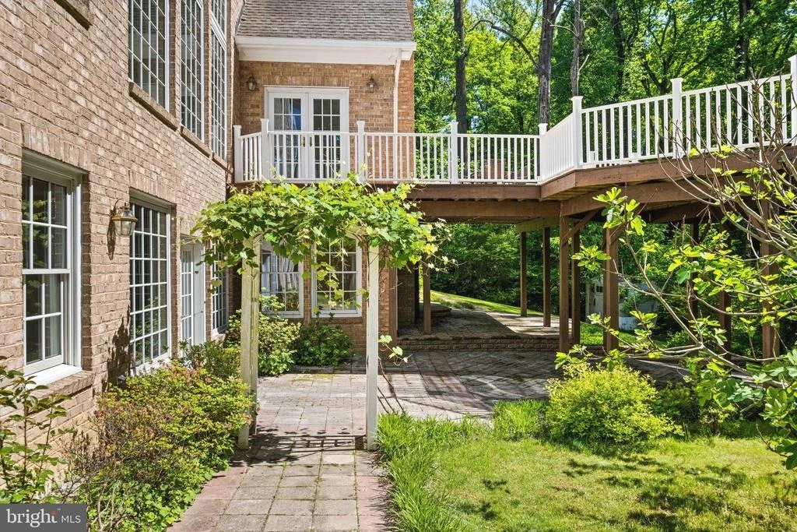
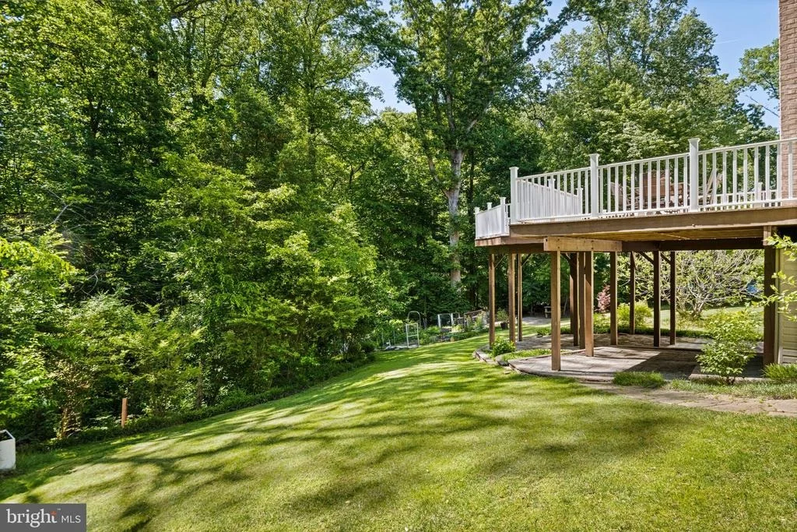
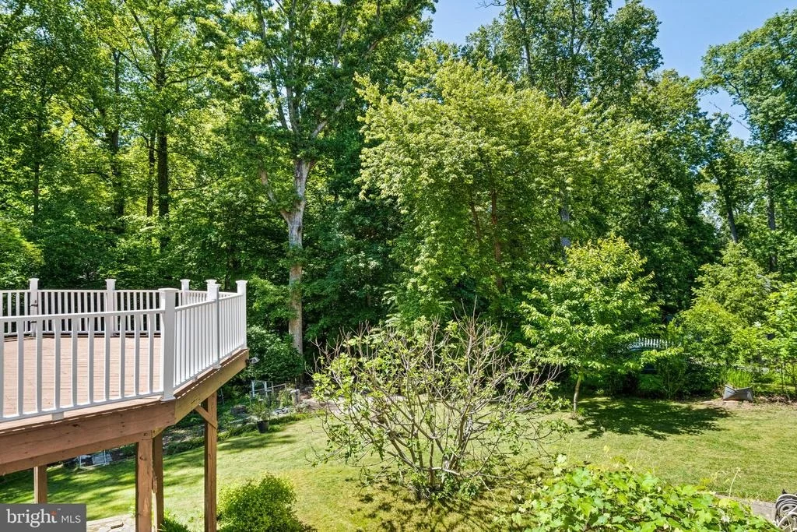
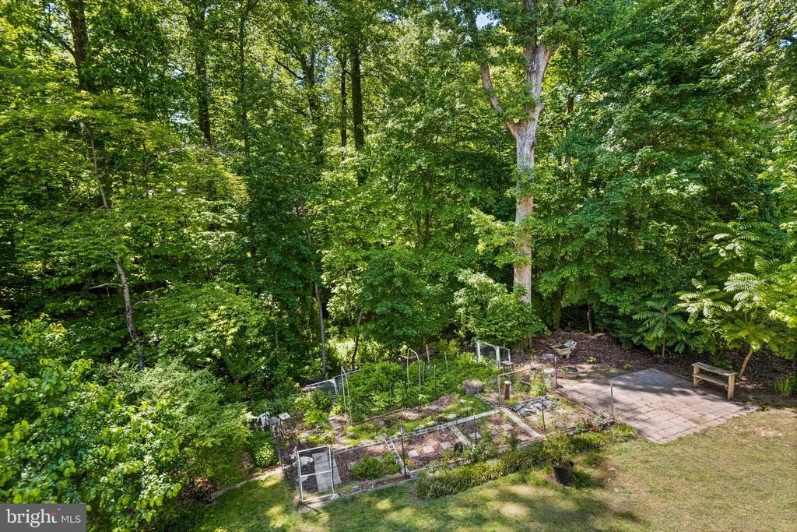
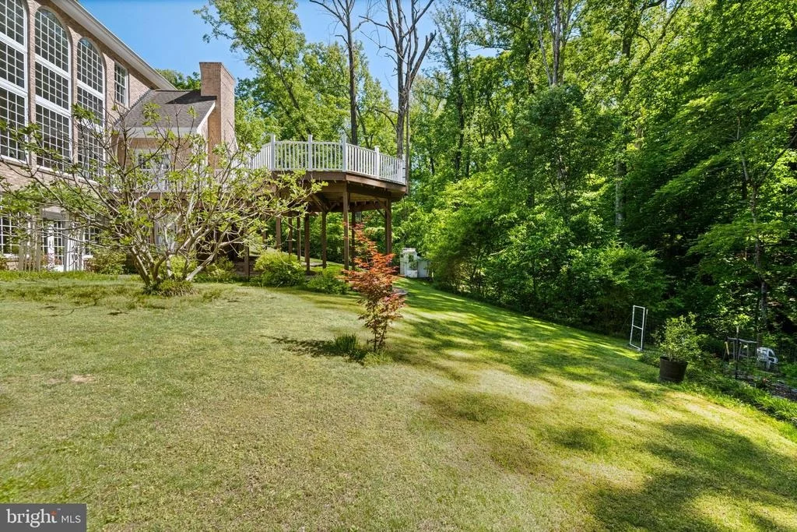
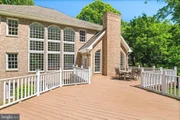
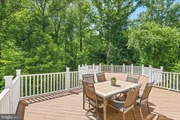
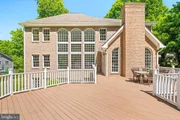
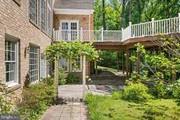
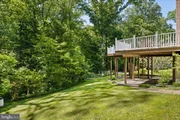
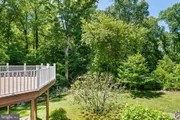
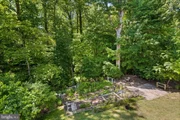
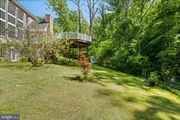
bedroom space for guests. Outdoor living is equally impressive with
over 600 sqft composite decking, stone patios, mature
landscaping, and tranquil wooded surroundings that provide
exceptional privacy and a peaceful natural setting. Major updates
include: main-level furnace (2022), main-level A/C (2024), water
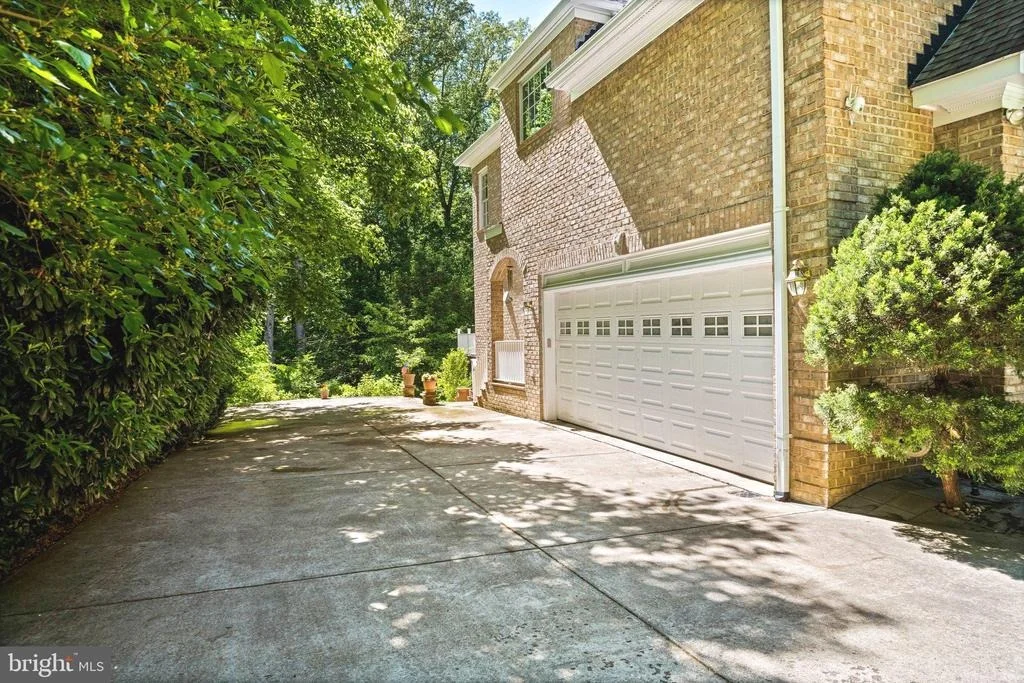
heater (2019), concrete driveway (2011), and front, side, and rear
patios (2015). Perfectly located just minutes from the Mosaic
District, INOVA Fairfax Hospital, Dunn Loring Metro, parks, and
downtown Fairfax, with easy access to I-495, Route 50, and Route
236 for convenient commuting. Zoned for highly sought-after Mantua
Elementary, Frost Middle, and Woodson High School. A rare
opportunity to own a truly custom home that perfectly blends
timeless architecture, luxury finishes, generous living space,
privacy, and an unbeatable location. Some photos have been
virtually staged for illustrative purpose



















 Your Privacy Choices
Phone: 425-283-2930
Address: 335 Madison Avenue, New York, NY 10017