


3750 E 135th Dr


About This Property
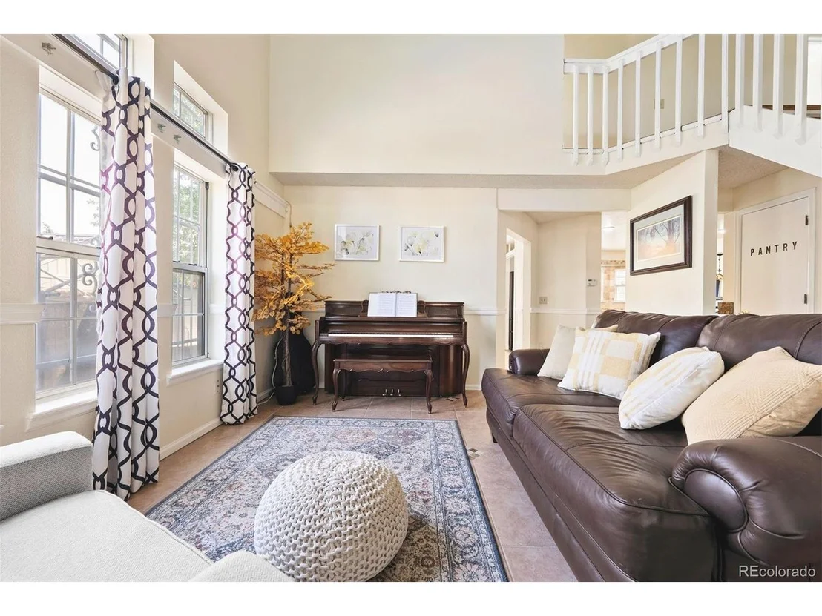
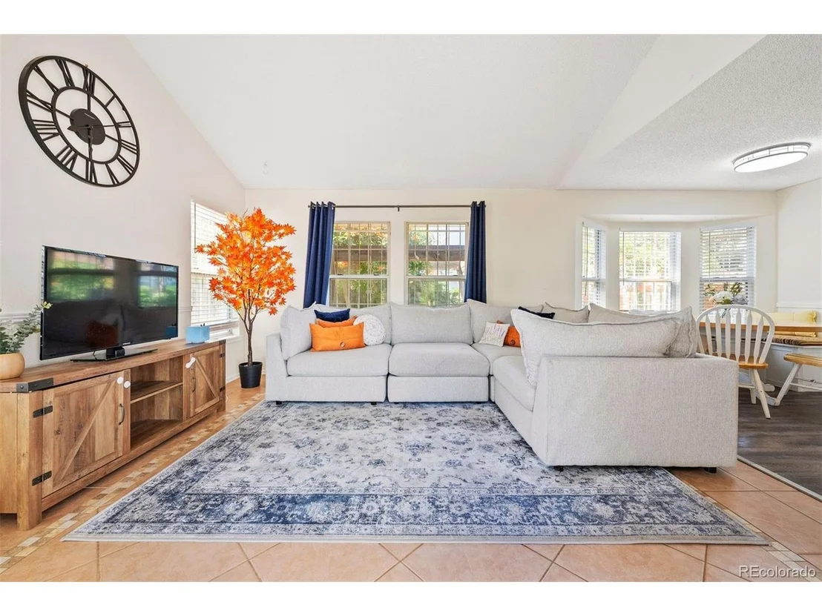
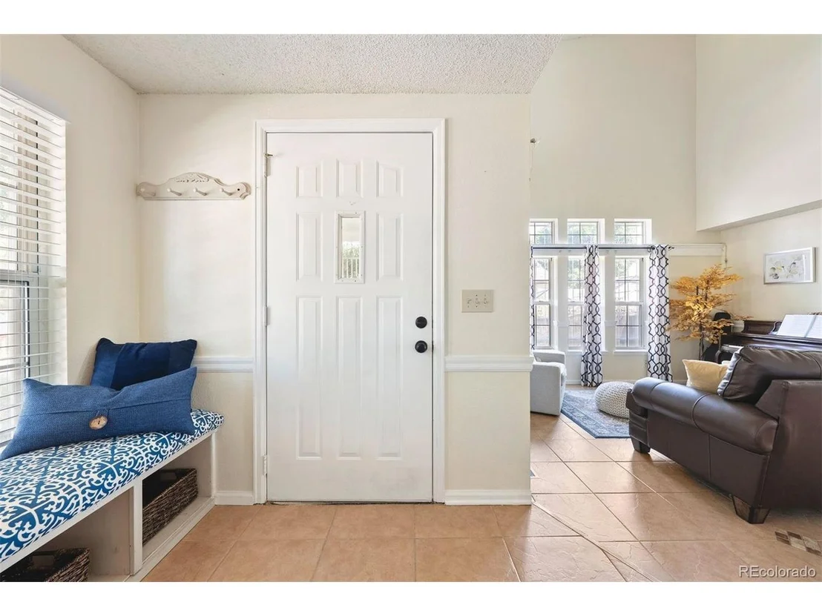
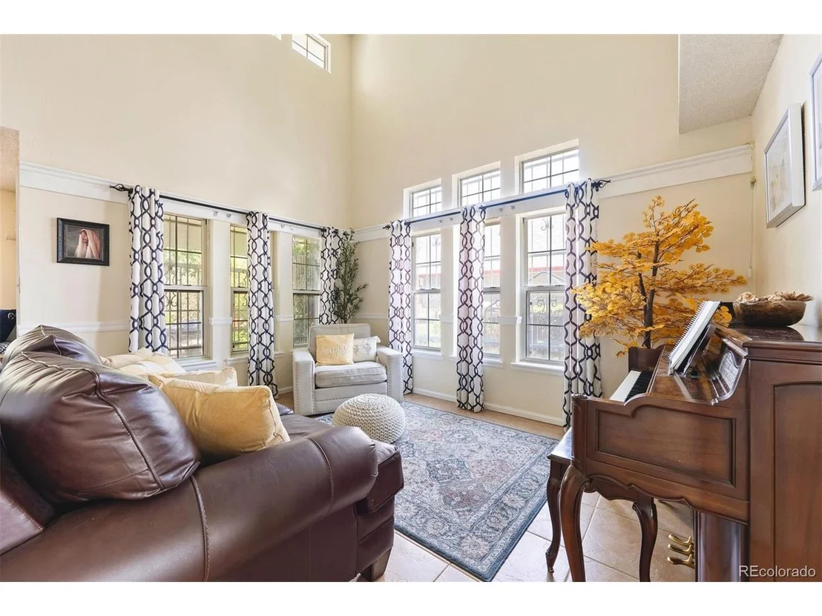
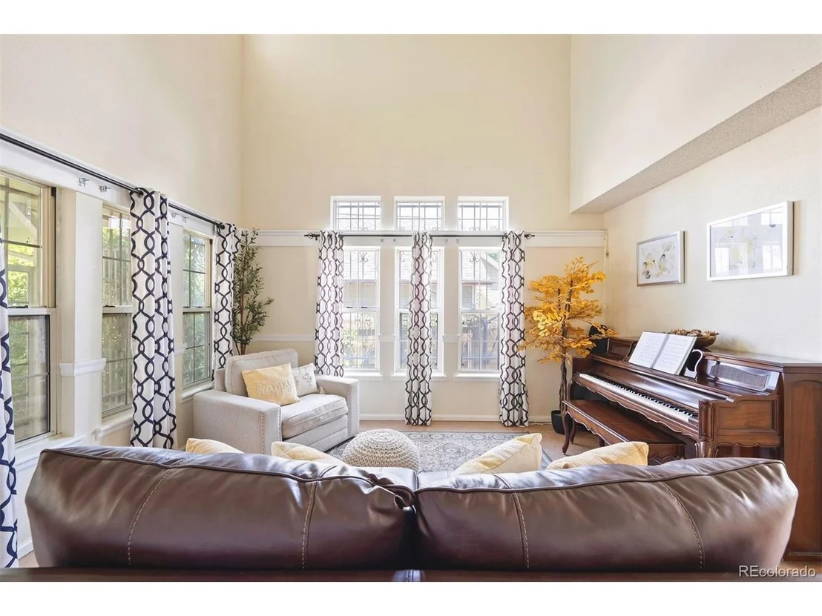
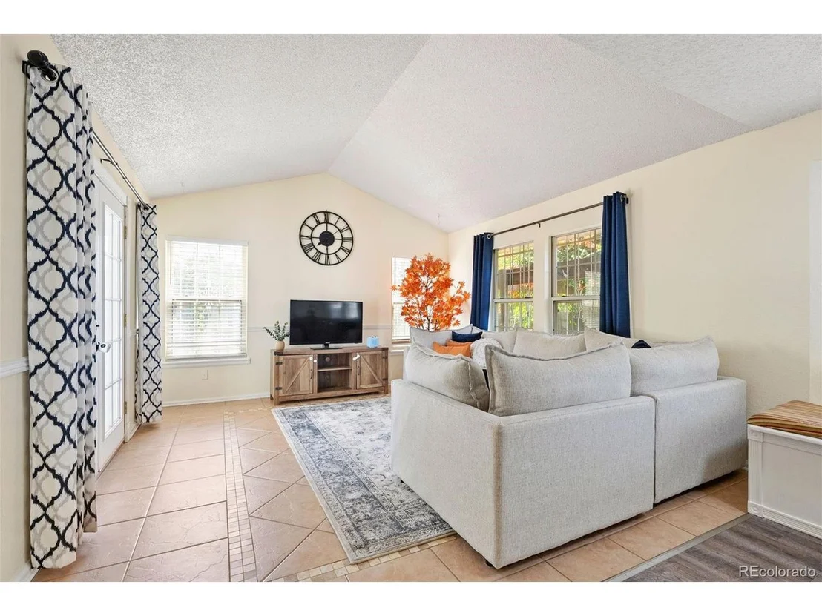
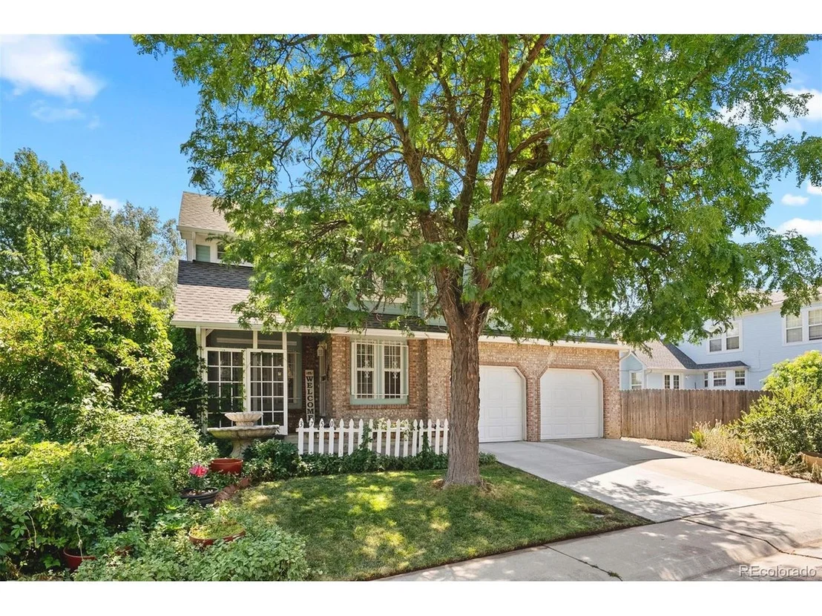
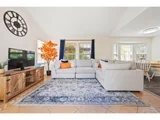
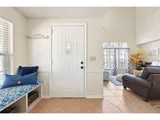
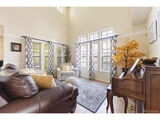
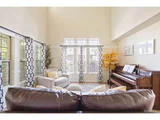
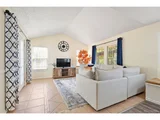
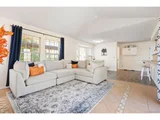
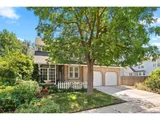
As you approach, you're greeted by a private, covered front porch that sets the tone for the warmth inside. Step into a spacious foyer with built-in cubbies and cabinets for convenient organization. The main level features tile flooring throughout and opens into a grand family room with soaring vaulted ceilings, offering a bright and open feel.
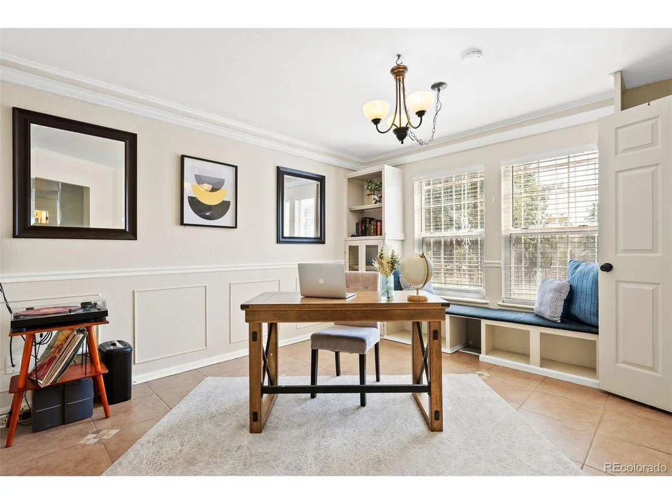
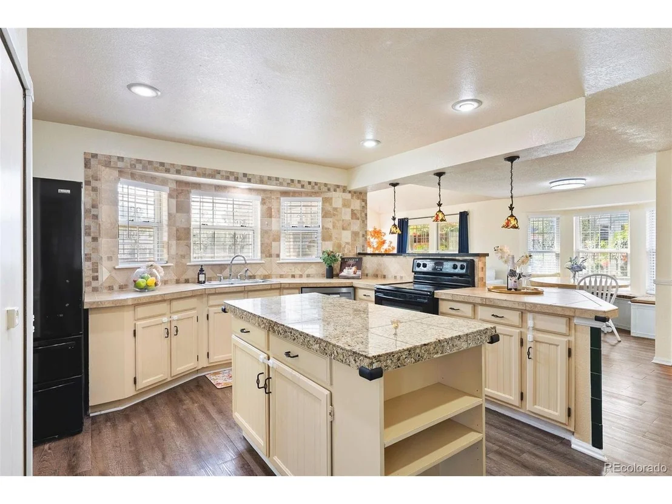
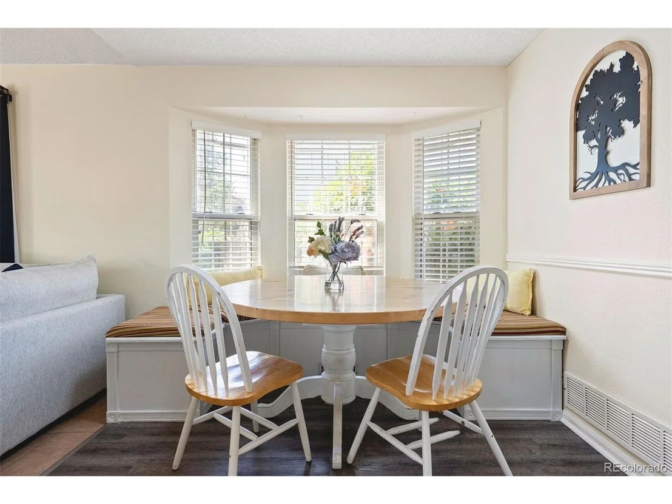
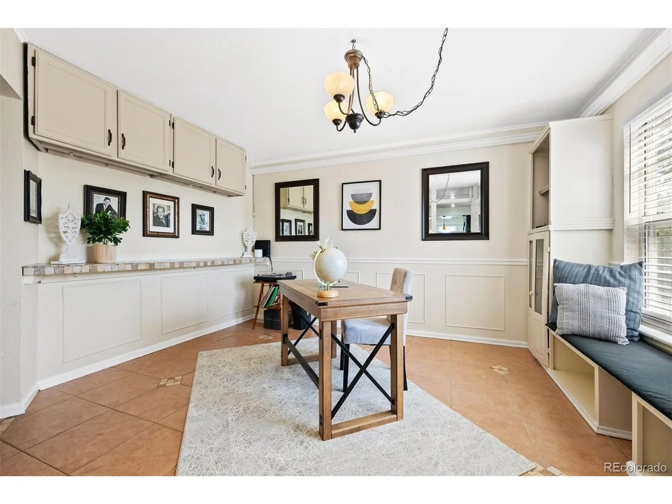
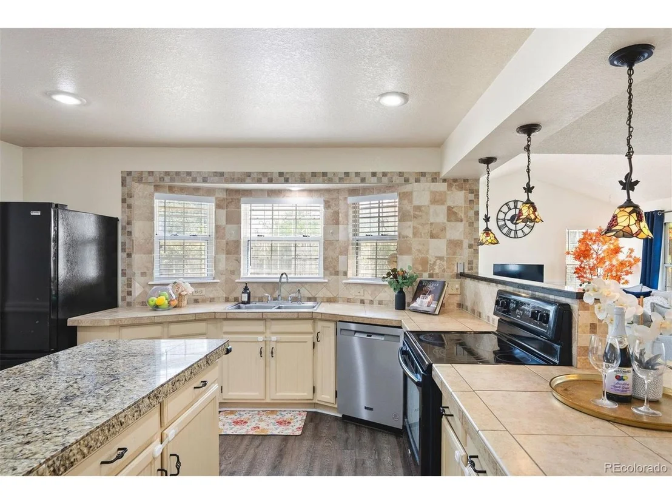
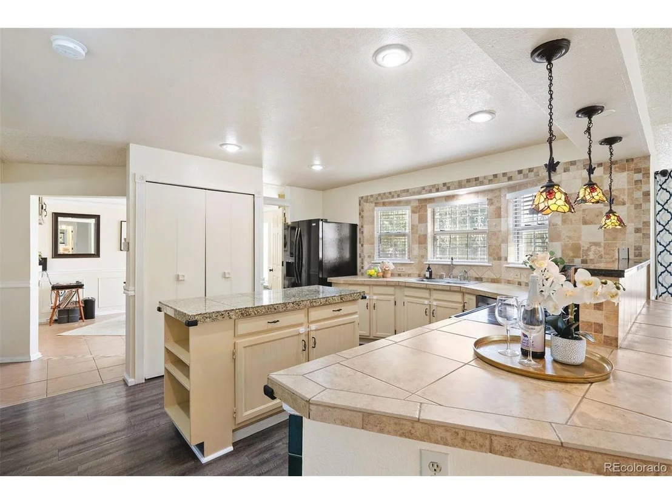
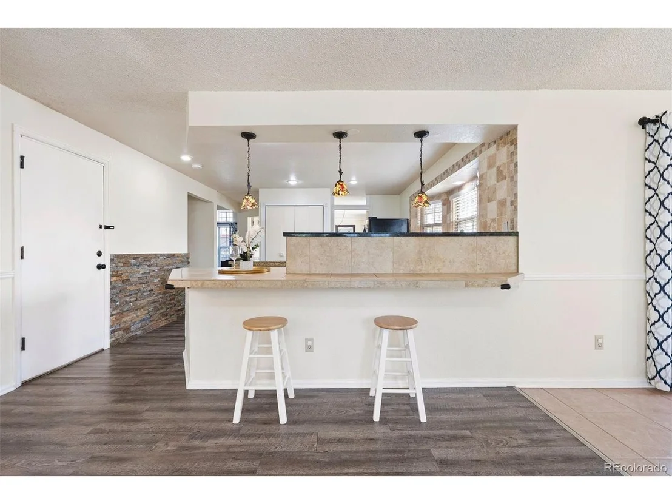
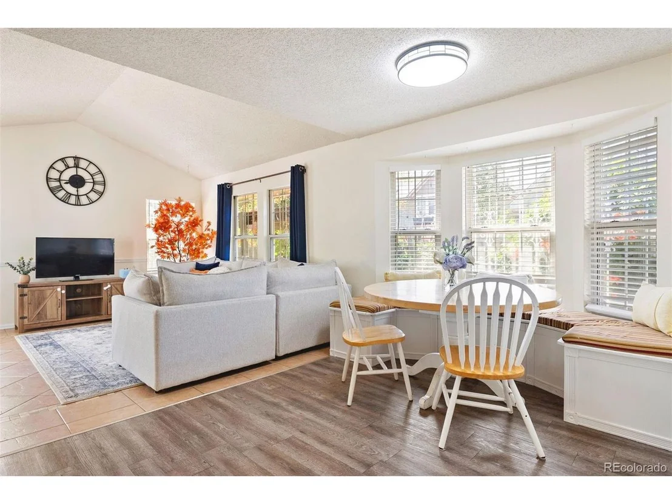
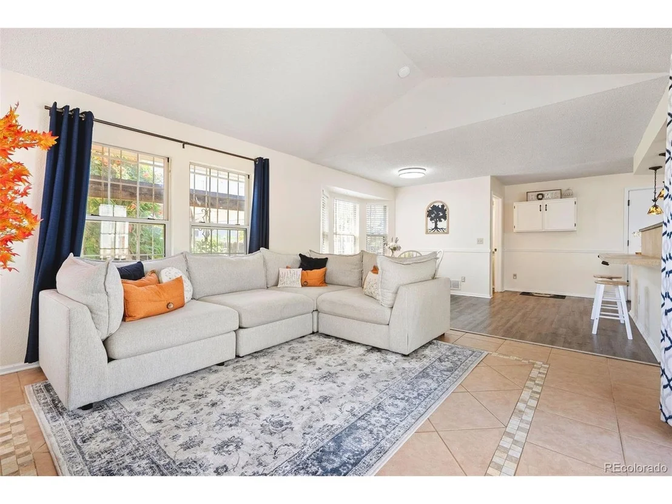
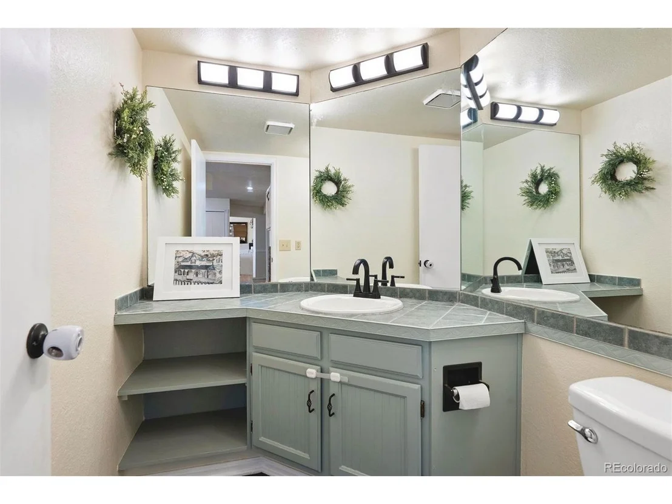
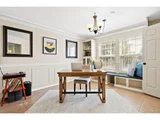
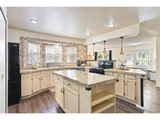
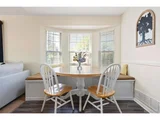
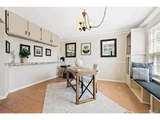
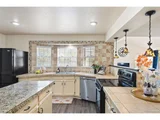
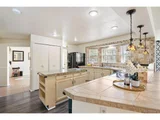
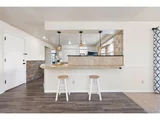
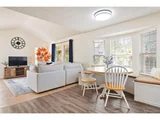
Just off the family room is a dedicated office space complete with built-ins, providing the perfect setup for work or study. The kitchen boasts ample cabinetry, two pantries, and flows seamlessly into the dining and living rooms-both filled with natural light and highlighted by vaulted ceilings. A main-level half bath adds convenience for guests.
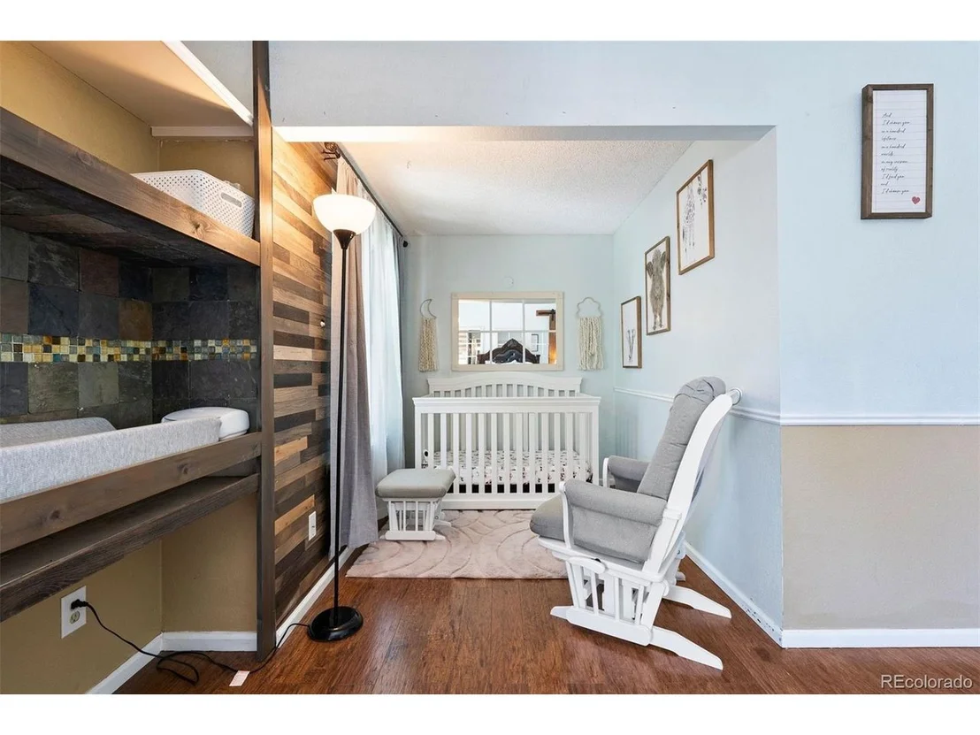
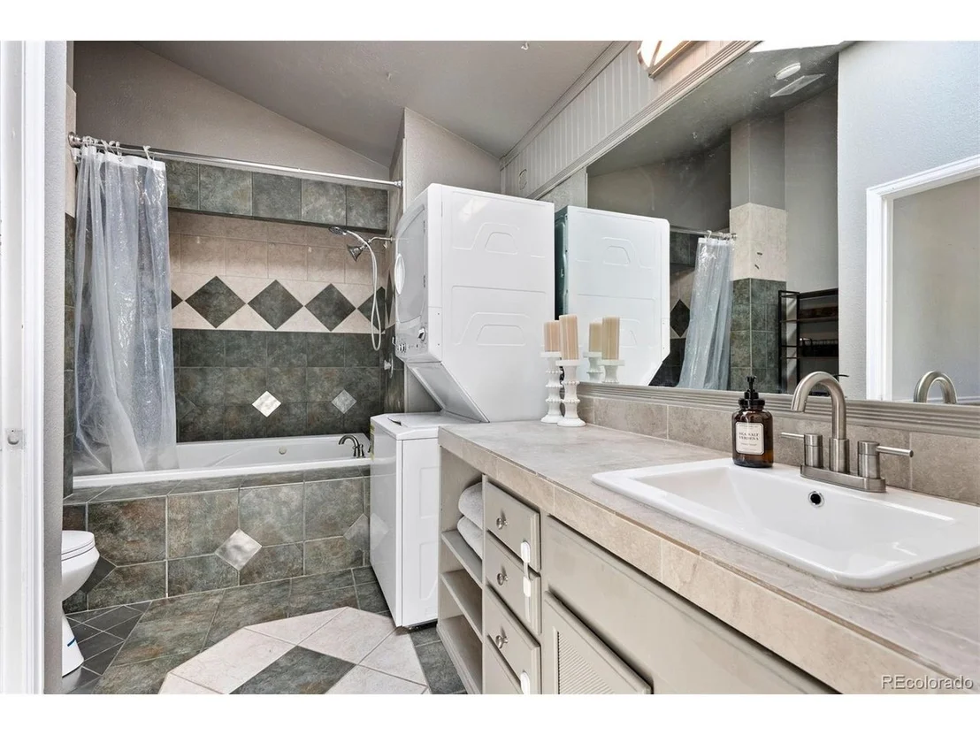
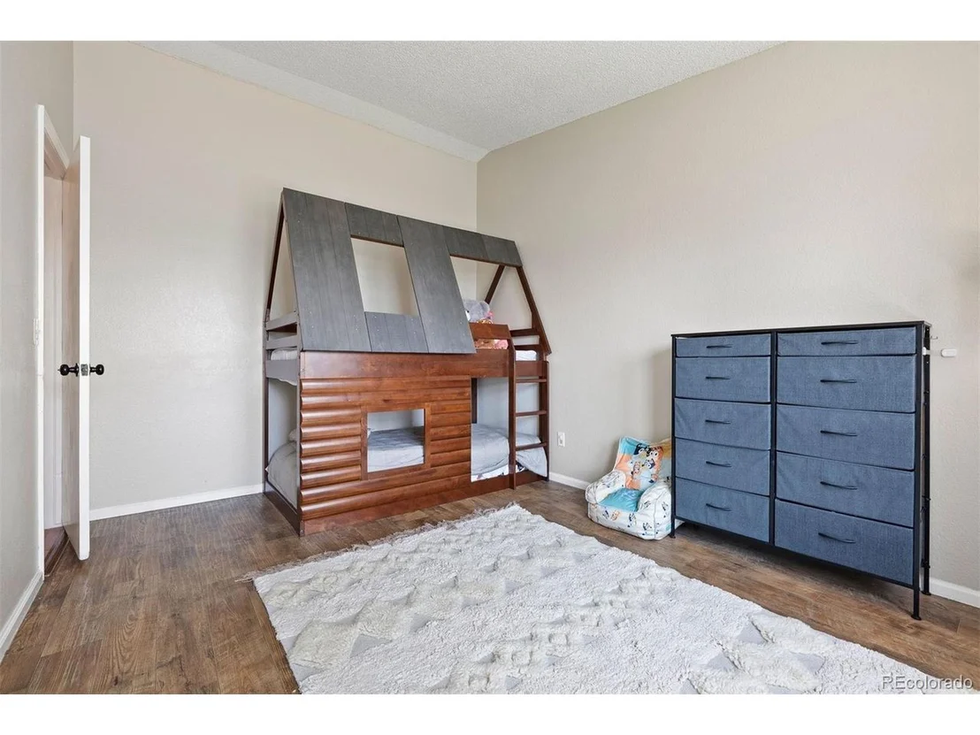
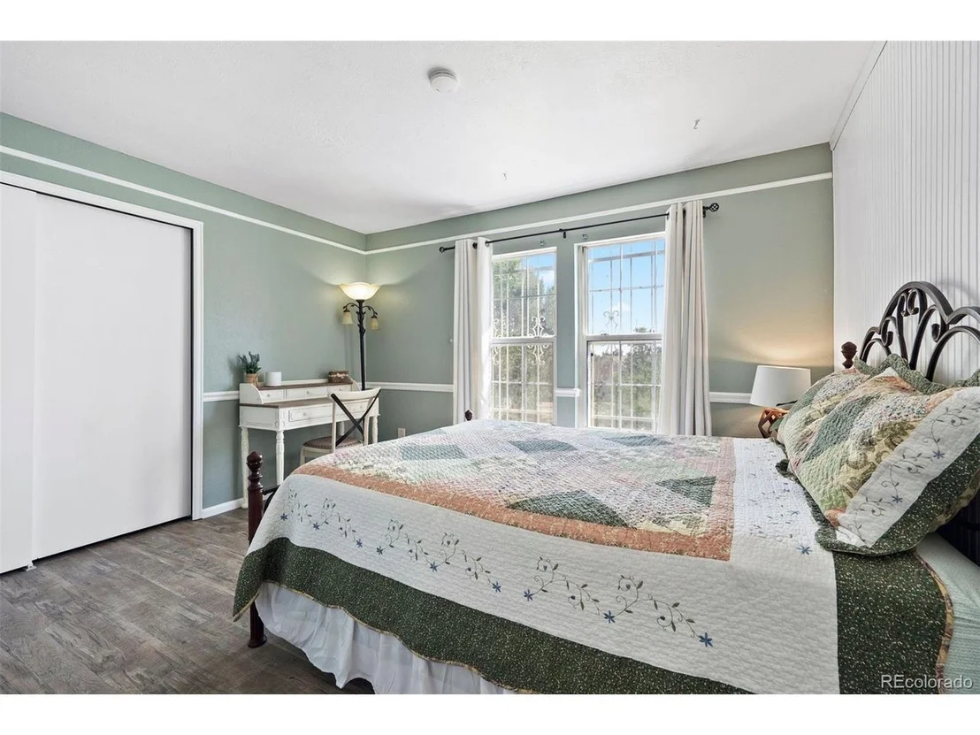
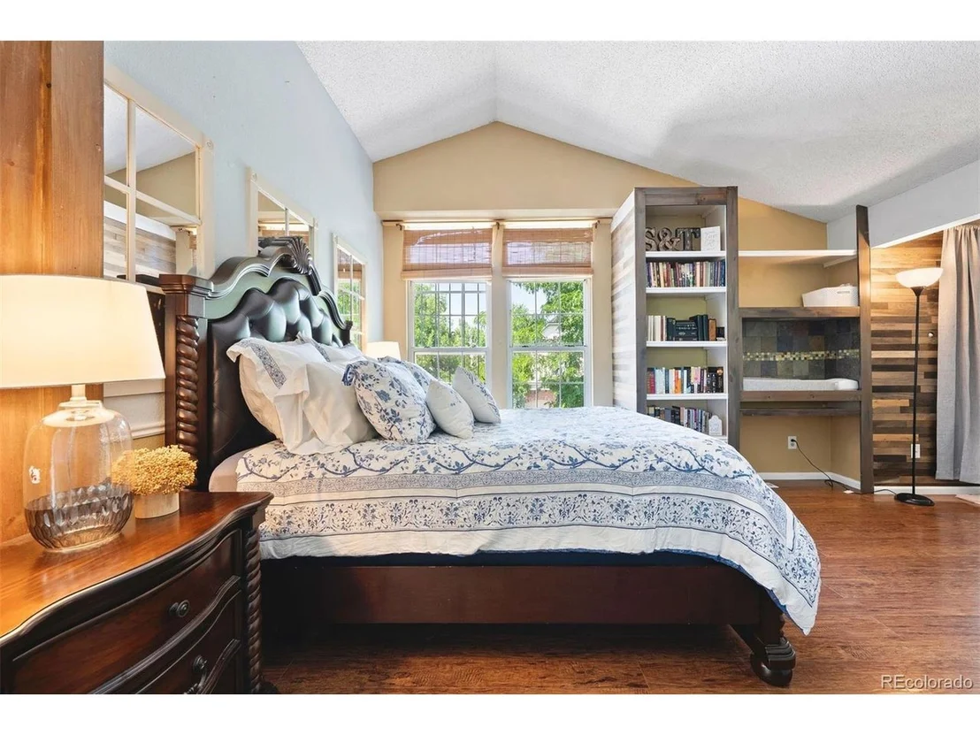
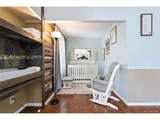
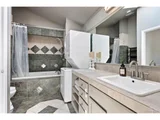
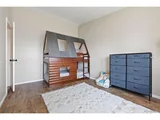
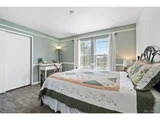
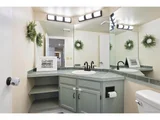
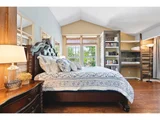
Upstairs, the luxurious primary suite features abundant windows and an attached loft area currently used as a nursery. The en-suite bathroom includes a jetted tub, spacious vanity, and a walk-in closet with custom shelving. Three additional spacious bedrooms and a shared full bathroom complete the upper level.
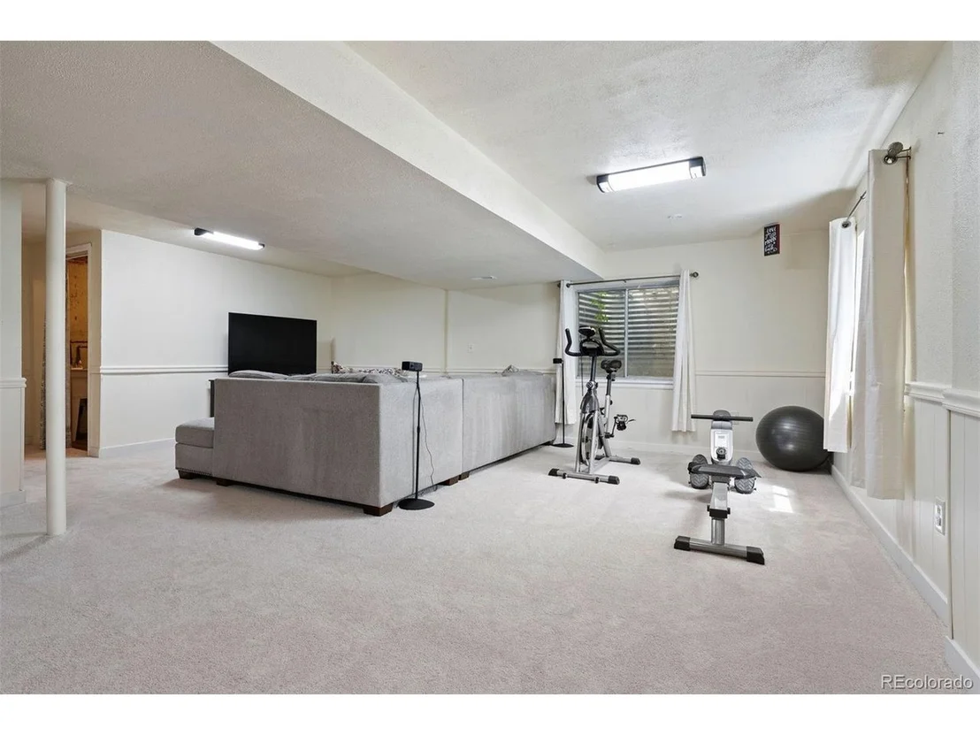
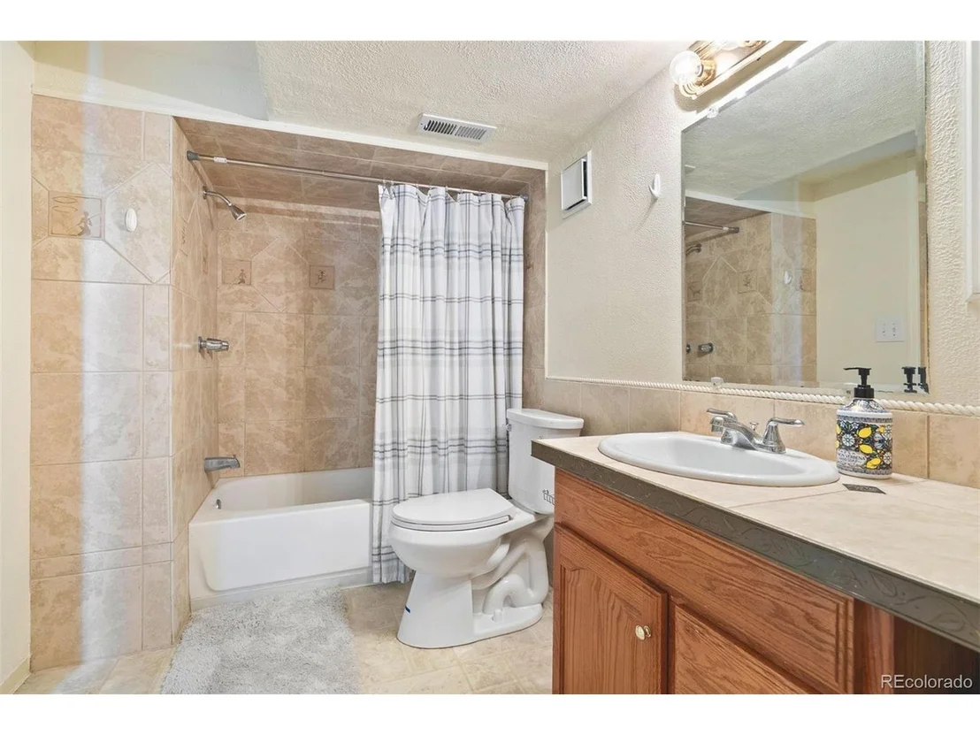
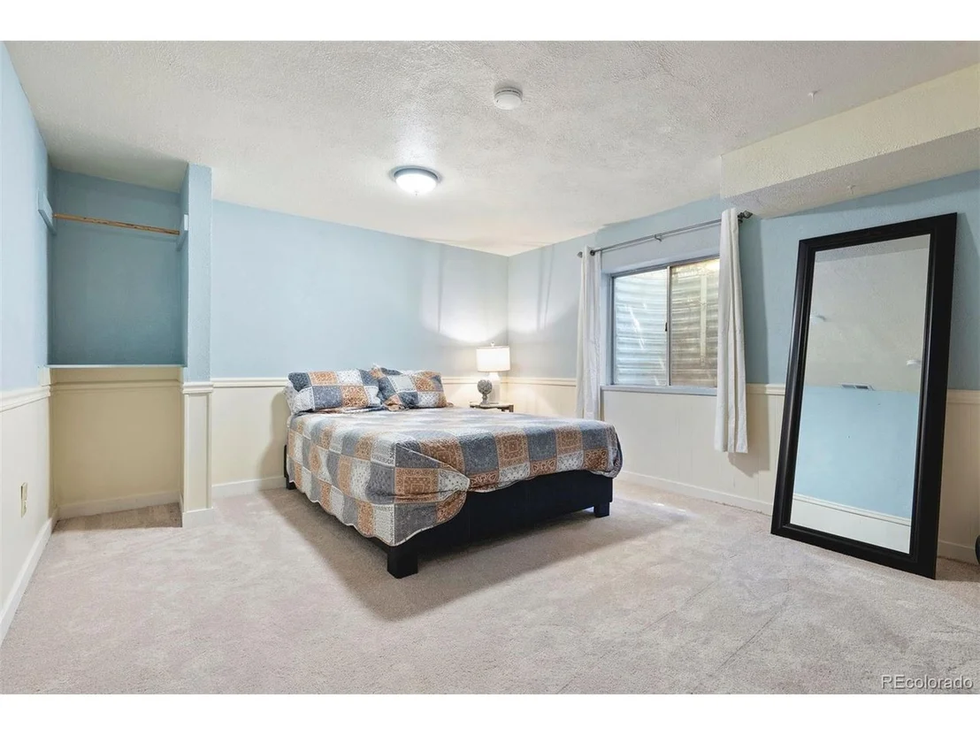
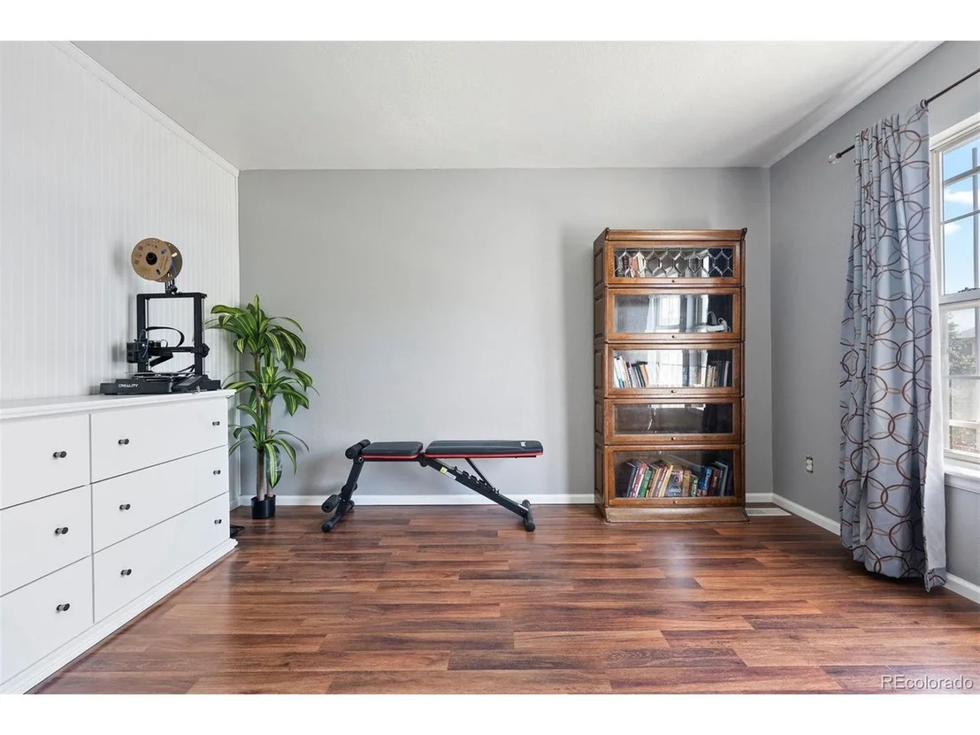
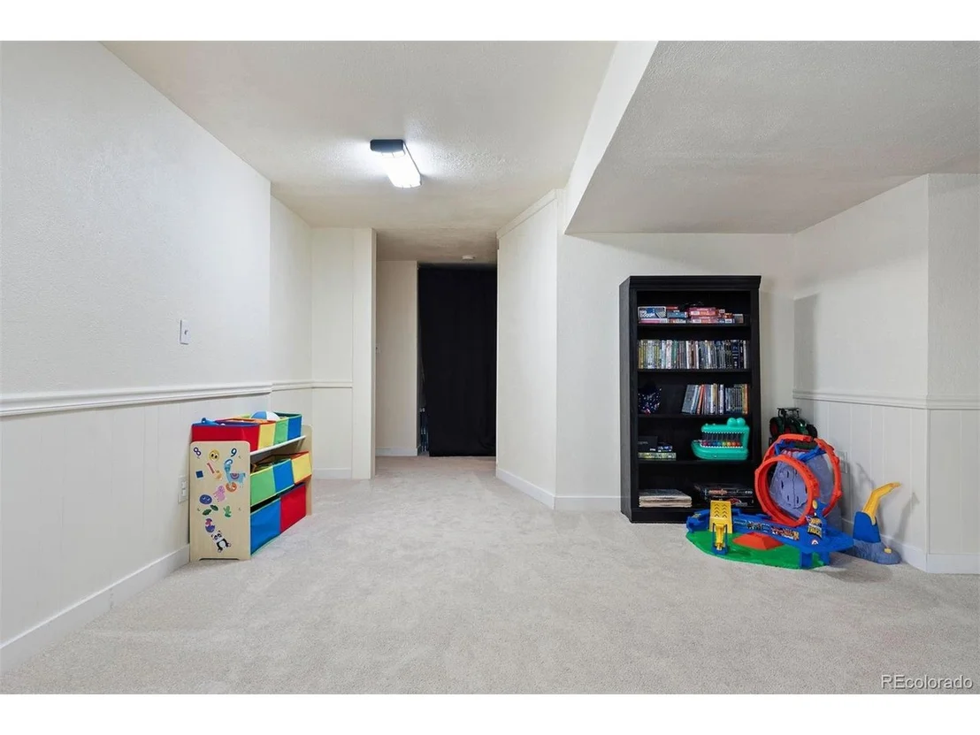
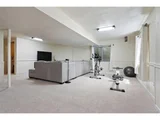
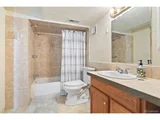
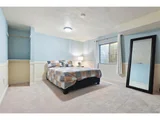
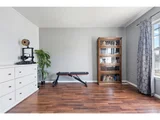
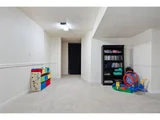
The finished basement offers a large family room, a flexible bonus space for a home gym or game room, a fifth bedroom, and a full bathroom-ideal for guests or extended family.
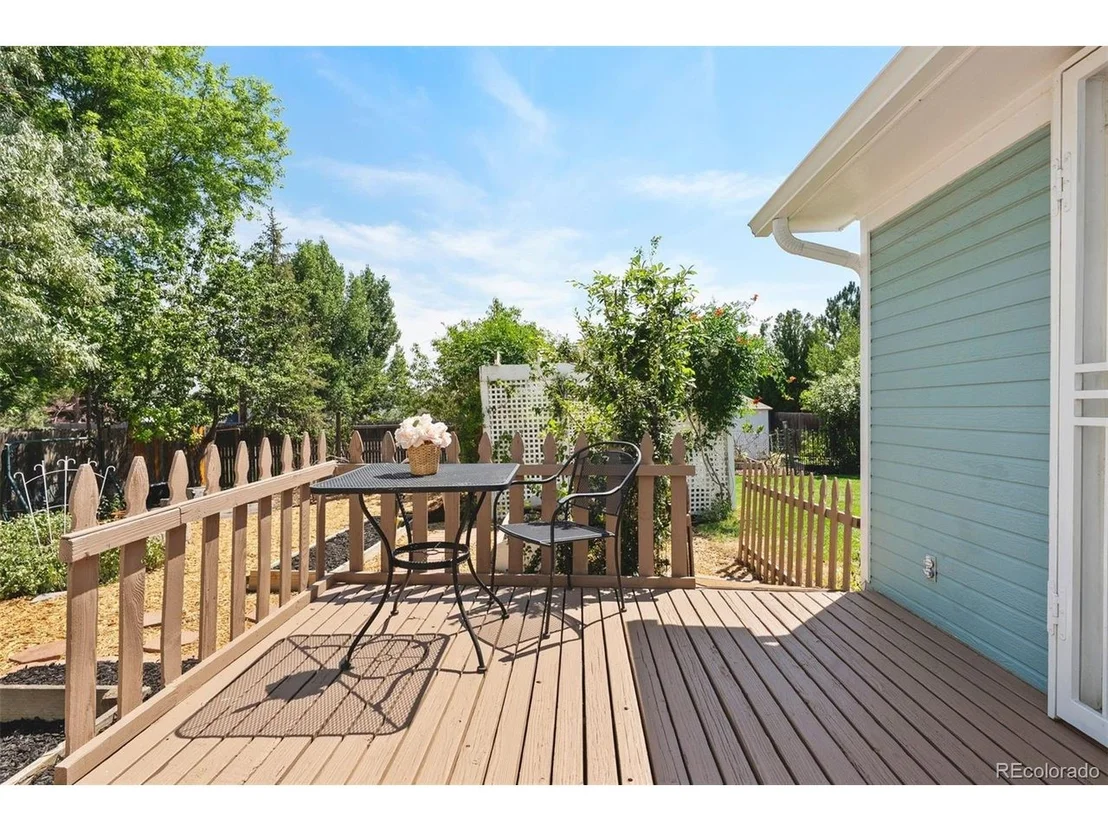
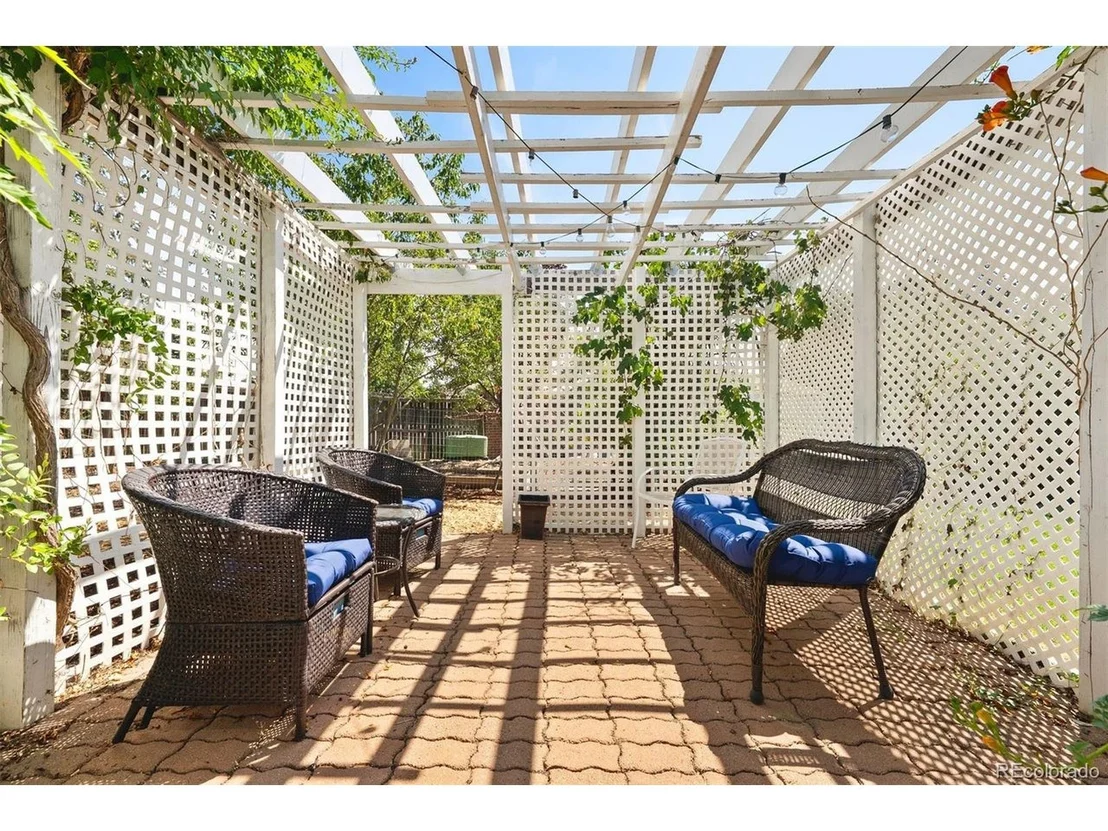
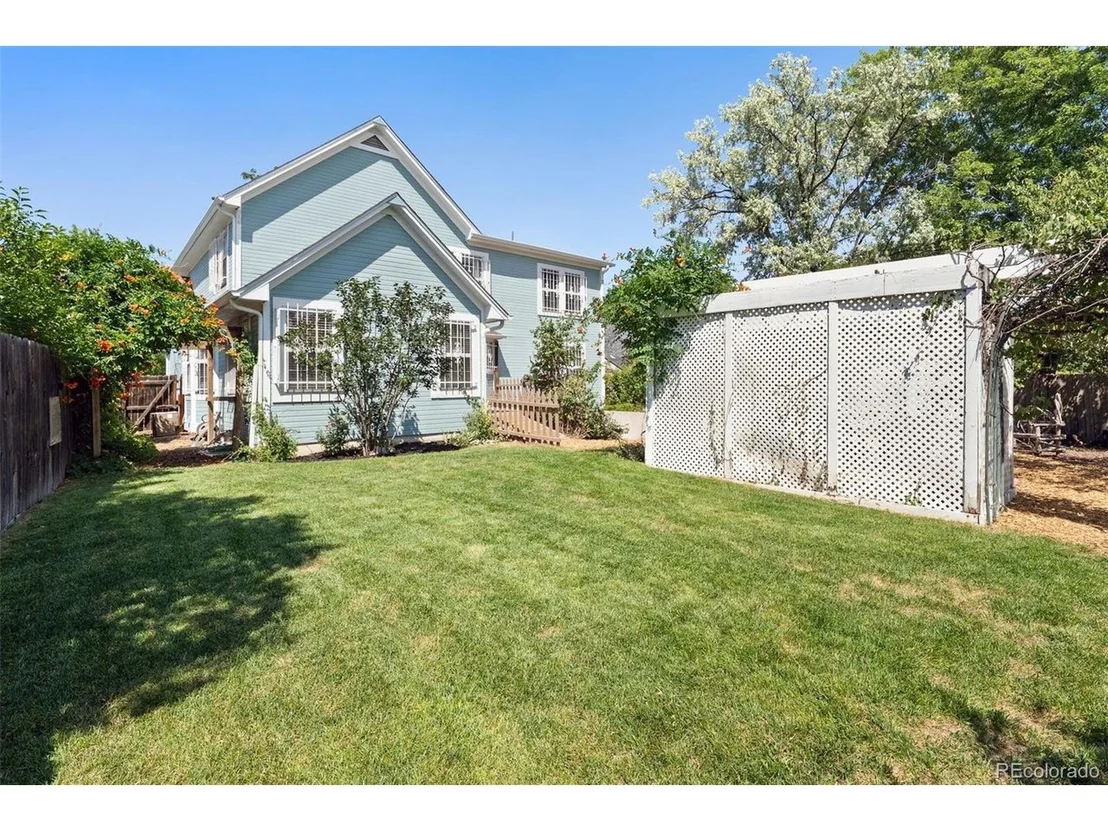
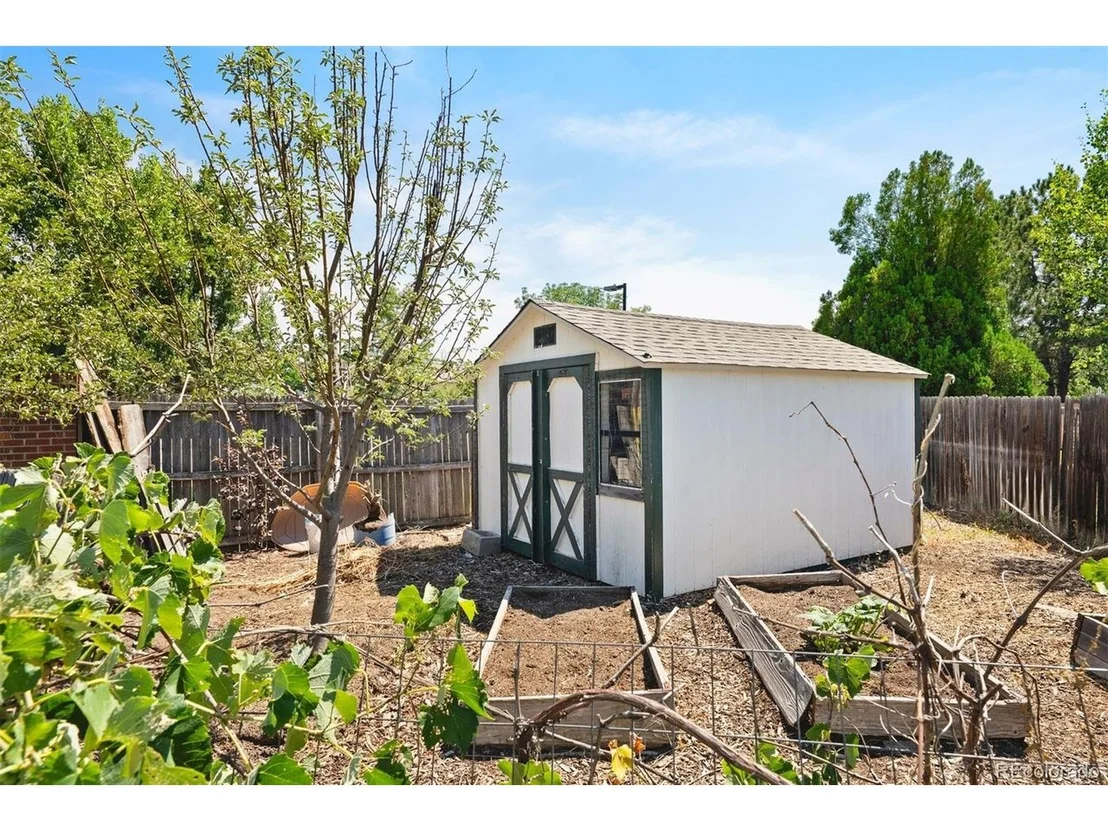
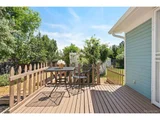
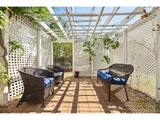
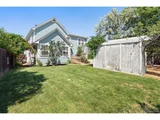
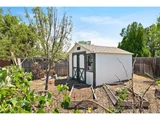
The backyard has been recently landscaped with fresh sod, garden beds, and offers privacy with no rear neighbors. There are also mature apple and pear trees along with grapevines in the backyard. The two-car garage features brand-new insulated garage doors and openers. A recently replaced Class 4 hail-resistant roof (installed last year) adds peace of mind.
Payment Calculator
Your Estimated Monthly Payment
Cap Rate Calculator
What does this mean?
Based on our analysis, the cap rate of this property is 1.25%. A negative cap rate indicates that the property might not be feasible as an income-producing asset. The median cap rate for a near zip code 11238 is 4.23%.
How much can I actually make?
Actual monthly rental income may vary between $4,760 and $7,140 depending on unit-specific characteristics. You can change the amount using the slider to further explore.
How is cap rate calculated?
Cap Rate = Net Operating Income (NOI) / Property Asset Value.
When calculating the cap rate, we assume 100% occupancy. Leverage (mortgage) is not considered.
Cap Rate provided by RealtyHop and RentHop, learn more about cap rate here.
Price History
| Date / Event | Date | Event | Price |
|---|---|---|---|
| Oct 17, 2025 | Sold | ||
| Sold | |||
| Sep 23, 2025 | In contract | - | |
| In contract | |||
| Sep 17, 2025 | Price Decreased |
$574,995
↓ $15K
(2.5%) | |
| Price Decreased | |||
| Aug 22, 2025 | Price Decreased |
$590,000
↓ $10K
(1.7%) | |
| Price Decreased | |||
| Aug 7, 2025 | Listed by LIV Sotheby's International Realty | $600,000 | |
| Listed by LIV Sotheby's International Realty | |||
| | |||
|
Welcome to this charming, unique, and inviting home nestled in the desirable Shadow Ridge neighborhood-with no HOA!
As you approach, you're greeted by a private, covered front porch that sets the tone for the warmth inside. Step into a spacious foyer with built-in cubbies and cabinets for convenient organization. The main level features tile flooring throughout and opens into a grand family room with soaring vaulted ceilings, offering a bright and open feel.
Just off the family room is a dedicated office space complete with built-ins, providing the perfect setup for work or study. The kitchen boasts ample cabinetry, two pantries, and flows seamlessly into the dining and living rooms-both filled with natural light and highlighted by vaulted ceilings. A main-level half bath adds convenience for guests.
Upstairs, the luxurious primary suite features abundant windows and an attached loft area currently used as a nursery. The en-suite bathroom includes a jetted tub, spacious vanity, and a walk-in closet with custom shelving. Three additional spacious bedrooms and a shared full bathroom complete the upper level.
The finished basement offers a large family room, a flexible bonus space for a home gym or game room, a fifth bedroom, and a full bathroom-ideal for guests or extended family.
The backyard has been recently landscaped with fresh sod, garden beds, and offers privacy with no rear neighbors. There are also mature apple and pear trees along with grapevines in the backyard. The two-car garage features brand-new insulated garage doors and openers. A recently replaced Class 4 hail-resistant roof (installed last year) adds peace of mind.
| |||

Property Highlights
Building Info
Comparables
Status
Price/ft²
Listed On
Sold On
About Thornton
Similar Homes for Sale
Currently no similar homes aroundNearby Rentals

Last Updated: 5 months ago
Data Source: REcolorado MLS, MLS# IRE2148938












 Your Privacy Choices
Phone: 425-283-2930
Address: 335 Madison Avenue, New York, NY 10017