


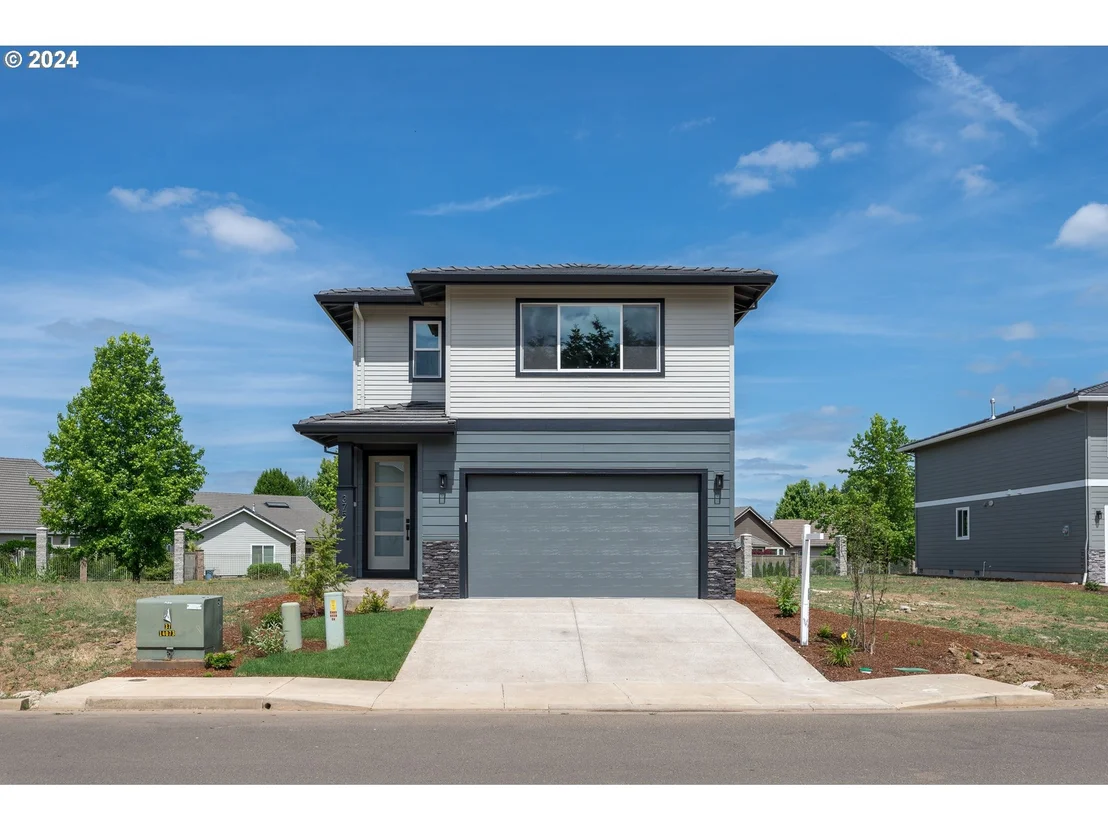
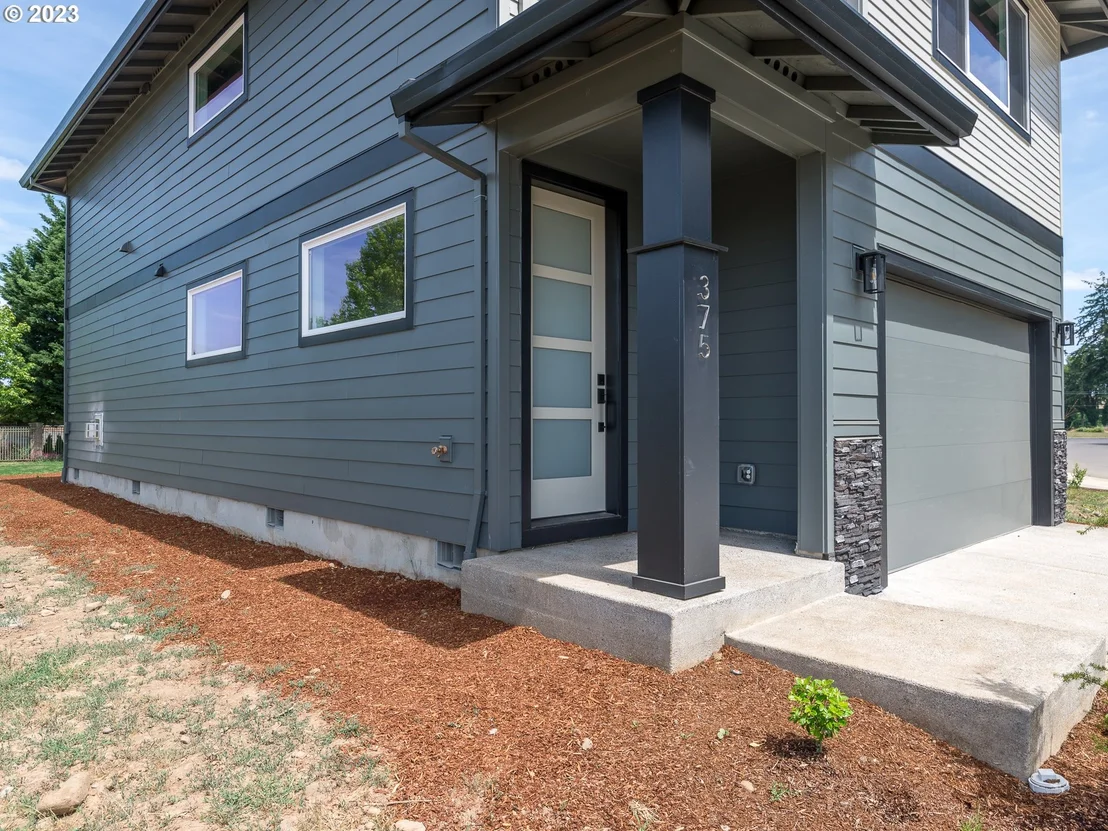
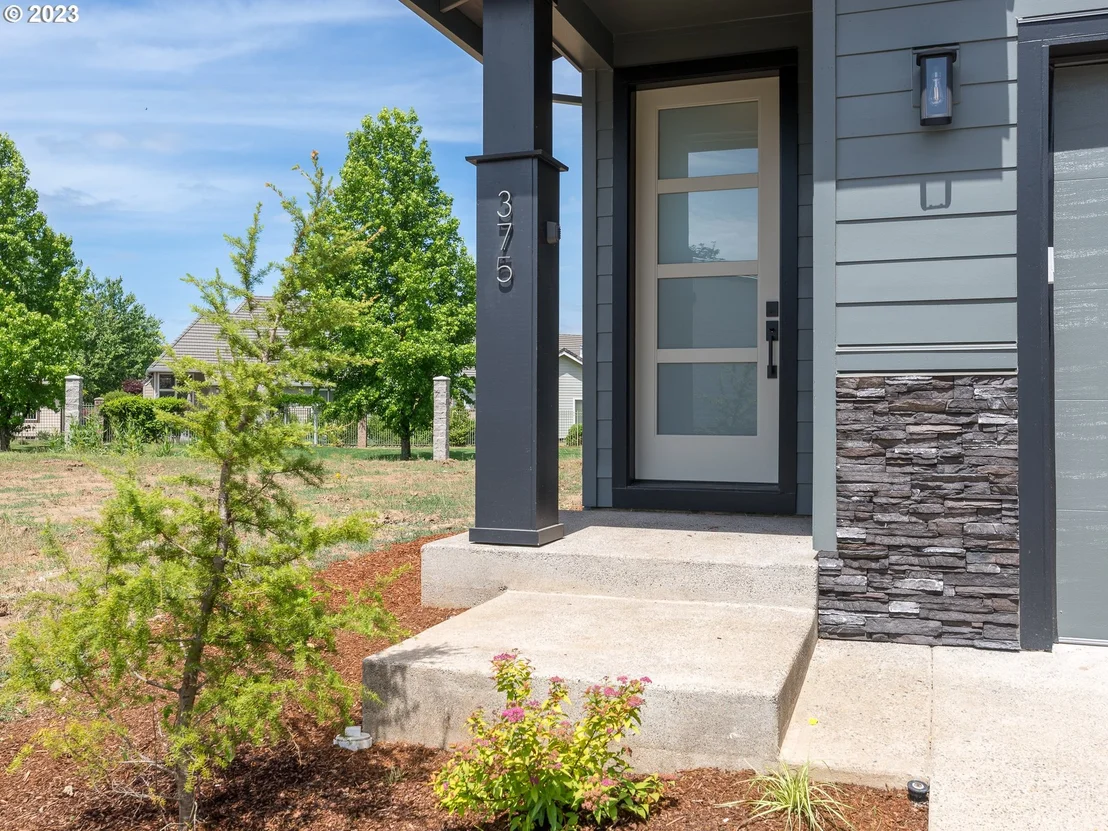
375 SUNDAY DR


About This Property
Listed By
Payment Calculator
Your Estimated Monthly Payment
Cap Rate Calculator
What does this mean?
Based on our analysis, the cap rate of this property is 1.25%. A negative cap rate indicates that the property might not be feasible as an income-producing asset. The median cap rate for a near zip code 11238 is 4.23%.
How much can I actually make?
Actual monthly rental income may vary between $4,760 and $7,140 depending on unit-specific characteristics. You can change the amount using the slider to further explore.
How is cap rate calculated?
Cap Rate = Net Operating Income (NOI) / Property Asset Value.
When calculating the cap rate, we assume 100% occupancy. Leverage (mortgage) is not considered.
Cap Rate provided by RealtyHop and RentHop, learn more about cap rate here.
Price History
| Date / Event | Date | Event | Price |
|---|---|---|---|
| Oct 13, 2026 | Price Decreased |
$459,900
↓ $20K
(4.2%) | |
| Price Decreased | |||
| Mar 1, 2024 | No longer available | - | |
| No longer available | |||
| Feb 28, 2024 | Listed by Better Homes & Gardens Realty | $479,900 | |
| Listed by Better Homes & Gardens Realty | |||
| Jun 30, 2023 | Listed by Better Homes and Gardens Real Estate Realty Partners | $529,000 | |
| Listed by Better Homes and Gardens Real Estate Realty Partners | |||
| | |||
|
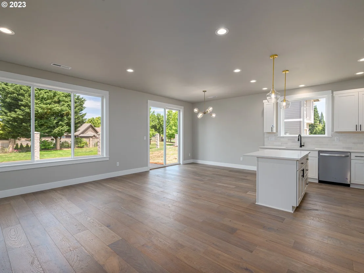
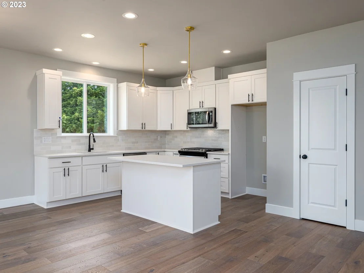
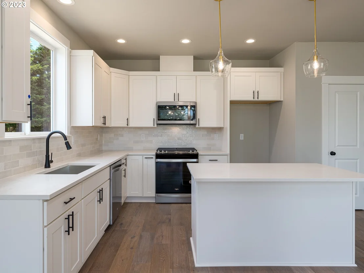
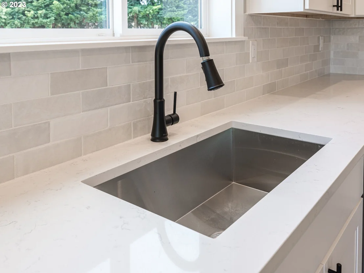
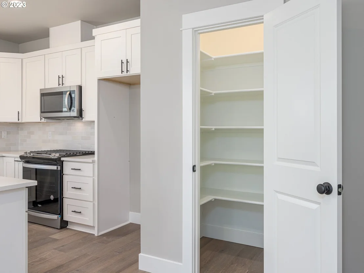
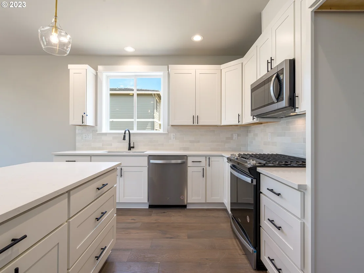
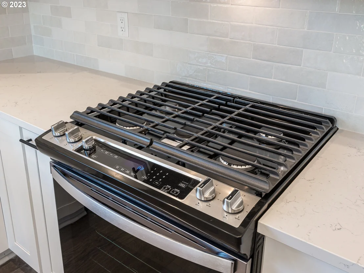
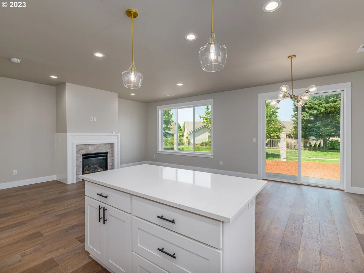
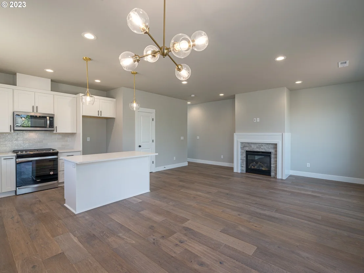
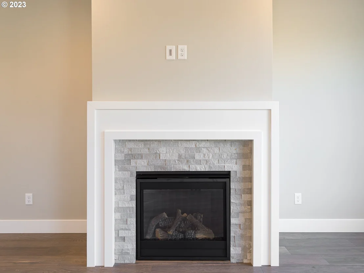
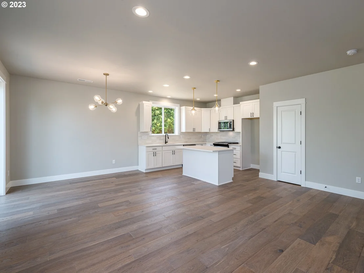
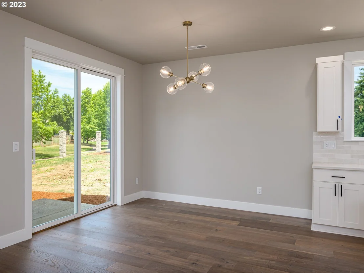
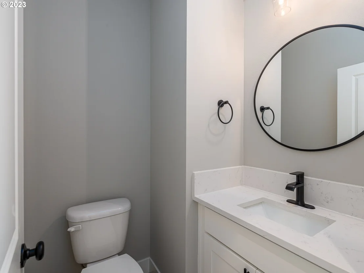
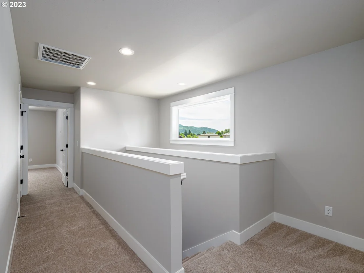
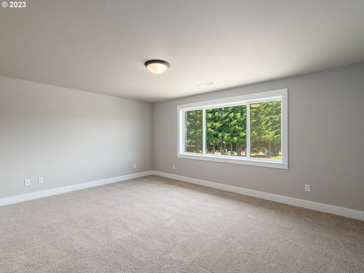
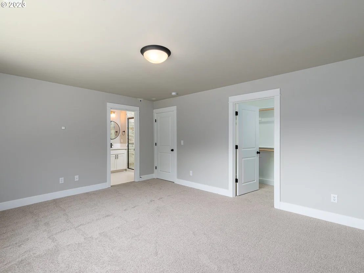
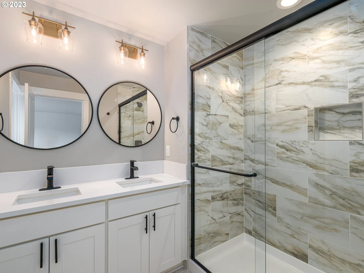
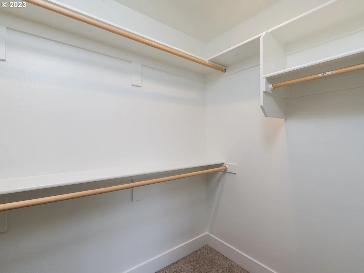
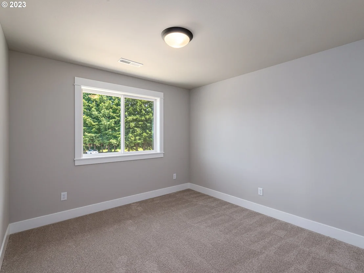
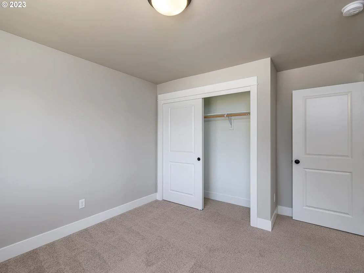
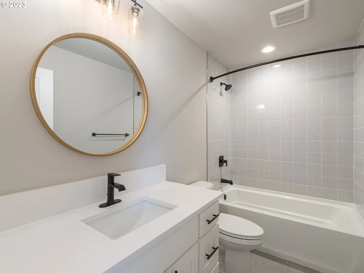
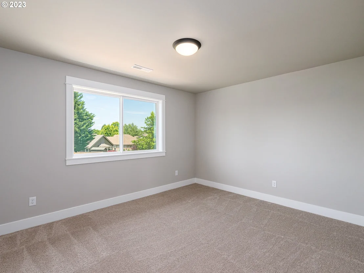
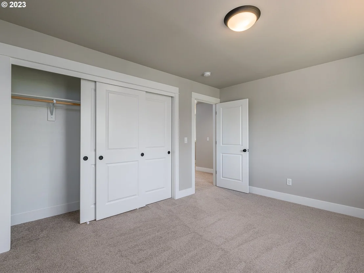
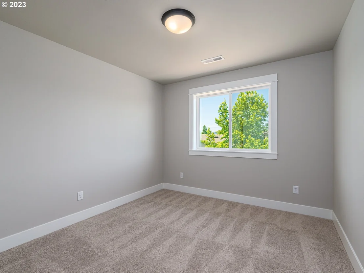
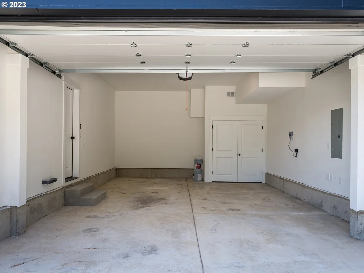
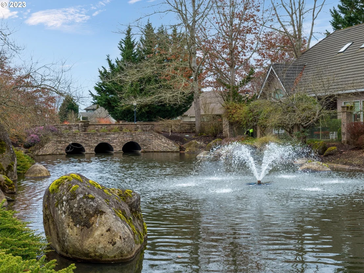
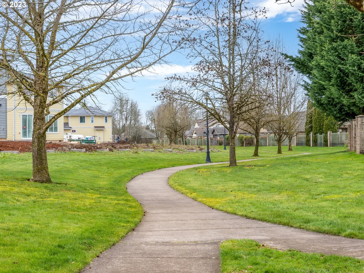
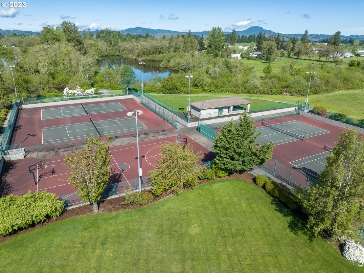
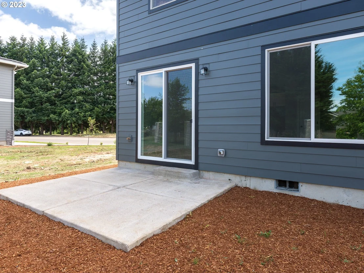
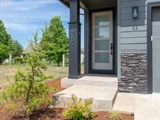
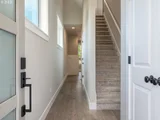
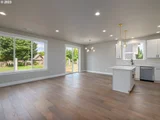
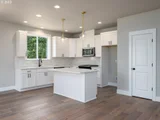
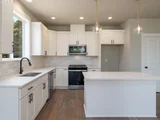
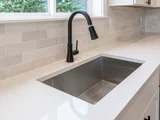
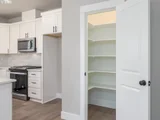
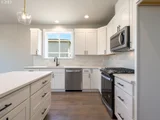
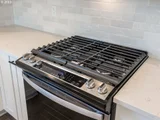
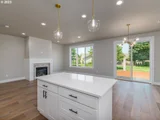
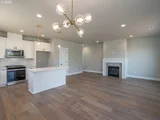
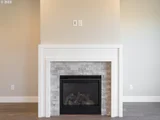
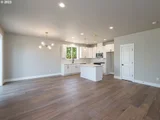
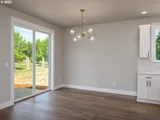
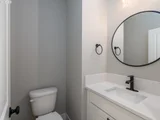
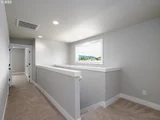
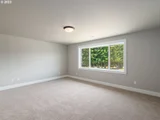
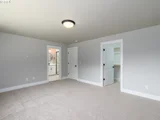
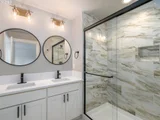
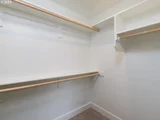
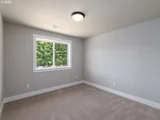
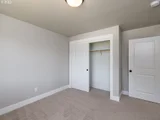
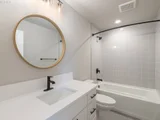
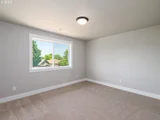
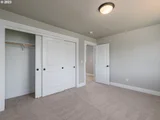
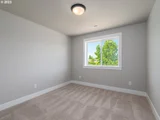
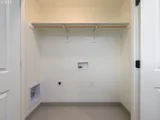
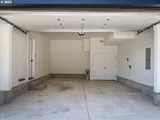
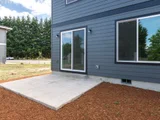
Open House Saturday Feb 24th 11-1. Builder offering a 4.99% Interest rate for qualified buyers or Builder credit of $20,000 if closed by March 30th 2024. Introducing our brand-new affordable construction, conveniently located just 10 minutes away from Eugene! Enjoy the best of both worlds with easy access to city while still being able to enjoy the peace and tranquility of a suburban lifestyle. Our community offers a range of 3- and 4-bedroom units, perfect for families of all sizes. Spacious Great room floorplan on main floor. The living room has tons of light with large Milgard windows, high ceilings, hardwood floors, and a cozy fireplace. The great room space is open to both the kitchen & dining room. You'll also find a powder room and generous 2 car garage off the main floor. The Gourmet kitchen has all stainless appliances, tons of built in cabinets, quartz countertops & tile backsplash. The generous dining room opens to the back patio & yard for entertainment. Upstairs you'll find a roomy primary bdrm ensuite with a generous walk-in closet & tons of light. Designer colors & finishes throughout the entire home. The front yard is landscaped with lawn, hardscape, and sprinklers. Amenities include tennis courts, basketball, parks, extensive neighborhood walking paths & a renowned golf course which is a short walk away. Call or visit Weekend Open Houses. The manager has listed the unit size as 1869 square feet.
| |||
Property Highlights
Building Info
Comparables
Status
Price/ft²
Listed On
Sold On
About Creswell
Similar Homes for Sale
Currently no similar homes aroundNearby Rentals

Last Updated: 27 days ago
Data Source: RMLS , MLS# 24462019









 Your Privacy Choices
Phone: 425-283-2930
Address: 335 Madison Avenue, New York, NY 10017