| Date / Event | Date | Event |
Price
|
| Jul 31, 2026 | No longer available |
-
|
|
No longer available
|
| Jul 31, 2026 | Sold | |
|
Sold
|
| Jun 30, 2026 | In contract |
-
|
|
In contract
|
| Jun 10, 2026 | Price Increased |
$874,500
↑ $25K
(2.9%) |
|
Price Increased
|
| Jun 9, 2026 | Price Decreased |
$849,500
↓ $400K
(32%) |
|
Price Decreased
|
| Jun 9, 2026 | Price Increased |
$1,249,000
↑ $350K
(38.9%) |
|
Price Increased
|
| May 27, 2026 | Price Decreased |
$899,500
↓ $400K
(30.8%) |
|
Price Decreased
|
| May 27, 2026 | Price Increased |
$1,299,000
↑ $375K
(40.5%) |
|
Price Increased
|
| May 22, 2026 | Price Decreased |
$924,500
↓ $425K
(31.5%) |
|
Price Decreased
|
| May 22, 2026 | Price Increased |
$1,349,000
↑ $400K
(42.1%) |
|
Price Increased
|
| May 12, 2026 | Price Decreased |
$949,500
↓ $450K
(32.1%) |
|
Price Decreased
|
| May 12, 2026 | Price Increased |
$1,399,000
↑ $434K
(45%) |
|
Price Increased
|
| May 7, 2026 | Price Decreased |
$965,000
↓ $465K
(32.5%) |
|
Price Decreased
|
| May 7, 2026 | Price Increased |
$1,430,000
↑ $453K
(46.3%) |
|
Price Increased
|
| May 5, 2026 | Price Decreased |
$977,500
↓ $478K
(32.8%) |
|
Price Decreased
|
| May 4, 2026 | Price Increased |
$1,455,000
↑ $475K
(48.5%) |
|
Price Increased
|
| Apr 28, 2026 | Price Decreased |
$980,000
↓ $480K
(32.9%) |
|
Price Decreased
|
| Apr 28, 2026 | Price Increased |
$1,460,000
↑ $478K
(48.6%) |
|
Price Increased
|
| Apr 20, 2026 | Price Decreased |
$982,500
↓ $483K
(32.9%) |
|
Price Decreased
|
| Apr 20, 2026 | Price Increased |
$1,465,000
↑ $480K
(48.7%) |
|
Price Increased
|
| Apr 14, 2026 | Price Decreased |
$985,000
↓ $485K
(33%) |
|
Price Decreased
|
| Apr 14, 2026 | Price Increased |
$1,470,000
↑ $483K
(48.9%) |
|
Price Increased
|
| Apr 7, 2026 | Price Decreased |
$987,500
↓ $488K
(33.1%) |
|
Price Decreased
|
| Apr 7, 2026 | Price Increased |
$1,475,000
↑ $485K
(49%) |
|
Price Increased
|
| Mar 26, 2026 | Price Decreased |
$990,000
↓ $490K
(33.1%) |
|
Price Decreased
|
| Mar 26, 2026 | Price Increased |
$1,480,000
↑ $485K
(48.7%) |
|
Price Increased
|
| Mar 5, 2026 | Listed by Oak + Ash Realty |
$995,000
|
|
Listed by Oak + Ash Realty
|
| Feb 5, 2026 | Listed by Oak + Ash Realty |
$1,500,000
|
|
Listed by Oak + Ash Realty
|
| |
|
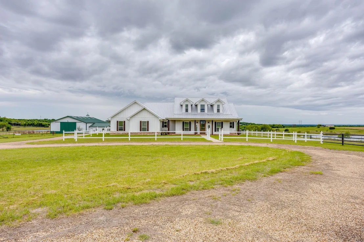
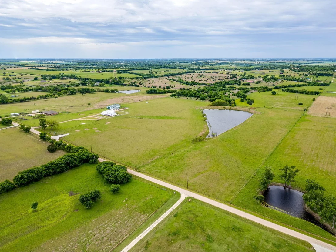
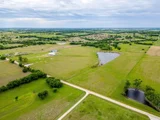
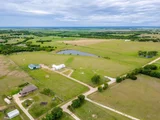
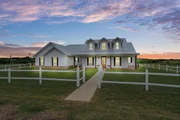
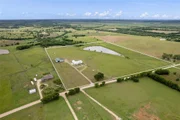
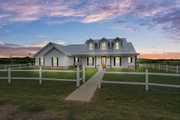
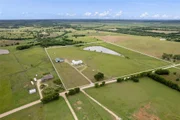
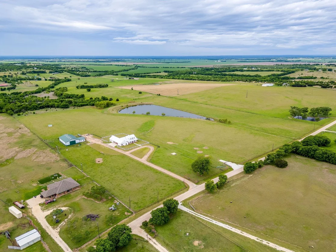
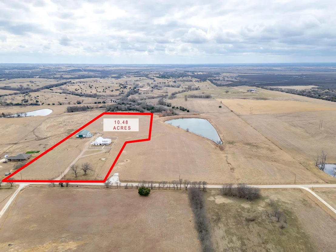
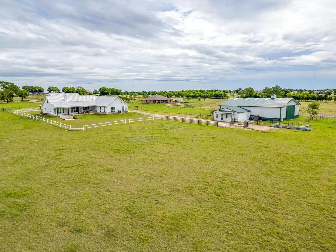
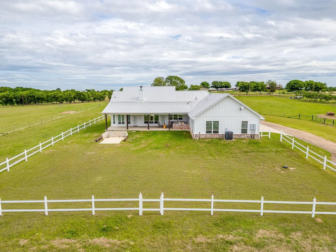
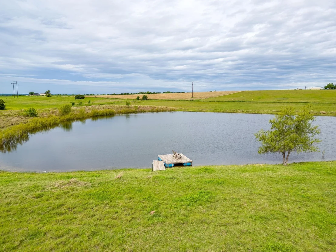
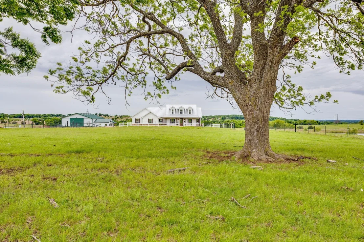
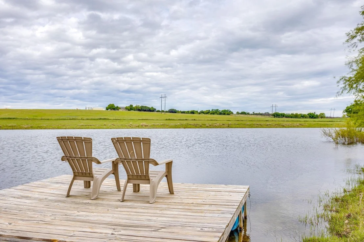
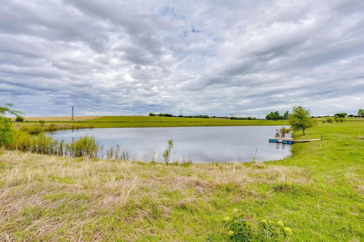
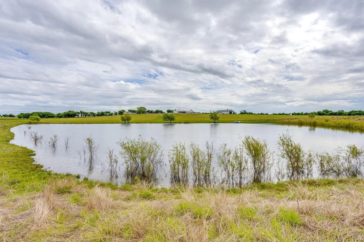
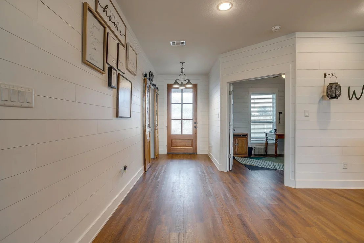
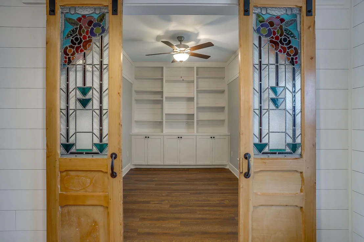
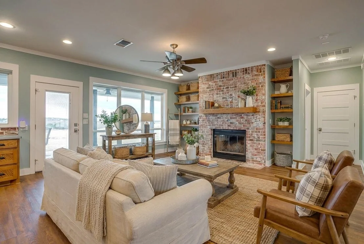
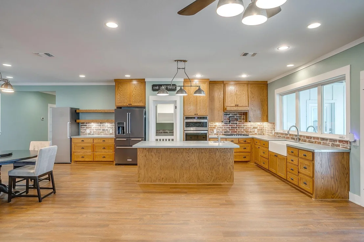
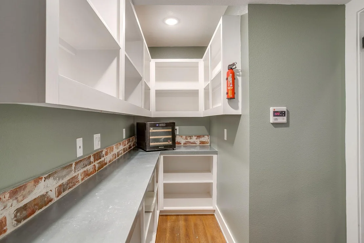
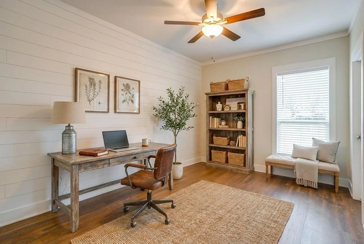
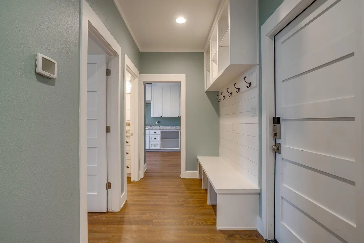
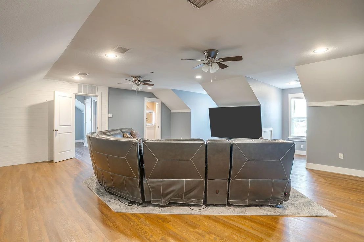
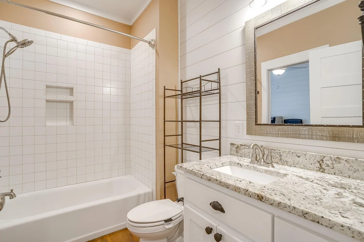
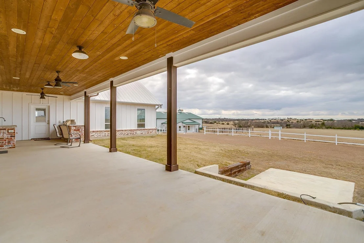
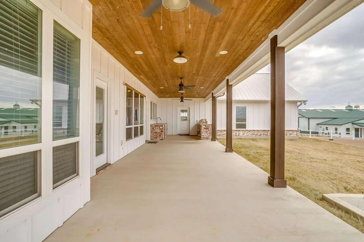
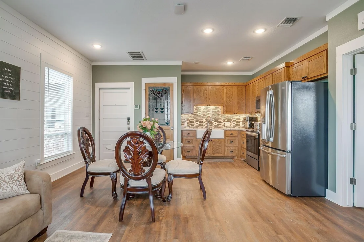
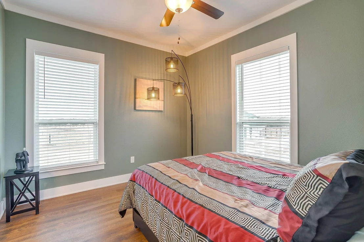
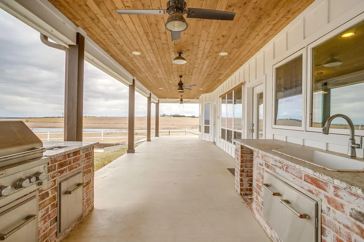
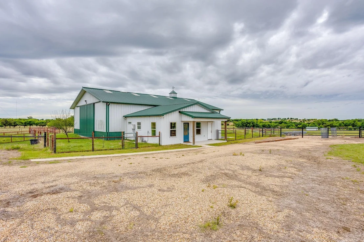
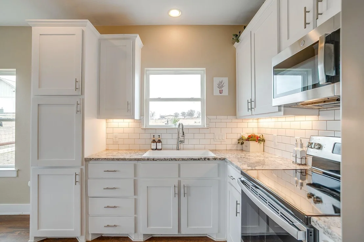
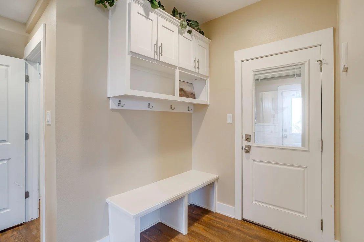
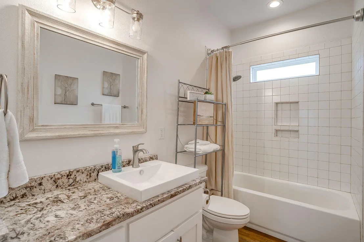
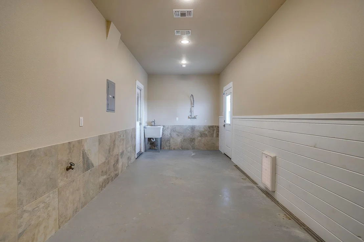
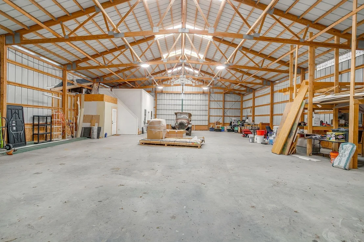
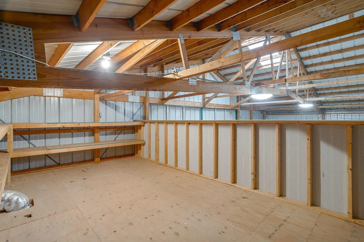
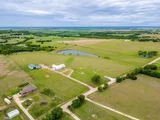
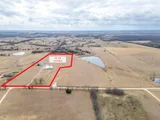
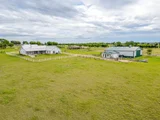
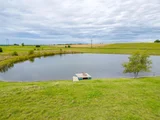
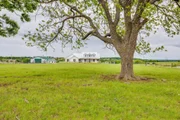
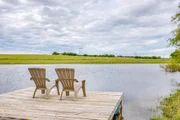
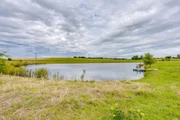
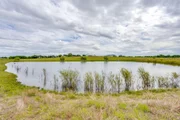
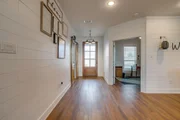
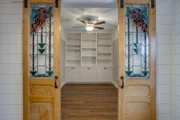
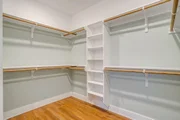
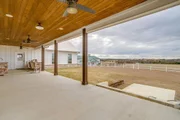
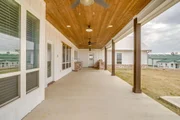
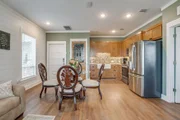
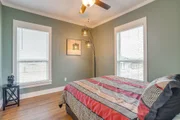
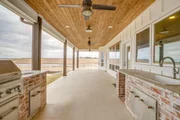
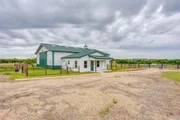
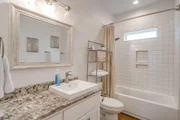
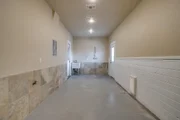
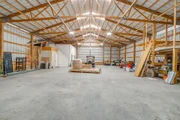
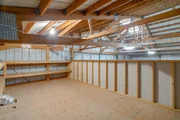
Set on 30+ breathtaking ag exempt acres, this picturesque ranchette with 2 separate dwellings and a mother-in-law suite is thoughtfully designed for refined country living. The stunning main farmhouse with charming, covered porches offers 4 bedrooms, 4 bathrooms, 3 car garage, 2 private offices, and a media-game room… curated details throughout include: painted shiplap, a brick kitchen backsplash, stainless-steel countertops, lovely stained-glass accent doors, butler's pantry, and luxury outdoor kitchen. The attached mother-in-law suite with garage and private exterior access has its own kitchen, living area, bathroom, and walk-in closet - ideal for multigenerational living or guests. The land is cross fenced into 4 pastures and features a 5 acre stocked pond with large mouth bass a floating dock, providing beauty and functionality. A large shop-barn with double sided oversized bay doors offers exceptional versatility that features an office space, loft storage, as well as a fully equipped barn apartment with a full kitchen, living room, bathroom, and utility room - perfect for ranch help, guests, or income potential. Behind the apartment is a conditioned space equipped with a pet washing station with a floor drain, doggy door, plenty of space to add kennels for keeping pets for your own use or for grooming or boarding. RV hookup on site as well. This rare turnkey ranchette with privacy, flexibility, and elevated amenities offers exceptional rural living. SEE LINK FOR PROPERTY WEBSITE WITH WALKTHROUGH VIDEO AND ADDITIONAL PICTURES. Will subdivide to houses and 10 + acres or just 19 + acres next door.
|
| Jan 17, 2026 | Withdrawn |
-
|
|
Withdrawn
|
| Nov 13, 2025 | Price Decreased |
$1,349,900
↓ $50K
(3.6%) |
|
Price Decreased
|
| Oct 27, 2025 | Price Decreased |
$1,399,900
↓ $50K
(3.5%) |
|
Price Decreased
|
| Oct 3, 2025 | Price Increased |
$1,450,000
↑ $475K
(48.7%) |
|
Price Increased
|
| Oct 3, 2025 | Price Decreased |
$975,000
↓ $475K
(32.8%) |
|
Price Decreased
|
| Oct 3, 2025 | Price Decreased |
$1,450,000
↓ $45K
(3%) |
|
Price Decreased
|
| Aug 5, 2025 | Listed by KWLS - T. Kerr Property Group |
$1,495,000
|
|
Listed by KWLS - T. Kerr Property Group
|
| |
|
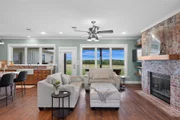
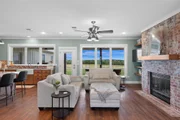
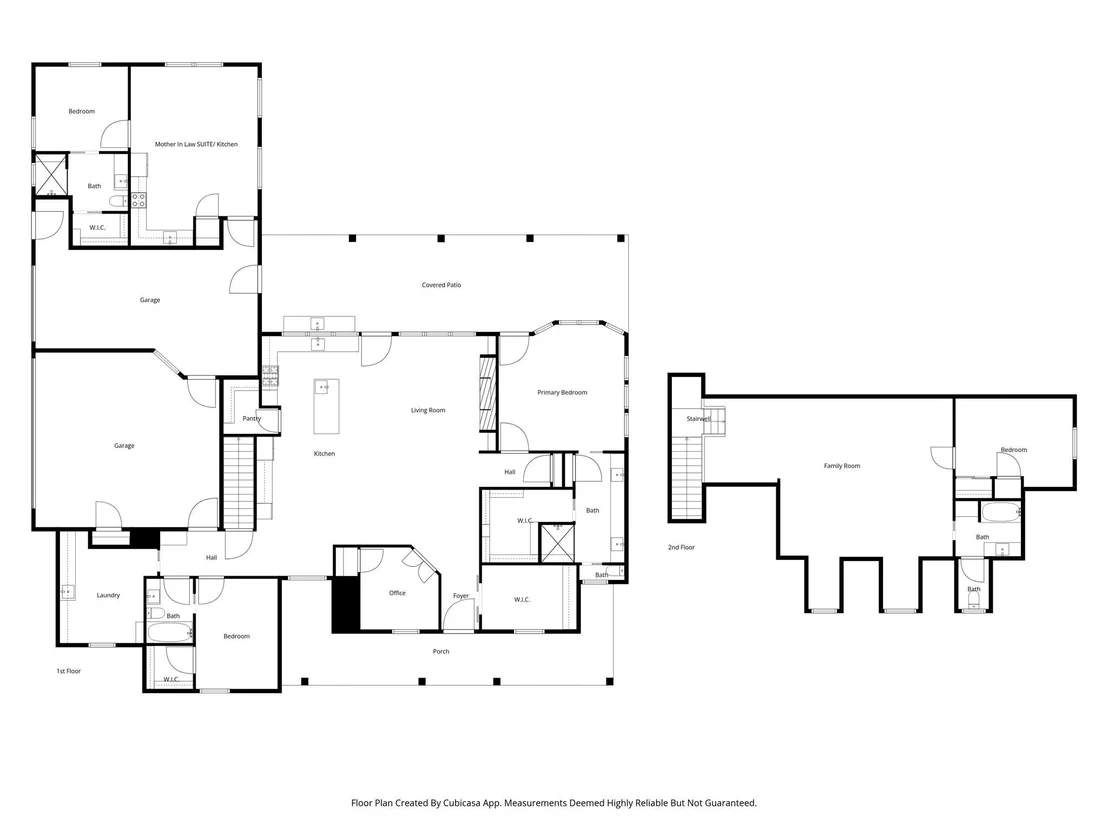
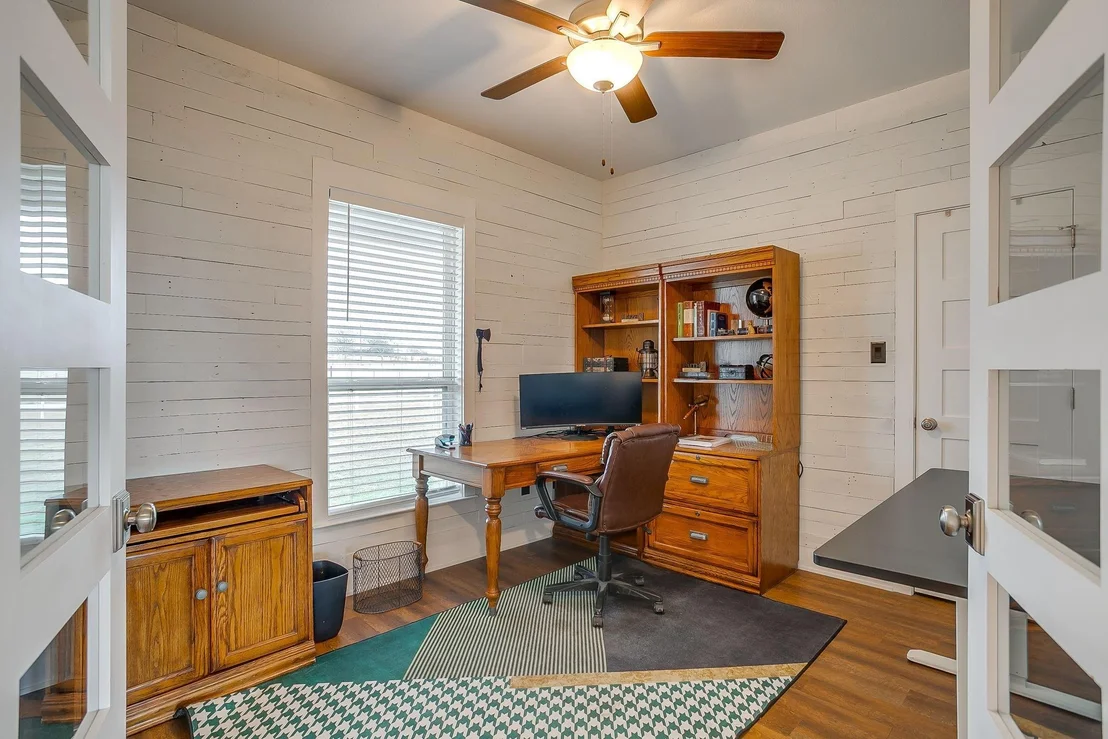
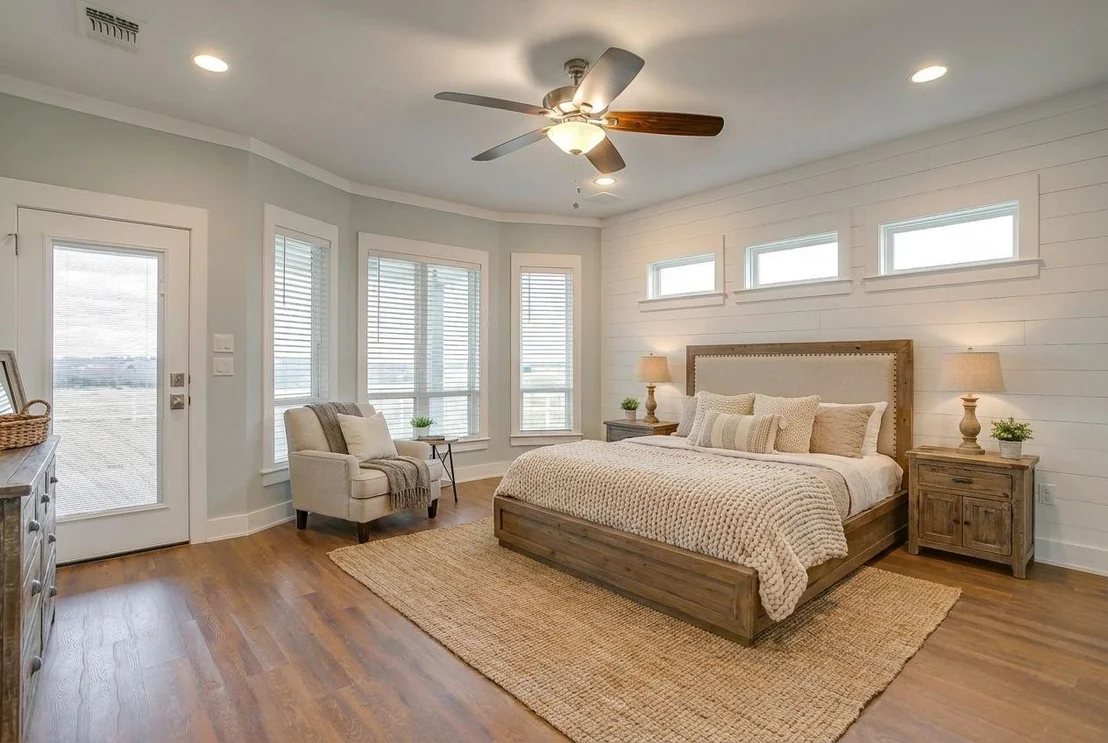
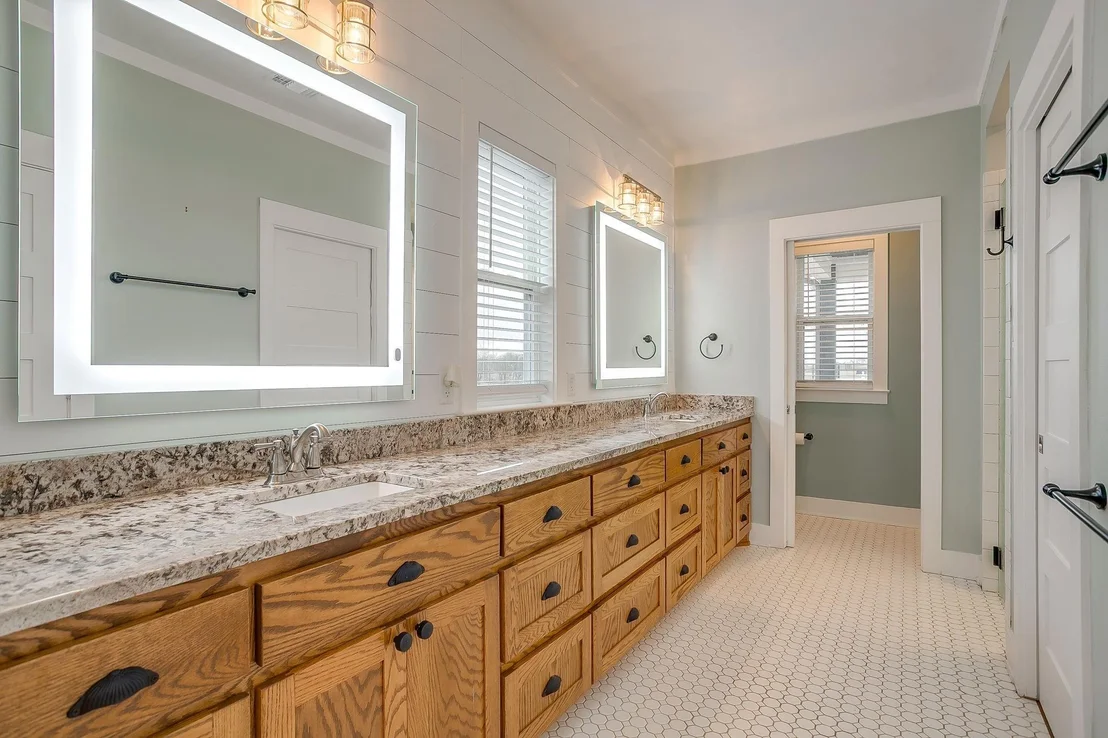
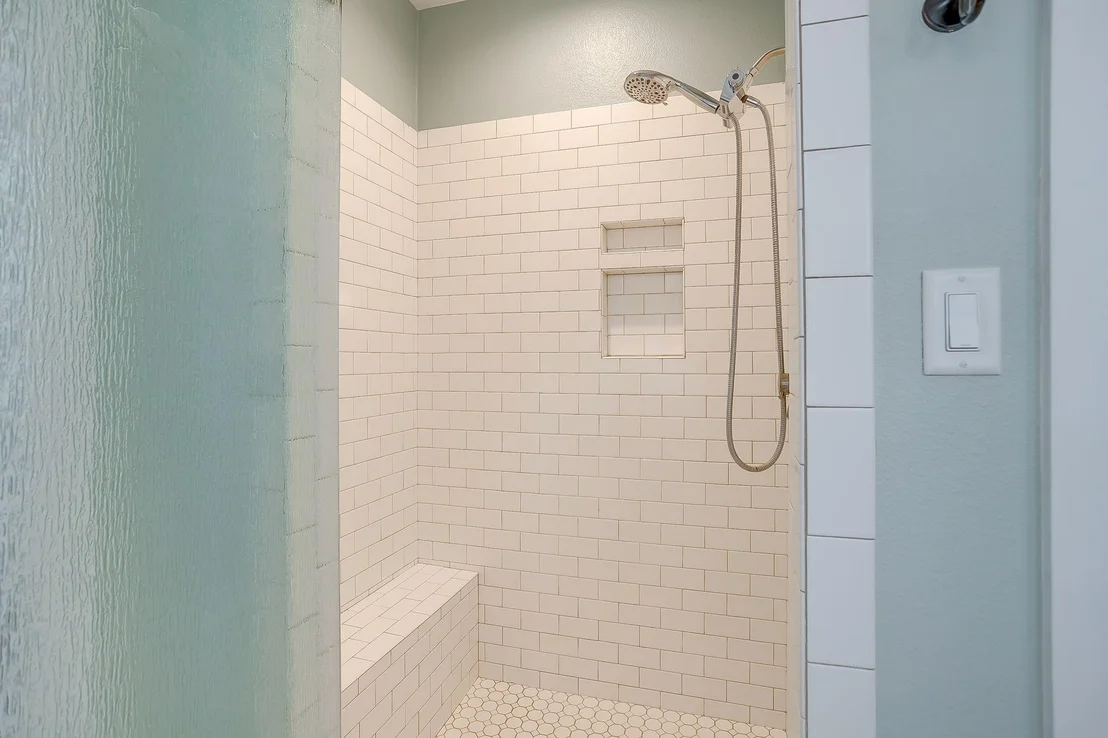
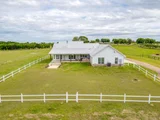
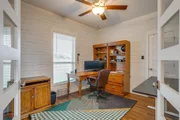
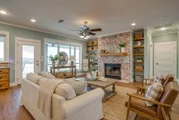
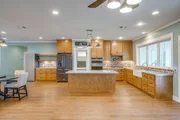
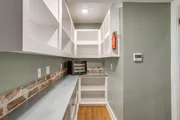
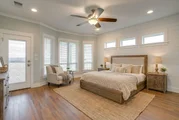
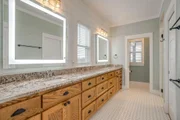
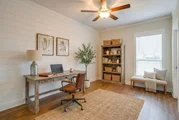
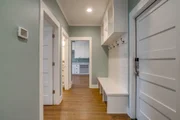
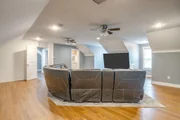
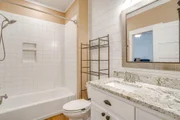
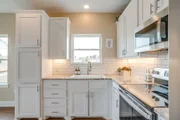
*No restrictions, per title company* For those looking to live life without limits, this one-of-a-kind Hill Country estate offers over 30 acres, a modern farmhouse, a 5-acre pond ideal for livestock, a private guest house, and a massive workshop with its own guest apartment—making it the perfect property for multigenerational living, entrepreneurs, tradespeople, or anyone craving space, flexibility, and freedom. The land is fully fenced and cross-fenced, ready for animals, expansion, or future agricultural use. The 3,121 sqft main home is wrapped in classic split-rail fencing, and thoughtfully designed to embrace the natural beauty of the property. Inside, the open-concept layout is framed by expansive windows, shiplap accents, and a dramatic floor-to-ceiling brick fireplace. The rustic-style kitchen features an exposed brick backsplash, large island with bar seating, stained wood cabinetry with pull-out drawers, a spacious butler’s pantry, and a sink window overlooking the rolling landscape. The primary suite includes patio access, a bay window, and an ensuite bath with dual vanities and a walk-in shower with seating. A second bedroom and full bath are on the main floor, along with two flex spaces or home offices with French doors. Upstairs adds even more room to grow with another bedroom, full bath, and large additional living area. Outside, the covered patio and full outdoor kitchen are ideal for entertaining or relaxing while taking in the serene views. A 3-car garage includes one bay that connects to a 622 sqft attached casita featuring a kitchen, living area, bedroom, walk-in closet, and full bath—perfect for guests or extended family. For hobbyists, tradespeople, or business owners, the 3,142 sqft workshop is a dream, and it includes a separate 739 sqft guest apartment with a full kitchen, living room, bedroom, bath, laundry, and oversized utility room. With ample space to add a pool, raise animals, cultivate gardens, or bring your vision to life.
|
| Jul 9, 2025 | Price Decreased |
$999,900
↓ $495K
(33.1%) |
|
Price Decreased
|
| Jun 14, 2025 | Listed by KWLS - T. Kerr Property Group |
$1,495,000
|
|
Listed by KWLS - T. Kerr Property Group
|
| |
|
*No restrictions, per title company* For those looking to live life without limits, this one-of-a-kind Hill Country estate offers over 30 acres, a modern farmhouse, a 5-acre pond ideal for livestock, a private guest house, and a massive workshop with its own guest apartment—making it the perfect property for multigenerational living, entrepreneurs, tradespeople, or anyone craving space, flexibility, and freedom. The land is fully fenced and cross-fenced, ready for animals, expansion, or future agricultural use. The 3,121 sqft main home is wrapped in classic split-rail fencing, and thoughtfully designed to embrace the natural beauty of the property. Inside, the open-concept layout is framed by expansive windows, shiplap accents, and a dramatic floor-to-ceiling brick fireplace. The rustic-style kitchen features an exposed brick backsplash, large island with bar seating, stained wood cabinetry with pull-out drawers, a spacious butler’s pantry, and a sink window overlooking the rolling landscape. The primary suite includes patio access, a bay window, and an ensuite bath with dual vanities and a walk-in shower with seating. A second bedroom and full bath are on the main floor, along with two flex spaces or home offices with French doors. Upstairs adds even more room to grow with another bedroom, full bath, and large additional living area. Outside, the covered patio and full outdoor kitchen are ideal for entertaining or relaxing while taking in the serene views. A 3-car garage includes one bay that connects to a 622 sqft attached casita featuring a kitchen, living area, bedroom, walk-in closet, and full bath—perfect for guests or extended family. For hobbyists, tradespeople, or business owners, the 3,142 sqft workshop is a dream, and it includes a separate 739 sqft guest apartment with a full kitchen, living room, bedroom, bath, laundry, and oversized utility room. With ample space to add a pool, raise animals, cultivate gardens, or bring your vision to life.
|
| Oct 19, 2023 | Sold | |
|
Sold
|
| Sep 9, 2023 | No longer available |
-
|
|
No longer available
|
| Jul 13, 2023 | Listed by Greater Waco Realty, Inc. |
$1,499,900
|
|
Listed by Greater Waco Realty, Inc.
|
| |
|
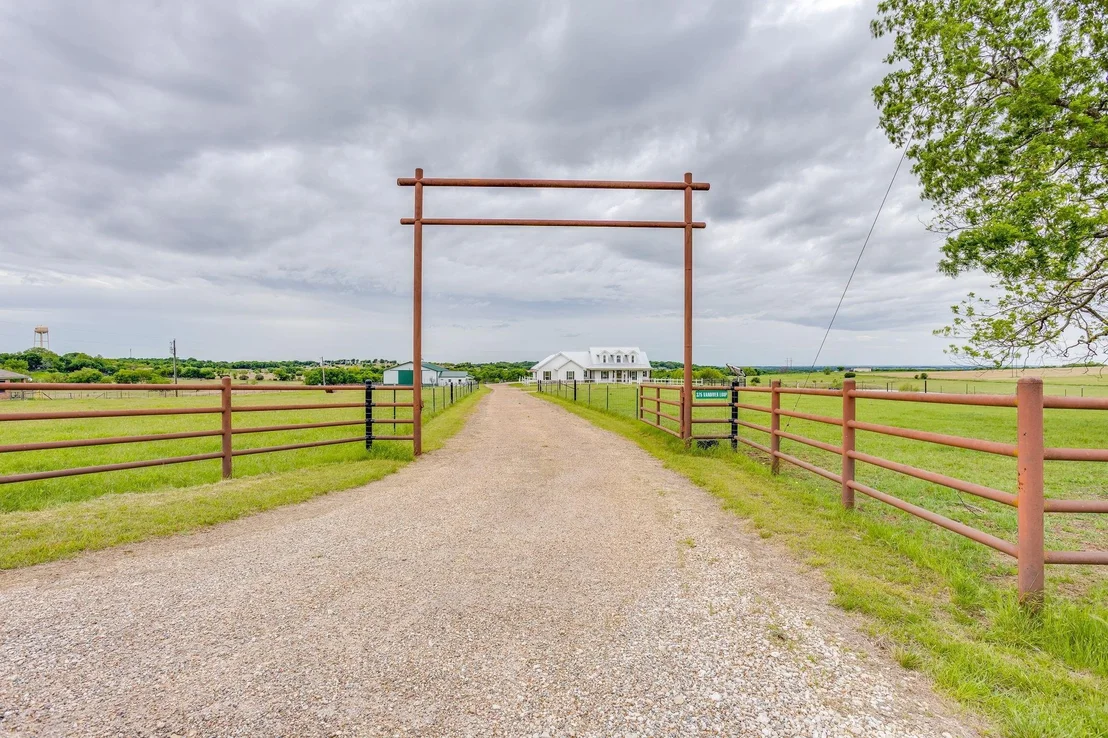
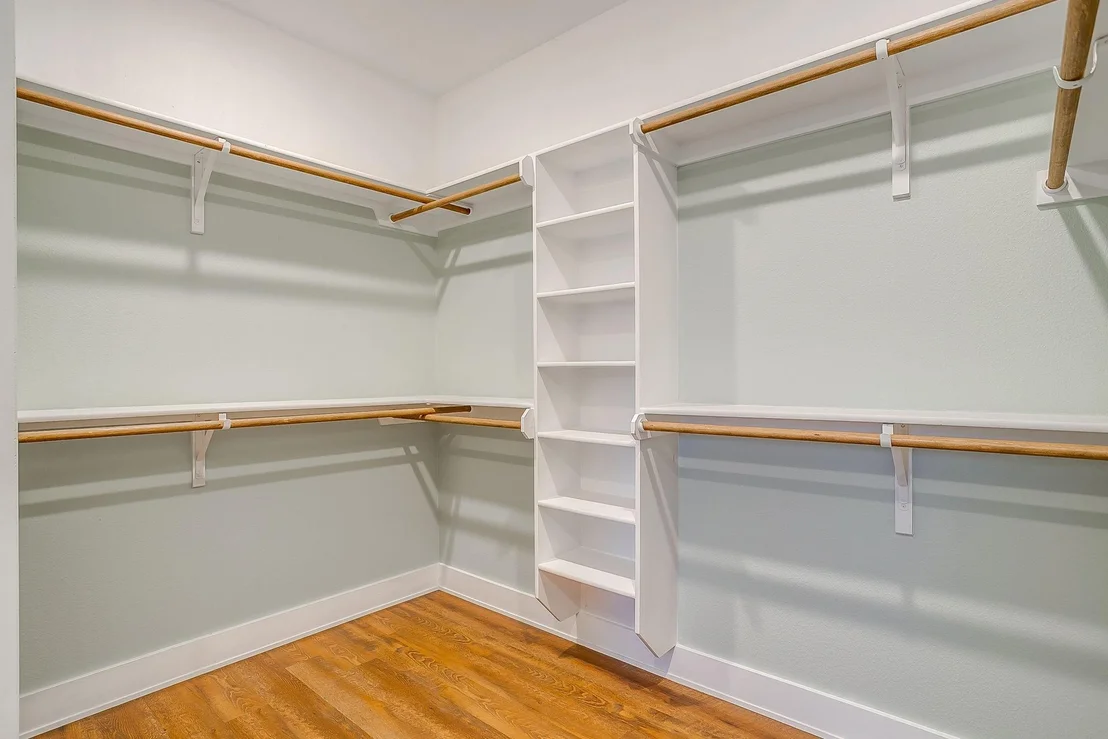
Located just 25 miles from Waco and 21 miles from Belton & Temple, this custom built (2021) farmhouse is situated on 30 acres of beautiful land with breathtaking views! The property includes the main house with over 3100 square feet, a 3 car garage and separate mother-in-law suite with its own entrance, as well as a huge pull through barn and workshop with a kennel area and dog run, plus an additional attached apartment. In the main house, the isolated master suite is located downstairs, a guest room and adjacent bathroom are also located downstairs. Continue upstairs to a large open bonus room or bedroom with its own closet and full bathroom. This property features TWO separate apartments with their own entrances as well as RV hookups! Other features: huge walk-in attic space, Cat6 wiring throughout, curbless showers for easier accessibility, electronic gate and pipe fencing along front of property.
|
| Jun 28, 2023 | Price Decreased |
$1,550,000
↓ $130K
(7.7%) |
|
Price Decreased
|
| May 6, 2023 | Listed by Greater Waco Realty, Inc. |
$1,680,000
|
|
Listed by Greater Waco Realty, Inc.
|
| |
|
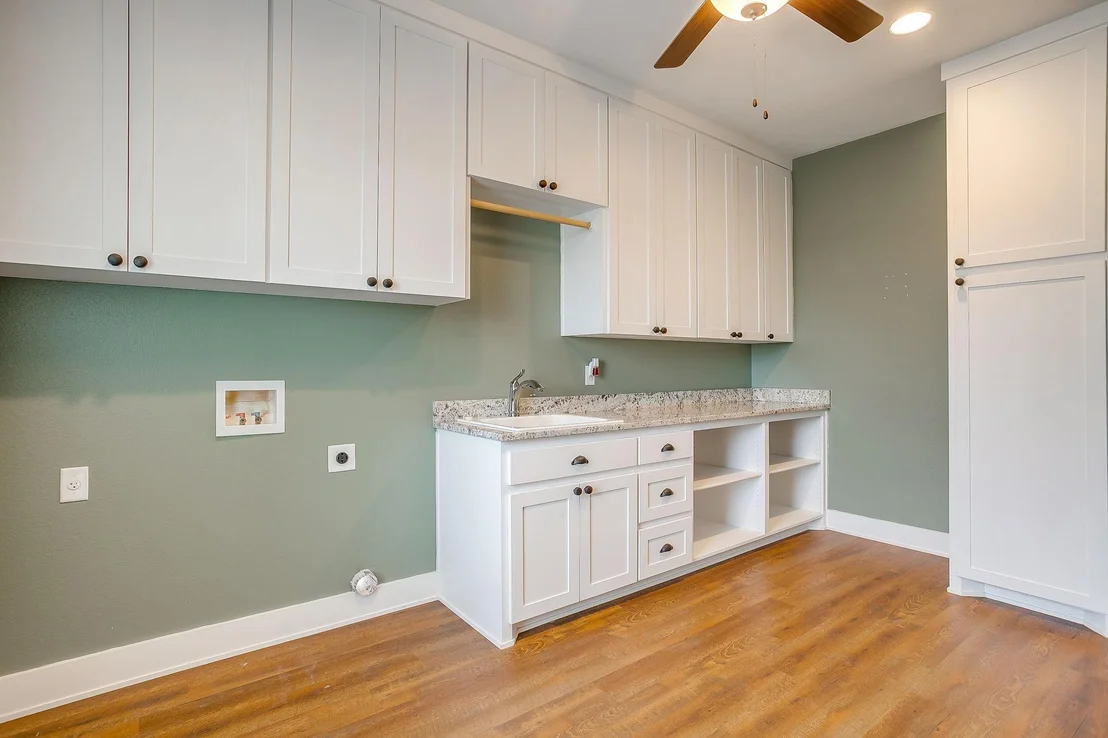
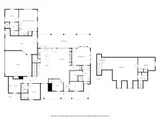
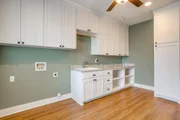
This property has it all and then some! Located just 25 miles from Waco and 21 miles from Belton/Temple, this thoughtfully designed custom built (2021) farmhouse is situated on 30 acres of beautiful land with breathtaking views! (AG exemption currently on the property significantly lowers the property taxes!) The property includes the main house with over 3100 square feet, a 3 car garage and separate mother-in-law suite with its own entrance, as well as a huge pull through barn and workshop with a kennel area and dog run, plus an additional attached apartment. In the main house, the isolated master suite is located downstairs and boasts gorgeous views and access to the back patio. A guest room and adjacent bathroom are also located downstairs as well as the office and quaint and inviting sitting area with beautiful built ins. The oversized laundry area has an abundance of storage with ample room to add a craft table, freezer, or anything else you may need! Continue upstairs to a large open bonus room or bedroom with its own closet and full bathroom. Head out back to enjoy the gorgeous views of the sprawling acreage and well-stocked tank and envision yourself entertaining family and friends while cooking in the outdoor kitchen or relaxing after a long day in the well-equipped Swim Spa (may convey with an acceptable offer). Do you need space for family or friends to stay? Want to start hosting an Airbnb? This property features TWO separate apartments with their own entrances as well as RV hookups! The possibilities are endless! Each apartment has its own kitchen, living and dining area as well as a separate bedroom and full bathroom. Other features include a huge walk-in attic space that is well insulated, Cat6 wiring throughout, curbless showers for easier accessibility, electronic gate and heavy-duty pipe fencing along the front of the property. Call today to schedule a time to see this beautiful and unique property for yourself! (Scroll through all pictures to see the floorplans of the main house as well as the two apartments/MIL suites!) The manager has listed the unit size as 3846 square feet.
|








 Your Privacy Choices
Phone: 425-283-2930
Address: 335 Madison Avenue, New York, NY 10017