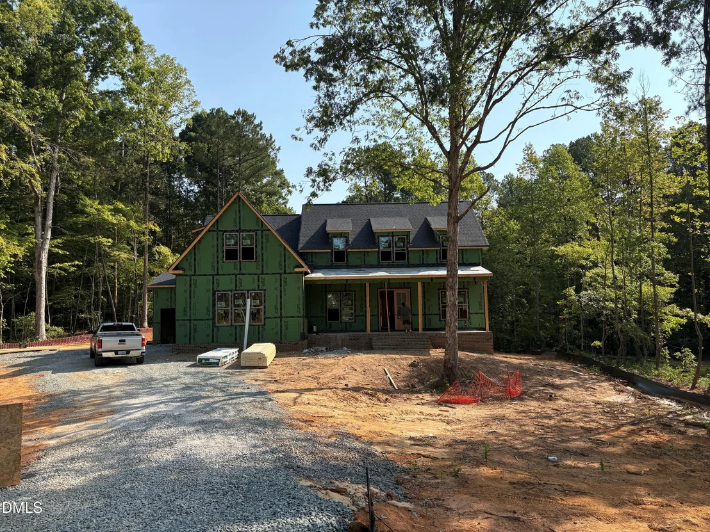
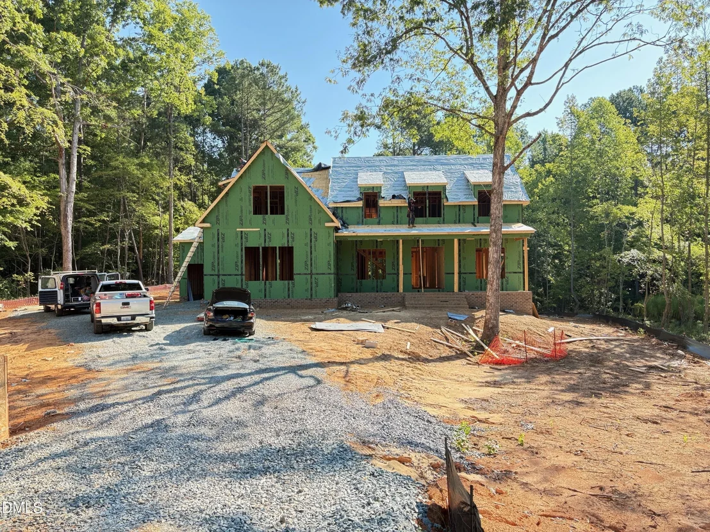
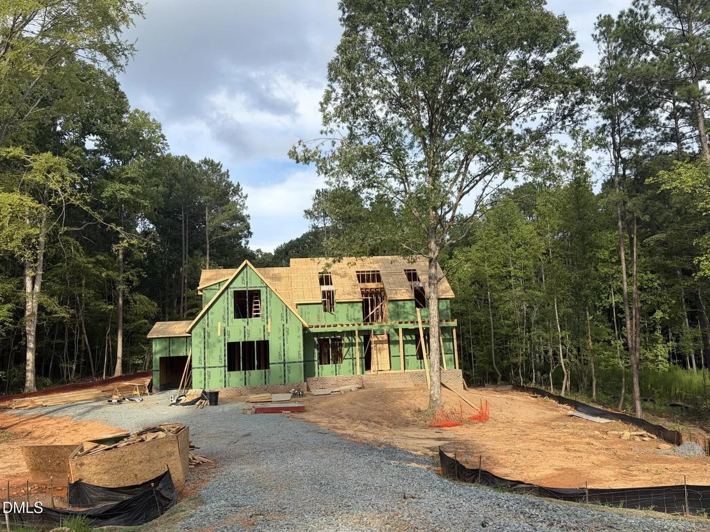
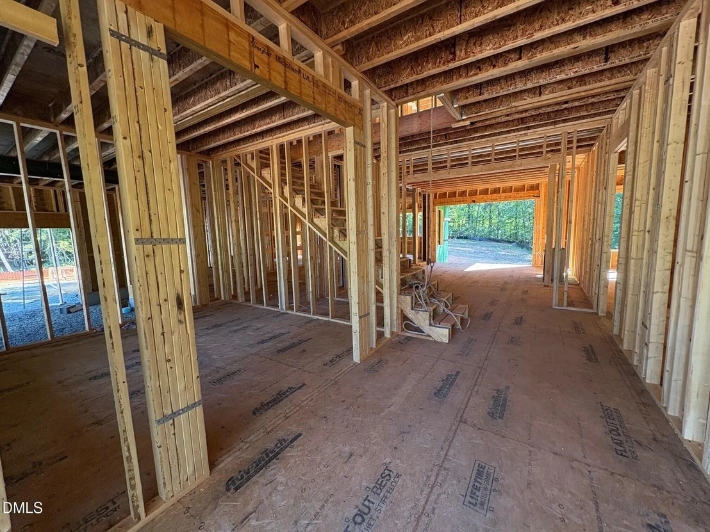
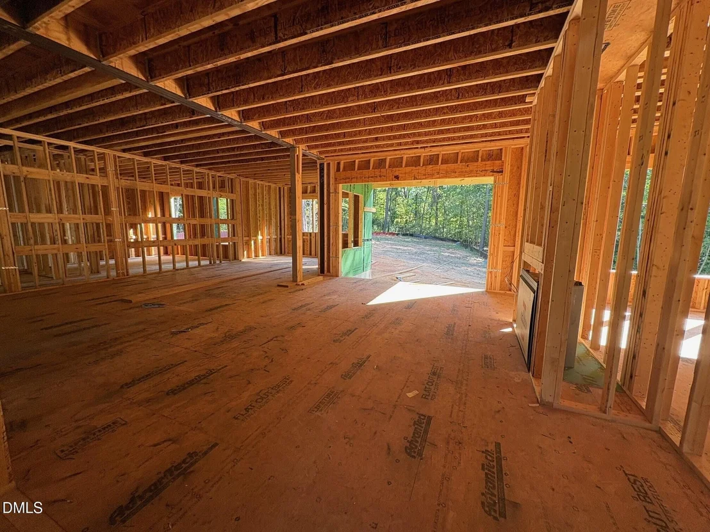
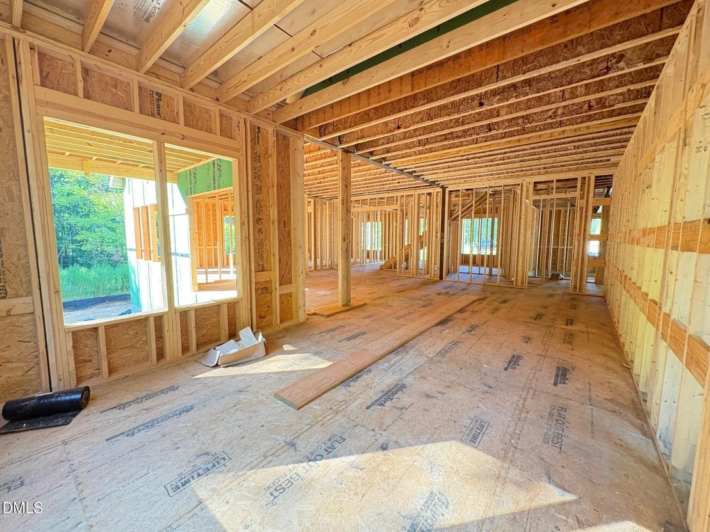
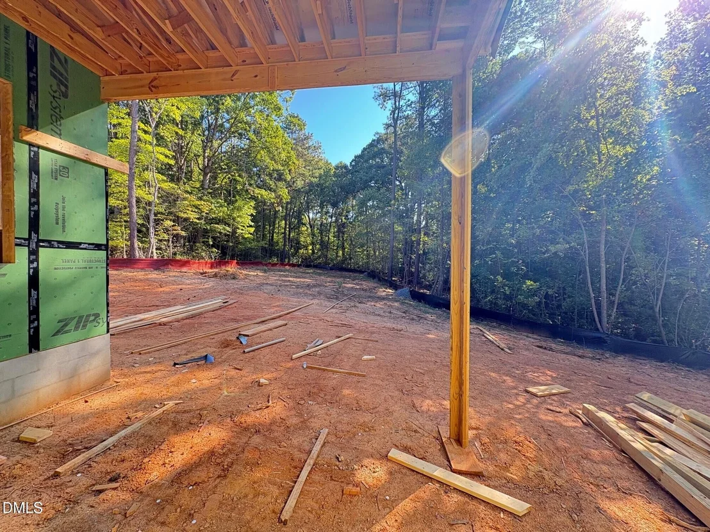
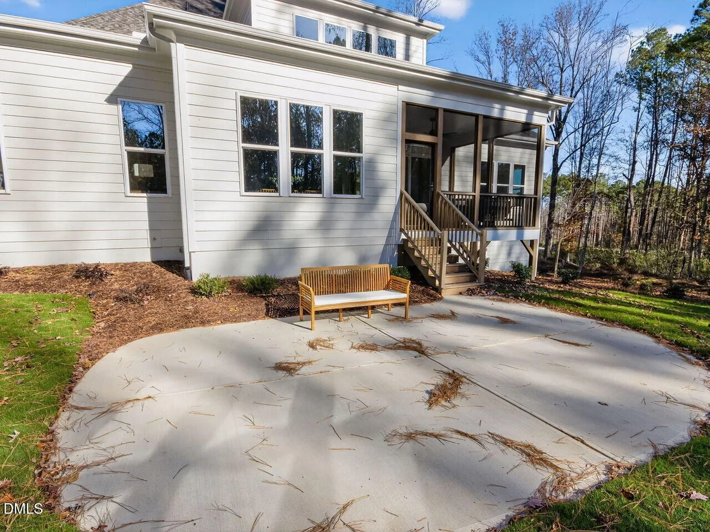
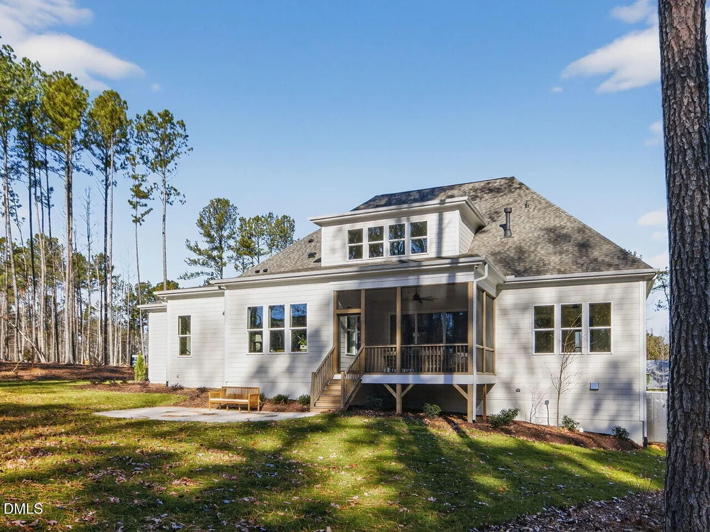
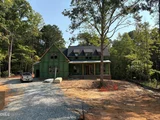
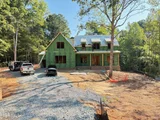
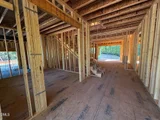
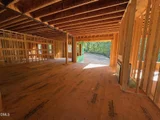
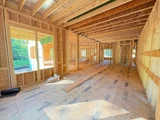
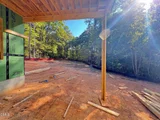
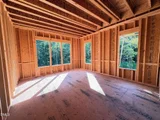
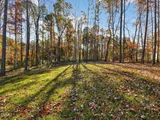
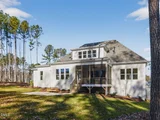
Under Construction - Ready in February 2027. Nestled on a
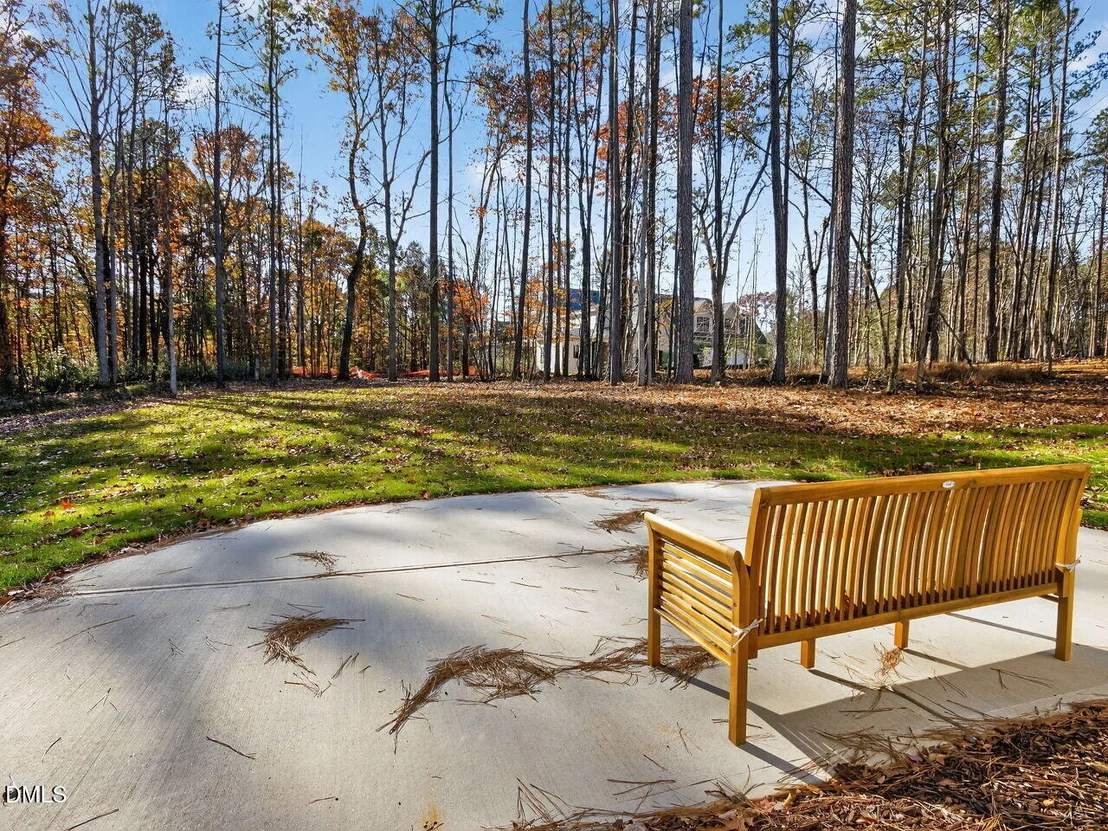
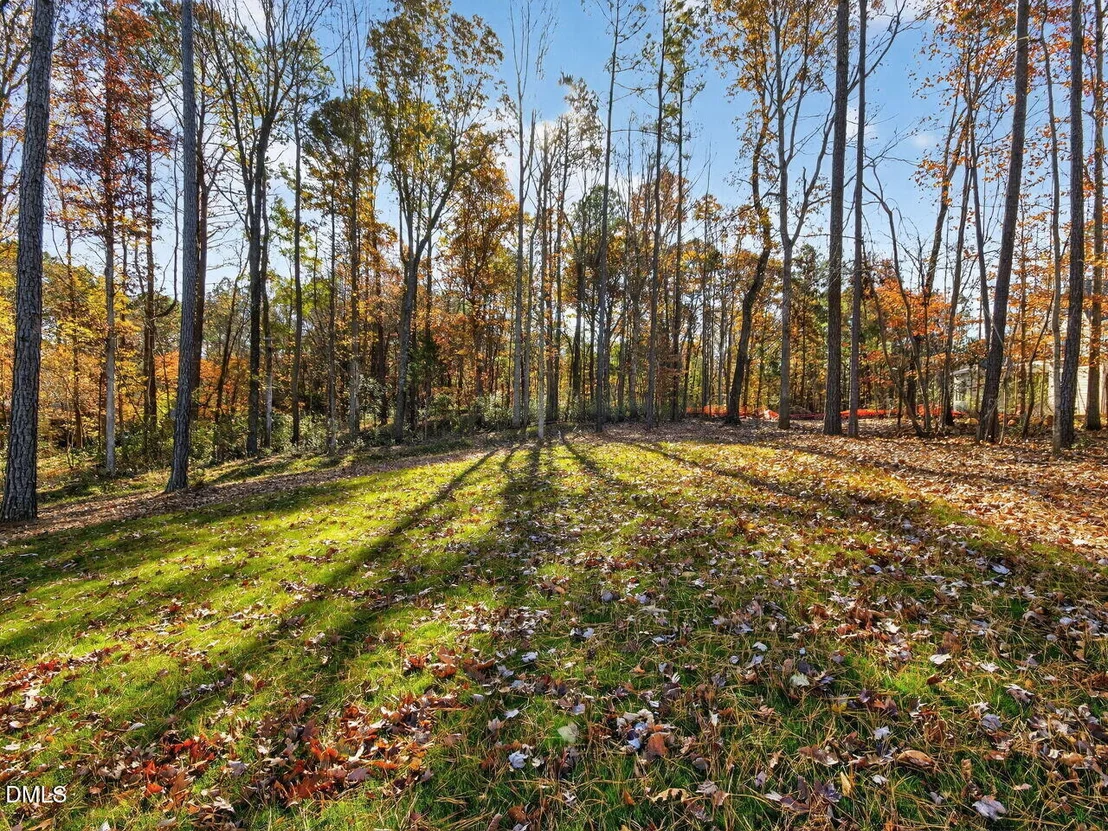
private 1.14-acre wooded homesite in the highly sought-after
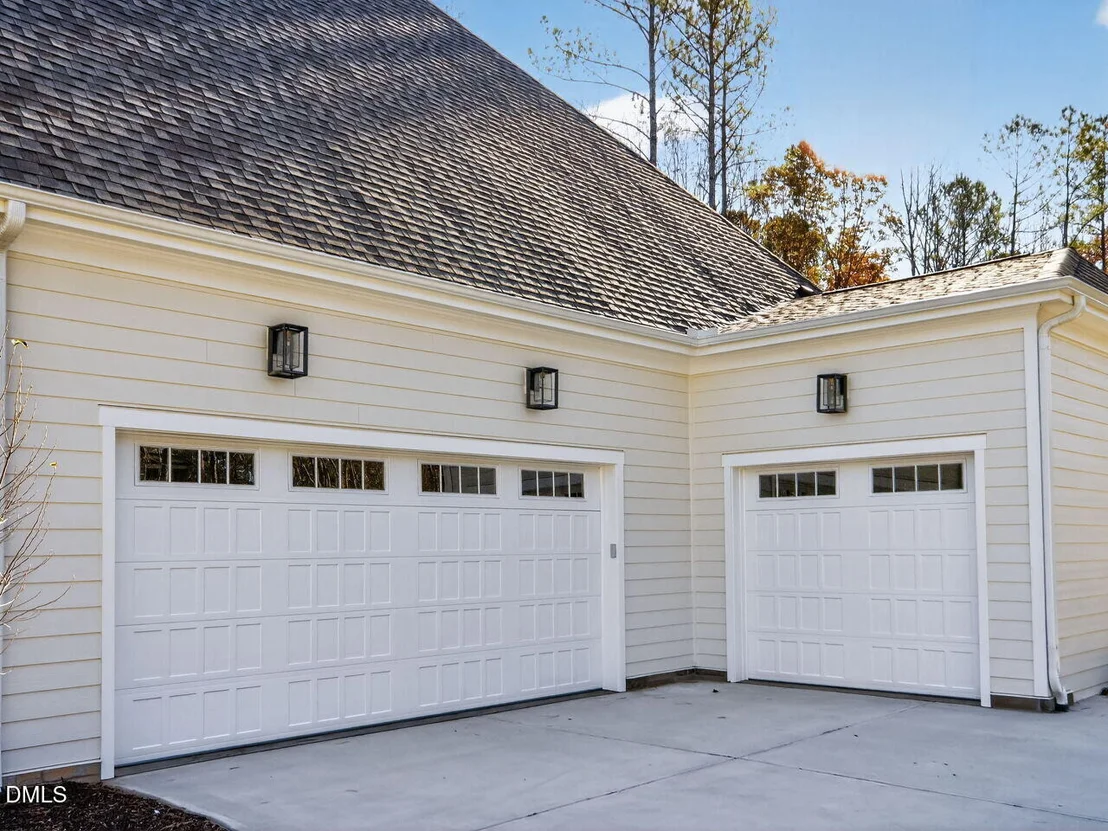
Corbett Landing community, this Hamilton Modern Farmhouse offers
exceptional craftsmanship, thoughtful design, and elevated custom
finishes throughout. Designed for both everyday living and
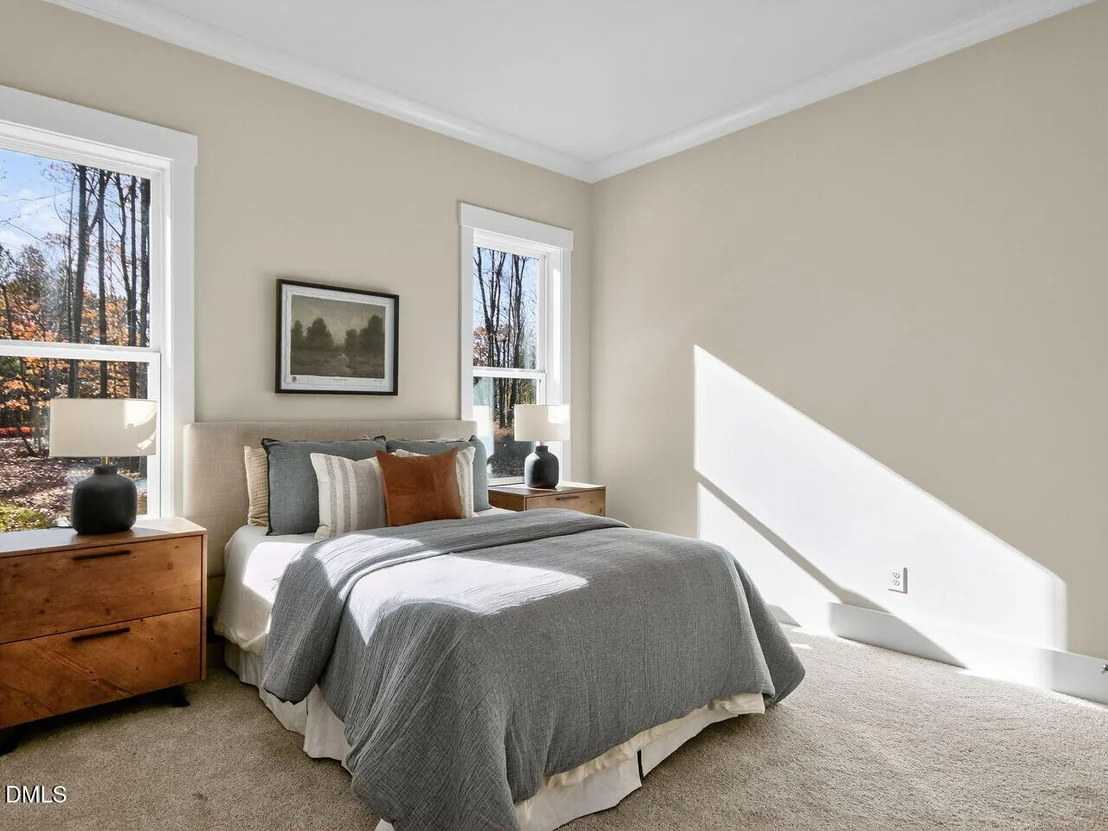
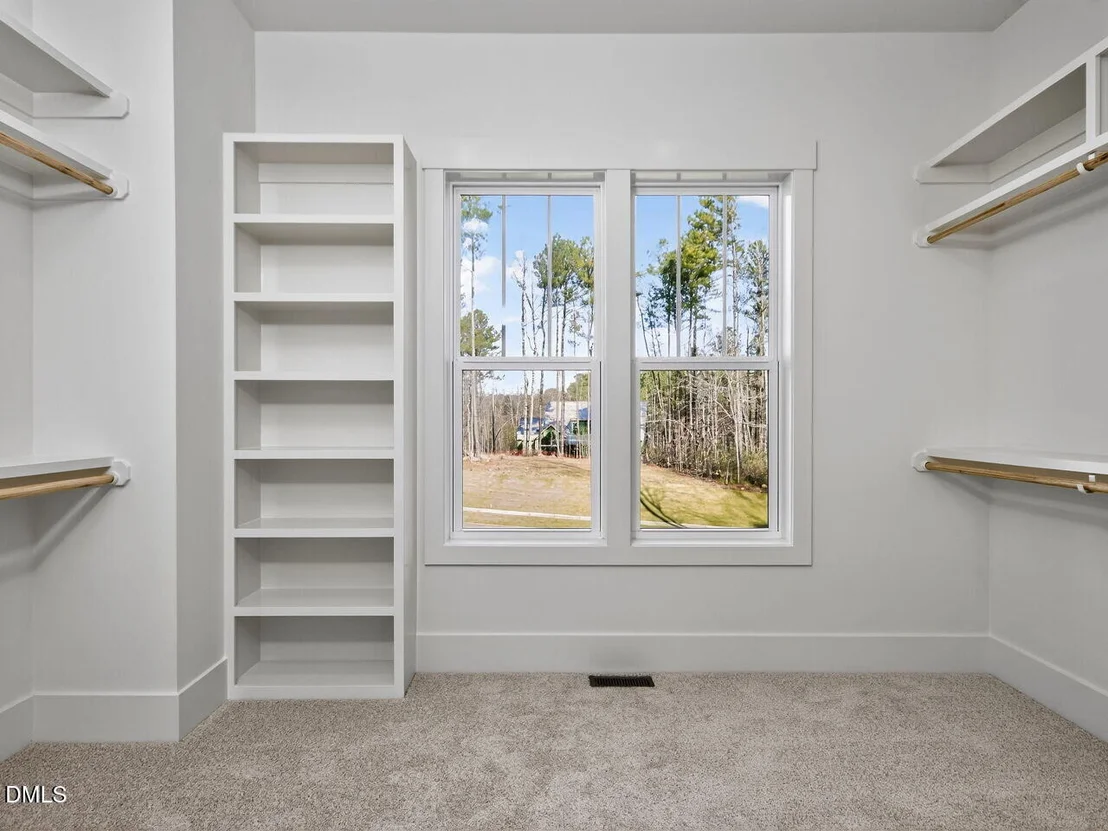
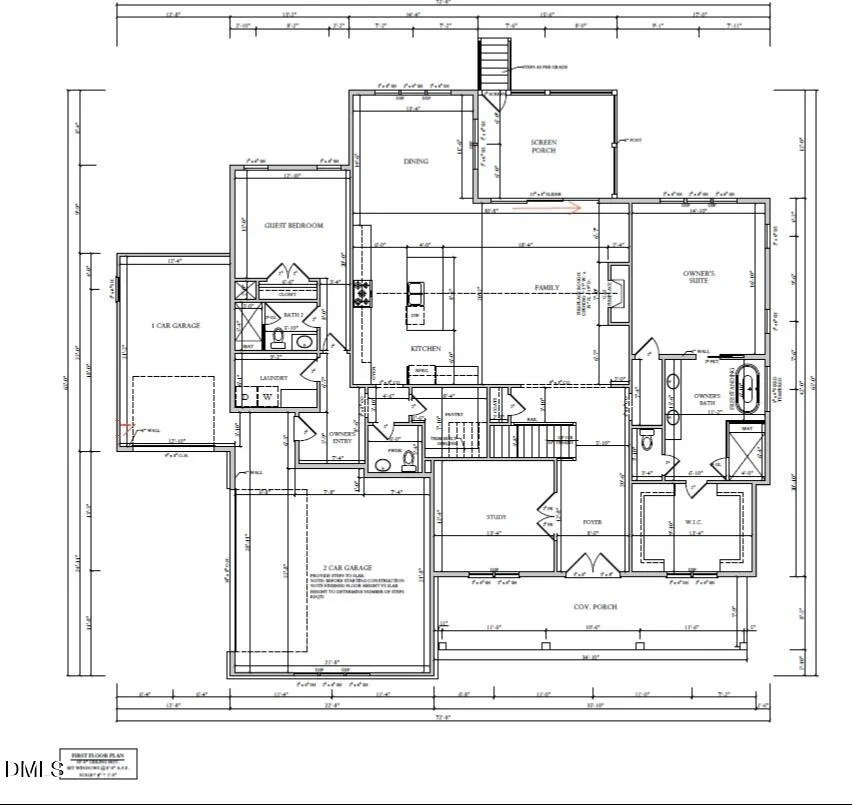
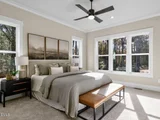
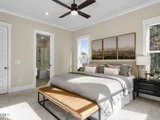
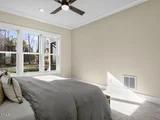
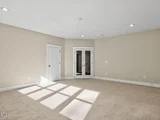
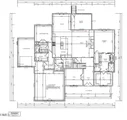
entertaining, this home features a highly desirable main-level
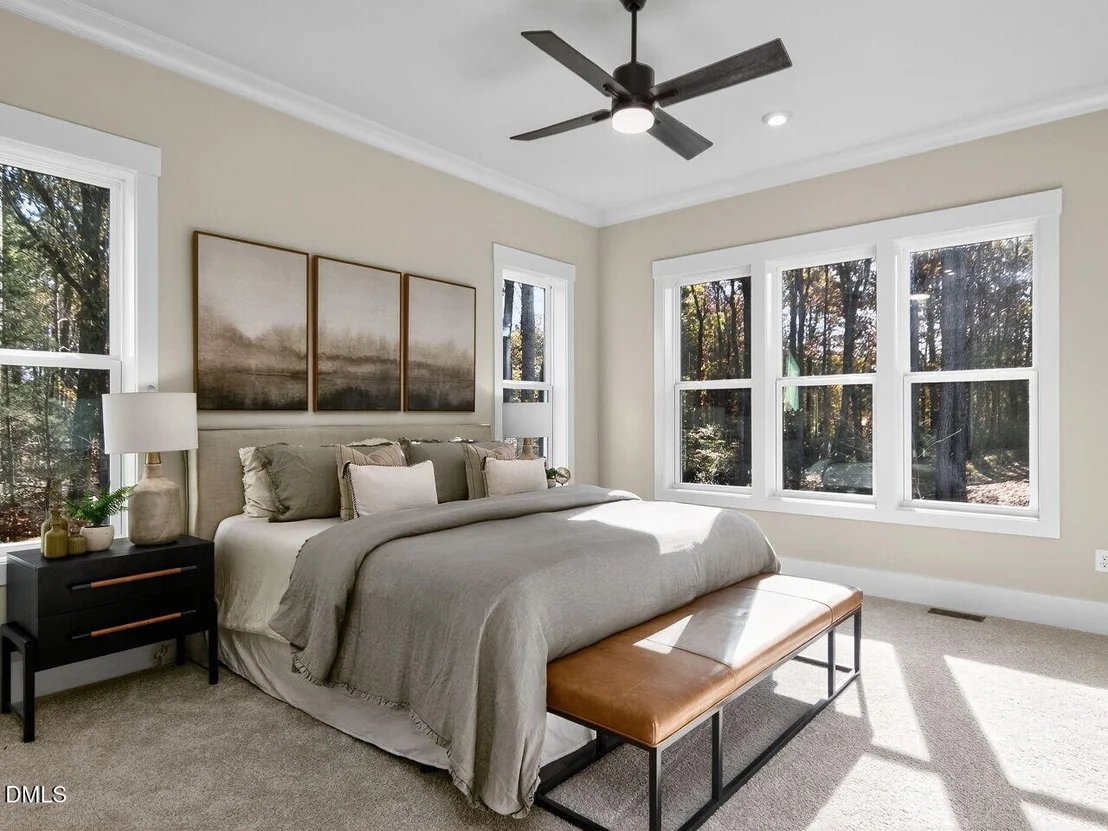
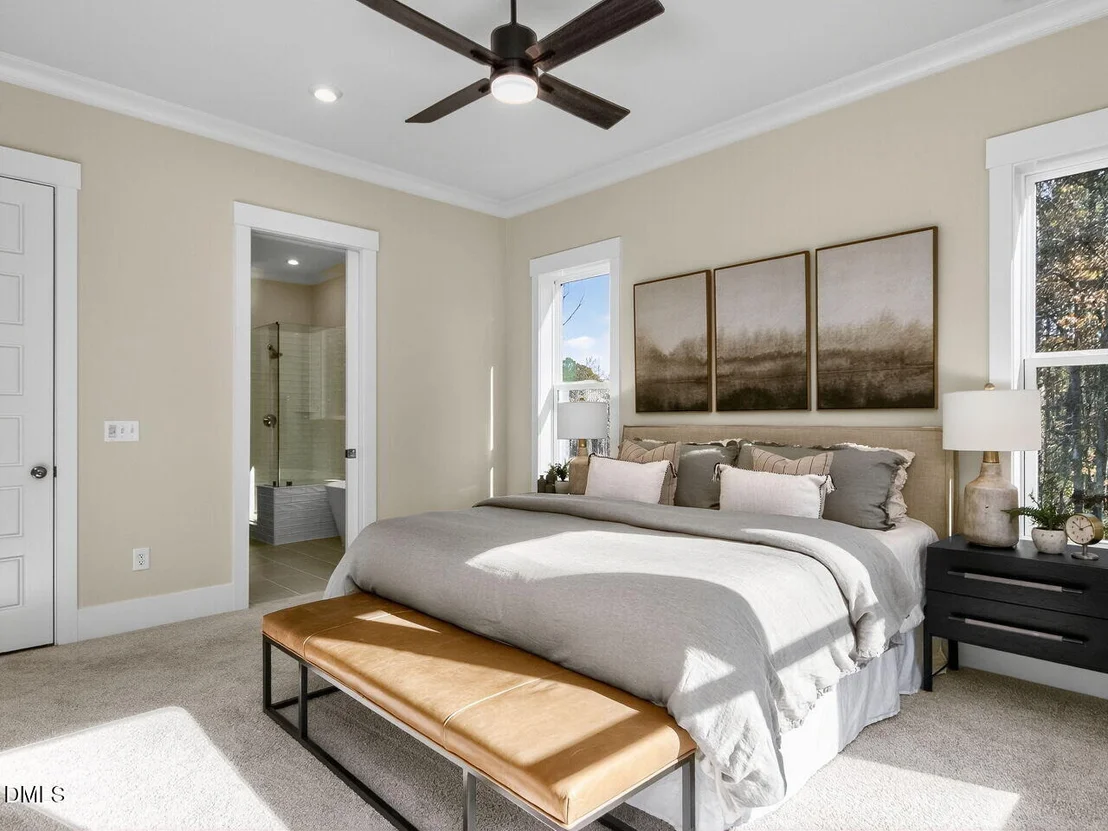
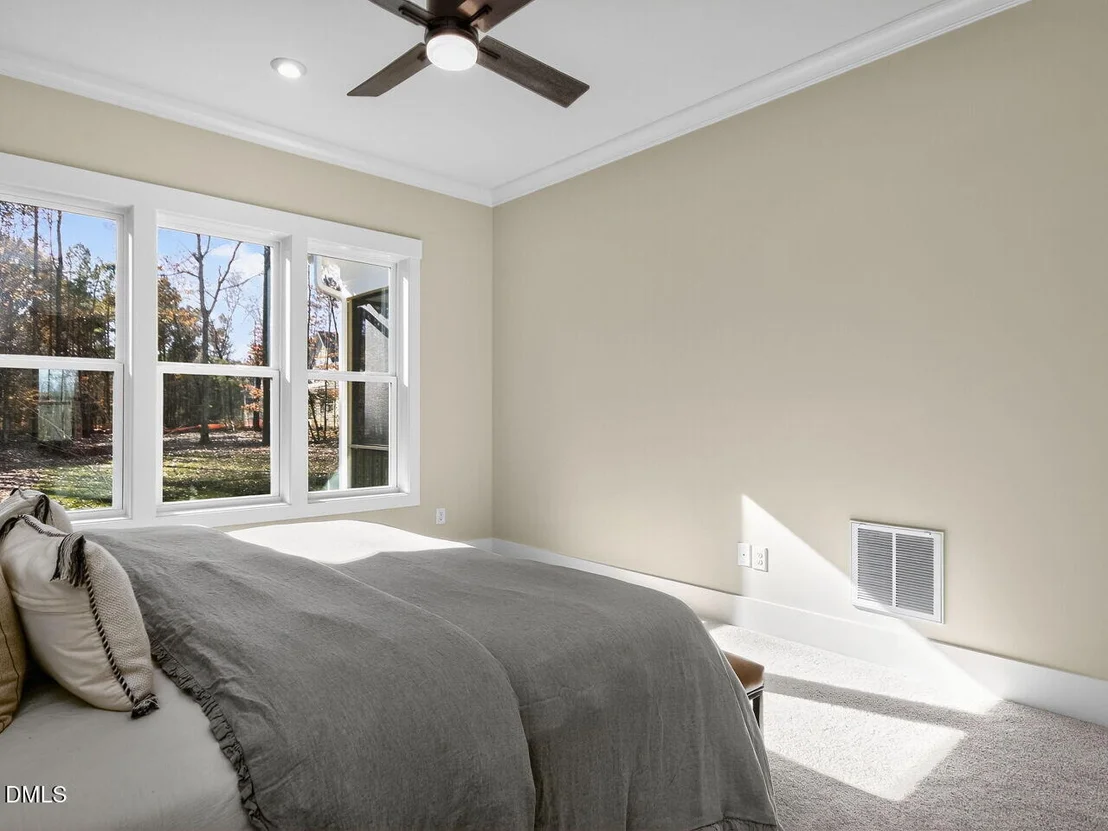
layout with a luxurious primary suite, private guest bedroom,
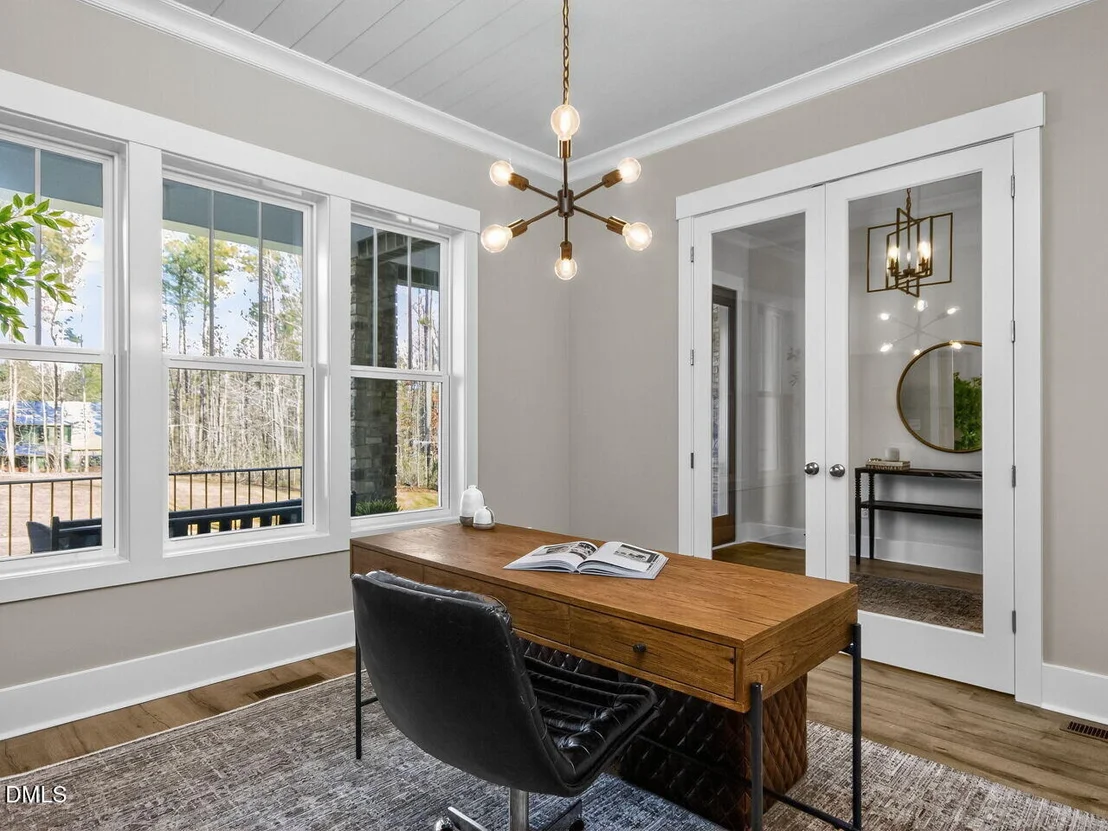
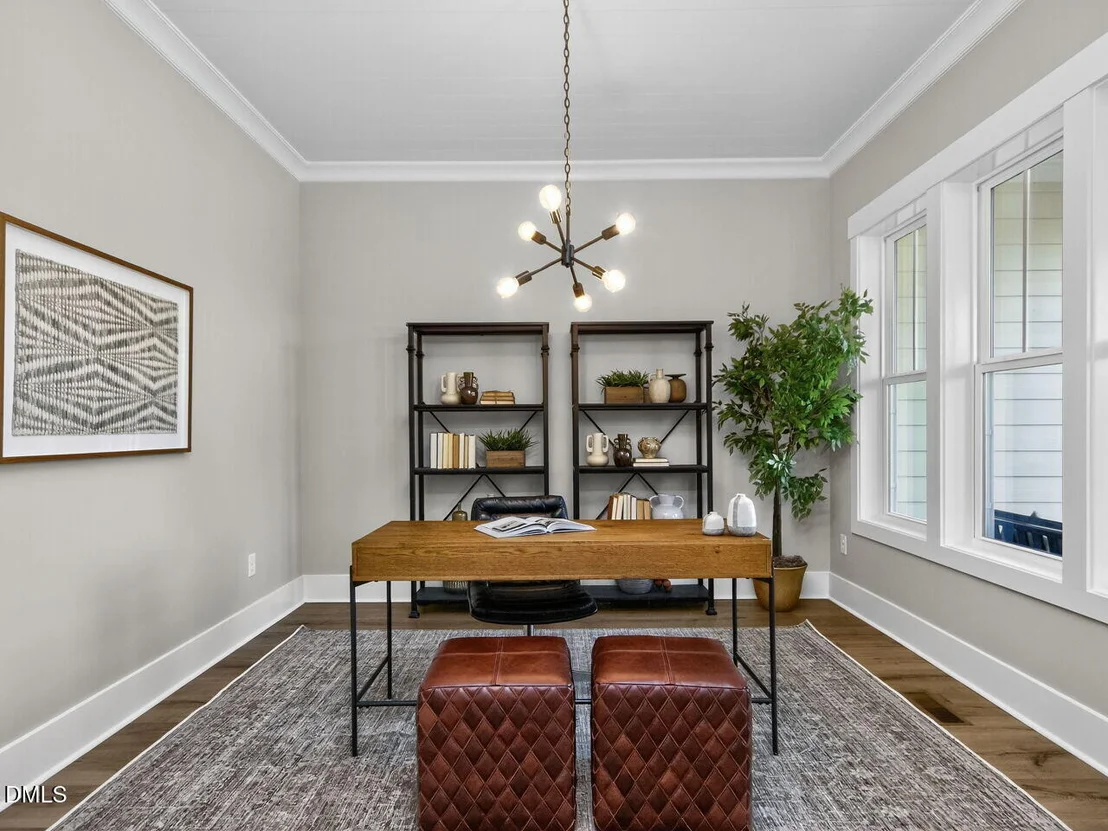
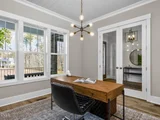
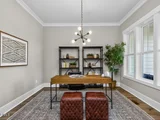
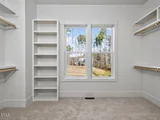
dedicated study, and expansive walk-in pantry. The
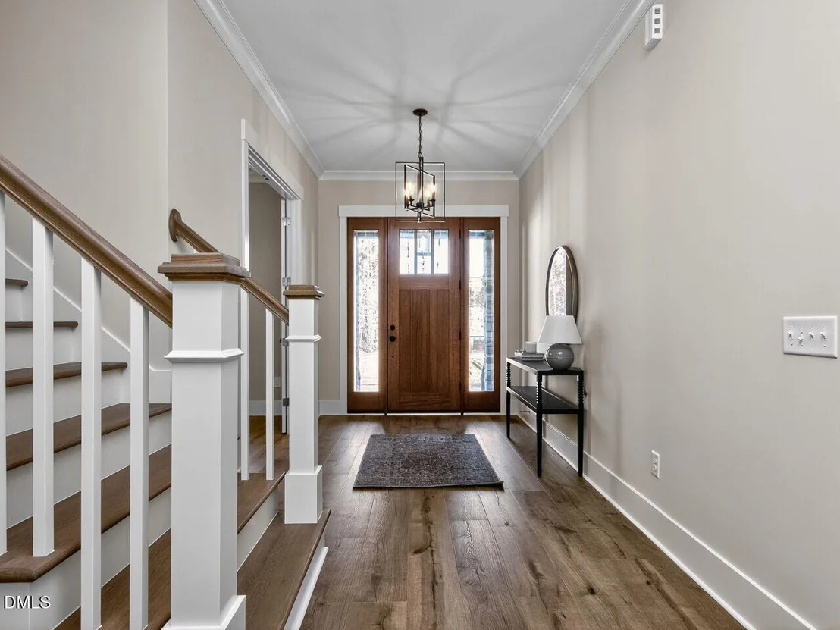
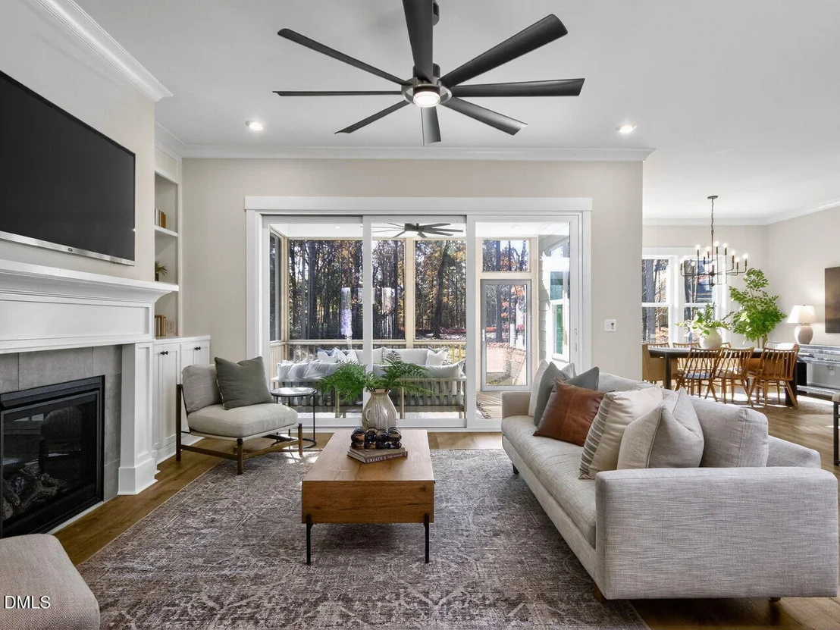
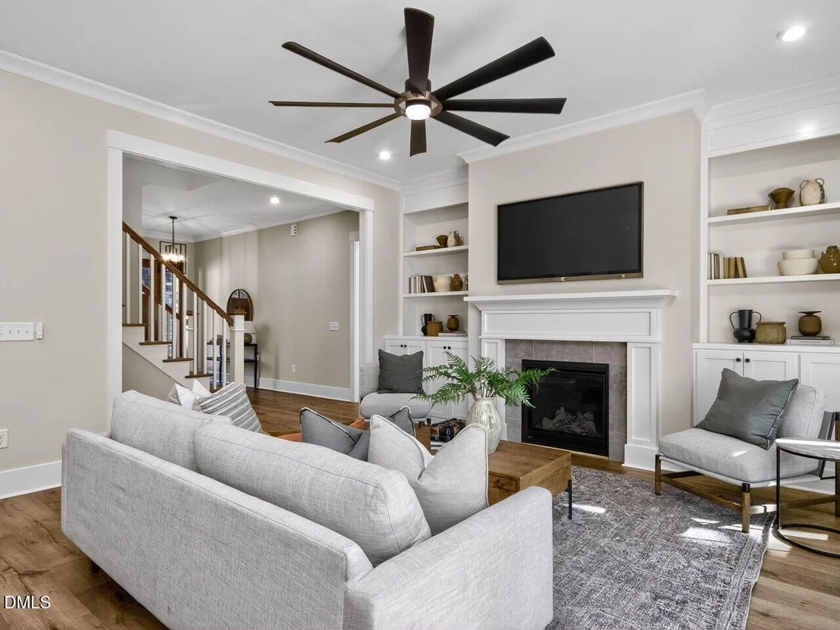
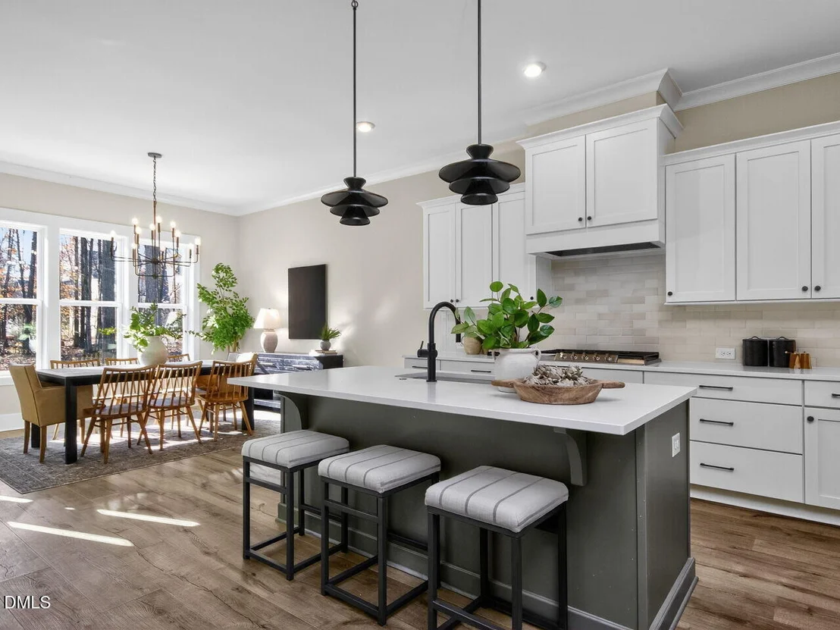
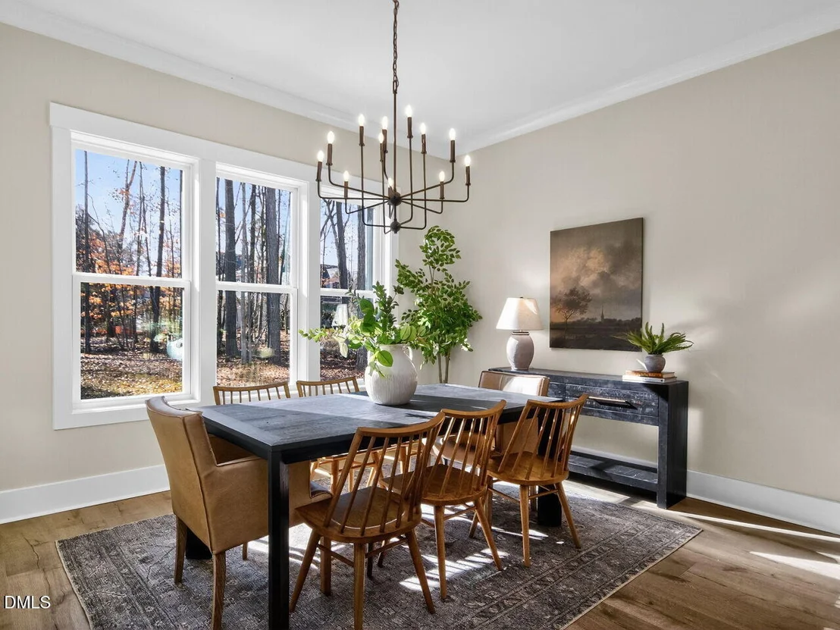
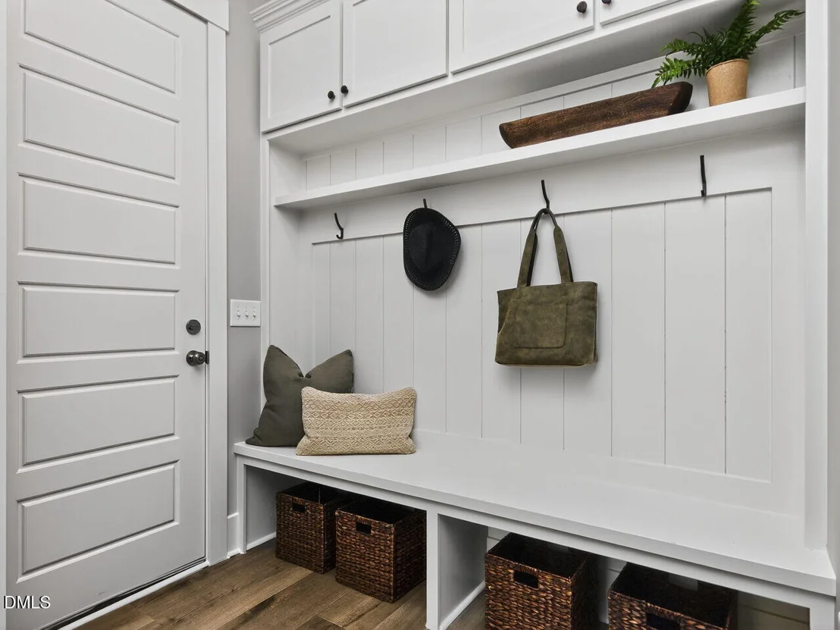
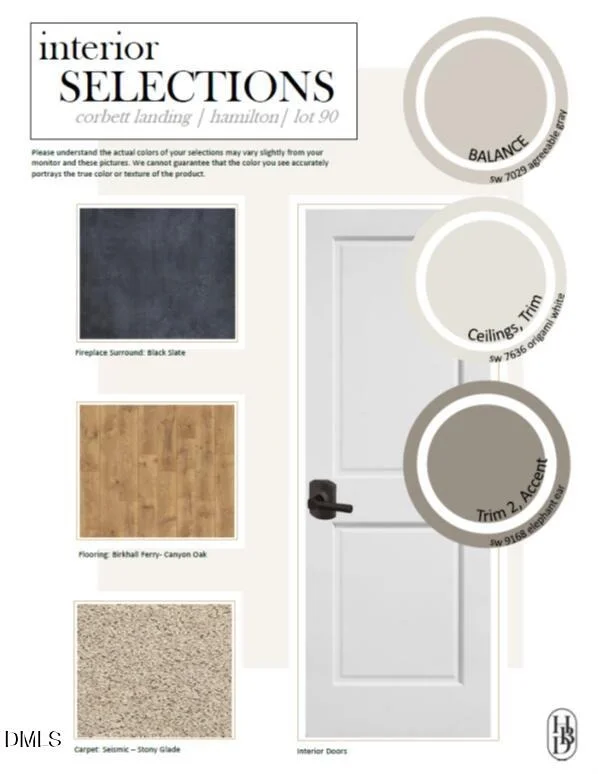
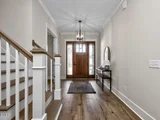
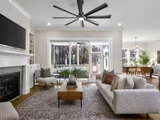
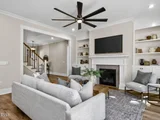
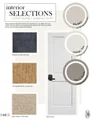
open-concept living spaces showcase custom details throughout,
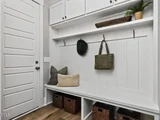
including upgraded trim, elegant wainscoting, built-in cabinetry,
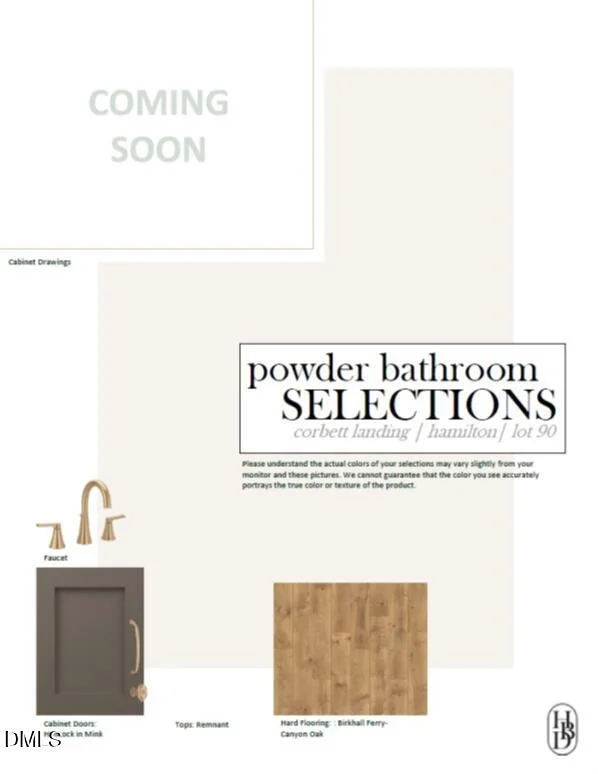
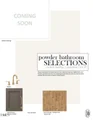
designer wallpaper in the powder room, and a stunning upgraded
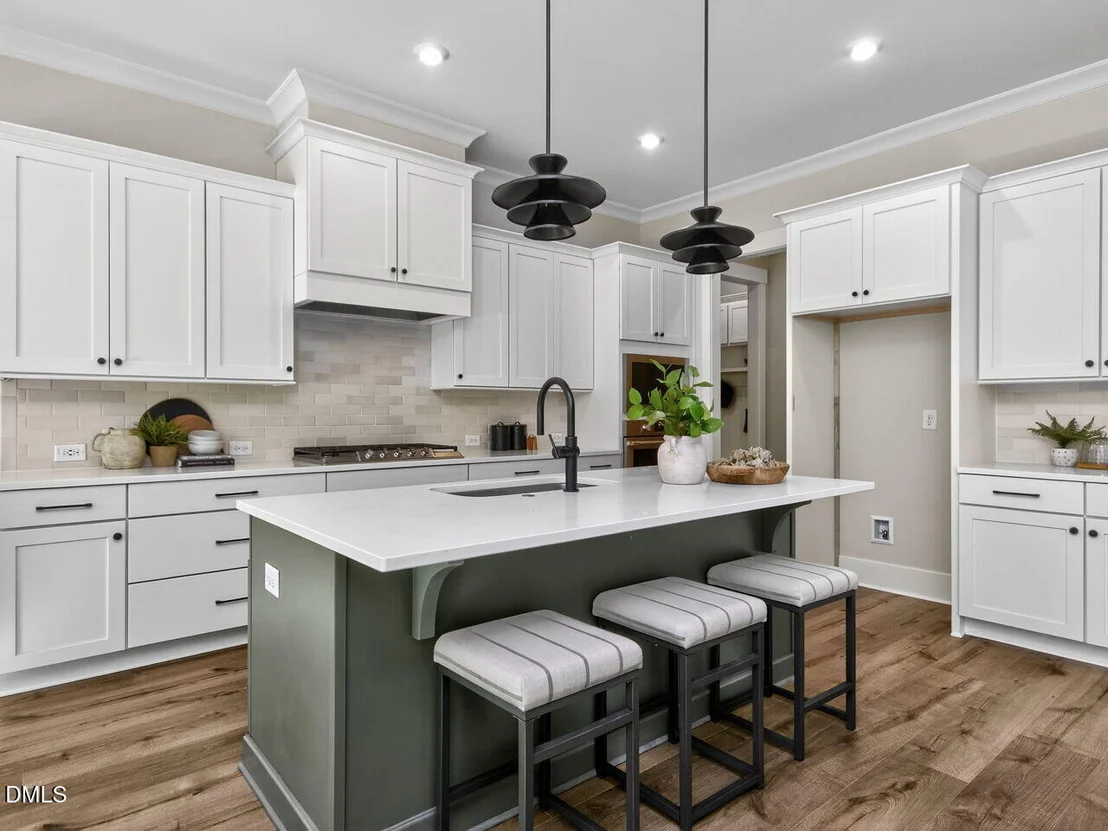
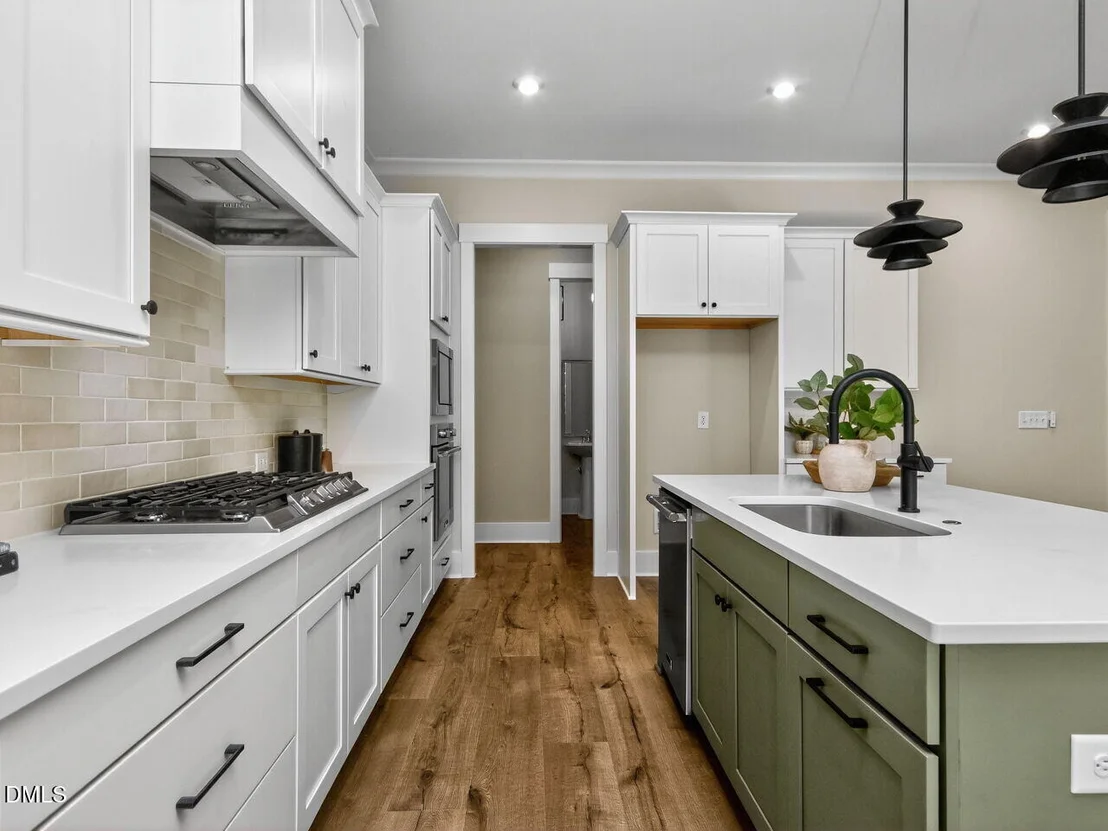
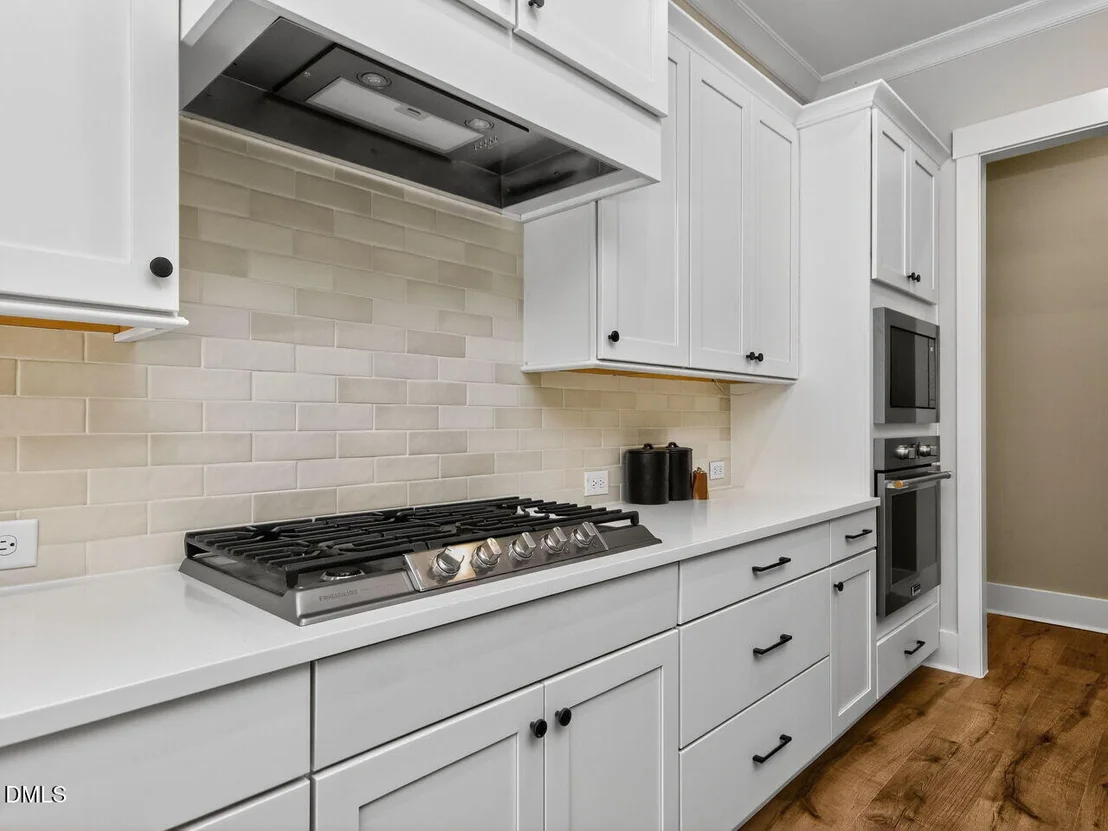
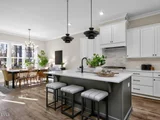
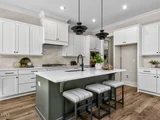
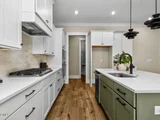
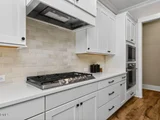
fireplace with a stained white oak mantle. The gourmet kitchen is
thoughtfully appointed with cabinetry extending to the ceiling,
upgraded quartz countertops, additional cabinetry, and premium
finishes designed for both beauty and functionality. The
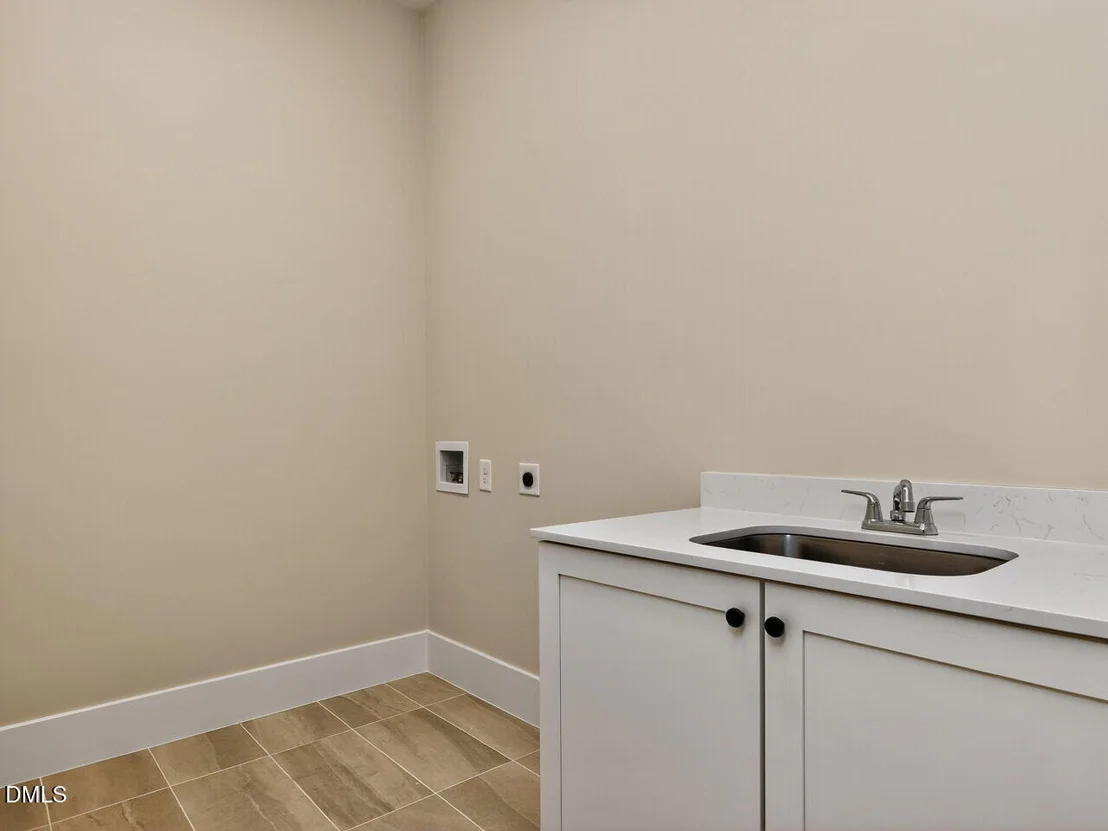
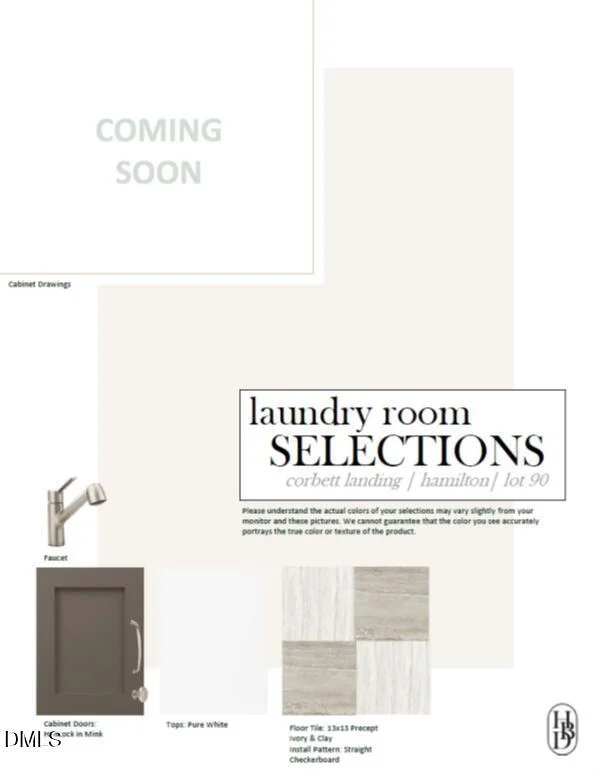
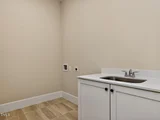
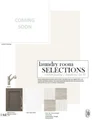
main-level laundry room provides exceptional convenience with
additional cabinetry, countertop space, and a dedicated sink. The
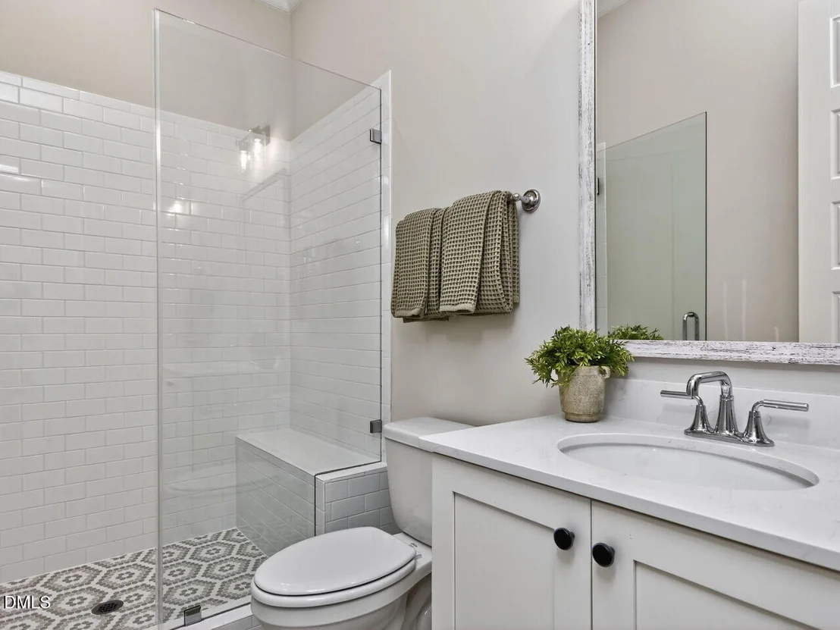
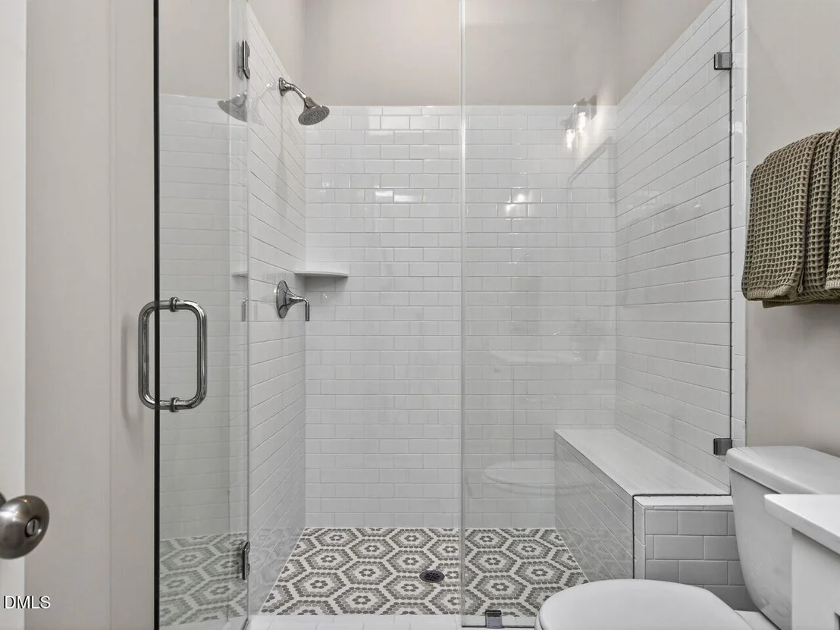
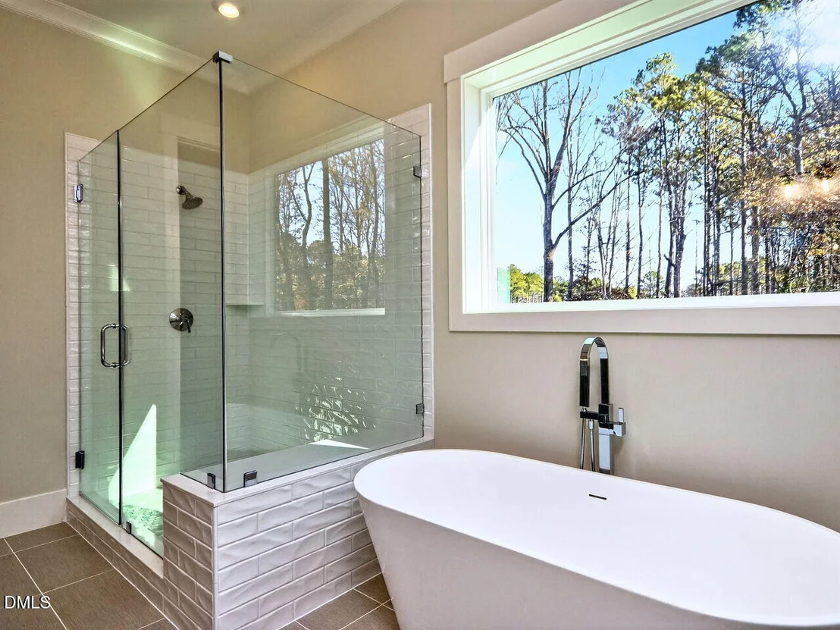
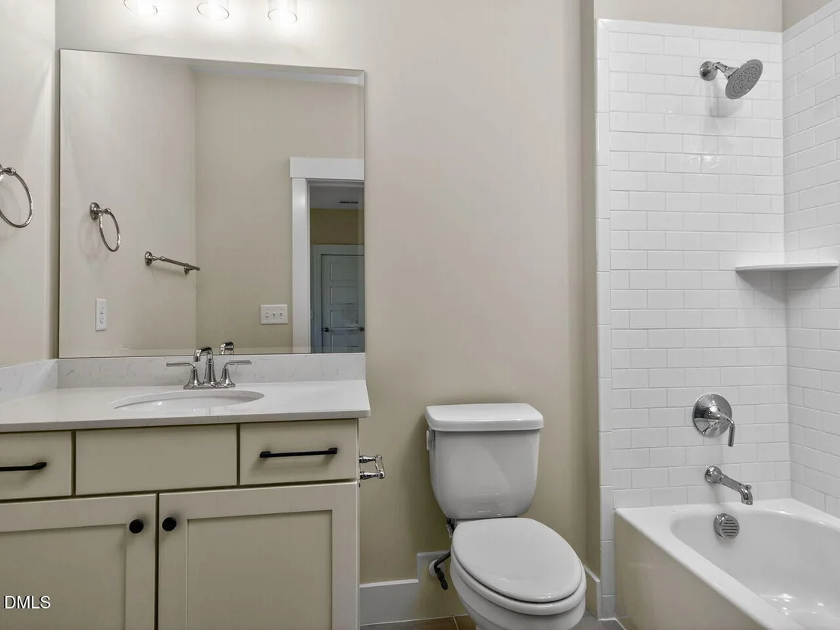
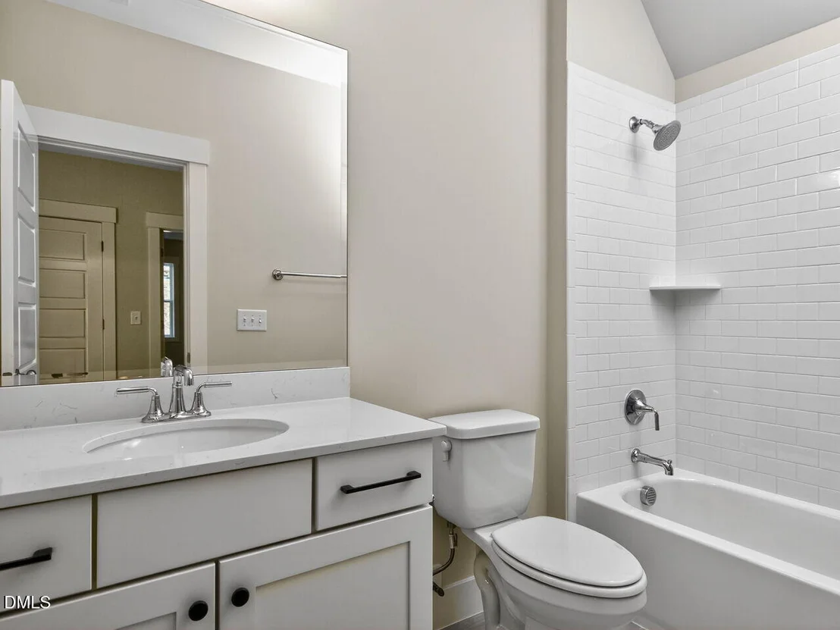
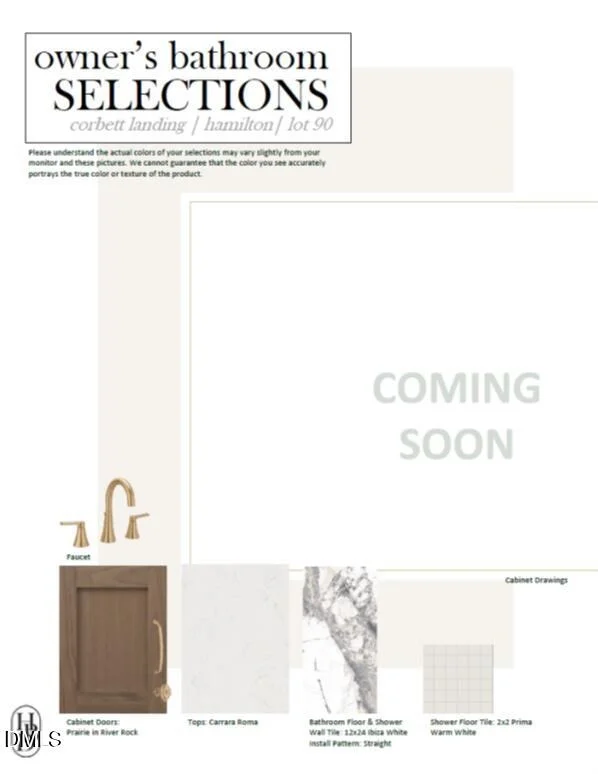
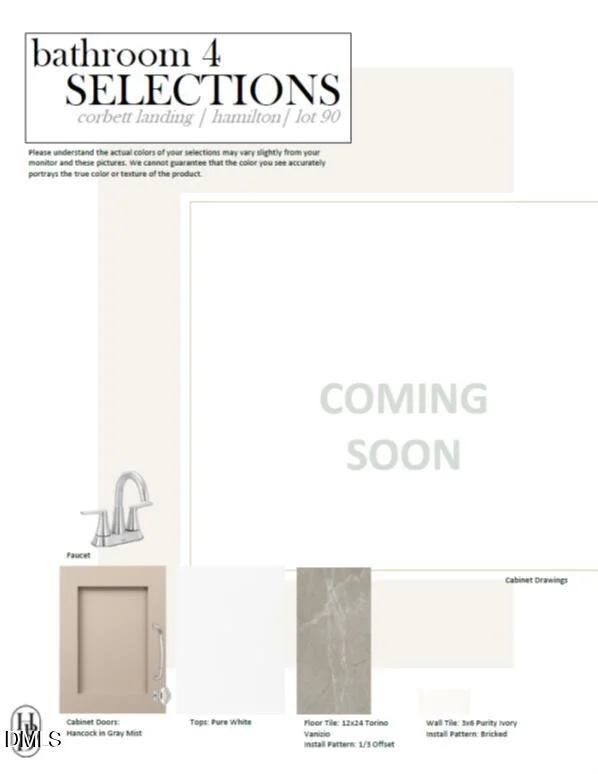
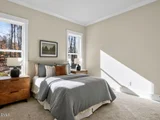
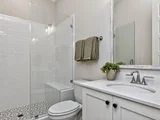
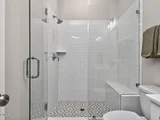
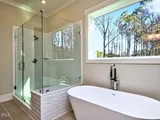
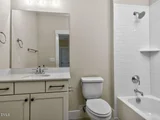
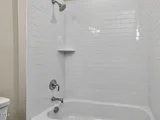
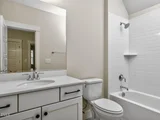
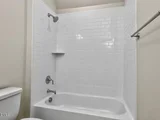
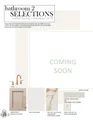
luxurious primary suite features a spa-inspired bath with upgraded
tile selections, premium countertops, upgraded plumbing fixtures,
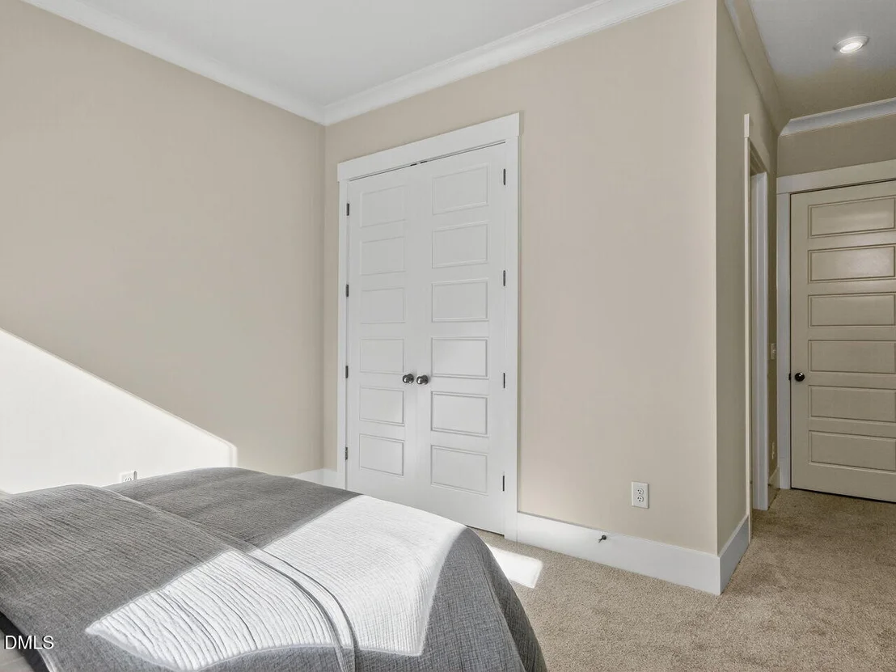
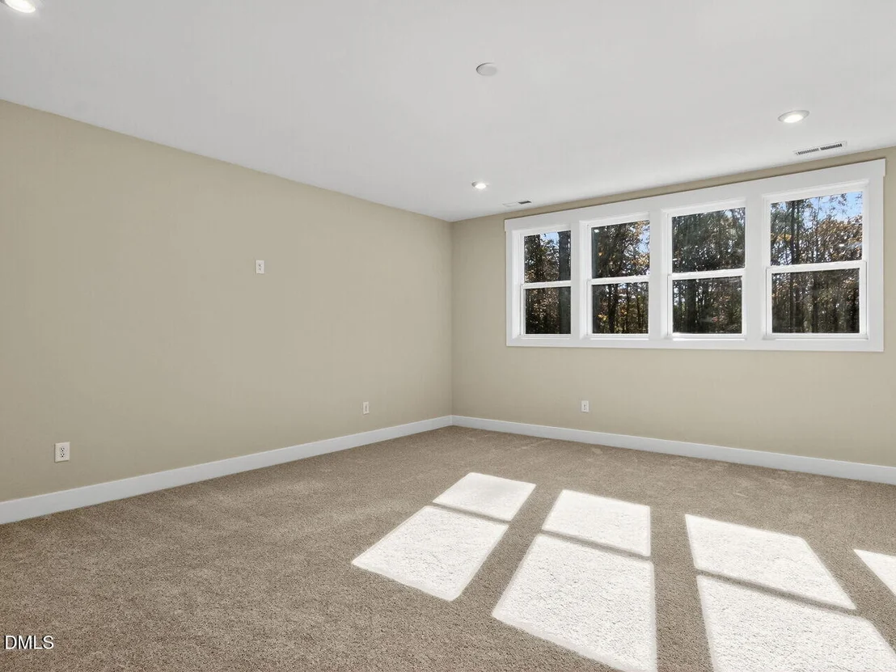
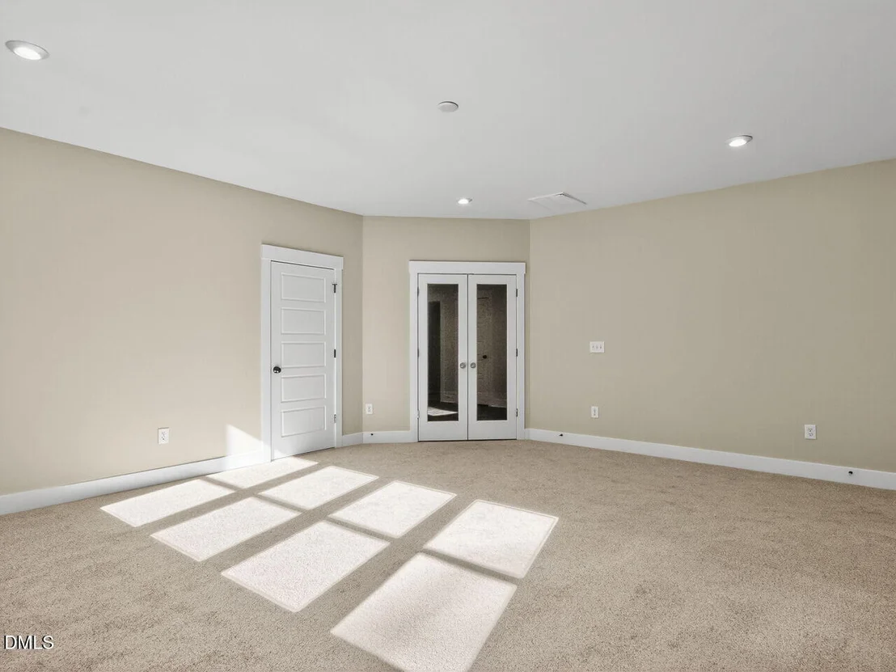
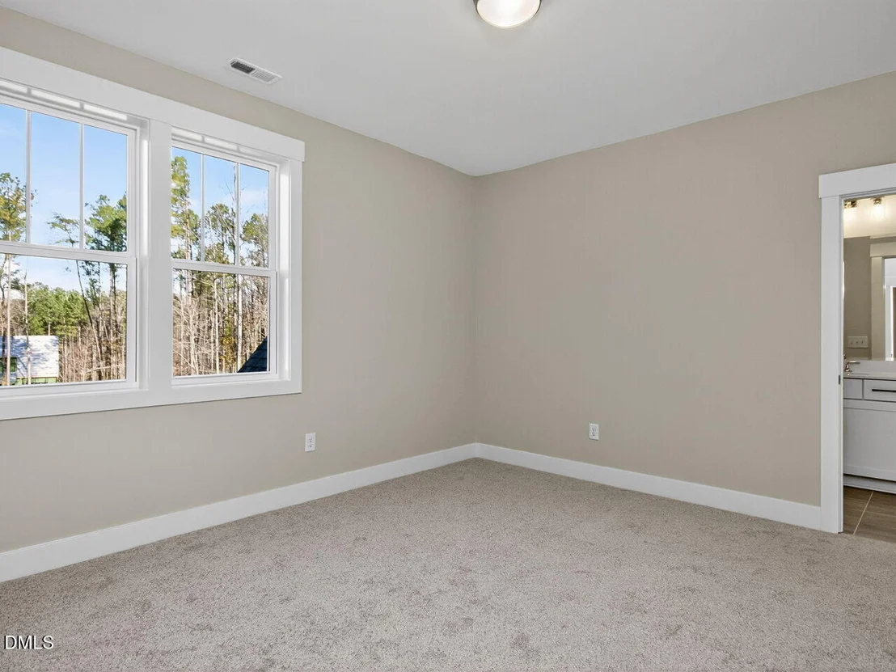
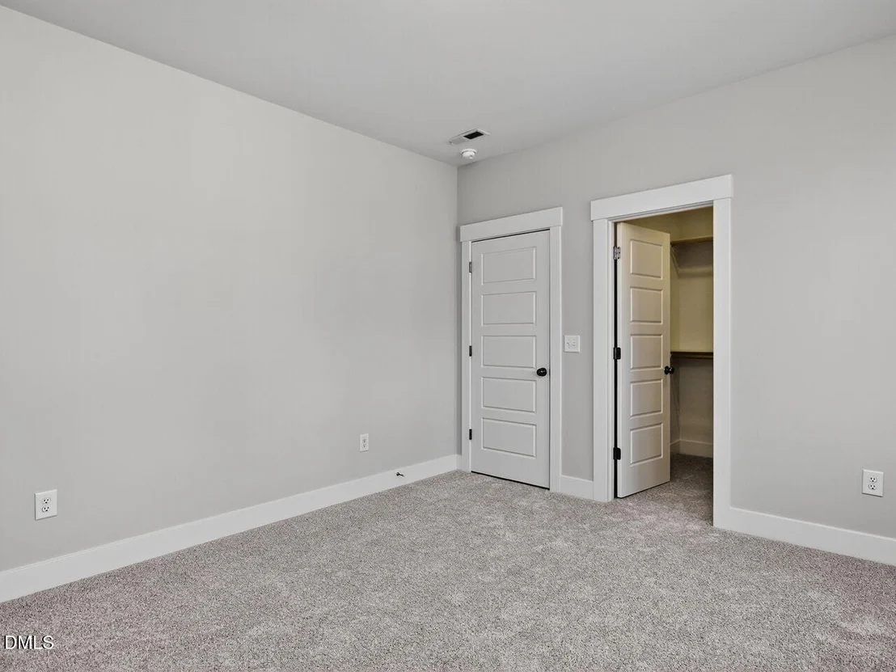
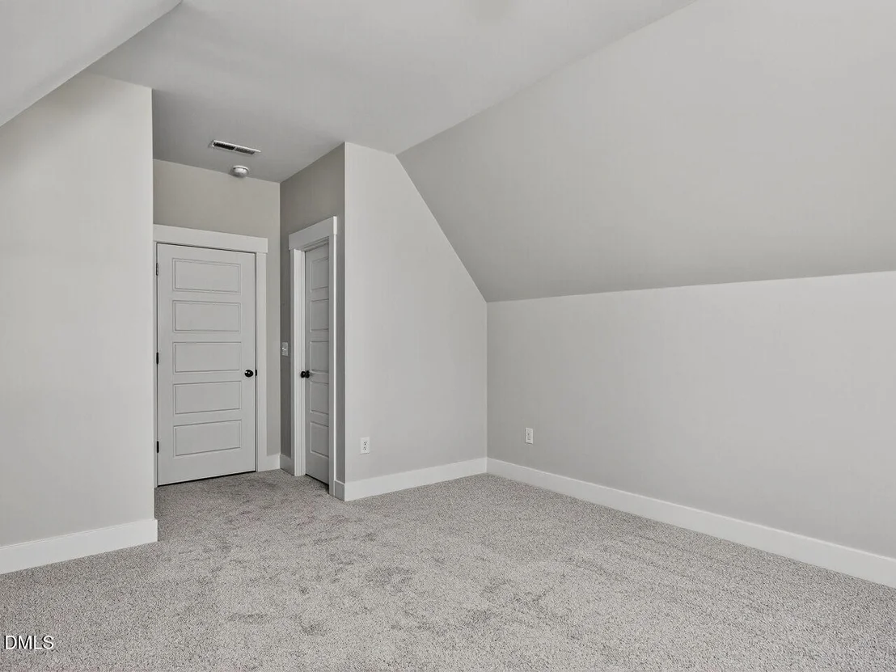
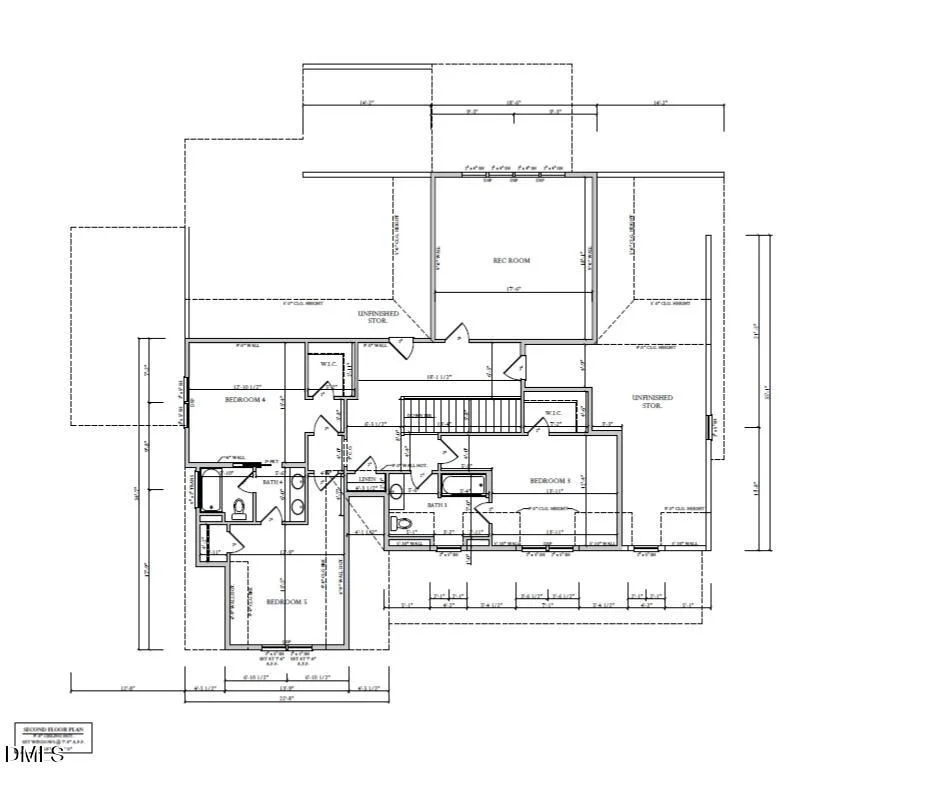
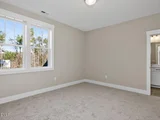
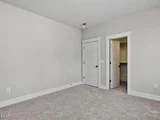
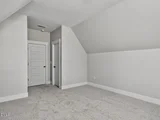
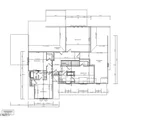
and durable hard flooring. The second floor offers incredible
flexibility with two additional bedrooms, a spacious flex room, a
large recreation room, and a walk-in attic providing abundant
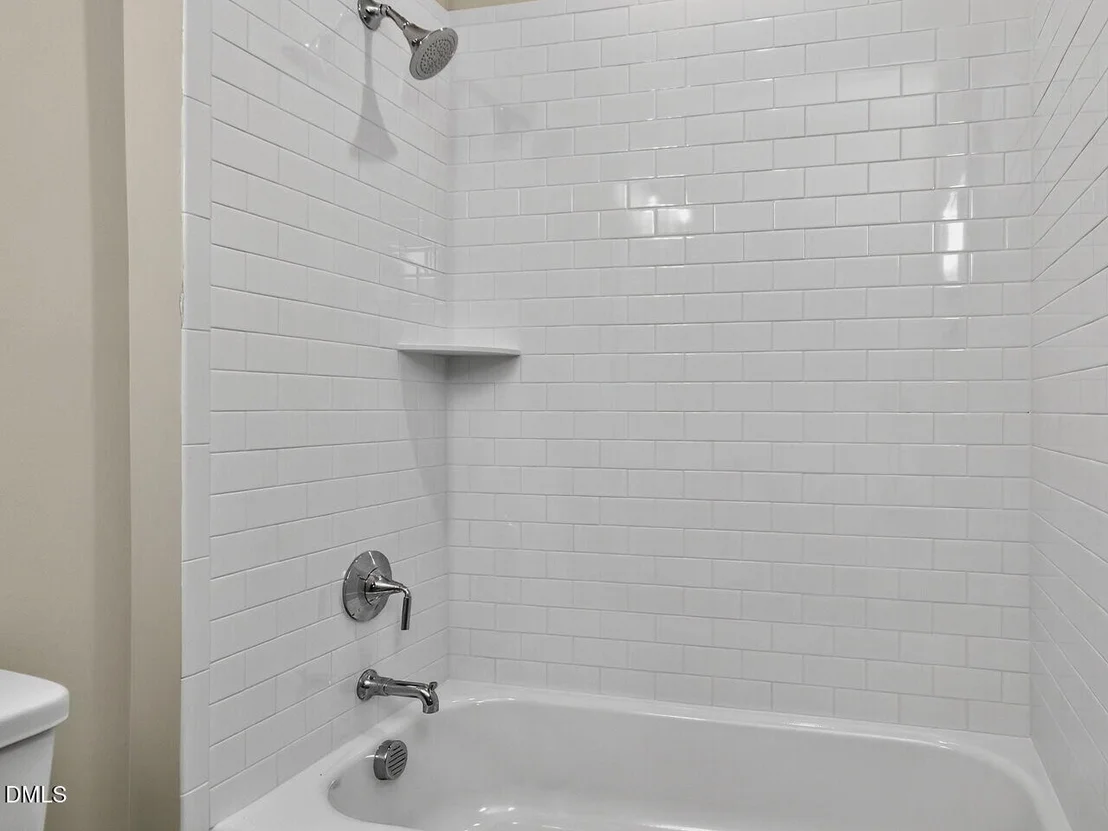
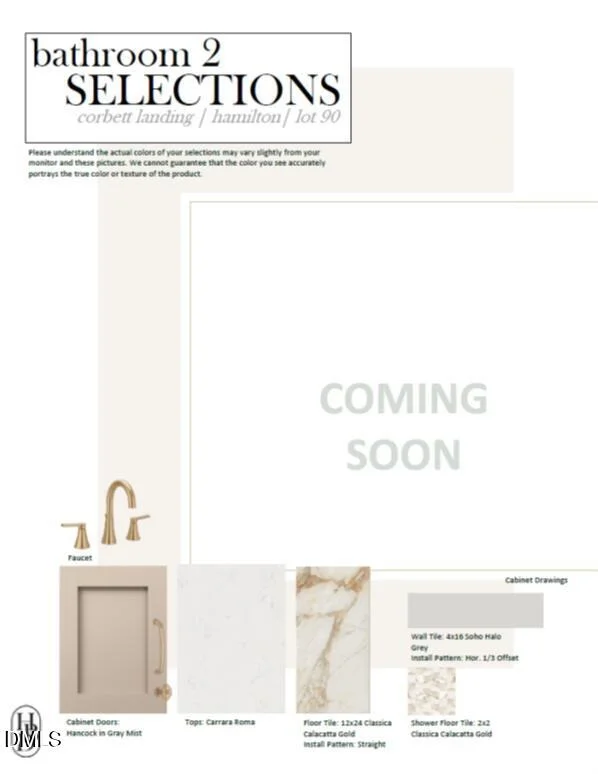
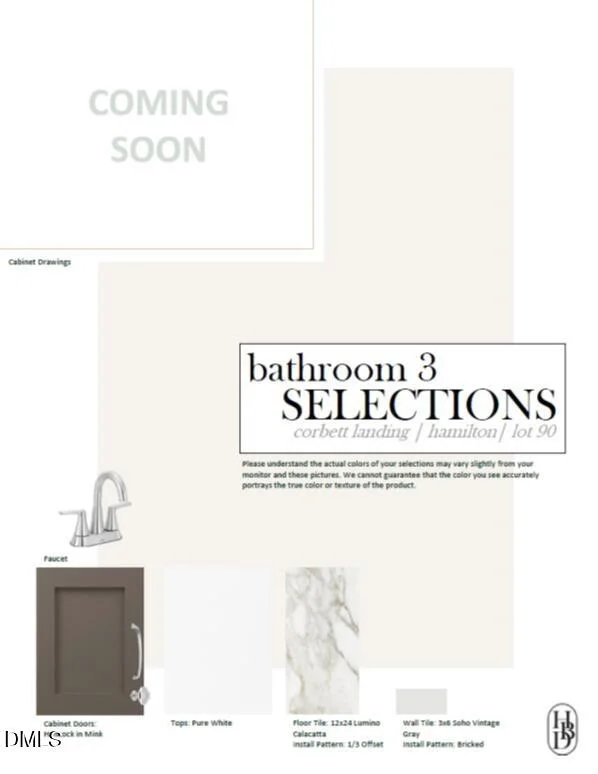
storage space. Every detail has been carefully selected, from
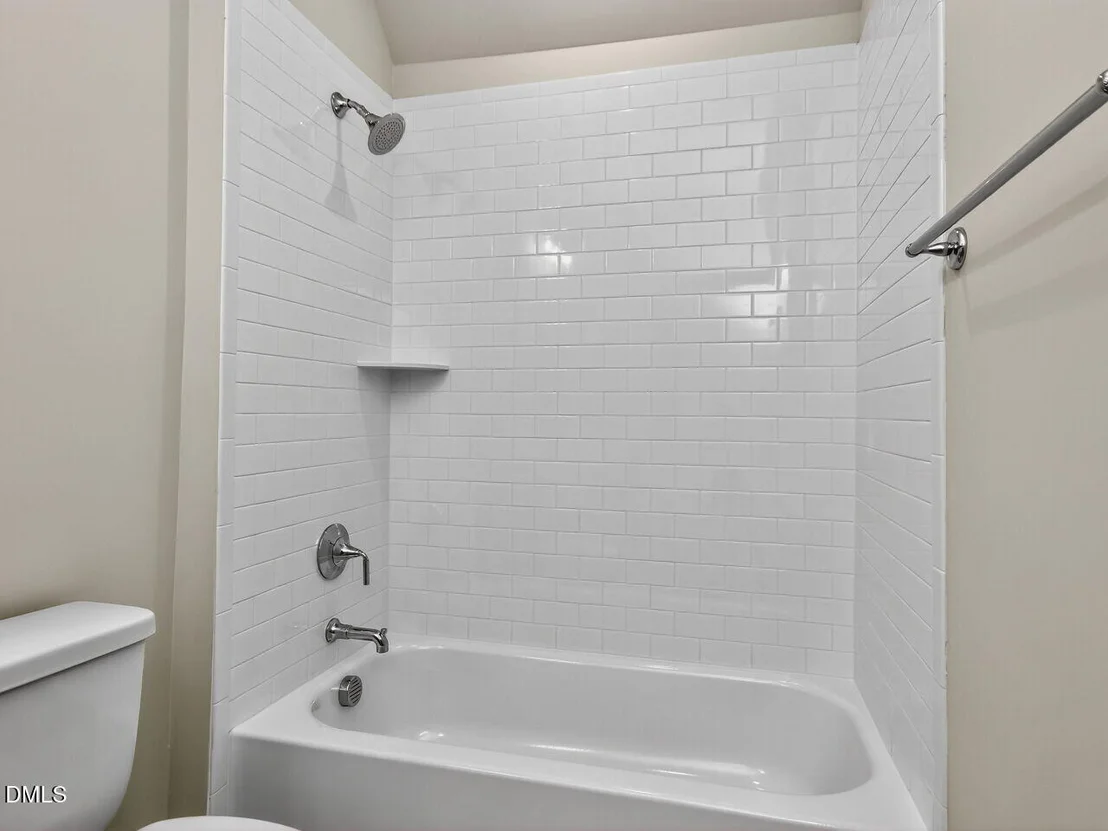
upgraded tile and countertops throughout to designer plumbing
fixtures and custom finishes that elevate the home's overall feel.
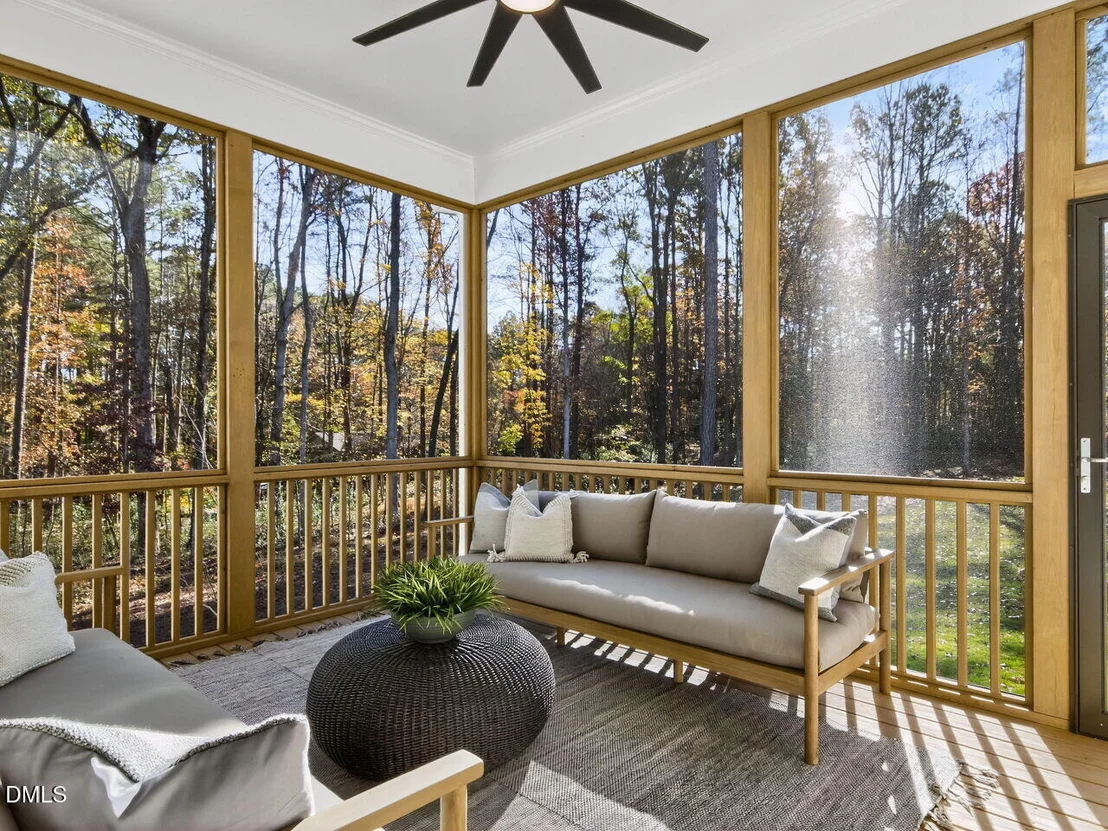
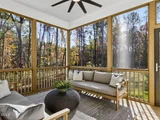
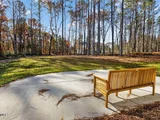
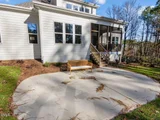
Surrounded by mature trees and offering a rare sense of
privacy, this exceptional home combines modern farmhouse charm with
the quality and craftsmanship expected in Corbett Landing.
$30,000 use as you choose incentive with use of preferred lender
and attorney. To be used toward rate buy down, closing costs, or
upgrades.
Based on our analysis, the cap rate of this property is 1.25%. A negative cap rate indicates that the property might not be feasible as an income-producing asset. The median cap rate for a near zip code 11238 is 4.23%.
How much can I actually make?
Actual monthly rental income may vary between $4,760 and $7,140 depending on unit-specific characteristics. You can change the amount using the slider to further explore.
How is cap rate calculated?
Cap Rate = Net Operating Income (NOI) / Property Asset Value.
When calculating the cap rate, we assume 100% occupancy. Leverage (mortgage) is not considered.
By proceeding, you consent to receive calls and texts at the number you provided, including marketing by autodialer and prerecorded and artificial voice, and email, from realtor.com and others about your inquiry and other home-related matters, but not as a condition of purchase (More...)California Privacy Notice
By submitting your information, you agree RealtyHop can share your information with its network of real estate &
mortgage professionals (or through their agents) and consent to receive marketing emails, calls, & texts related
to your inquiry (including via automatic telephone dialing system, or artificial or pre-recorded voice technology)
from Movoto or their affiliates to the email address or number you provided.
By proceeding, you agree to our Terms of Service. California Privacy Notice





























 Your Privacy Choices
Phone: 425-283-2930
Address: 335 Madison Avenue, New York, NY 10017