


375 Cliff Drive #11


About This Property
Entertaining and daily living flow seamlessly with a stylish bar and coffee station, adding both function and flair. The contemporary kitchen features generous pantry storage, quartz countertops, a marble-style backsplash, water filtration system, and top-tier stainless steel appliances, including a double-door fridge, stove, dishwasher, and built-in microwave. The primary suite is your own private haven with a closet organizer and a designer-tiled en-suite bathroom, while the second bedroom offers a queen-size Murphy bed with extra storage, maximizing space and versatility. The hall bath impresses with designer tilework and a luxurious shower, while the in-unit washer and dryer add convenience.
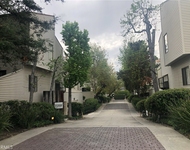
Beyond the front door, this 12-resident community has invested in peace of mind, completing earthquake retrofitting and installing a brand-new roof. Residents cherish the serene, lush courtyard, perfect for relaxation. Located in the heart of Pasadena, this gem is minutes away from Whole Foods, Trader Joe's, Starbucks, local shopping, and the 210 freeway. Enjoy proximity to schools, farmers markets, dog parks, Rose Parade festivities, and the Santa Anita Racetrack. This is more than a home; it's Pasadena living at its finest.
Payment Calculator
Your Estimated Monthly Payment
Cap Rate Calculator
What does this mean?
Based on our analysis, the cap rate of this property is 1.25%. A negative cap rate indicates that the property might not be feasible as an income-producing asset. The median cap rate for a near zip code 11238 is 4.23%.
How much can I actually make?
Actual monthly rental income may vary between $4,760 and $7,140 depending on unit-specific characteristics. You can change the amount using the slider to further explore.
How is cap rate calculated?
Cap Rate = Net Operating Income (NOI) / Property Asset Value.
When calculating the cap rate, we assume 100% occupancy. Leverage (mortgage) is not considered.
Cap Rate provided by RealtyHop and RentHop, learn more about cap rate here.
Price History
| Date / Event | Date | Event | Price |
|---|---|---|---|
| Feb 13, 2025 | Sold | ||
| Sold | |||
| Dec 2, 2024 | No longer available | - | |
| No longer available | |||
| Oct 28, 2024 | Listed by Coldwell Banker Residential | $638,000 | |
| Listed by Coldwell Banker Residential | |||
| Nov 16, 2023 | No longer available | - | |
| No longer available | |||
| Nov 9, 2023 | Listed by Deasy Penner Podley | $635,000 | |
| Listed by Deasy Penner Podley | |||
| | |||
|
Welcome to this remarkable and artistic two-bedroom, two-bathroom unit that has undergone a complete renovation. Every detail has been carefully considered, from the updated kitchen and baths to the newer windows, water heater, and HVAC system. As you step into the unit, you'll be greeted by a beautifully renovated fireplace adorned with ceiling-to-floor marble tiles, creating a captivating focal point. The living room window offers a picturesque view of the San Gabriel mountains, while the enclosed patio provides a perfect spot for outdoor relaxation. One of the standout features of this unit is the thoughtfully designed bar/coffee station, which adds extra counter space and enhances the overall functionality of the space. The fully renovated kitchen boasts pantry cabinetry, quartz countertops, a stunning marble textured backsplash, water filtration system, and stainless steel appliances, including a double door refrigerator, stove, dishwasher, and built-in microwave and dishwasher. The primary bedroom is a true masterpiece, wall to wall closet with closet system, primary bath featuring designer quality tiles that extend from the ceiling to the floor. The second bedroom has a queen-size Murphy bed with built-in shelves and drawers for extra storage, creating more space when not in use. The hallway bathroom is equally impressive, showcasing high-end tiles and a spacious shower. For added convenience, the washer and dryer are conveniently located in the hallway. Not only does this unit offer exceptional interior features, but the complex itself has also undergone earthquake retrofitting and has a brand-new roof installed this year, ensuring both safety and peace of mind. Indulge in the serene courtyard, which has been cherished by all 12 residents in this charming complex. Situated in the heart of Pasadena, this property enjoys a central location with breathtaking mountain views, you'll find yourself just minutes away from popular amenities such as Wholefoods, Trader Joe's, shopping centers, and the 210 freeway. In addition, the proximity to public and private schools, the Farmer's market, dog park, Rose Parade floats view, and the General Motor Design Studio make this location highly desirable. The manager has listed the unit size as 1028 square feet.
| |||
Property Highlights
Comparables
Status
Price/ft²
Listed On
Sold On
Past Sales
| Date | Unit | Beds | Baths | Sqft | Price | Closed | Listed By |
|---|---|---|---|---|---|---|---|
|
10/28/2024
|
2 Bed
|
2 Bath
|
1028 ft²
|
$638,000
2 Bed
2 Bath
1028 ft²
|
$698,000
+9.40%
02/13/2025
|
Will Kaliel
Coldwell Banker Residential
| |
|
11/09/2023
|
2 Bed
|
2 Bath
|
1028 ft²
|
$635,000
2 Bed
2 Bath
1028 ft²
|
-
-
|
Monica C Hsu
deasy penner podley
| |
|
03/02/2021
|
2 Bed
|
2 Bath
|
1023 ft²
|
$520,000
2 Bed
2 Bath
1023 ft²
|
-
-
|
-
| |
|
12/29/2020
|
2 Bed
|
2 Bath
|
1192 ft²
|
$515,000
2 Bed
2 Bath
1192 ft²
|
-
-
|
-
|
Building Info

About Far East Pasadena
Similar Homes for Sale
Currently no similar homes aroundNearby Rentals

Last Updated: 2 years ago
Data Source: CRMLS, MLS# PF24222716
 Your Privacy Choices
Phone: 425-283-2930
Address: 335 Madison Avenue, New York, NY 10017