Check Availability
$714,000
● House - In Contract

37473 Starmist Way

Murrieta, CA 92563
bedrooms
4 Beds
bathrooms
3 Baths, 1 Half Bath
square feet
3,035 Ft²
$3,506
Est. Monthly

About This Property

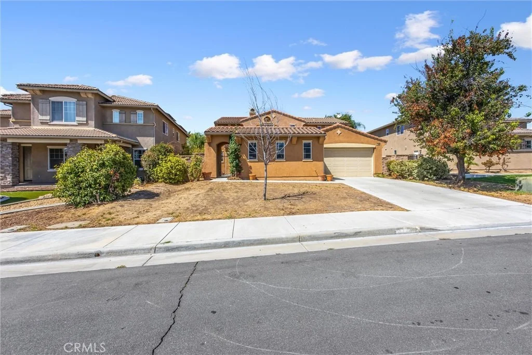
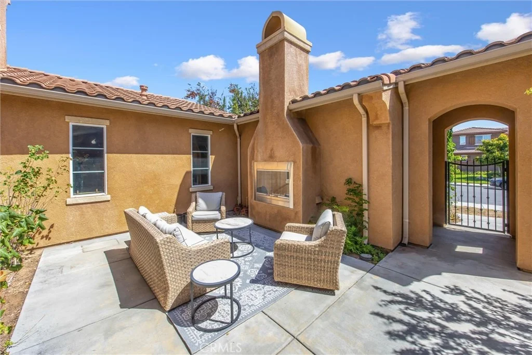
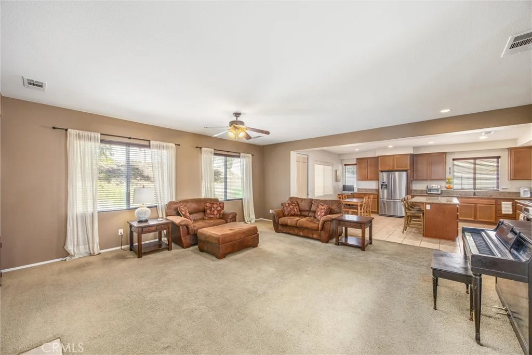
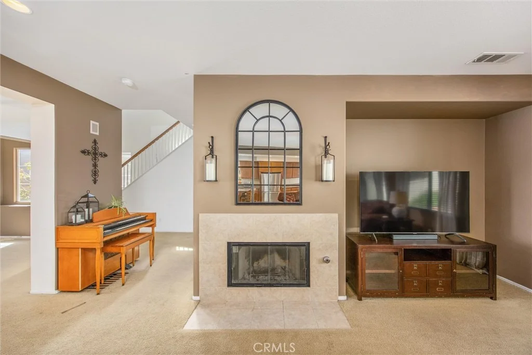
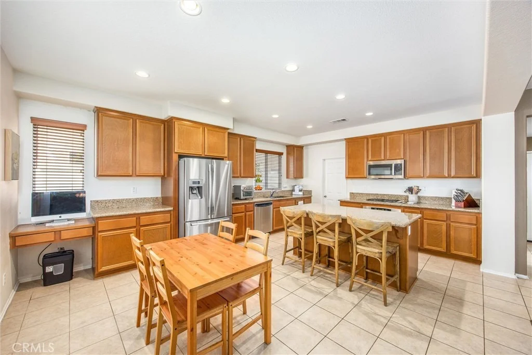
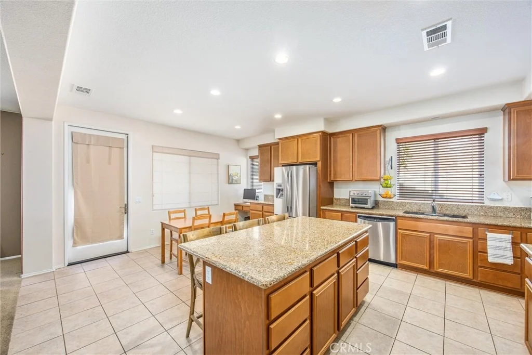
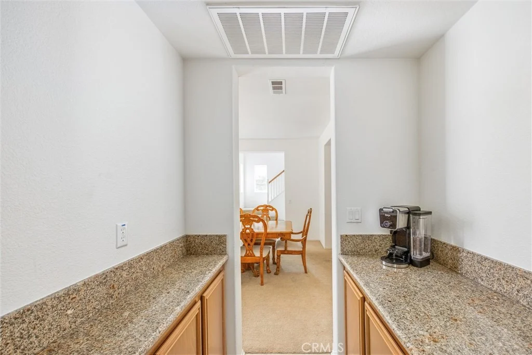
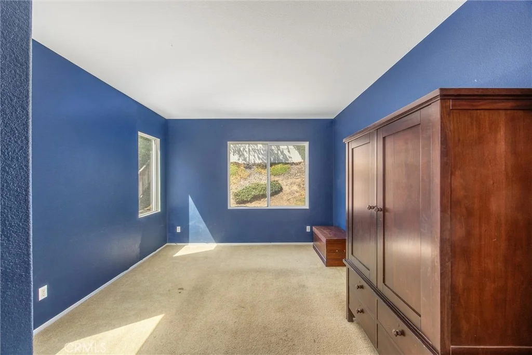
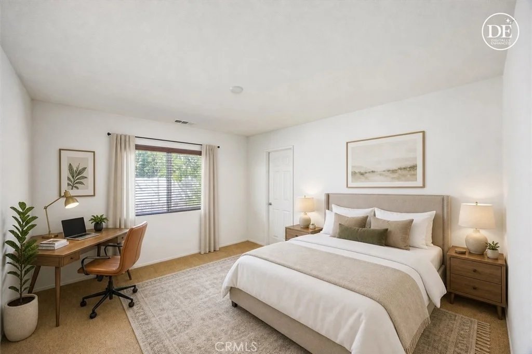
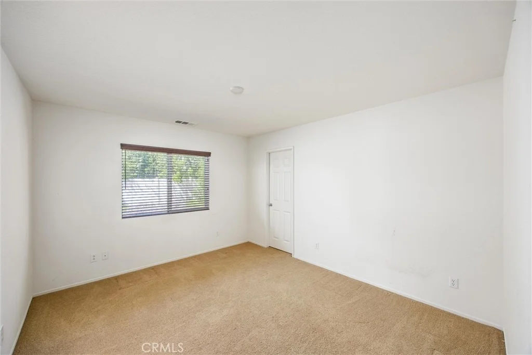
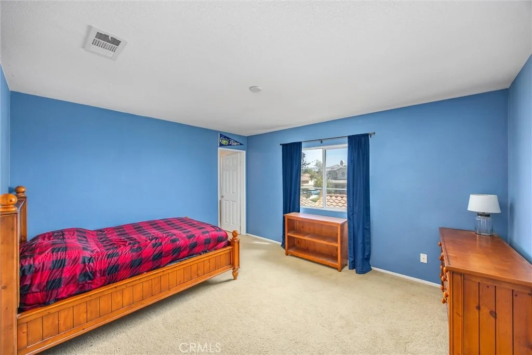
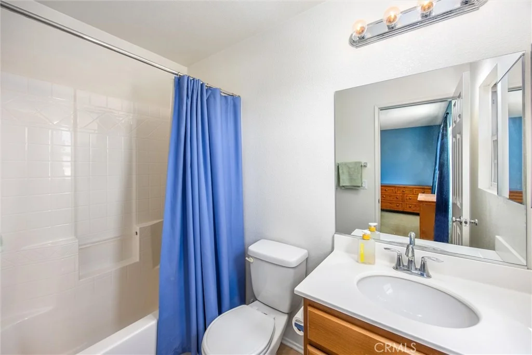
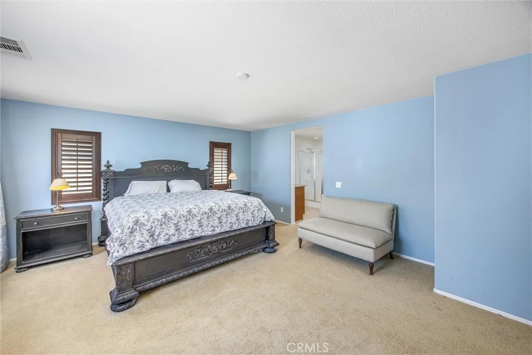
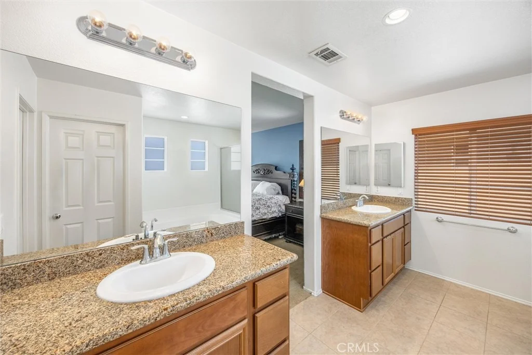
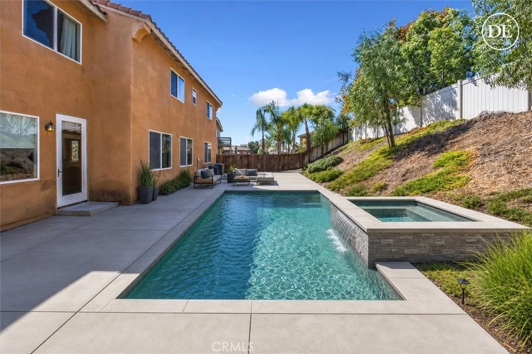
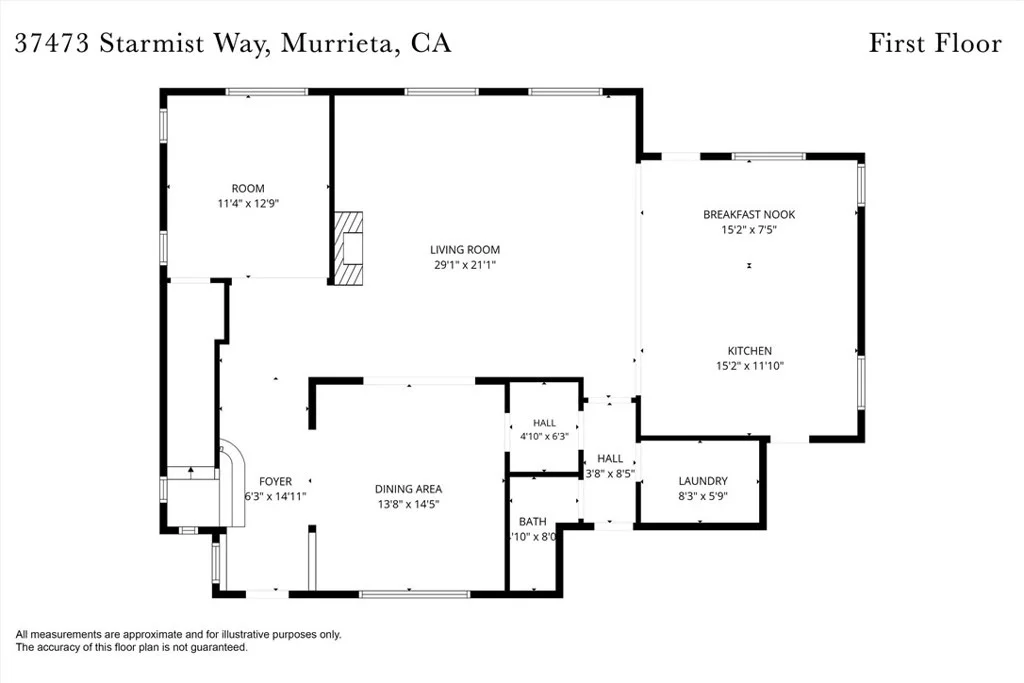
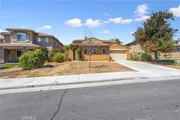
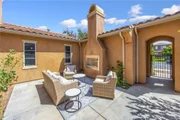
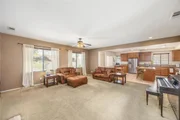
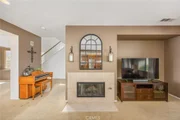
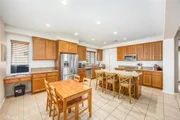
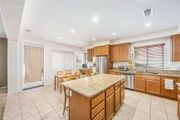
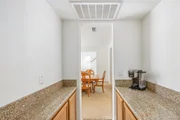
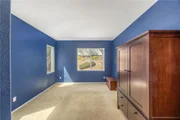
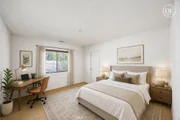
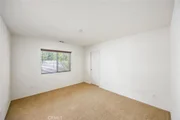
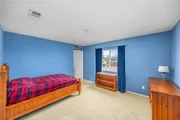
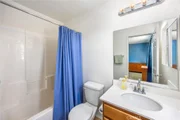
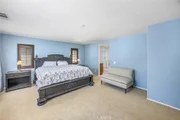
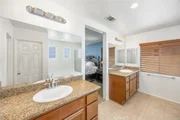
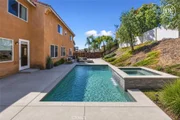
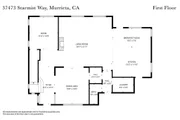
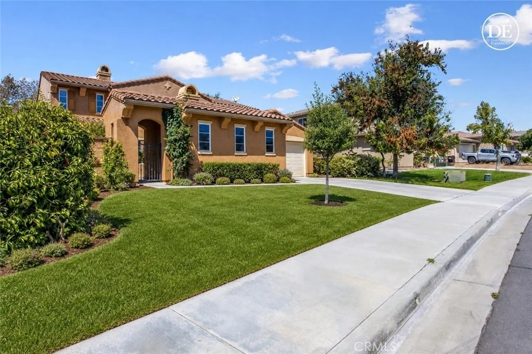
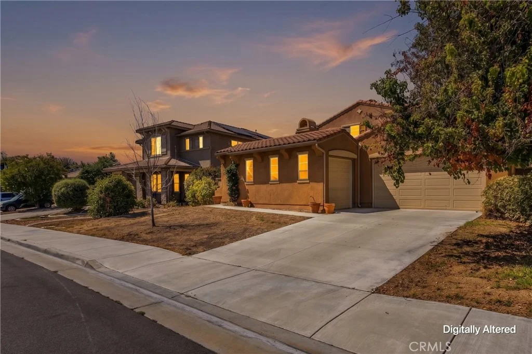
Welcome to this spacious two-story home in the highly desirable French Valley community of Murrieta, offering approximately 3,035 square feet of living space. Featuring 4 bedrooms, 3.5 bathrooms, a 3-car garage, and a 9,148-square-foot lot, this home offers an exceptional floor plan with endless potential. As you arrive, you'll be welcomed by a charming front courtyard featuring a Spanish style fireplace and mature fruit trees, offering a welcoming outdoor space to enjoy. Inside, the spacious kitchen features a generous walk-in pantry and opens to the main living area, creating an inviting space for everyday living and entertaining. The living room features a fireplace, while the formal dining room is ideal for gatherings. A versatile downstairs den offers flexibility for a home office or playroom, and the downstairs laundry room adds convenience. All four bedrooms are located upstairs. One secondary bedroom offers a private en-suite bathroom, while two additional bedrooms share a convenient Jack-and-Jill bathroom. The oversized primary suite features a huge walk-in closet, dual vanities, a soaking tub, and a separate shower. The backyard is equipped with a sprinkler system and offers a blank canvas for landscaping, whether you envision a pool, outdoor kitchen, garden, or entertaining space. Priced accordingly, the home is in need of some TLC, including new carpet and landscaping, allowing the next owner to add their personal style. Enjoy the freedom of **NO HOA** in the sought-after French Valley community, conveniently located near shopping, dining, parks, golf, Temecula Wine Country, and the highly regarded Temecula Valley Unified School District.
Unit Size
3,035 Ft²
Days on Market
-
Land Size
0.21 acres
Price per sqft
$235
Property Type
House
Property Taxes
-
HOA Dues
-
Year Built
2007

Listed By

Jessica Peterson
COLDWELL BANKER KIVETT-TEETERS

Payment Calculator

Cap Rate Calculator

Last updated: 19 days ago (CRMLS #IG26186124)

Price History

Date / Event Date Event Price
Oct 20, 2026 In contract -
In contract
Jul 1, 2026 Listed by COLDWELL BANKER KIVETT-TEETERS $714,000
Listed by COLDWELL BANKER KIVETT-TEETERS

Property Highlights

Garage
Air Conditioning
Fireplace
Parking Details
Has Garage
Attached Garage
Has Open Parking
Parking Features: Concrete, Direct Access, Driveway, Garage Faces Front, Garage, Garage Door Opener, Garage Faces Side, DoorMulti, DrivewayLevel, DoorSingle
Garage Spaces: 3
Open Parking Spaces: 4
Interior Details
Half Bathrooms: 1
Full Bathrooms: 3
Interior Features: Breakfast Bar, Ceiling Fan(s), Eat-in Kitchen, Granite Counters, High Ceilings, Open Floorplan, Walk-In Closet(s), SeparateFormalDiningRoom, AllBedroomsUp, WalkInPantry
Appliances: Dishwasher, Gas Range, Microwave, Refrigerator, Water Heater
Flooring Type: Carpet, Tile
Laundry Features: Laundry Room
Has Fireplace
Fireplace Features: Electric, Gas, Living Room, Outside
Exterior Details
Square Footage: 3035
Square Footage Source: $0
Security Features: Carbon Monoxide Detector(s), Smoke Detector(s)
Property Condition: RepairsCosmetic
Year Built Source: Public Records
Year Built: 2007
Levels: Two
Window Features: Blinds, Drapes
Construction Materials: Stucco
Patio and Porch Features: Front Porch, Patio, Concrete, Open
Pool Features: None
Lot Features: Back Yard, Front Yard, Sprinklers In Rear, Sprinklers In Front, ZeroToOneUnitAcre, DripIrrigationBubblers, NearPark, SprinklersTimer, SprinklersManual, SprinklerSystem
Lot Size Area: 9147
Lot Size Units: Square Feet
Lot Size Acres: 0.21
Lot Size Square Feet: 9147
Tax Lot: 120
Water Source: Public
Utilities Details
Cooling Type: Central Air
Heating Type: Central, Fireplace(s)
Sewer : Public Sewer

Building Info

Overview

    General

  • Year Built: 2007
  • Effective Year Built: 2008
  • Building Count: 1
  • Bedroom Count: 4
  • Bathroom Count: 4
  • Full Bathrooms: 3
  • Partial Bathrooms: 4
  • Building Condition: 0
  • Building Quality: 0
  • Construction Type: 17
  • Building Style: 0
  • Exterior Walls Type: 0
  • Interior Walls Type: 0
  • Roof Shape Type: 0
  • Roof Cover Type: 18
  • Floor Count: 200
  • Living Units: 1
  • Floor Cover: 0
  • Basement Type: 0
  • Basement Area: 0
  • Garage Type: 1
  • Garage Square Area: 727
  • Parking Space Count: 3
  • Patio Type: 0
  • Porch Type: 0
  • Pool Type: 0

    Dimensions

  • Lot Size Square Feet: 9,148
  • Total Building Area: 3,810
  • Gross Building Area: 3,810
  • Building Area: 3,035
  • Building Area Measurement: L

    Heating and Cooling

  • Fireplace Count: 1
  • Air Conditioning: 1
  • Heating: 3
  • Heated Square Feet: 3,035
  • Heating Fuel Type: 3

    Utilities

  • Sewer System: 5
  • Water Service: 6

Building

  • Building Type: 0
  • Property Class: R
  • Land Acres: 0000000210
  • Standard Land Use Code: 1001
  • County Land Use Code: 20
  • State Land Use Code: R01
  • Legal Description 1: .21 ACRES M/L IN LOT 120 MB 367/035 TR 28695-2

Neighborhood

  • School District Name: Temecula Valley Unified School District
  • Census Tract: 043297

Zoning

  • Zoning: SPZONE

Geography

  • Subdivision Tract Number: 28695-2
  • Parcel: 963-394-003
  • Lot: 120
  • Municipality: TEMECULA VALLEY
  • Latitude: 33.577
  • Longitude: -117.107

    Address

  • Full Address: 37473 Starmist Way
  • Address - House Number: 37473
  • Address - Street Name: Starmist
  • Address - Suffix Type: Way
  • State: CA
  • City Name: Murrieta
  • Carrier Code: R009
  • 4-Digit Zip Code: 2200
  • Zip Code: 92563

Valuation

    Tax

  • Total Area: 3,035
  • Tax Year: 2023
  • Tax Amount: $589,112
  • Initial Tax Delinquent Year: 2022
  • Tax Rate Code Area: 094-215

    Appraisal Valuation

  • Standard Deviation: 0.174
  • Valuation Date: Feb 14, 2024
  • Confidence Score: 77
  • Final Value: 763,737
  • High Value: 896,647
  • Low Value: 630,827

    Market Valuation

  • Market Total Value: $618,660

    Assessments Valuation

  • Assessed Year: 2023
  • Assessed Total Value: $456,931
  • Assessed Land Value: $189,368
  • Assessed Improvements Value: $267,563

    Exemptions

  • Veteran Exemption: Yes

    Sales

  • Current Sale Contract Date: May 16, 2008
  • Current Sale Recording Date: Jun 20, 2008
  • Current Sale Price:
  • Current Sale Document Type: 36
  • Current Sale Input Document Number: 2008-0339603
Data used for valuation calculations is provided by RealtyHop, and other third party sources

Comparables

Unit
Status
Type
Beds
Baths
ft²
Price/ft²
Asking Price
Listed On
Closing Price
Sold On
HOA + Taxes

About Crown Valley Village


Similar Homes for Sale

Currently no similar homes around

Nearby Rentals

Unit for rent at 30163 Spineflower St, MURRIETA, CA, 92563

$3,295 /mo

  • 3 Beds
  • 2 Baths
  • 1,870 ft²
30163 Spineflower St, MURRIETA, CA, 92563 Listing by Shivanand Havanagi
Unit for rent at 36367 Sicily Lane, WINCHESTER, CA, 92596

$3,600 /mo

  • 4 Beds
  • 2 Baths
  • 2,873 ft²
36367 Sicily Lane, WINCHESTER, CA, 92596 Listing by Monica Macias
Unit for rent at 30288 Island Bay #a, MURRIETA, CA, 92563

$2,350 /mo

  • 2 Beds
  • 2 Baths
  • 961 ft²
30288 Island Bay #a #A, MURRIETA, CA, 92563 Listing by Christopher Stone


Frequently Asked Questions

When was property at 37473 Starmist Way built and last sold?
The property at 37473 Starmist Way was built in 2007 and last sold on May 16, 2008 for $362,000.
How much is this home worth?
The estimated value of the home located at 37473 Starmist Way is $723,334.
What are some comparable homes to 37473 Starmist Way?
There are currently no comparable homes to 37473 Starmist Way.