


3743 Birch Lane


About This Property
Payment Calculator
Your Estimated Monthly Payment
Cap Rate Calculator
What does this mean?
Based on our analysis, the cap rate of this property is 1.25%. A negative cap rate indicates that the property might not be feasible as an income-producing asset. The median cap rate for a near zip code 11238 is 4.23%.
How much can I actually make?
Actual monthly rental income may vary between $4,760 and $7,140 depending on unit-specific characteristics. You can change the amount using the slider to further explore.
How is cap rate calculated?
Cap Rate = Net Operating Income (NOI) / Property Asset Value.
When calculating the cap rate, we assume 100% occupancy. Leverage (mortgage) is not considered.
Cap Rate provided by RealtyHop and RentHop, learn more about cap rate here.
Price History
| Date / Event | Date | Event | Price |
|---|---|---|---|
| Aug 5, 2024 | Sold | ||
| Sold | |||
| Jun 15, 2024 | In contract | - | |
| In contract | |||
| Jun 7, 2024 | Listed by DPG RE Corp. | $729,900 | |
| Listed by DPG RE Corp. | |||
| Apr 25, 2024 | Listed by DPG RE Corp. | $759,900 | |
| Listed by DPG RE Corp. | |||
| | |||
|
Step into luxury and comfort with this stunning home nestled in the sought-after Ashwood Point neighborhood. Boasting timeless elegance and modern upgrades, your new home offers a warm welcome to you and your loved ones. Welcome in to be greeted by a grand foyer leading to your separate living room and dining rooms and up the long hallway with gorgeous wood floors to the spacious and bright family room that seamlessly flows into the gourmet kitchen. The "heart of the home" kitchen is a chef's delight, featuring hardwood floors, stainless steel appliances, an abundance of espresso-finished furniture quality cabinets and countertops, recessed lighting, a large center island for casual dining and entertaining. Even a 5x4 walk in pantry-all overlooking the large eating area and glorious sun room perfect for cuddling up with a good book. Step around the kitchen to your own household central area where schedules, smart appliances, computers can be used and also flows into your hideaway den. Escape upstairs via the beautiful staircase to discover a haven of comfort with a large loft or 2nd family room and four generously sized bedrooms, each with ample walk-in closet space. The primary suite is a retreat in itself, offering a must have 14x6 walk-in closet and a luxurious ensuite bath-your personal oasis after a long day. Don't miss the third car tandem garage, 2nd floor laundry, white panel doors and trim, freshly painted throughout, gorgeous wood flooring throughout most of the first floor, basement with roughed in bath and 9' ceilings, new roof (2020) and fun nooks and spaces around corners. Outside, the charming curb appeal, lovely back and side yards and inviting front porch overlooking the neighborhood pond sets the stage for memorable gatherings with family and friends. Ashwood Pointe offers a warm and welcoming community atmosphere, with Peterson Elementary School and Wolf Crossing Community Park just a leisurely stroll away. LOVE!
| |||
Property Highlights
Building Info
Comparables
Status
Price/ft²
Listed On
Sold On
About Naperville
Similar Homes for Sale
Currently no similar homes aroundNearby Rentals
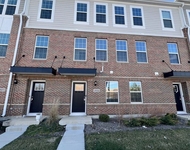
$3,750 /mo
- 3 Beds
- 2 Baths
- 2,242 ft²
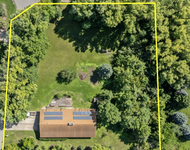
$3,750 /mo
- 4 Beds
- 2 Baths
- 2,196 ft²

Last Updated: 3 years ago
Data Source: MRED, MLS# 12078383
 Your Privacy Choices
Phone: 425-283-2930
Address: 335 Madison Avenue, New York, NY 10017