See Home Value
$740,000
● House - Off Market

3740 Sunburst Lane

Naperville, IL 60564
bedrooms
4 Beds
bathrooms
4 Baths, 1 Half Bath
square feet
3,061 Ft²
$4,946
Est. Monthly
$67
HOA / Fees
3.48%
Cap Rate

About This Property

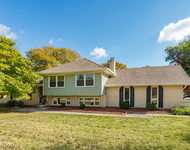
Move right into this lovely north-facing Lenmark-built luxury home in the desirable Tall Grass pool and tennis community with highly acclaimed District 204 schools. This home is less than one block from the elementary school, and the middle school is onsite as well.     So many updates have been made to this home! A new roof was installed in approximately 2018. All of the windows (except the basement) as well as the  furnace, air conditioner, water heater, sump pump with battery backup, microwave, and dishwasher are all less than five years old. A UV light air purification system was also installed during the same time.     See what else sets this home apart from the rest! The first floor features lovely hardwood floors throughout and beautiful trim details with crown molding, wainscoting, and decorative ceilings. Graceful two story foyer. Formal living and dining rooms, both with bay windows. Private, rear office with custom built-ins. Lovely kitchen with staggered height custom cabinets with crown molding, a huge island, granite countertops, a backsplash, a double oven, pantry, and an additional closet. A sunny eating area with a triple door opens to the patio and fenced yard with an irrigation system. The kitchen flows into the comfortable and inviting family room with its gas fireplace with a custom mantle and its oversized windows allowing for great natural lighting. A laundry room with an abundance of extra cabinetry and an upgraded utility sink and powder room round out the first floor.     Upstairs you will find an enormous primary suite, complete with vaulted ceilings and two walk-in closets, one with an organizer system. The luxury bath boasts a walk-in shower, separate tub, linen closet, and double vanity. Three other spacious bedrooms round out the second floor, one with a walk-in closet. The hall bath also has an oversized double vanity, full tub, and linen closet.     The basement of this lovely home is finished as well and includes a full bath and an enormous open rec room with a TV area, exercise or play area, bar, and pool table. A 17x15 foot storage area is perfect for your extra belongings.        In addition to the awesome pool and tennis facilities that are part of the homeowners' association, the Tall Grass community also features miles of walking and biking trails and playgrounds as well as numerous social activities. This home is just a few blocks to Wolf's Crossing Community Park, which boasts various sports fields and courts, pickleball, playgrounds, a splash pad, fitness court, sand volleyball, picnic shelters, and a sledding hill, just to name a few of the amenities. Tall Grass is just minutes from the vibrant shopping, dining, fitness, and entertainment hub located at 95th Street and Route 59, and is an easy commute to the Metra station.     This home offers truly the best of all worlds!

Unit Size
3,061 Ft²
Days on Market
-
Land Size
0.23 acres
Price per sqft
$243
Property Type
House
Property Taxes
$1,220
HOA Dues
$67
Year Built
2000

Payment Calculator

Cap Rate Calculator

Last updated: 2 years ago (MRED MLS #12261487)

Price History

Date / Event Date Event Price
Feb 28, 2025 Sold
Sold
Jan 16, 2025 In contract -
In contract
Dec 31, 2024 Listed by Baird & Warner $745,000
Listed by Baird & Warner

Property Highlights

Fireplace

Building Info

Overview

    General

  • Year Built: 2000
  • Effective Year Built: 2000
  • Total Rooms: 10
  • Bedroom Count: 4
  • Bathroom Count: 3
  • Full Bathrooms: 2
  • Partial Bathrooms: 3
  • Building Condition: 0
  • Building Quality: 0
  • Construction Type: 0
  • Building Style: 1
  • Exterior Walls Type: 0
  • Interior Walls Type: 0
  • Roof Shape Type: 0
  • Roof Cover Type: 0
  • Floor Count: 200
  • Floor Cover: 0
  • Basement Type: 3
  • Basement Area: 1,464
  • Garage Type: 7
  • Garage Square Area: 608
  • Parking Space Count: 0
  • Patio Type: 0
  • Porch Type: 0
  • Pool Type: 0

    Dimensions

  • Lot Size Square Feet: 10,000
  • Lot Size Depth Feet: 1,250
  • Lot Size Frontage Feet: 800
  • Total Building Area: 4,525
  • Building Area: 3,061
  • Building Area Measurement: L

    Heating and Cooling

  • Fireplace Count: 1
  • Air Conditioning: 1
  • Heating: 24
  • Heated Square Feet: 3,061
  • Heating Fuel Type: 0

    Utilities

  • Sewer System: 1
  • Water Service: 2

Building

  • Building Type: 0
  • Property Class: R
  • Subdivision: TALL GRASS OF NAPERVILLE UNIT 1
  • Land Acres: 0000000230
  • Standard Land Use Code: 1001
  • County Land Use Code: 0040
  • Legal Description 1: LOT 172 IN TALL GRASS OF NAPERVILLE UNIT 1, A SUB OF PRT OF THE NW1/4 OF SEC 9, T37N-R9E.

Neighborhood

  • School District Name: Indian Prairie Community Unit School District 204
  • Census Tract: 880323

Geography

  • Parcel: 07-01-09-105-004
  • Lot: 172
  • Meridian: SEC 09 TWN 37N RNG 09E
  • Municipality: WHEATLAND
  • Latitude: 41.7061
  • Longitude: -88.2203

    Address

  • Full Address: 3740 Sunburst Ln
  • Legal Unit: 1
  • Address - House Number: 3740
  • Address - Street Name: Sunburst
  • Address - Suffix Type: Ln
  • State: IL
  • City Name: Naperville
  • Carrier Code: R043
  • 4-Digit Zip Code: 8249
  • Zip Code: 60564

Valuation

    Tax

  • Tax Year: 2022
  • Tax Amount: $1,416,032
  • Tax Rate Code Area: 0711

    Appraisal Valuation

  • Standard Deviation: 0.1527
  • Valuation Date: Aug 09, 2023
  • Confidence Score: 81
  • Final Value: 723,638
  • High Value: 834,138
  • Low Value: 613,138

    Market Valuation

  • Market Total Value: $604,332
  • Market Land Value: $166,296
  • Market Improvement Value: $438,036

    Assessments Valuation

  • Assessed Year: 2022
  • Assessed Total Value: $201,444
  • Assessed Land Value: $55,432
  • Assessed Improvements Value: $146,012

    Exemptions

  • Homeowner Exemption: Yes

    Sales

  • Current Sale Contract Date: Mar 31, 2012
  • Current Sale Recording Date: Oct 16, 2012
  • Current Sale Price:
  • Current Sale Document Type: 71
  • Current Sale Input Document Number: R2012114962
  • Previous Sale Recording Date: Jul 21, 2010
  • Previous Sale Contract Date: Jun 17, 2010
  • Previous Sale Amount: $476,000
  • Previous Sale Document Type: 27
Data used for valuation calculations is provided by RealtyHop, and other third party sources

Comparables

Unit
Status
Type
Beds
Baths
ft²
Price/ft²
Asking Price
Listed On
Closing Price
Sold On
HOA + Taxes

About Tall Grass


Similar Homes for Sale

Currently no similar homes around

Nearby Rentals

Unit for rent at 2925 Showplace Drive, Naperville, IL, 60564

$3,750 /mo

  • 3 Beds
  • 2 Baths
  • 2,242 ft²
2925 Showplace Drive #NONE, Naperville, IL, 60564 Listing by QianKun Chen
Unit for rent at 4414 Chelsea Manor Circle, Aurora, IL, 60504

$3,450 /mo

  • 3 Beds
  • 3 Baths
  • 2,025 ft²
4414 Chelsea Manor Circle, Aurora, IL, 60504 Listing by Scott Wiley
Unit for rent at 11s639 Mcgrath Lane, Naperville, IL, 60564

$3,300 /mo

  • 3 Beds
  • 2 Baths
  • 2,000 ft²
11s639 Mcgrath Lane, Naperville, IL, 60564 Listing by Lyndon Lapasaran


Frequently Asked Questions

When was property at 3740 Sunburst Lane built and last sold?
The property at 3740 Sunburst Lane was built in 2000 and last sold on Mar 31, 2012 for $450,000.
How much is this home worth?
The estimated value of the home located at 3740 Sunburst Lane is $0.
What are some comparable homes to 3740 Sunburst Lane?
There are currently no comparable homes to 3740 Sunburst Lane.