See Home Value
Brighton 80601
374 Tumbleweed Dr
$515,000
● House - Off Market

374 Tumbleweed Dr

Brighton, CO 80601
bedrooms
3 Beds
bathrooms
2 Baths
square feet
2,086 Ft²
$3,150
Est. Monthly
$125
HOA / Fees

About This Property

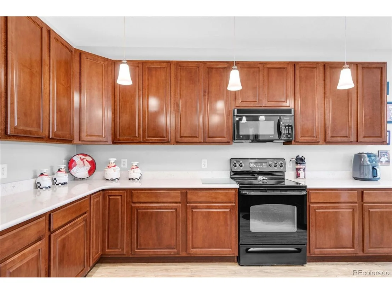
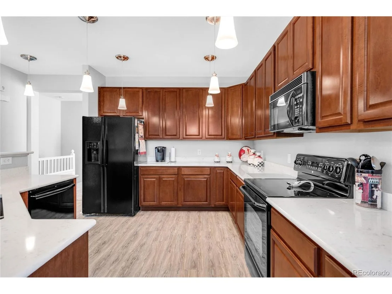
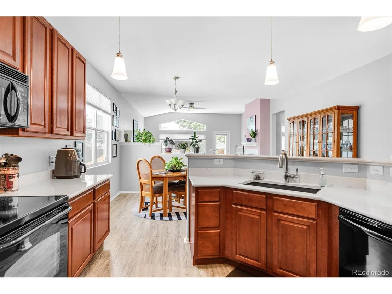
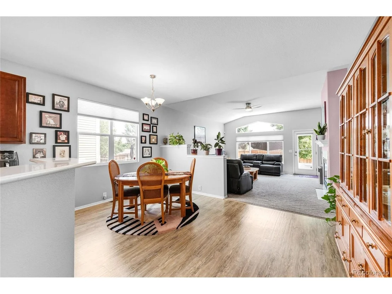
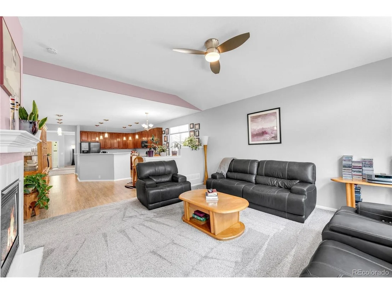
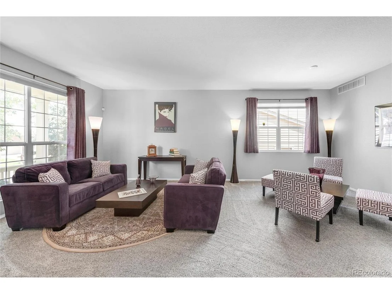
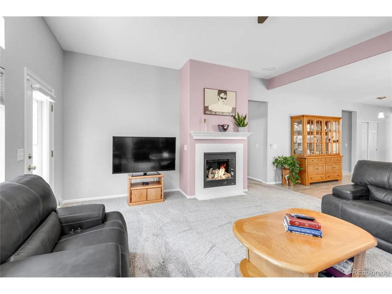
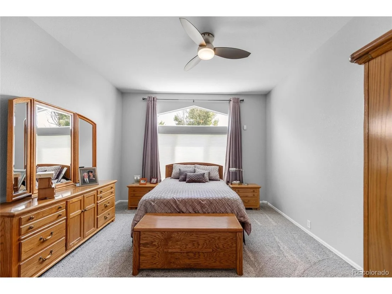
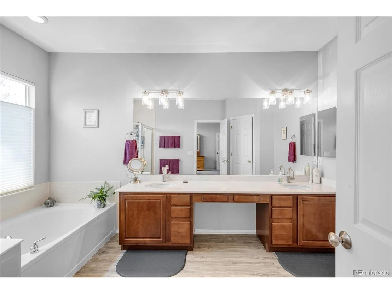
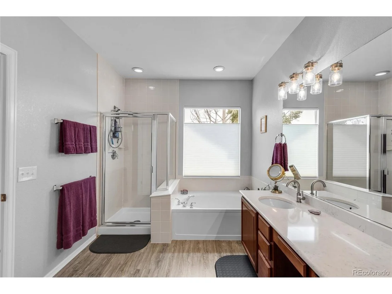
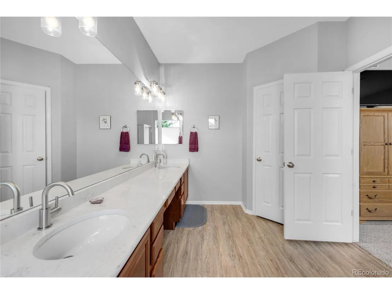
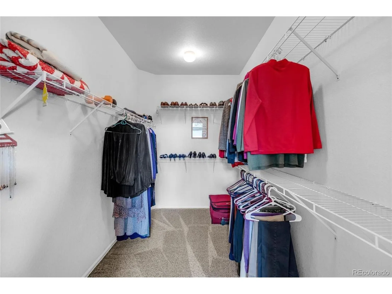
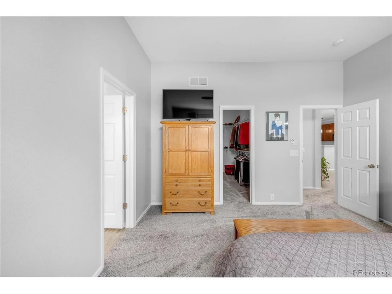
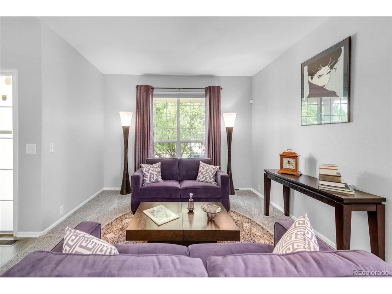
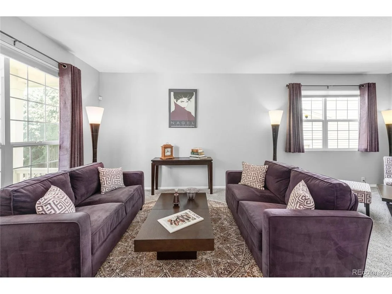
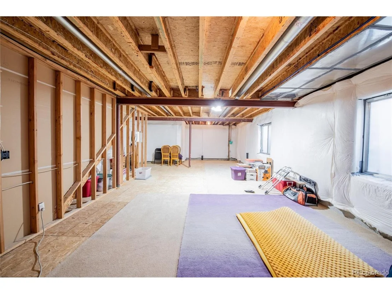
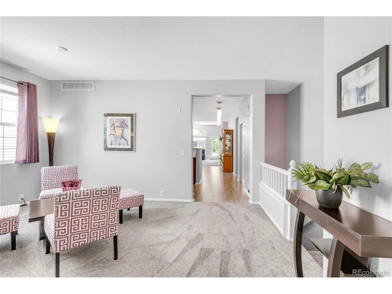
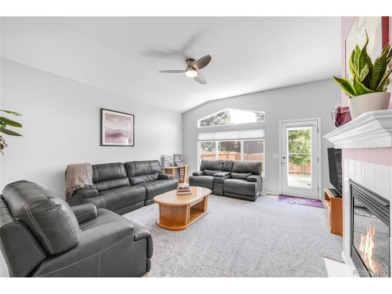
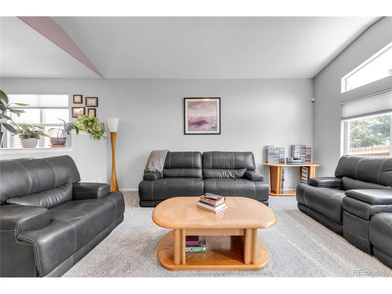
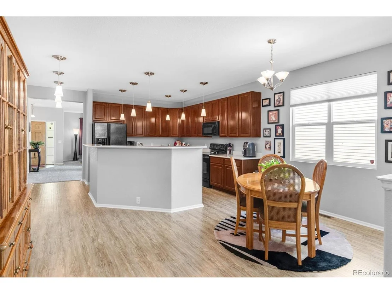
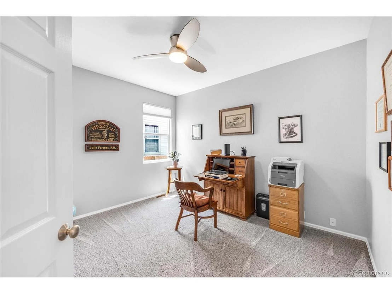
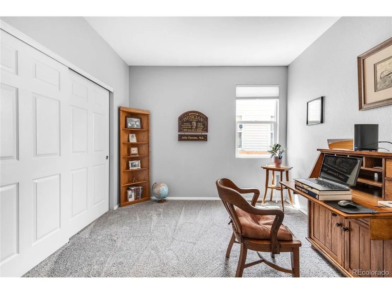
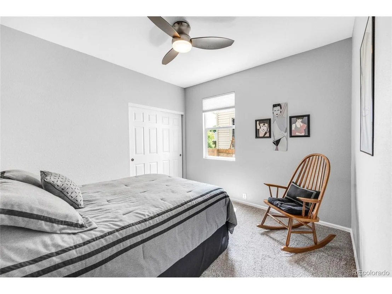
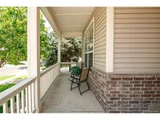
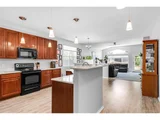
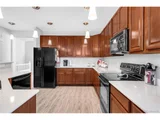
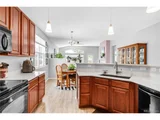
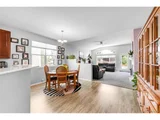
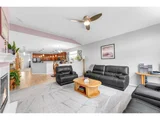
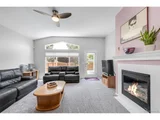
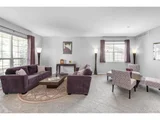
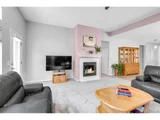
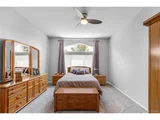
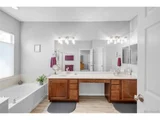
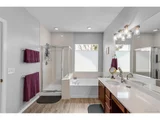
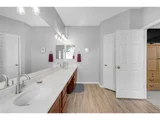
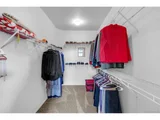
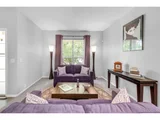
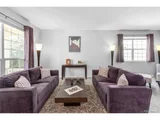
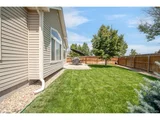
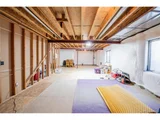
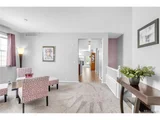
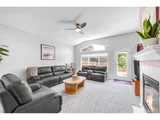
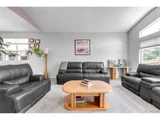
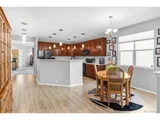
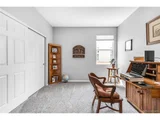
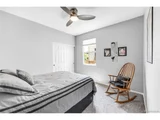
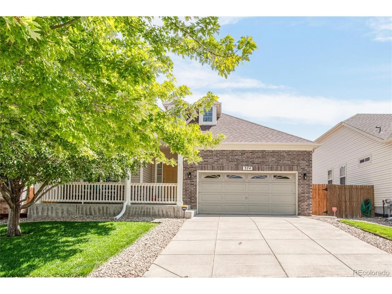
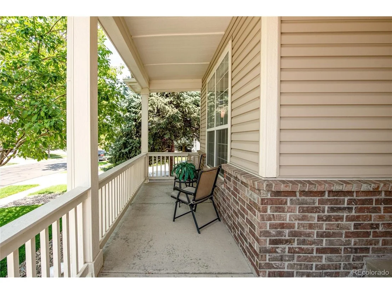
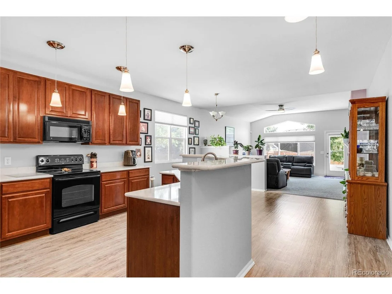
Meticulously maintained ranch style home in a mature and thriving neighborhood where pride of ownership shines throughout. From the moment you step inside, you'll notice the thoughtful care that has been poured into every detail. The open floor plan effortlessly connects the kitchen, living room, and dining area, creating a warm and welcoming space for daily living. The kitchen is a true highlight, featuring sleek quartz countertops, a stylish graphite sink, luxury vinyl plank flooring, and a convenient breakfast bar. Ample cabinetry provides plenty of storage space, making the kitchen as functional as it is beautiful. The family room, open to the kitchen, seamlessly connects these spaces, creating an ideal setting for any occasion. The primary suite serves as a private oasis, featuring a luxurious 5-piece bathroom with elegant quartz countertops, soaking tub, walk-in shower and a spacious walk-in closet. Also on the main level are two generous bedrooms, a well-appointed full bath, and a formal dining and living room. The family room, open to the kitchen, seamlessly connects these spaces, creating an ideal setting for both relaxation and entertaining. The backyard is a tranquil escape, featuring mature trees, manicured grass, a fantastic patio area, and exceptional privacy.  Other special features include upgraded carpet and pad, Hunter Douglas custom blinds, custom paint, gas fireplace, quartz countertops and brushed fixtures throughout.  Don't forget the 1000-square-foot unfinished basement with rough-in plumbing and offering endless possibilities for customization. This is a true show-stopper and won't last long so come take a look today! Discounted rate options and no lender fee future refinancing may be available for qualified buyers of this home.
Unit Size
2,086 Ft²
Days on Market
-
Land Size
0.15 acres
Price per sqft
$247
Property Type
House
Property Taxes
$496
HOA Dues
$125
Year Built
2005

Payment Calculator

Cap Rate Calculator

Last updated: 4 months ago (REcolorado MLS #IRE2436442)

Price History

Date / Event Date Event Price
Oct 31, 2024 Sold
Sold
Sep 30, 2024 In contract -
In contract
Aug 22, 2024 Listed by Orchard Brokerage LLC $515,000
Listed by Orchard Brokerage LLC
Meticulously maintained ranch style home in a mature and thriving neighborhood where pride of ownership shines throughout. From the moment you step inside, you'll notice the thoughtful care that has been poured into every detail. The open floor plan effortlessly connects the kitchen, living room, and dining area, creating a warm and welcoming space for daily living. The kitchen is a true highlight, featuring sleek quartz countertops, a stylish graphite sink, luxury vinyl plank flooring, and a convenient breakfast bar. Ample cabinetry provides plenty of storage space, making the kitchen as functional as it is beautiful. The family room, open to the kitchen, seamlessly connects these spaces, creating an ideal setting for any occasion. The primary suite serves as a private oasis, featuring a luxurious 5-piece bathroom with elegant quartz countertops, soaking tub, walk-in shower and a spacious walk-in closet. Also on the main level are two generous bedrooms, a well-appointed full bath, and a formal dining and living room. The family room, open to the kitchen, seamlessly connects these spaces, creating an ideal setting for both relaxation and entertaining. The backyard is a tranquil escape, featuring mature trees, manicured grass, a fantastic patio area, and exceptional privacy. Other special features include upgraded carpet and pad, Hunter Douglas custom blinds, custom paint, gas fireplace, quartz countertops and brushed fixtures throughout. Don't forget the 1000-square-foot unfinished basement with rough-in plumbing and offering endless possibilities for customization. This is a true show-stopper and won't last long so come take a look today! Discounted rate options and no lender fee future refinancing may be available for qualified buyers of this home.
Aug 9, 2016 Sold
Sold
Mar 20, 2006 Sold
Sold

Property Highlights

Garage
Air Conditioning
Fireplace

Building Info

Overview

    General

  • Year Built: 2005
  • Effective Year Built: 2005
  • Building Count: 1
  • Total Rooms: 6
  • Bedroom Count: 3
  • Bathroom Count: 2
  • Full Bathrooms: 2
  • Partial Bathrooms: 2
  • Bathroom Plumbing Fixtures: 9
  • Building Condition: 6
  • Building Quality: 7
  • Construction Type: 6
  • Building Style: 11
  • Exterior Walls Type: 19
  • Interior Walls Type: 3
  • Roof Shape Type: 1
  • Roof Cover Type: 3
  • Floor Count: 100
  • Floor Cover: 0
  • Basement Type: 8
  • Basement Area: 1,058
  • Garage Type: 1
  • Garage Square Area: 440
  • Parking Space Count: 2
  • Patio Type: 20
  • Porch Type: 7
  • Pool Type: 0

    Dimensions

  • Lot Size Square Feet: 6,526
  • Total Building Area: 3,584
  • Gross Building Area: 3,584
  • Building Area: 2,086
  • Building Area Measurement: L

    Heating and Cooling

  • Fireplace Count: 1
  • Air Conditioning: 1
  • Heating: 4
  • Heated Square Feet: 2,086
  • Heating Fuel Type: 0

    Utilities

  • Sewer System: 0
  • Water Service: 0

Building

  • Building Type: 0
  • Property Class: R
  • Subdivision: BRIGHTON EAST FARMS
  • Land Acres: 0000000150
  • Standard Land Use Code: 1001
  • County Land Use Code: 1112
  • Legal Description 1: SUB:BRIGHTON EAST FARMS FILING NO 1 BLK:13 LOT:4

Neighborhood

  • School District Name: Brighton School District 27J
  • School Tax School District: SD 27-BRIGHTON
  • Census Tract: 008562

Geography

  • Account Number: R0139634
  • Parcel: R0139634
  • Block: 13
  • Lot: 4
  • Meridian: SEC 03 QTR 3 TWN 01S RNG 66W
  • Latitude: 39.9931
  • Longitude: -104.766

    Address

  • Full Address: 374 Tumbleweed Dr
  • Address - House Number: 374
  • Address - Street Name: Tumbleweed
  • Address - Suffix Type: Dr
  • State: CO
  • City Name: Brighton
  • Carrier Code: R020
  • 4-Digit Zip Code: 4281
  • Zip Code: 80601

Valuation

    Tax

  • Total Area: 3,144
  • Tax Year: 2022
  • Tax Amount: $486,372
  • Tax Rate Code Area: 31-312

    Appraisal Valuation

  • Standard Deviation: 0.1221
  • Valuation Date: May 17, 2023
  • Confidence Score: 86
  • Final Value: 572,172
  • High Value: 642,073
  • Low Value: 502,272

    Market Valuation

  • Market Total Value: $587,000
  • Market Land Value: $115,000
  • Market Improvement Value: $472,000

    Assessments Valuation

  • Assessed Year: 2023
  • Assessed Total Value: $39,710
  • Assessed Land Value: $7,780
  • Assessed Improvements Value: $31,930

    Sales

  • Current Sale Contract Date: Jul 28, 2016
  • Current Sale Recording Date: Aug 09, 2016
  • Current Sale Price:
  • Current Sale Document Type: 71
  • Current Sale Input Document Number: 2016000064460
  • Previous Sale Recording Date: Mar 20, 2006
  • Previous Sale Contract Date: Mar 15, 2006
  • Previous Sale Amount: $230,084
  • Previous Sale Document Type: 68
Data used for valuation calculations is provided by RealtyHop, and other third party sources

Comparables

Unit
Status
Type
Beds
Baths
ft²
Price/ft²
Asking Price
Listed On
Closing Price
Sold On
HOA + Taxes

About Brighton


Similar Homes for Sale

Currently no similar homes around

Nearby Rentals


Frequently Asked Questions

When was property at 374 Tumbleweed Drive built and last sold?
The property at 374 Tumbleweed Drive was built in 2005 and last sold on Jul 28, 2016 for $345,000.
How much is this home worth?
The estimated value of the home located at 374 Tumbleweed Drive is $522,671.
What are some comparable homes to 374 Tumbleweed Drive?
There are currently no comparable homes to 374 Tumbleweed Drive.