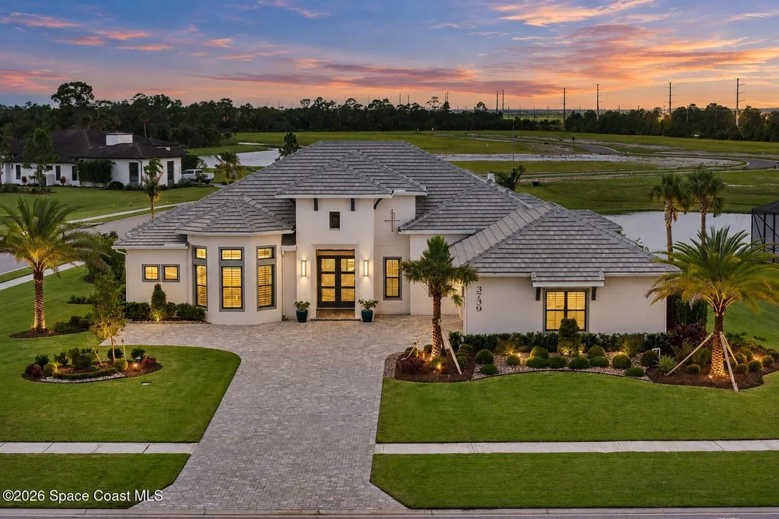
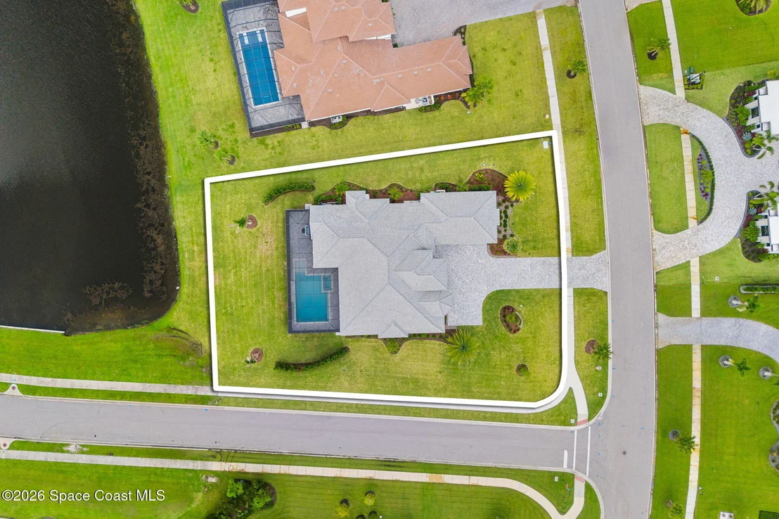
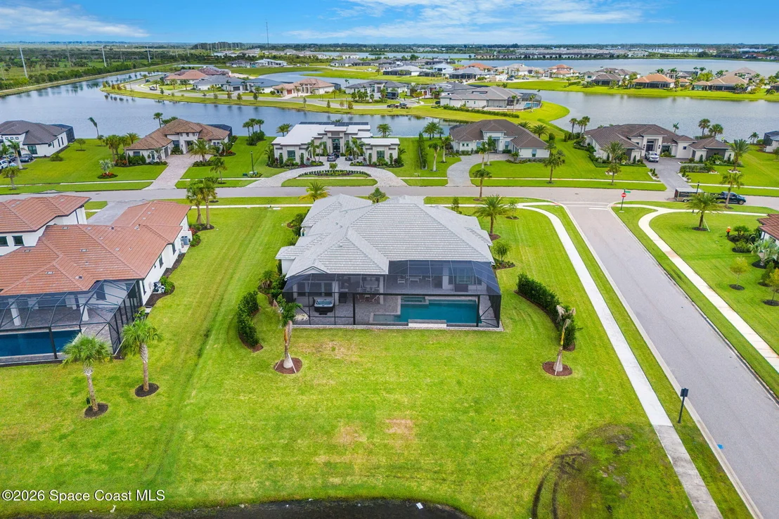
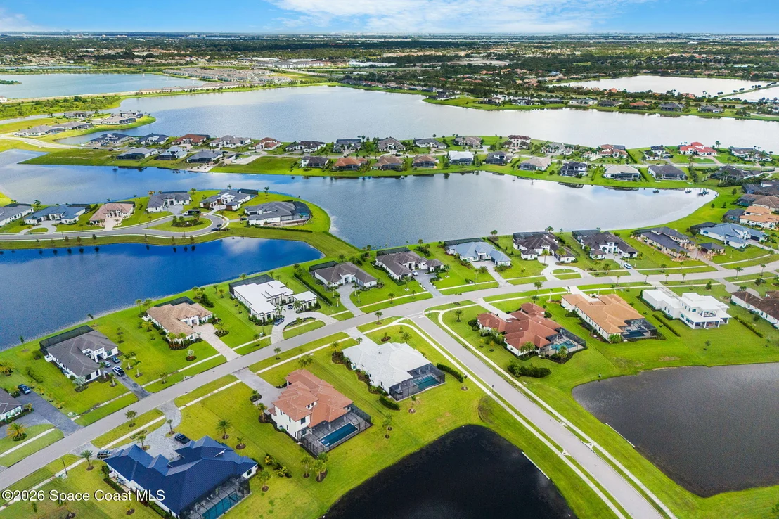
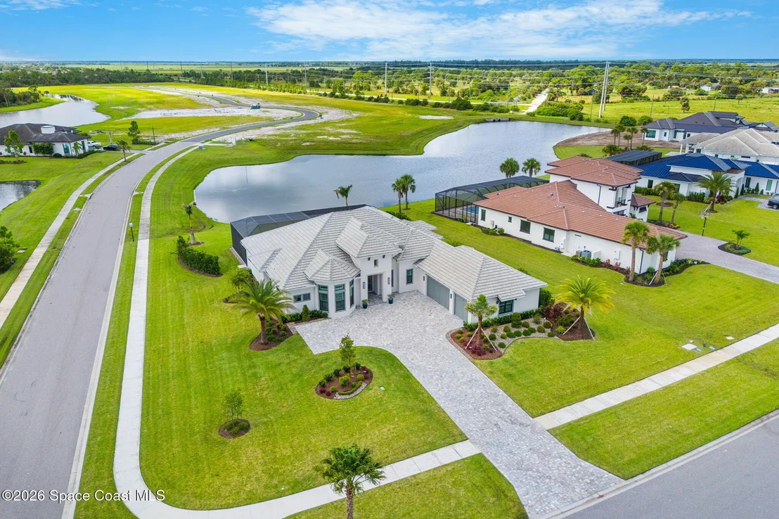
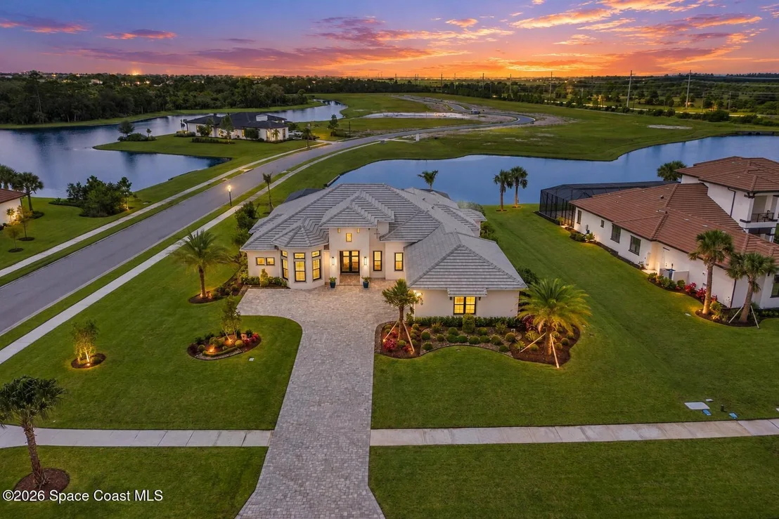
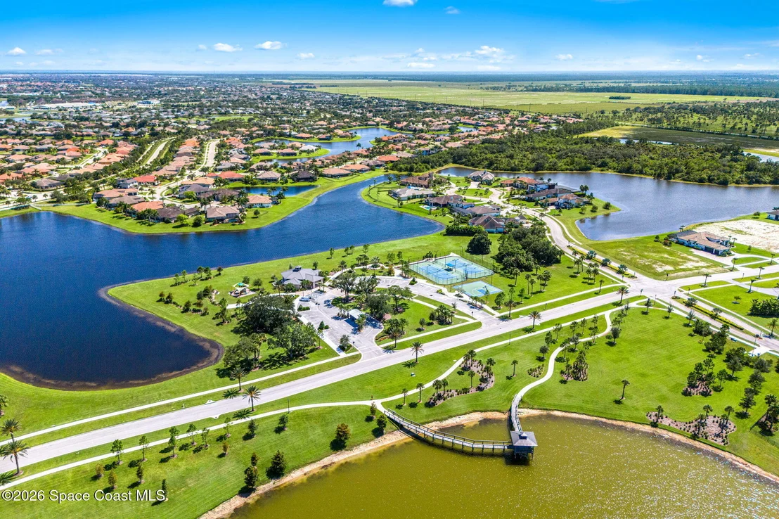
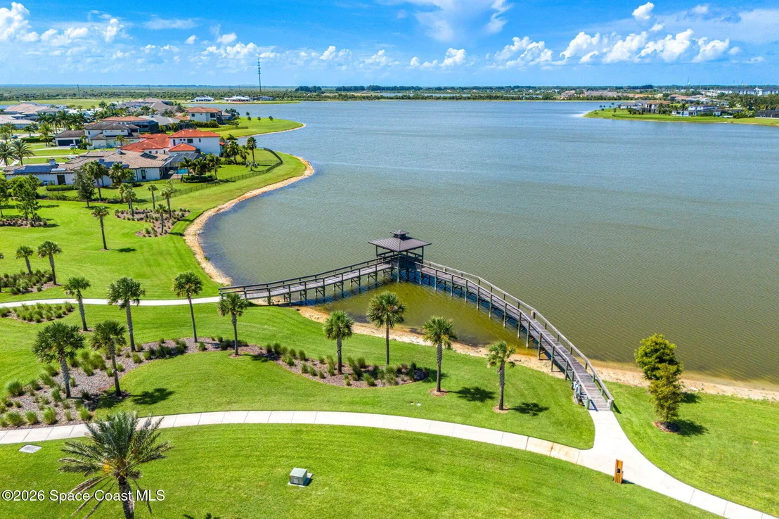
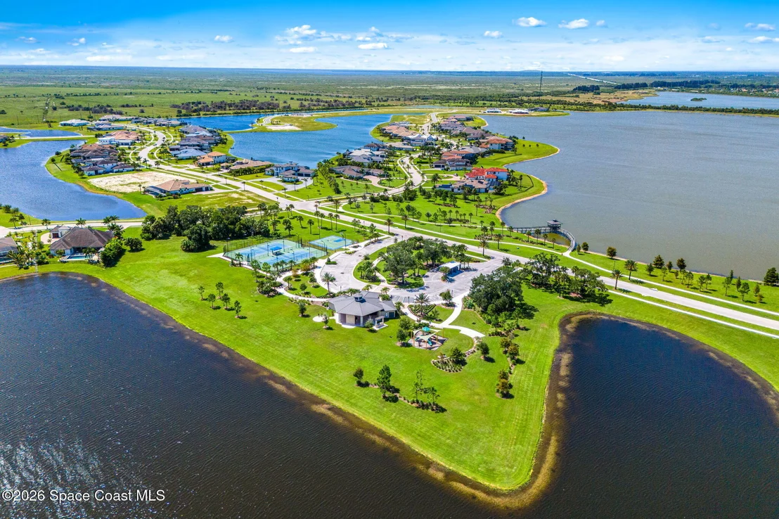
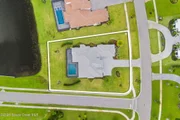
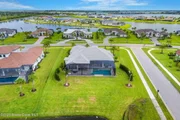
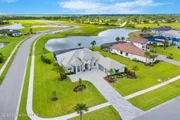
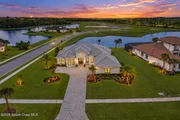
Set on an expansive .63-acre corner lot with serene lake views in
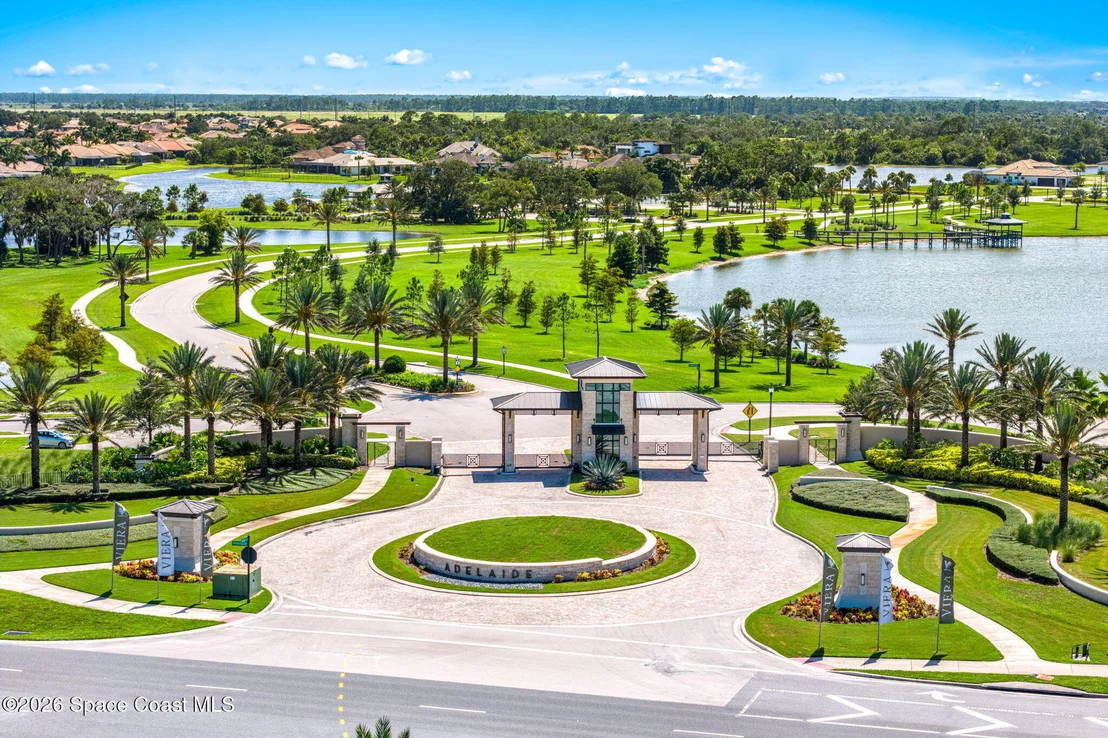
the exclusive gated community of Adelaide of Viera, this impressive
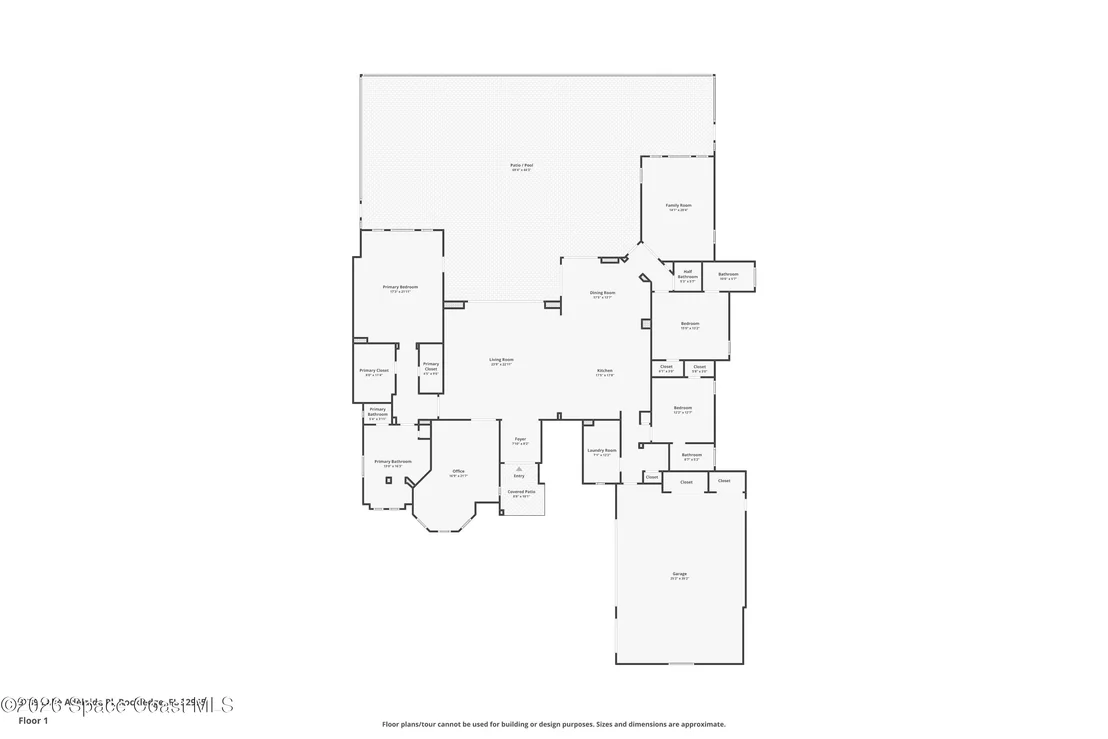
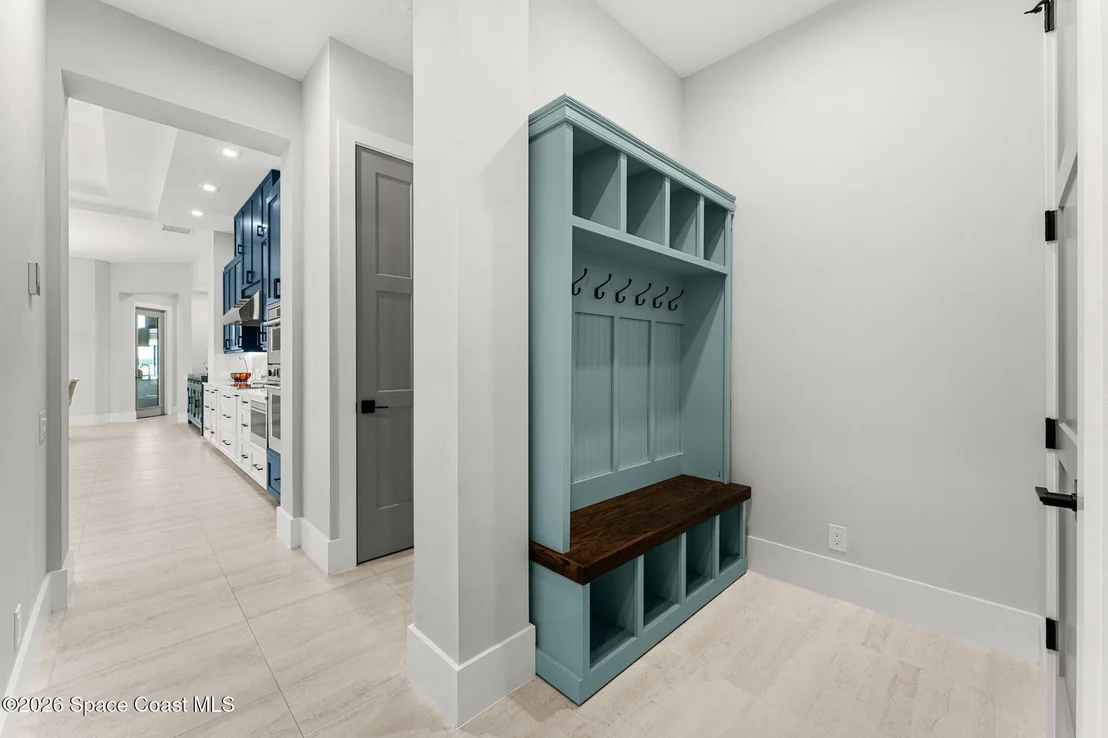
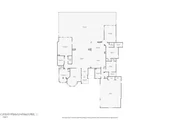
2024-built residence offers 3,550 sq ft of beautifully designed
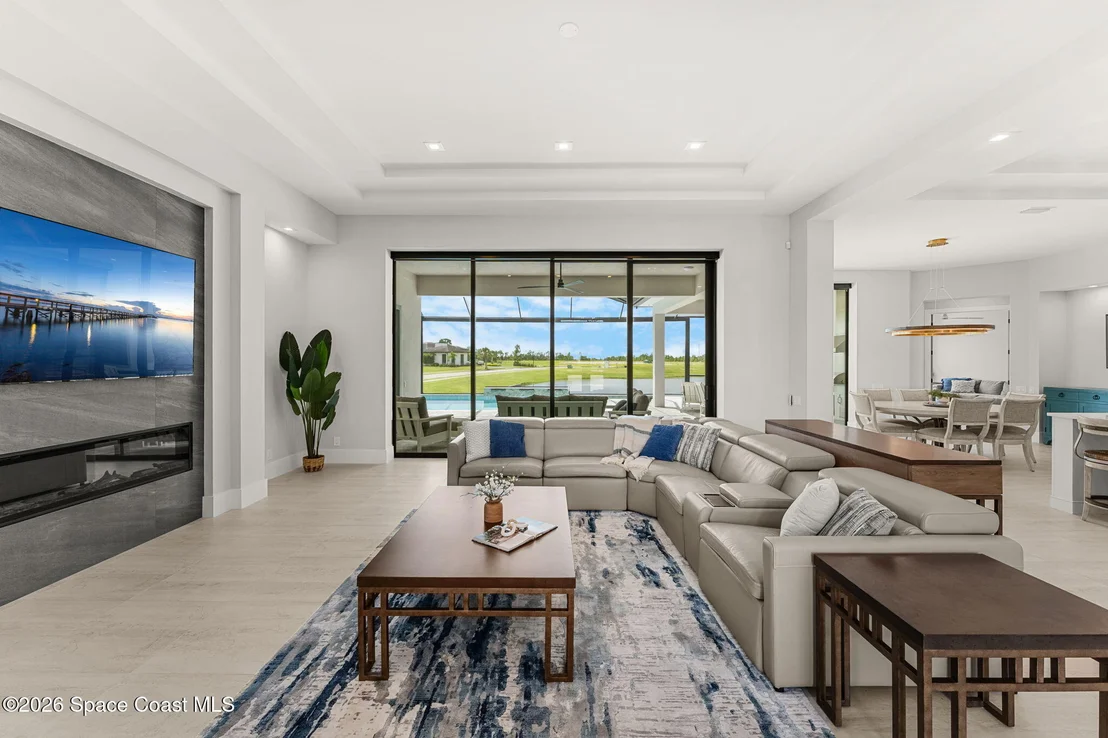
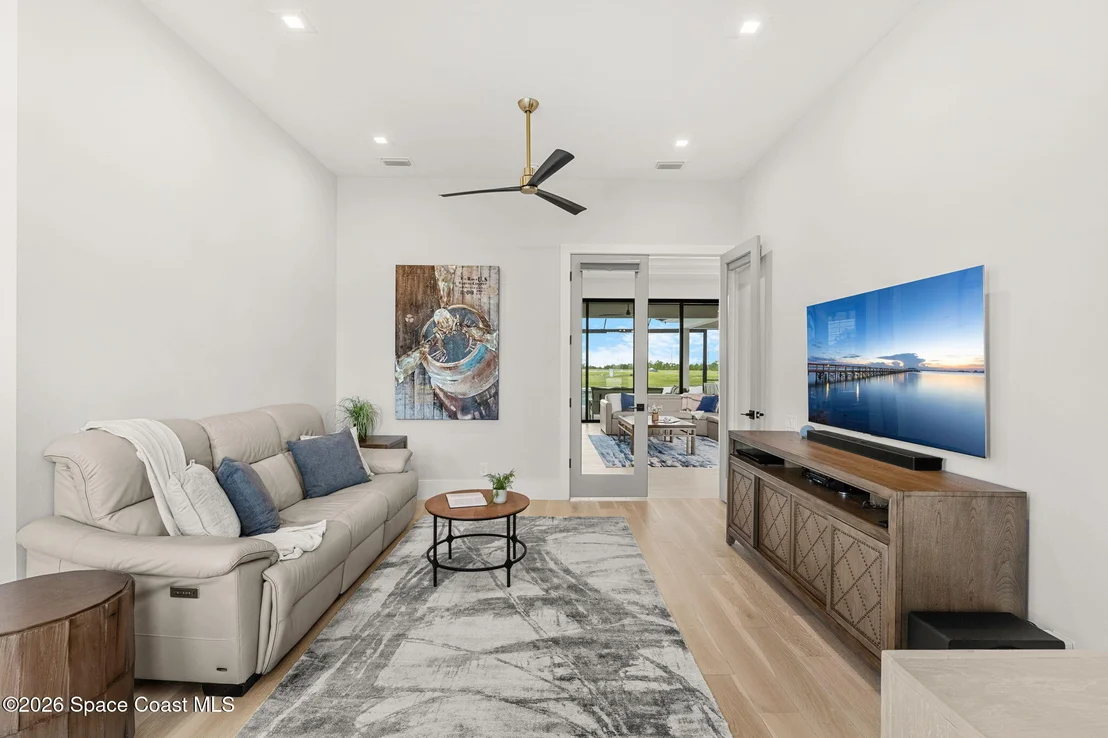
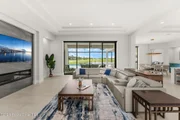
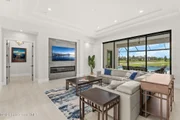
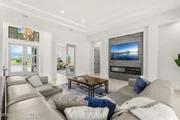
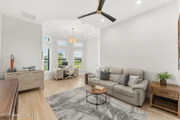
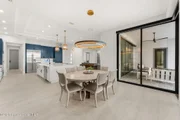
living space with exceptional upgrades inside & out. The open
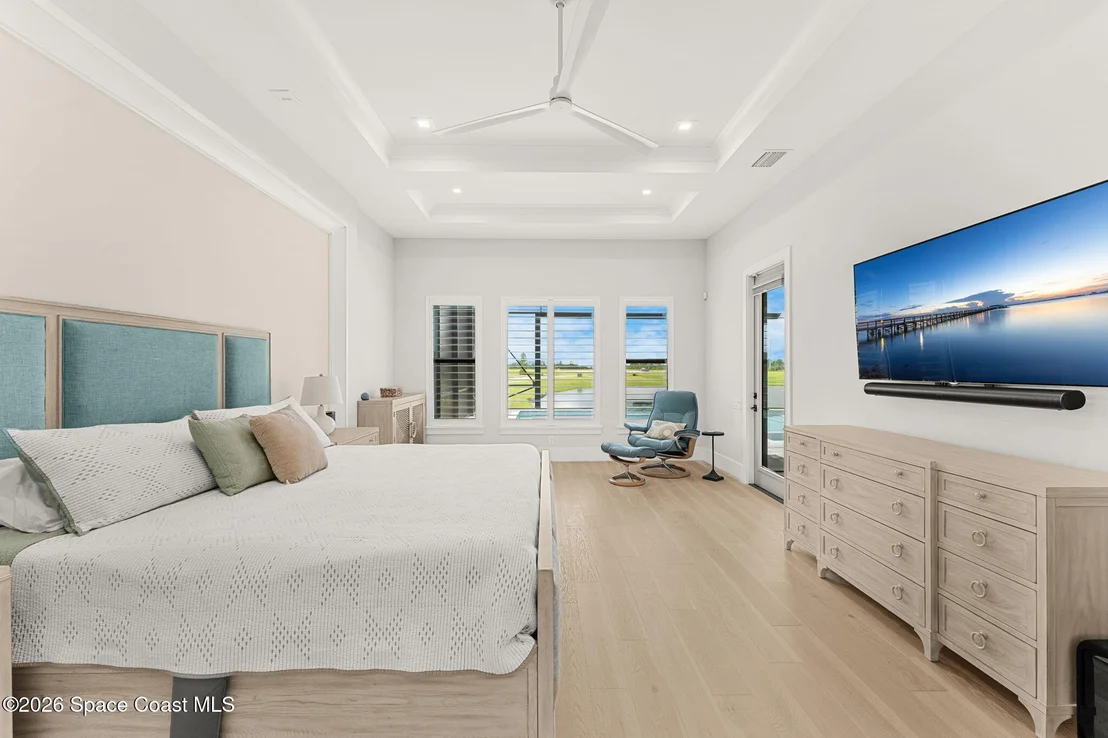
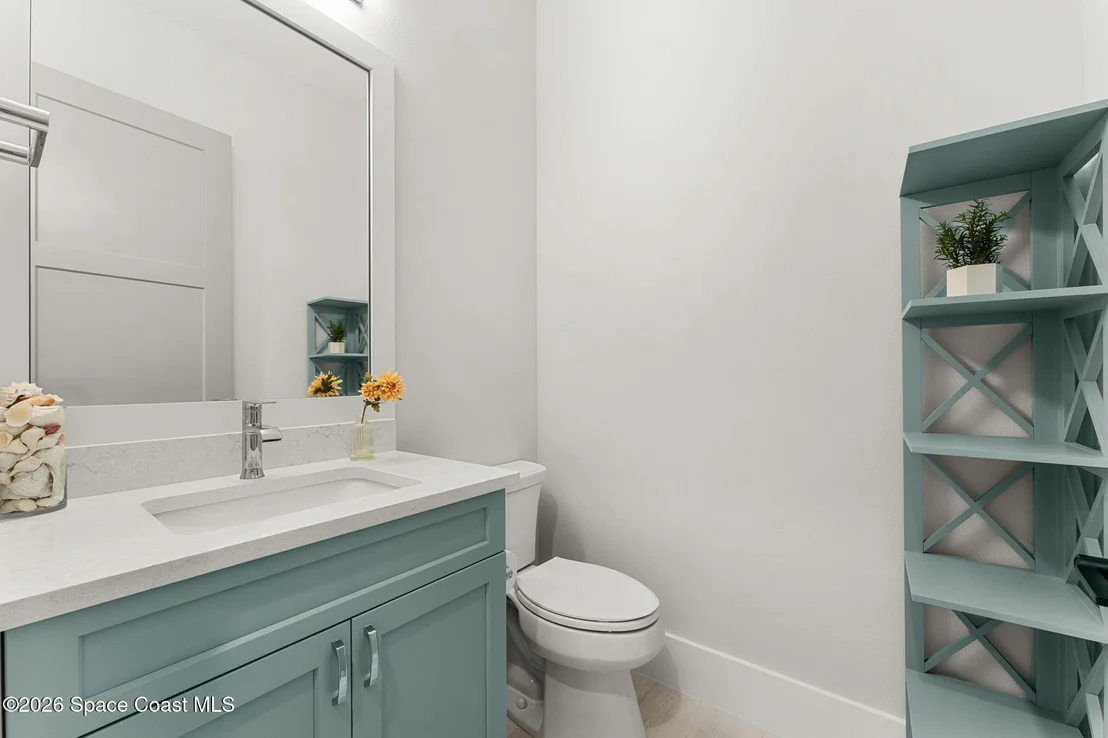
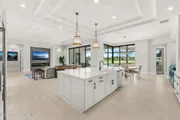
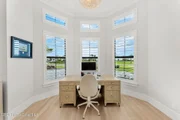
layout features quartz countertops throughout, wood flooring in the
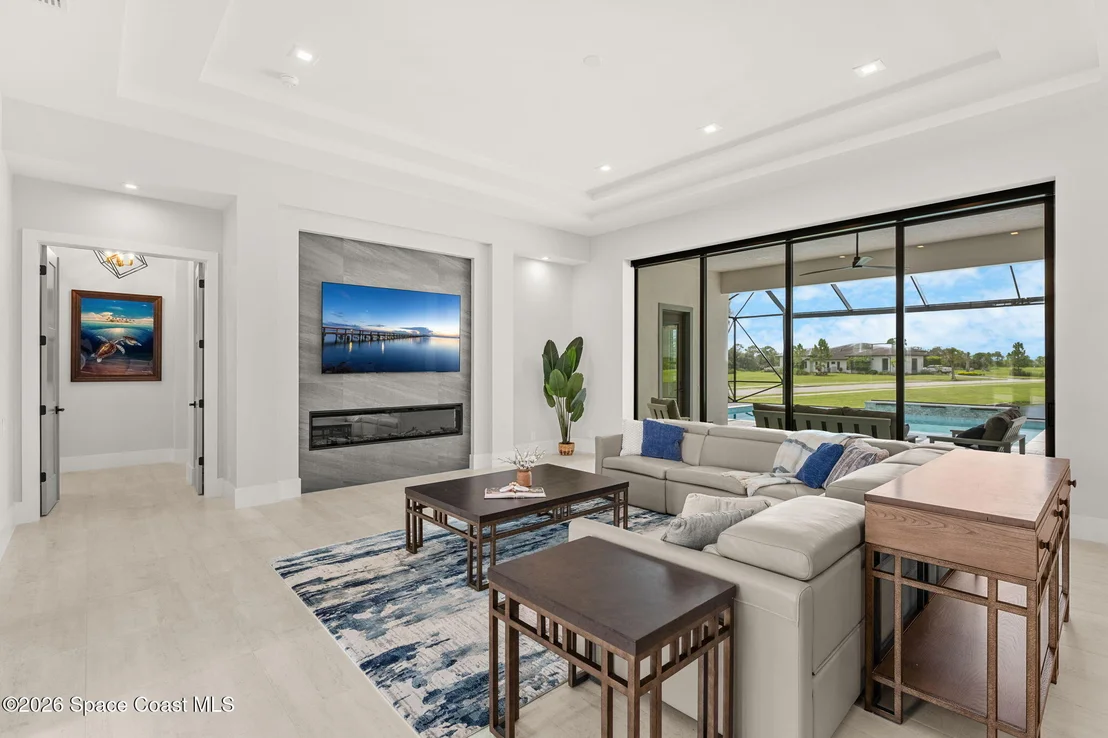
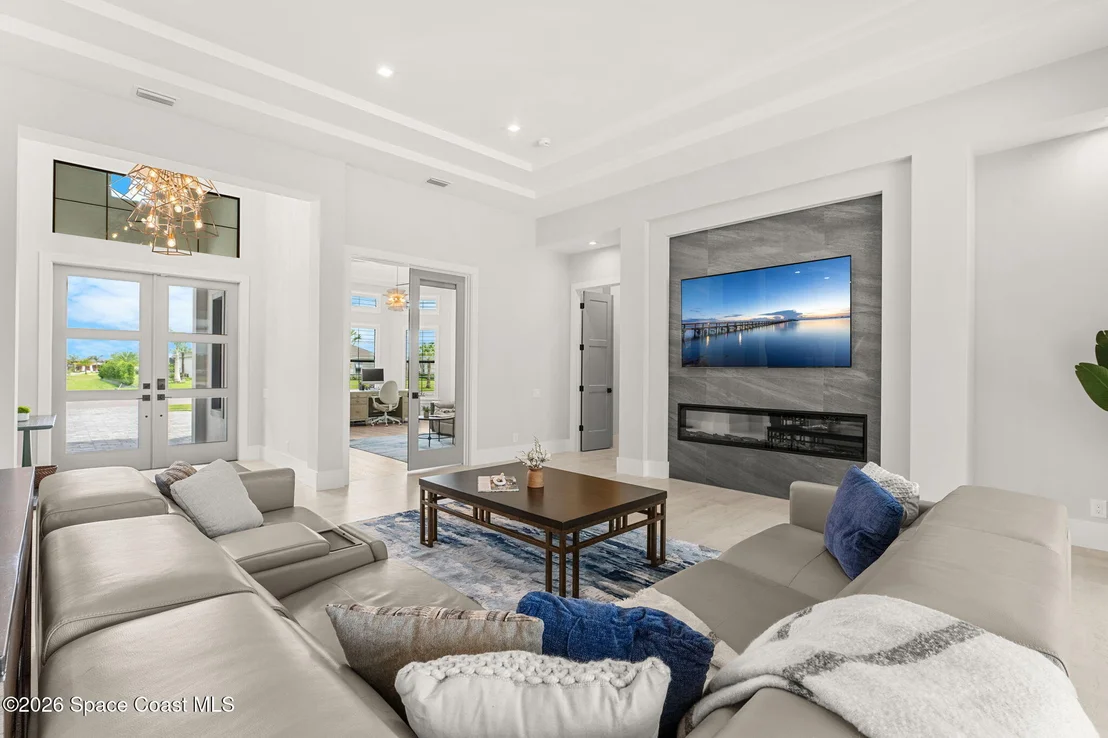
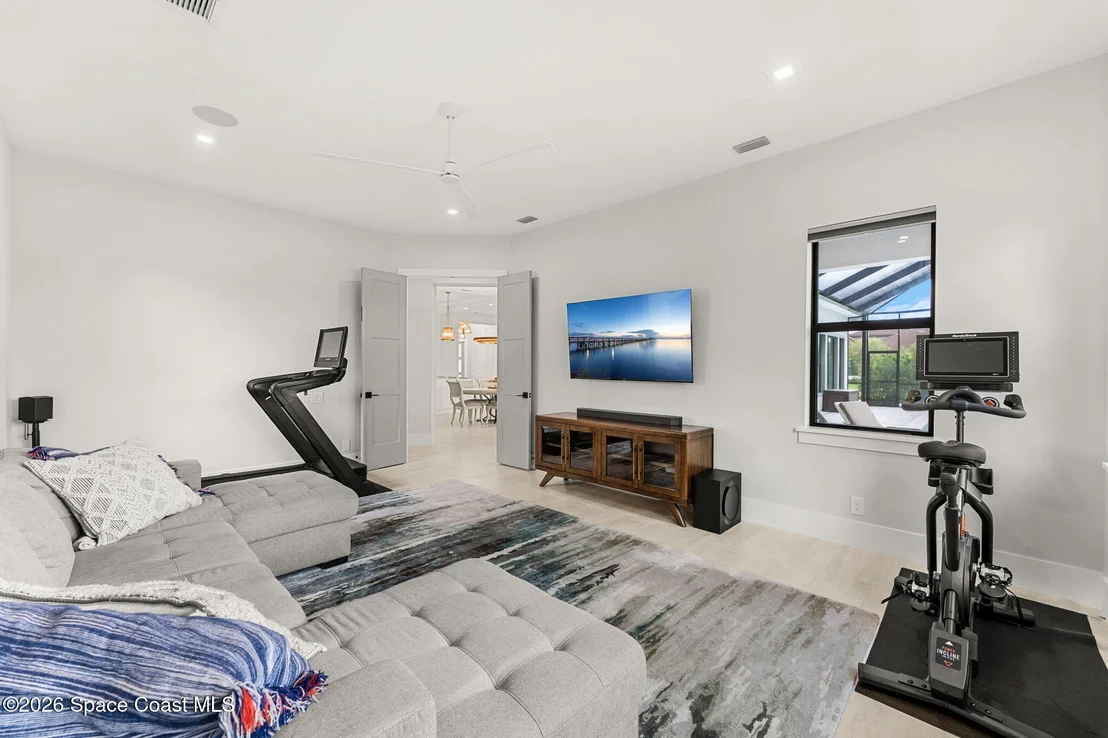
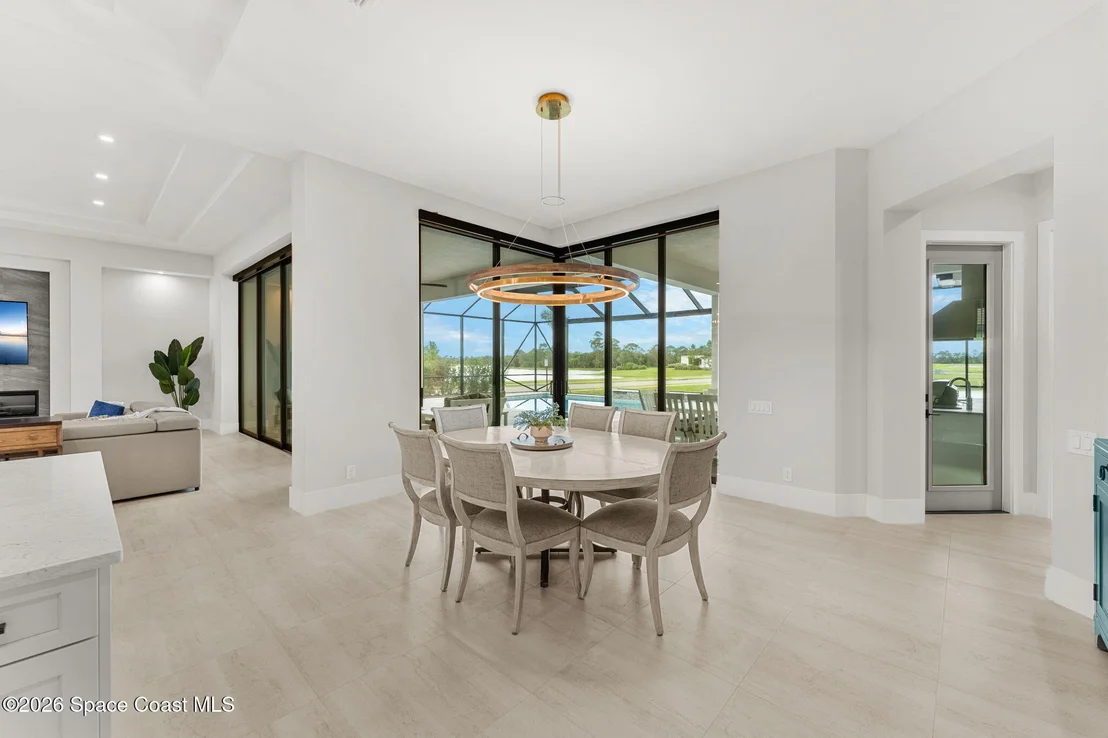
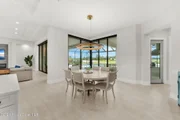
primary suite & oversized office/den, tile throughout the great
room, kitchen & bonus room, plus a dramatic 10-ft corner slider in
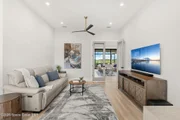
the dining area & additional 10-ft sliding glass doors in the
living room for a seamless connection to the outdoor living spaces.
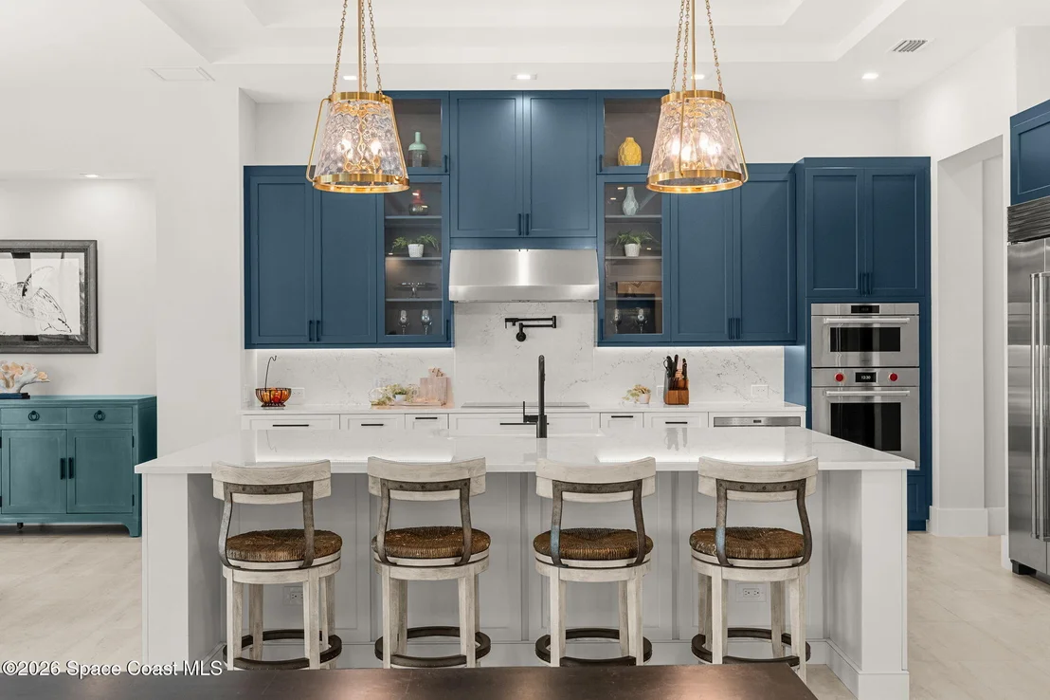
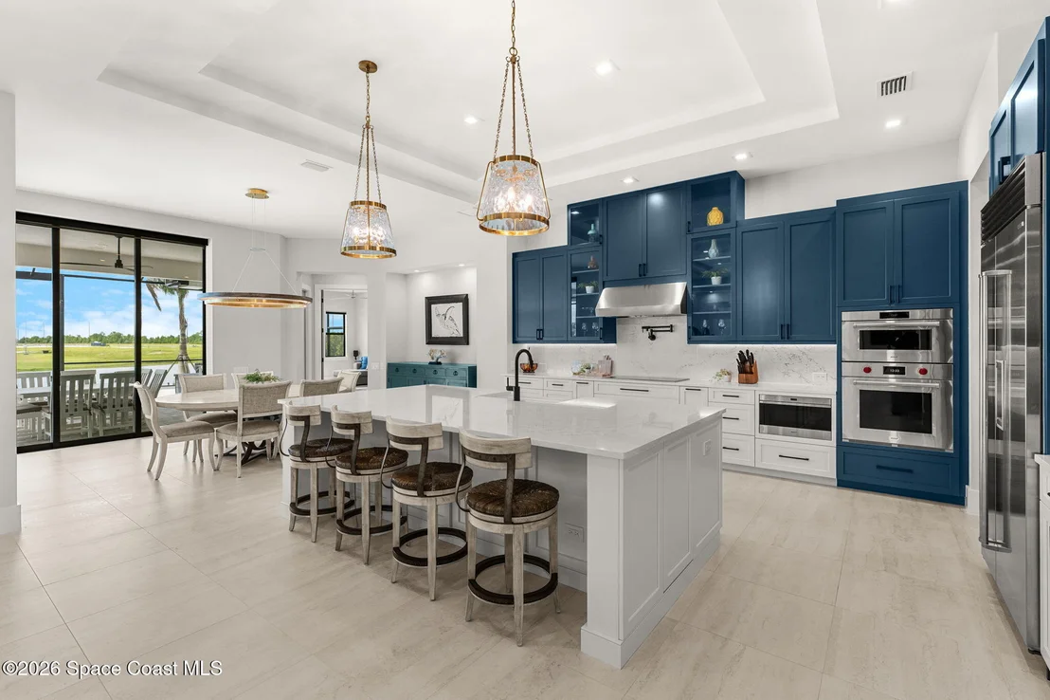
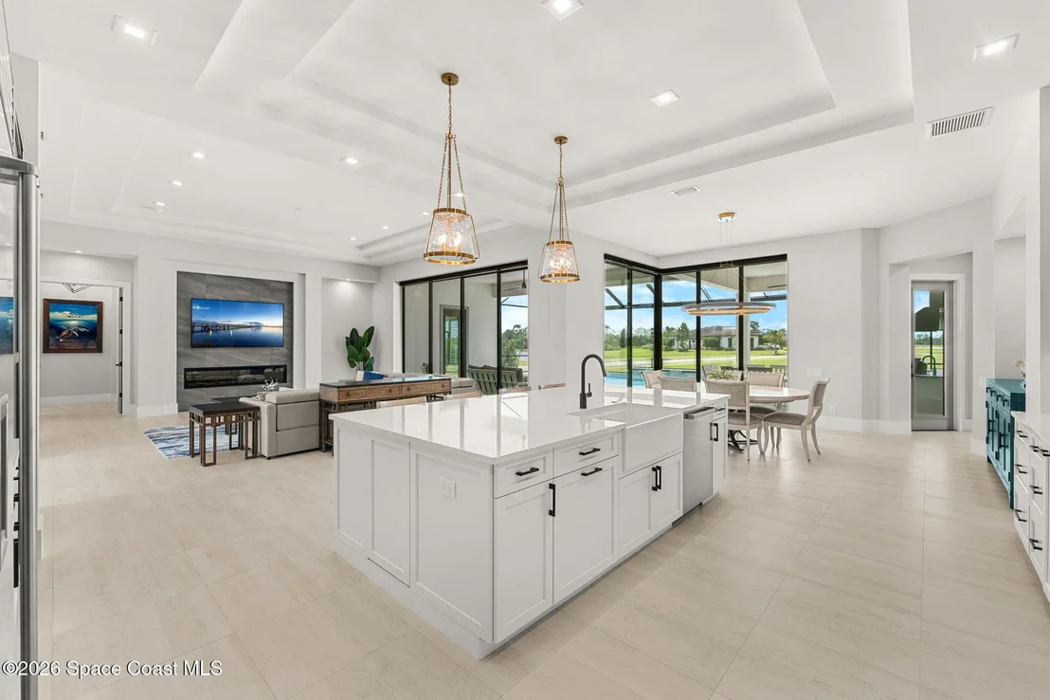
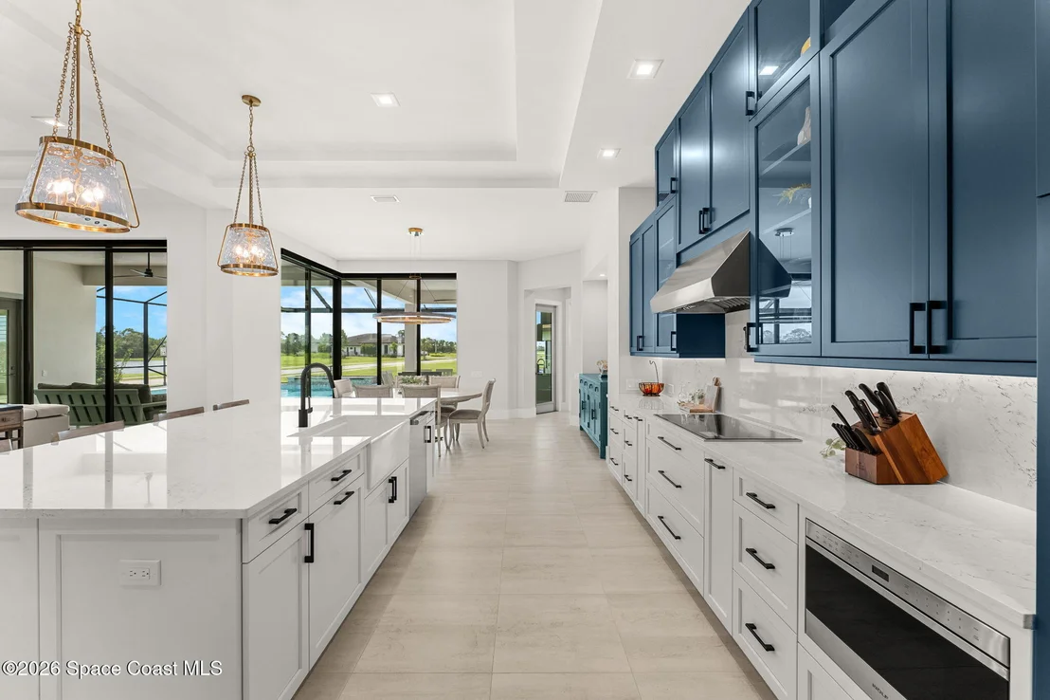
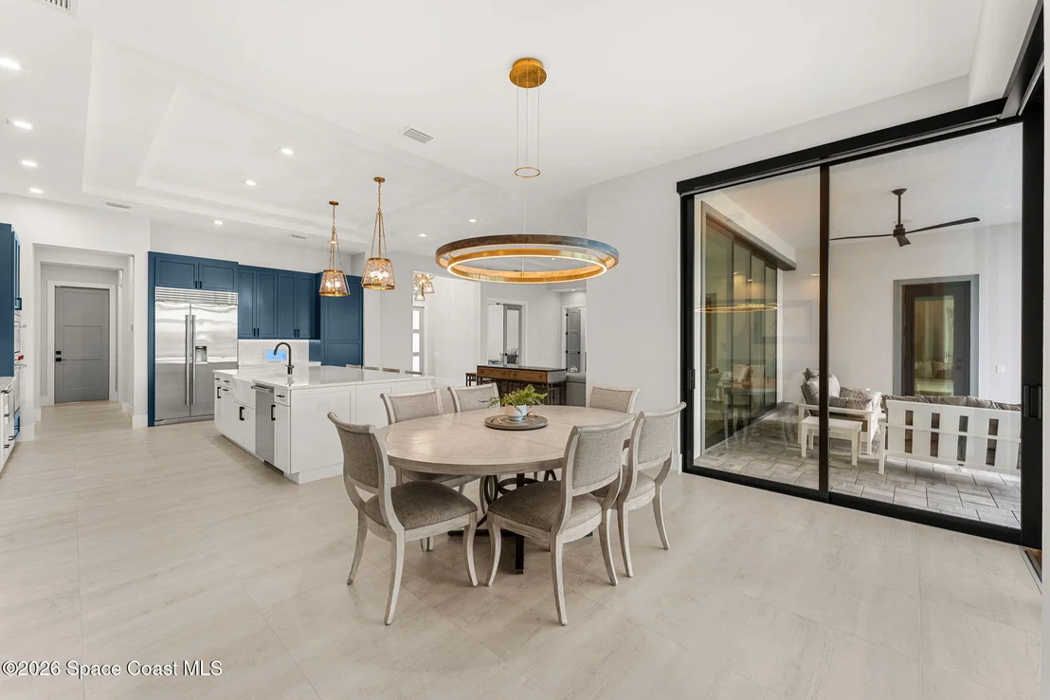
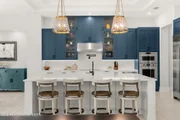
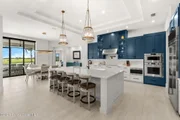
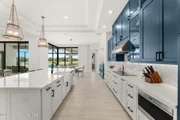
The chef's kitchen is outfitted with premium Wolf appliances
including an induction cooktop, wall oven, steam oven, microwave &
range hood, along with a Cove dishwasher & 42'' Sub-Zero
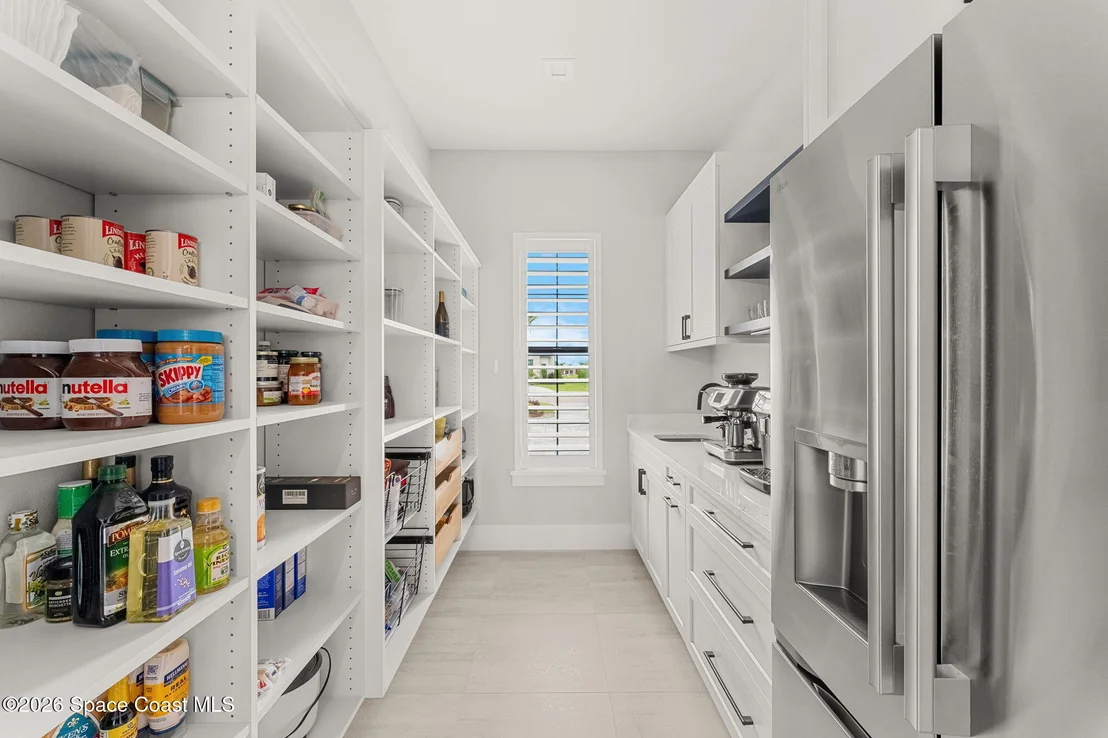
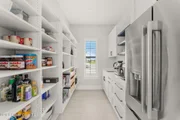
refrigerator, while a dedicated butler's pantry adds its own sink &
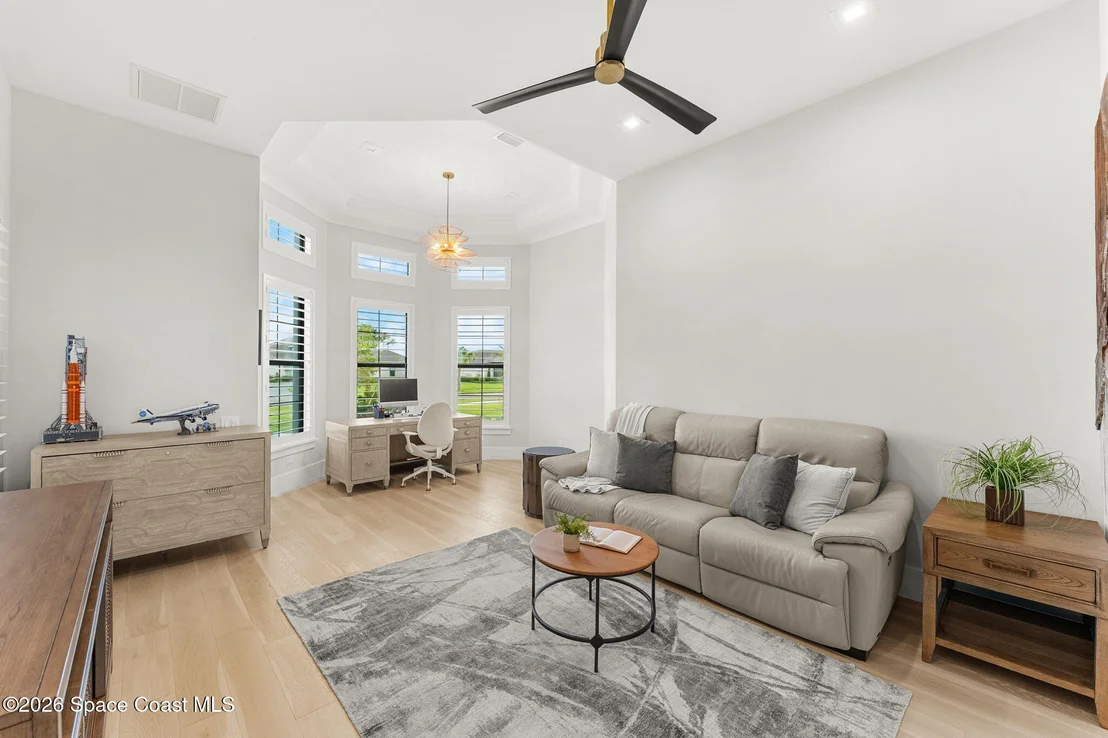
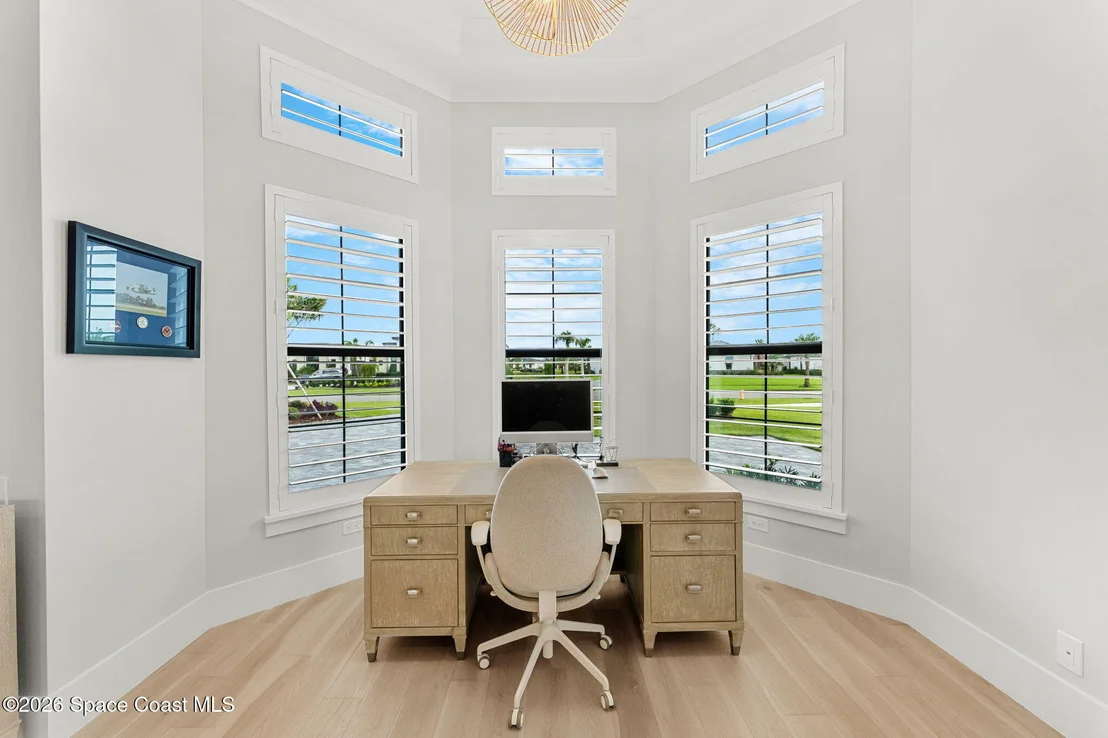
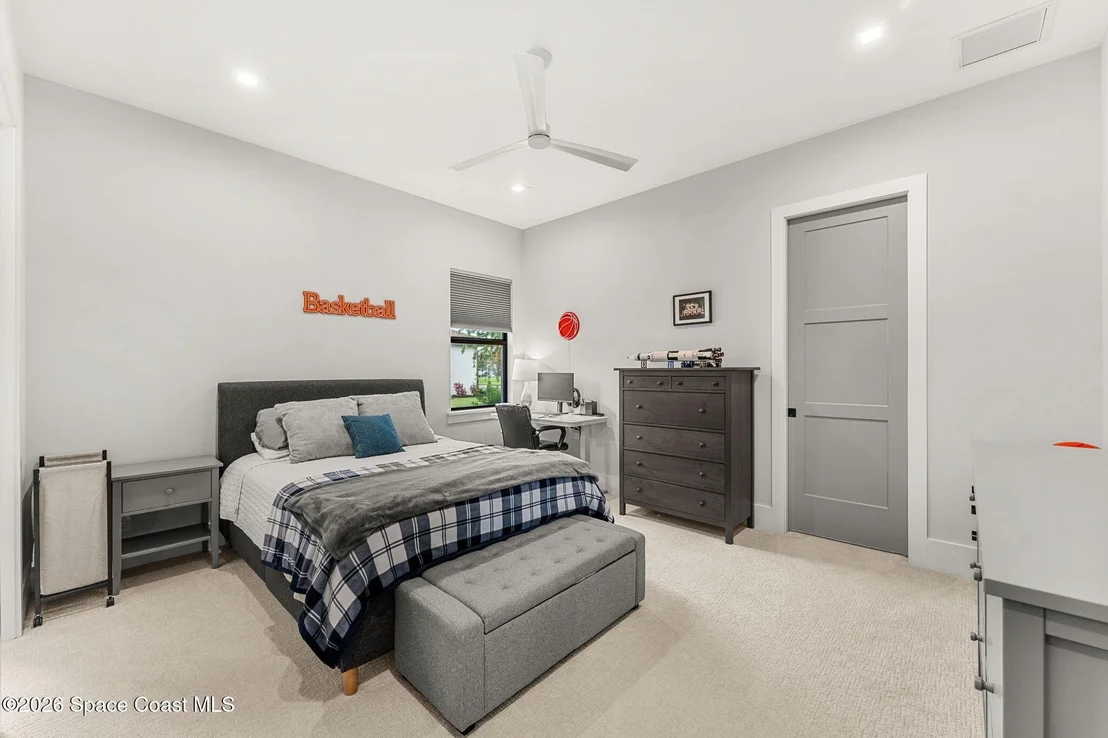
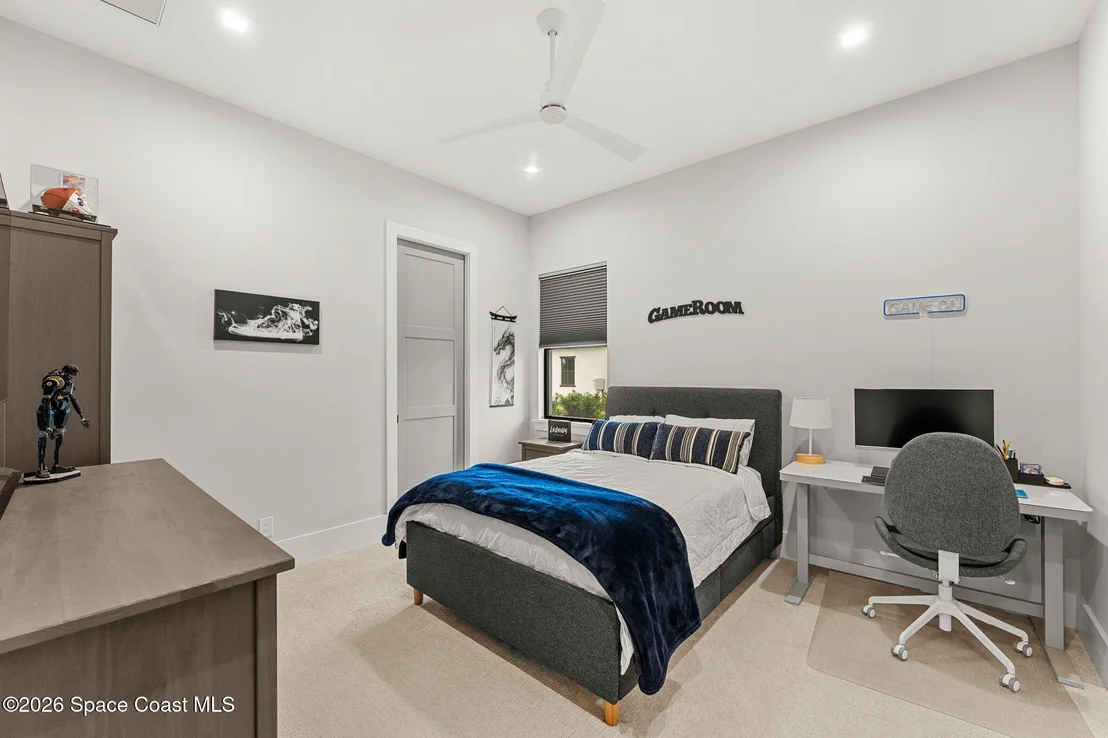
LG refrigerator. The massive office offers enough space to
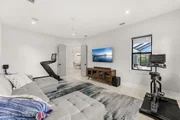
incorporate a separate sitting area, while an additional flex room
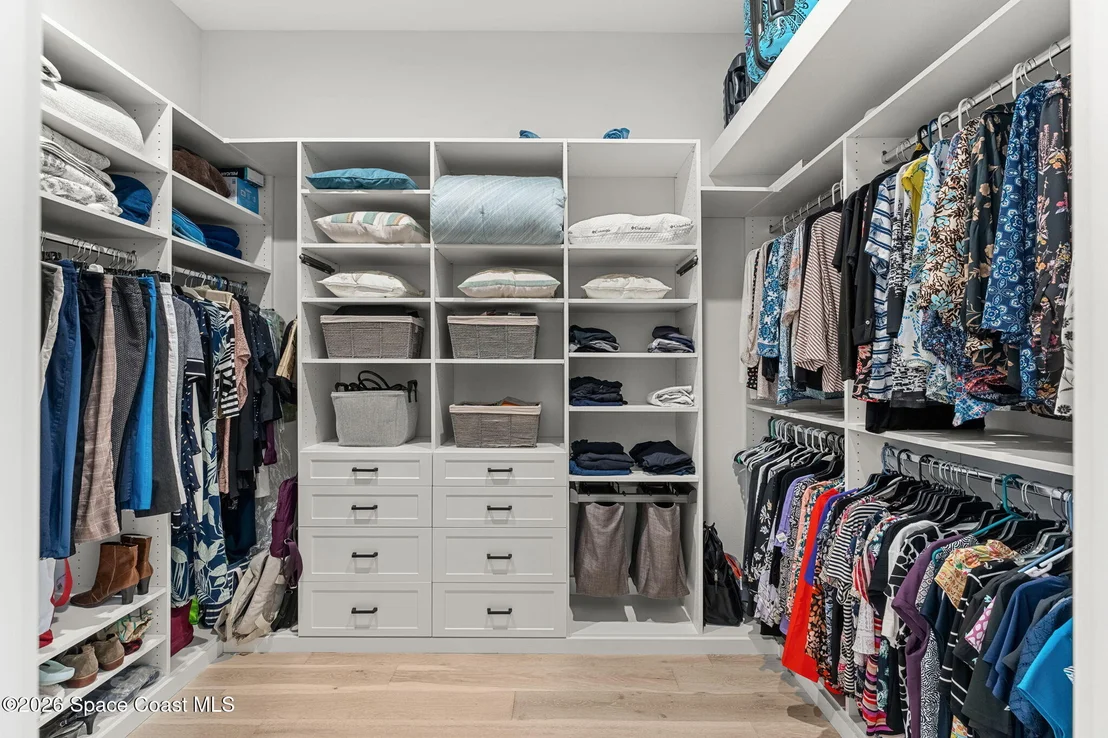
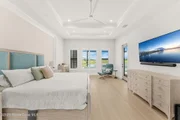
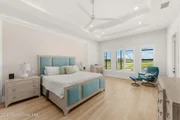
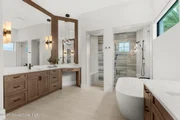
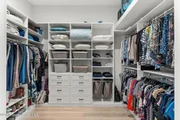
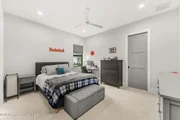
provides even more versatility. Built-out walk-in closets elevate
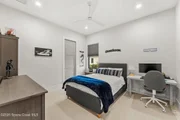
the primary suite, with California wood shutters in the primary
bedroom & den, motorized blinds in the great room, casual dining
area & bedrooms, plus accordion shutters for added storm
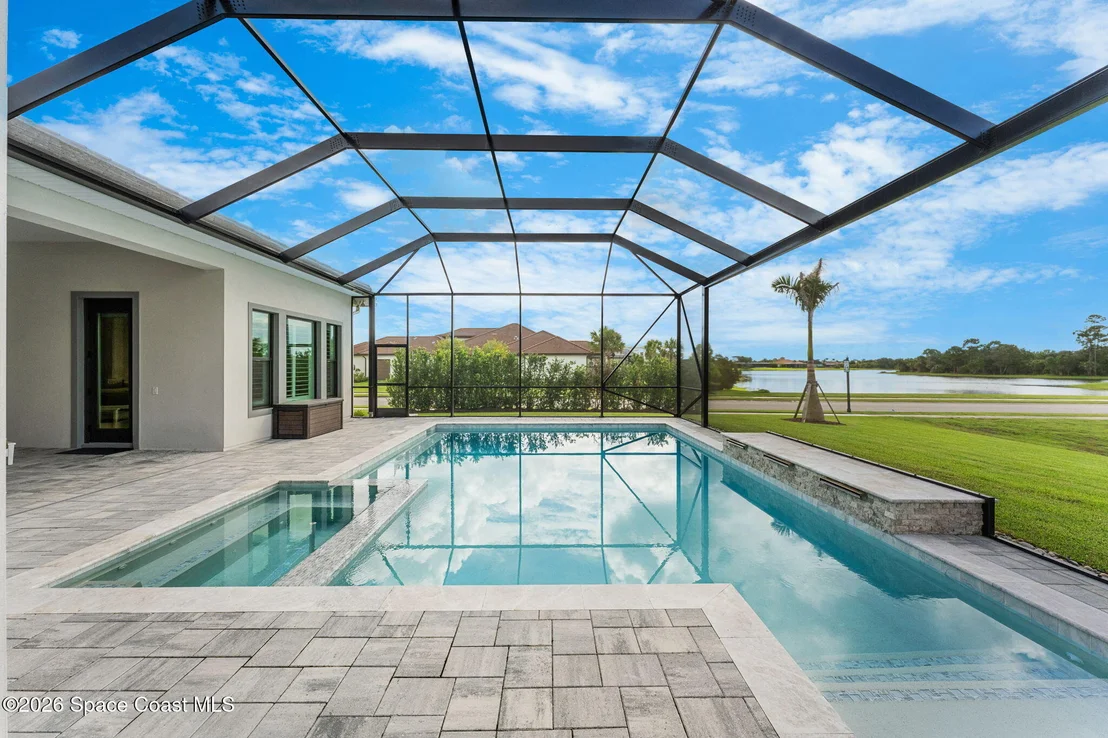
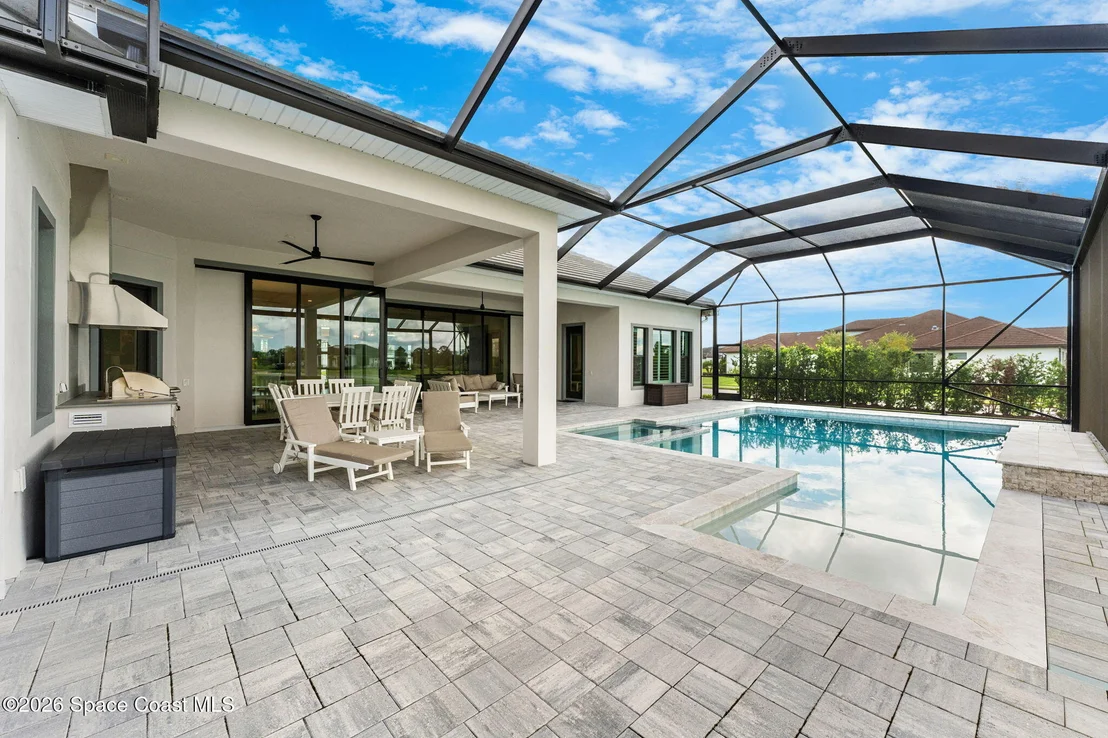
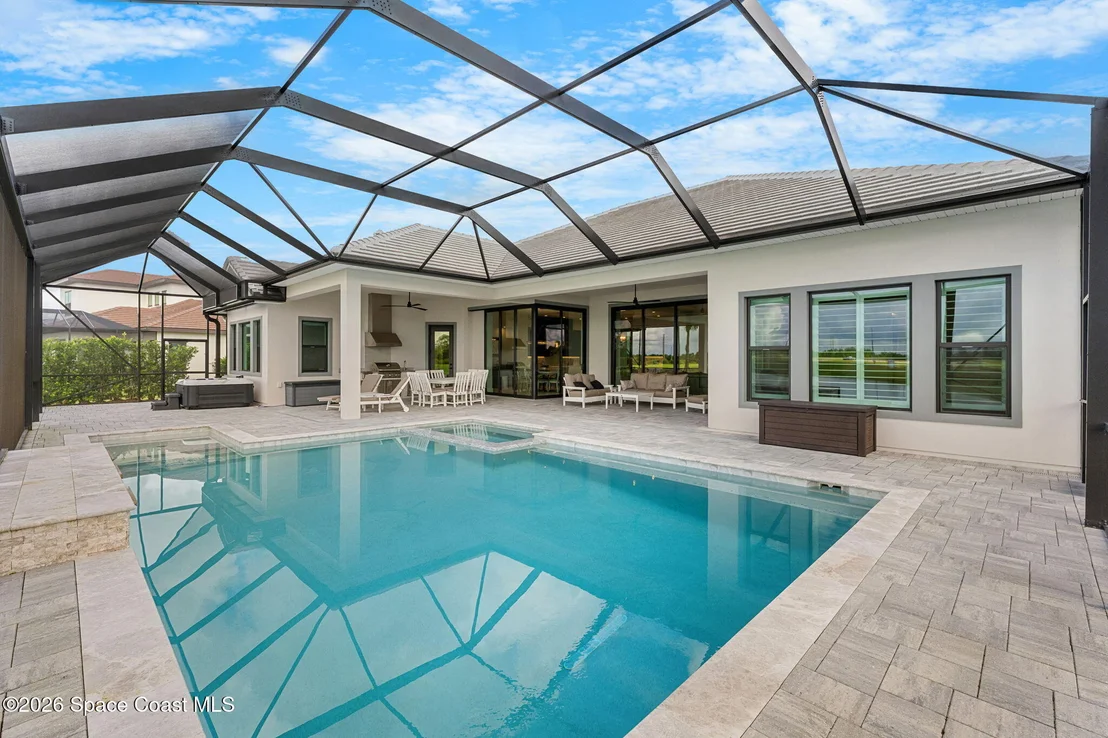
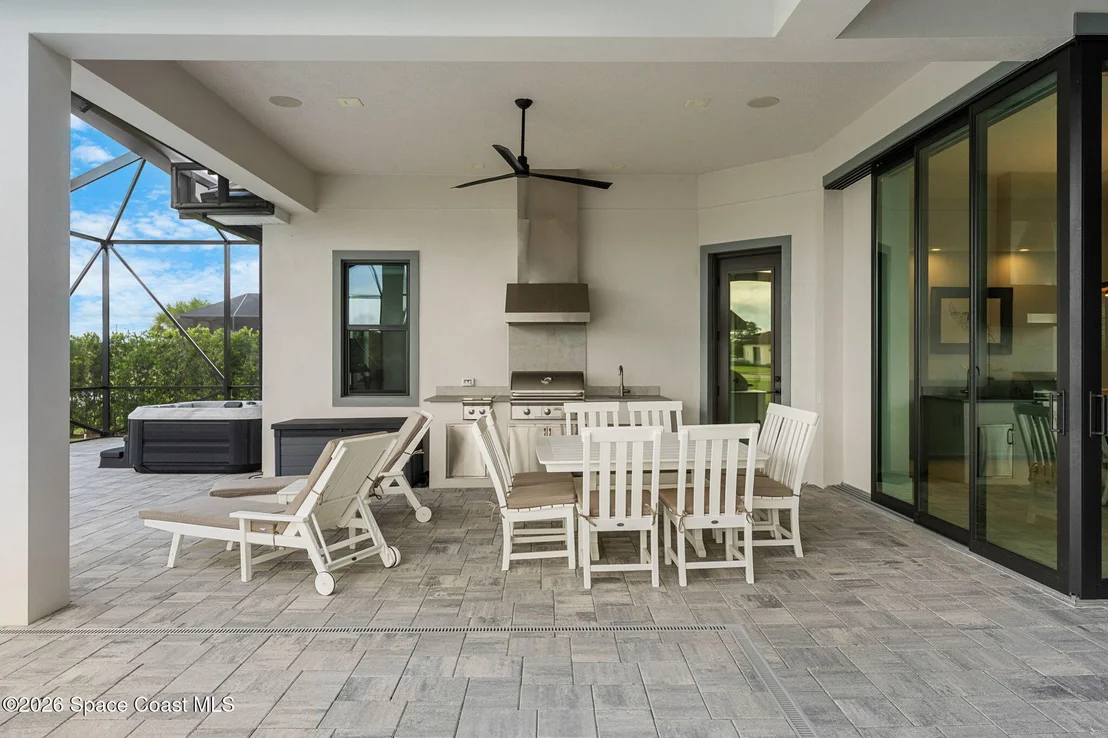
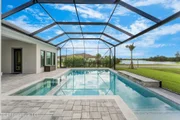
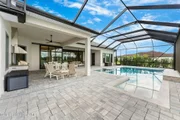
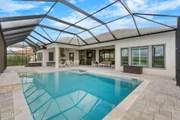
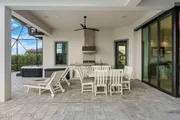
protection. Outdoor living takes center stage with a 603 sq ft
lanai, summer kitchen & 20' x 36' pool with spa surrounded by a
paver deck, all enhanced by tranquil lake views. Additional
highlights include a 26kW Generac whole-house natural gas
generator, 2-zone Daikin inverter HVAC system, spray-foam attic
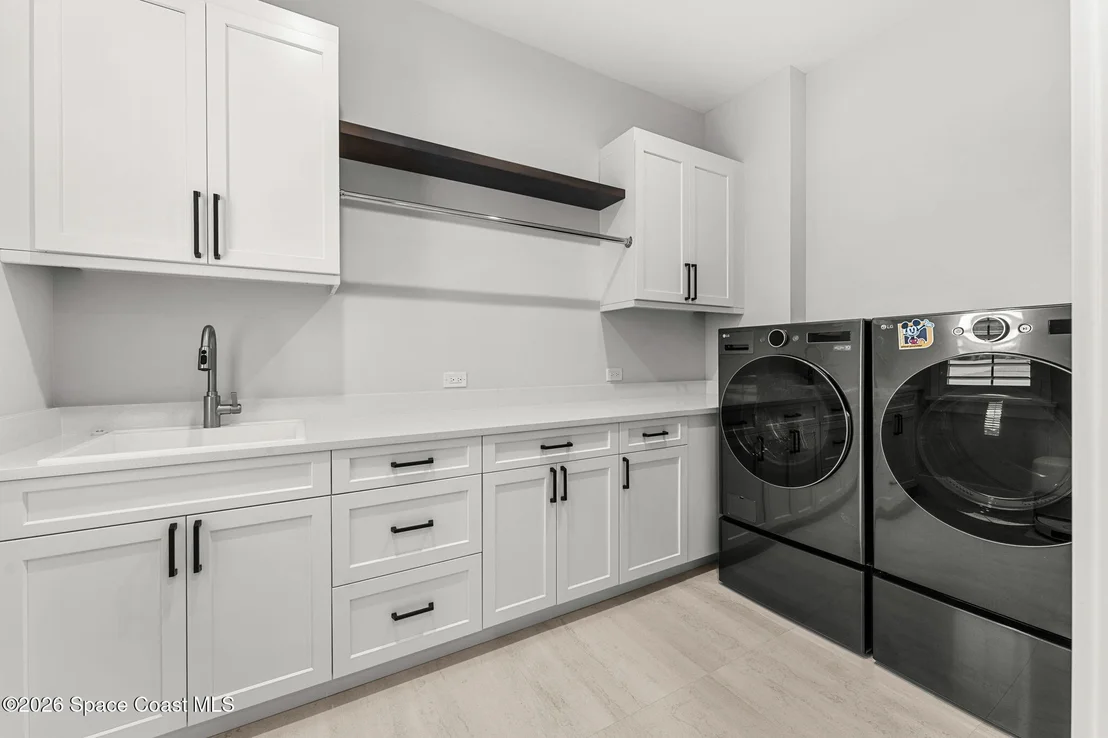
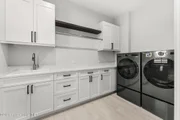
insulation, LG washer & dryer with pedestals & an oversized 24' x
37' garage with 10-ft ceilings, attic storage & 939 sq ft of garage
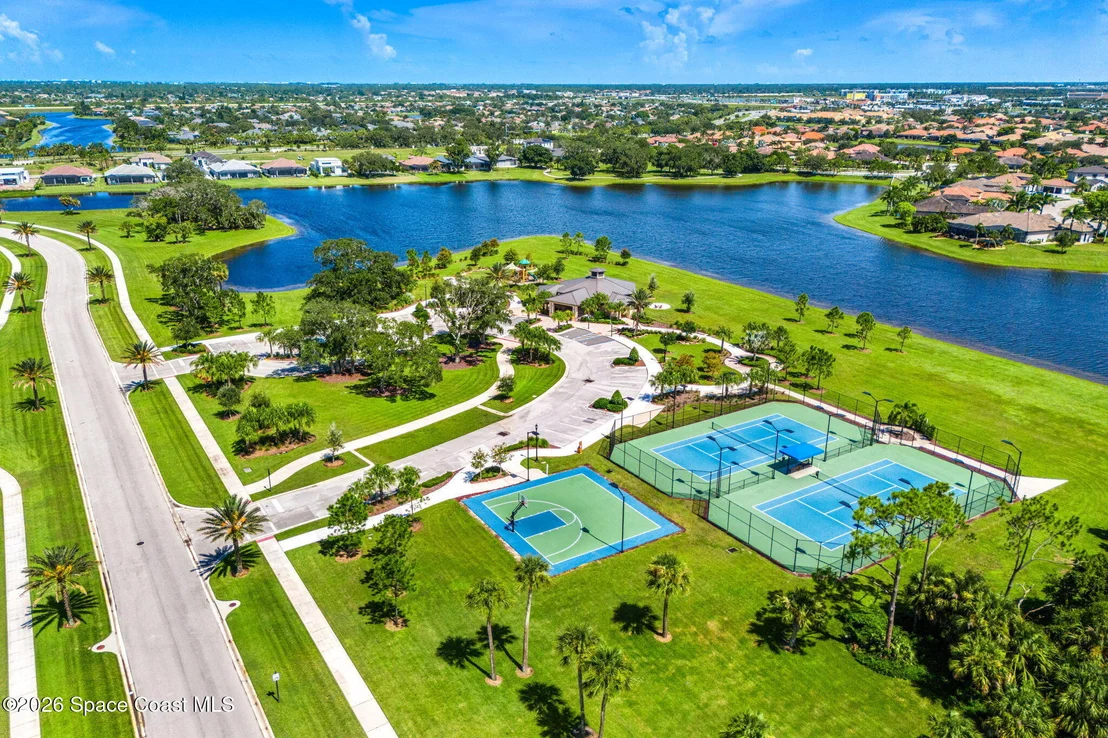
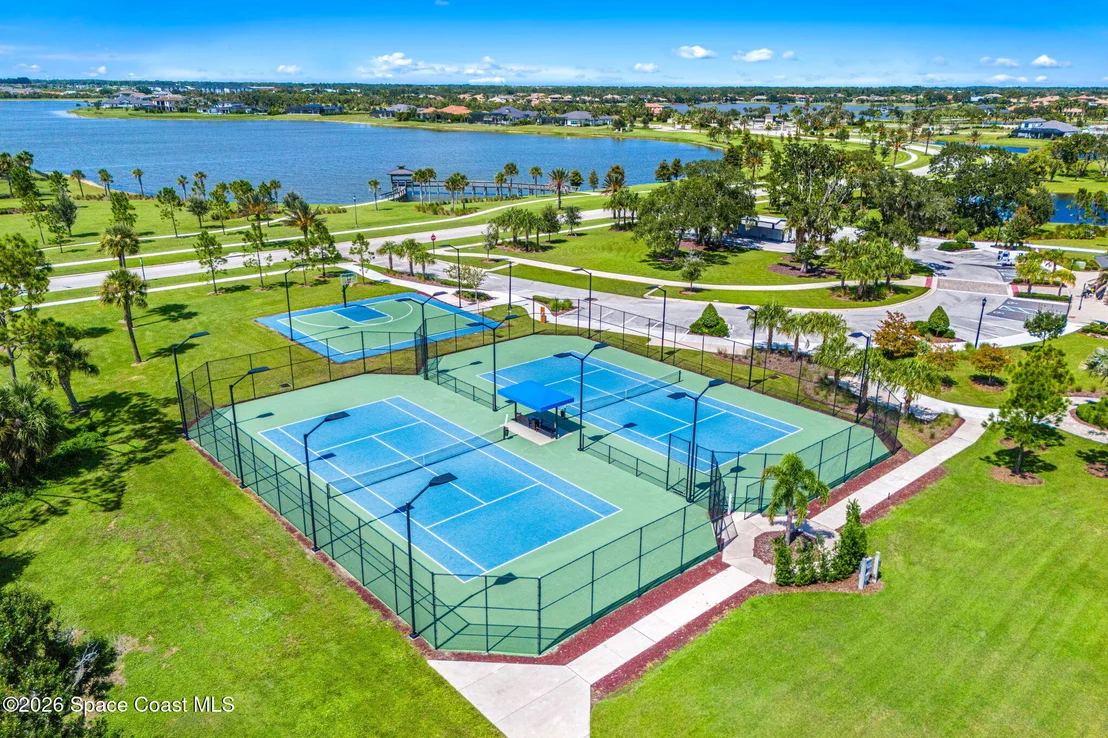
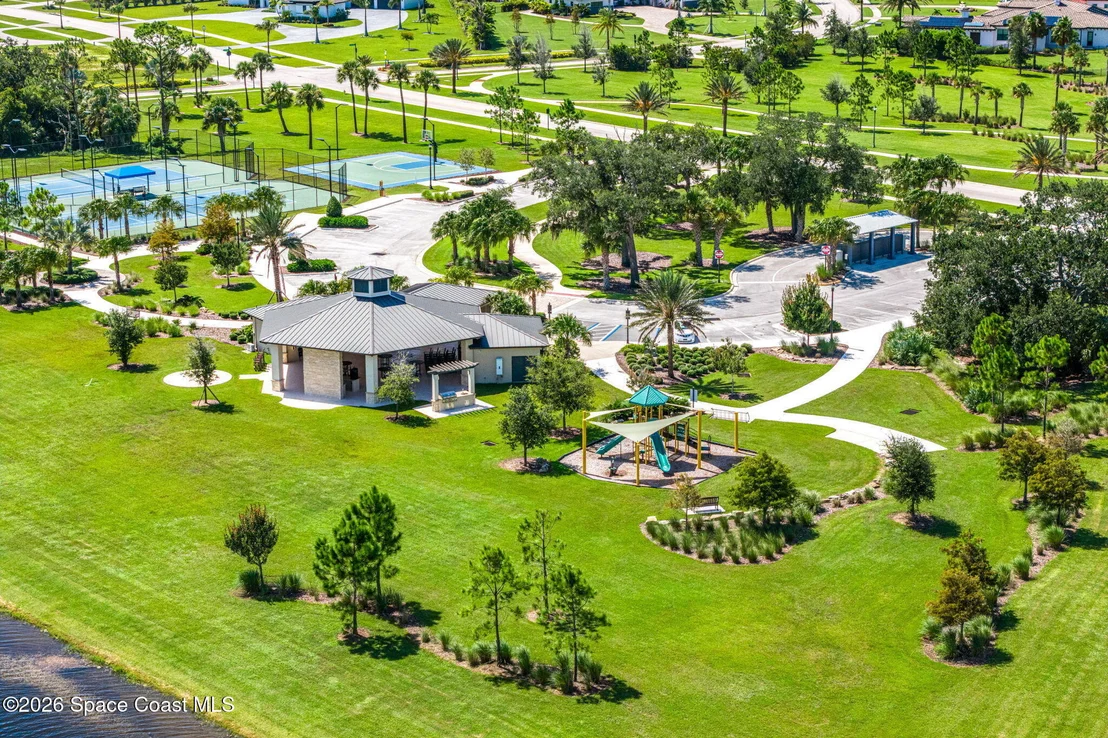
space--all complemented by the amenities & coveted lifestyle of
Adelaide of Viera.
Based on our analysis, the cap rate of this property is 1.25%. A negative cap rate indicates that the property might not be feasible as an income-producing asset. The median cap rate for a near zip code 11238 is 4.23%.
How much can I actually make?
Actual monthly rental income may vary between $4,760 and $7,140 depending on unit-specific characteristics. You can change the amount using the slider to further explore.
How is cap rate calculated?
Cap Rate = Net Operating Income (NOI) / Property Asset Value.
When calculating the cap rate, we assume 100% occupancy. Leverage (mortgage) is not considered.
Last updated: 12 days ago (Space Coast MLS #1086789)
Price History
Date / Event
Date
Event
Price
Sep 4, 2026
Listed by Compass Florida, LLC
$2,350,000
Listed by Compass Florida, LLC
Property Highlights
Garage
Air Conditioning
Fireplace
With View
Parking Details
Has Garage
Attached Garage
Parking Features: Attached, Garage, Garage Door Opener
Garage Spaces: 3
Interior Details
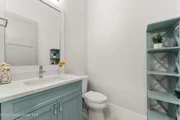
Half Bathrooms: 1
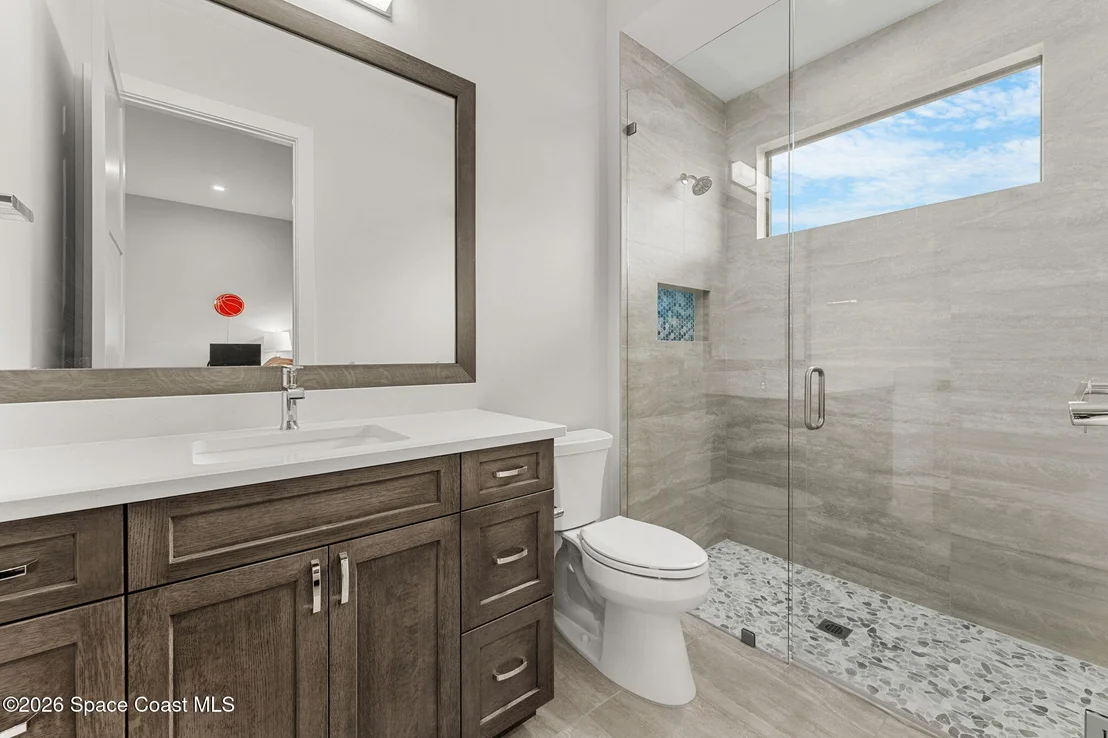
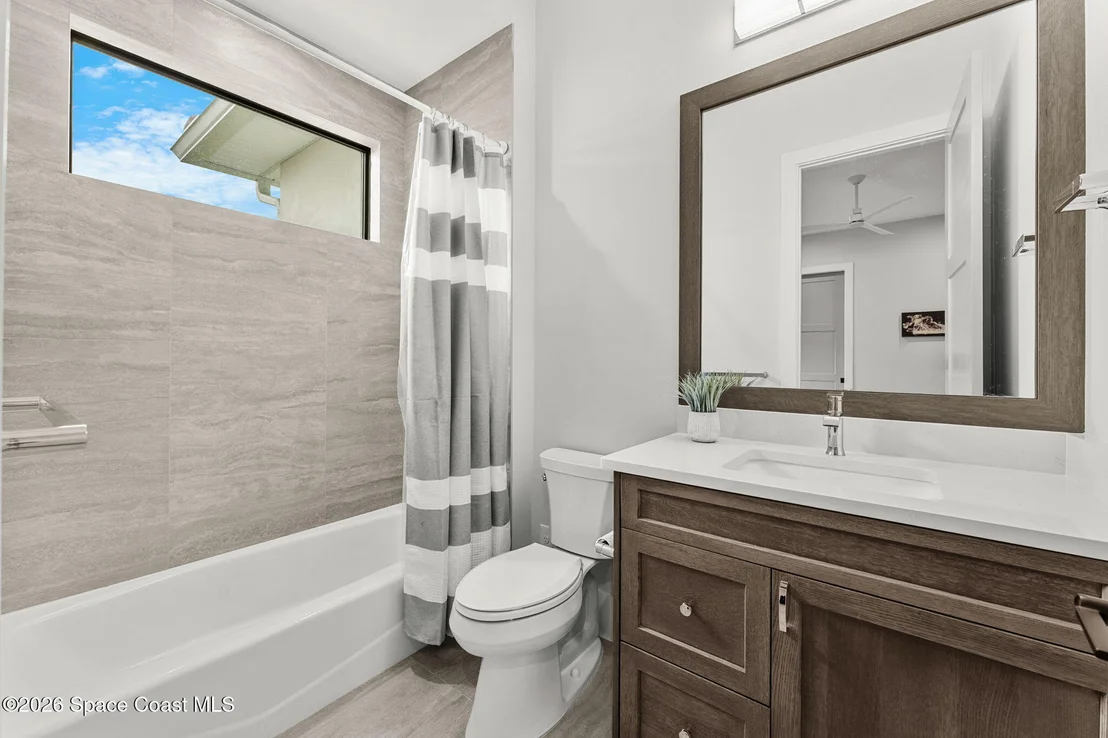
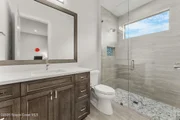
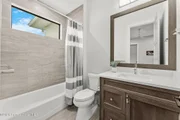
Full Bathrooms: 3
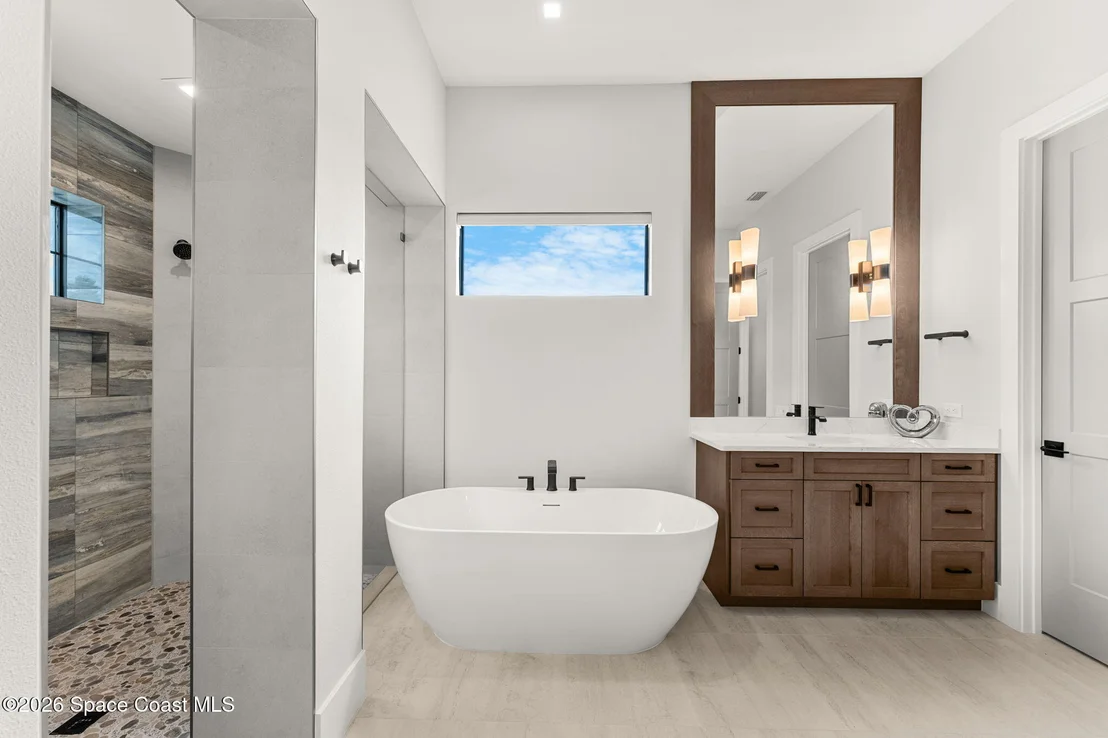
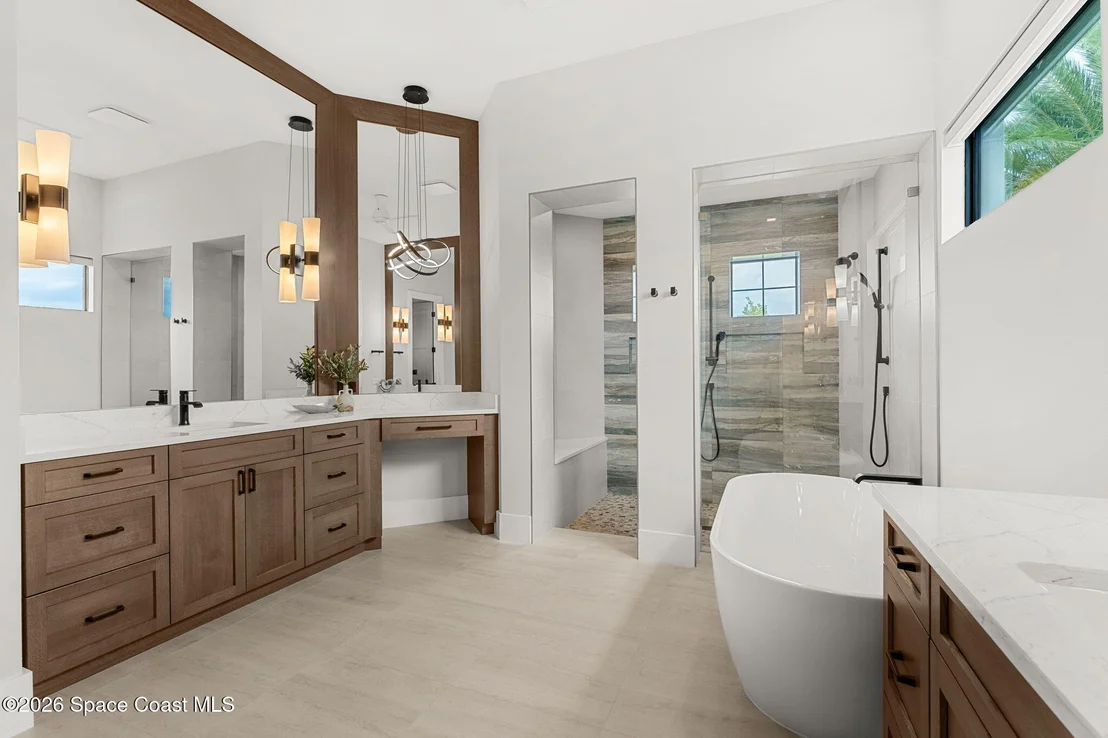
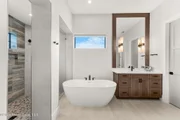
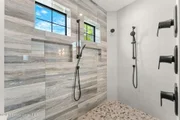
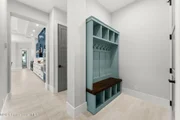
Interior Features: Breakfast Bar, Built-in Features, Pantry, Ceiling Fan(s), Entrance Foyer, His and Hers Closets, Kitchen Island, Open Floorplan, Smart Thermostat, Vaulted Ceiling(s), Walk-In Closet(s), Guest Suite, Primary Bathroom -Tub with Separate Shower, Primary Downstairs, Split Bedrooms
Appliances: Dishwasher, Disposal, Double Oven, Dryer, Electric Oven, Gas Water Heater, Induction Cooktop, Microwave, Refrigerator, Tankless Water Heater, Washer
Flooring Type: Carpet, Tile, Wood
Laundry Features: Electric Dryer Hookup, Sink, Washer Hookup
Has Fireplace
Fireplace Features: Electric
Fireplaces: 1
Exterior Details
Square Footage: 3550
Square Footage Source: $0
Security Features: Gated with Guard, Security System Owned
Year Built: 2024
Waterfront Features: Lake Front
Levels: One
Other Structures: Outdoor Kitchen
Construction Materials: Concrete, Stucco
Patio and Porch Features: Covered, Patio, Screened
Pool Features: Gas Heat, In Ground, Salt Water, Screen Enclosure
Pool is Private
Lot Features: Cleared, Corner Lot, Few Trees, Sprinklers In Front, Sprinklers In Rear
By proceeding, you consent to receive calls and texts at the number you provided, including marketing by autodialer and prerecorded and artificial voice, and email, from realtor.com and others about your inquiry and other home-related matters, but not as a condition of purchase (More...)California Privacy Notice
By submitting your information, you agree RealtyHop can share your information with its network of real estate &
mortgage professionals (or through their agents) and consent to receive marketing emails, calls, & texts related
to your inquiry (including via automatic telephone dialing system, or artificial or pre-recorded voice technology)
from Movoto or their affiliates to the email address or number you provided.
By proceeding, you agree to our Terms of Service. California Privacy Notice

































 Your Privacy Choices
Phone: 425-283-2930
Address: 335 Madison Avenue, New York, NY 10017