


37366 WOODS RUN CIRCLE


About This Property
Payment Calculator
Your Estimated Monthly Payment
Cap Rate Calculator
What does this mean?
Based on our analysis, the cap rate of this property is 1.25%. A negative cap rate indicates that the property might not be feasible as an income-producing asset. The median cap rate for a near zip code 11238 is 4.23%.
How much can I actually make?
Actual monthly rental income may vary between $4,760 and $7,140 depending on unit-specific characteristics. You can change the amount using the slider to further explore.
How is cap rate calculated?
Cap Rate = Net Operating Income (NOI) / Property Asset Value.
When calculating the cap rate, we assume 100% occupancy. Leverage (mortgage) is not considered.
Cap Rate provided by RealtyHop and RentHop, learn more about cap rate here.
Price History
| Date / Event | Date | Event | Price |
|---|---|---|---|
| Nov 3, 2025 | Sold | ||
| Sold | |||
| Sep 30, 2025 | In contract | - | |
| In contract | |||
| Sep 25, 2025 | Listed by Keller Williams Realty | $1,300,000 | |
| Listed by Keller Williams Realty | |||
| | |||
|
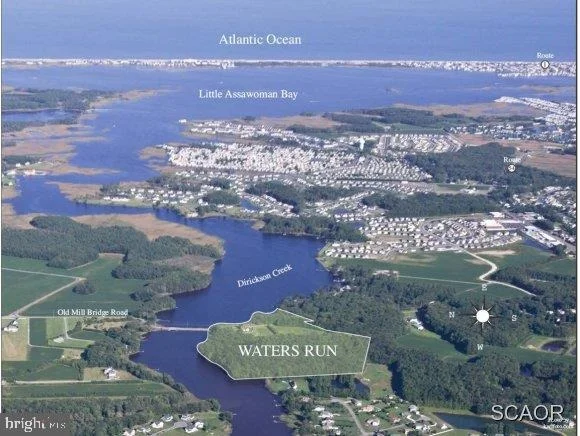
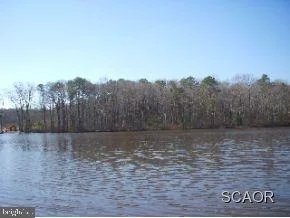
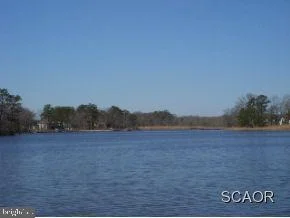
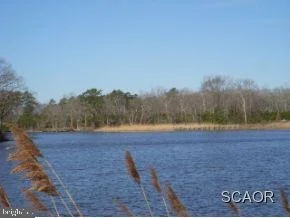
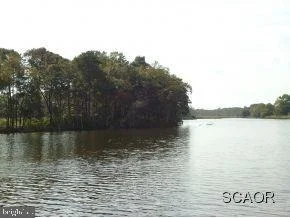
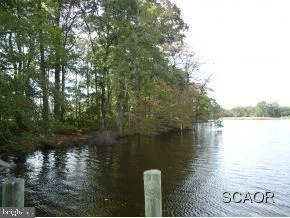
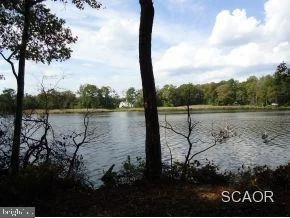
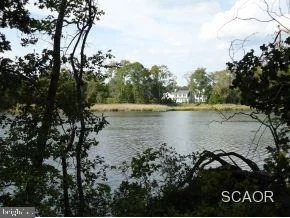
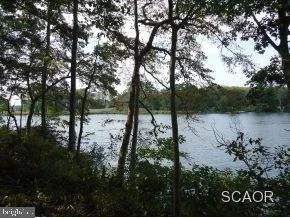
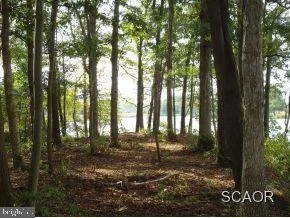
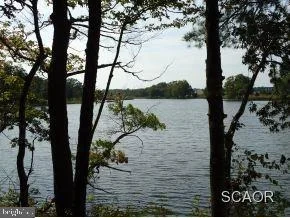
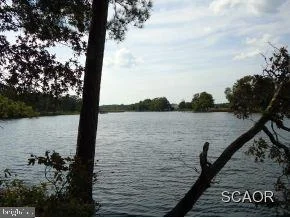
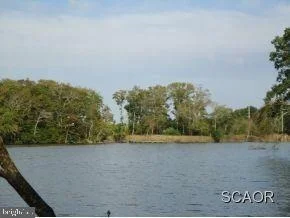
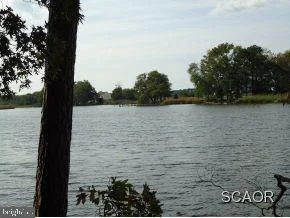
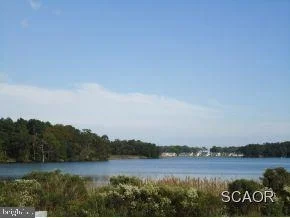
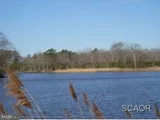
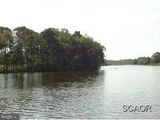
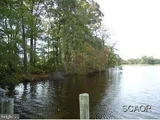
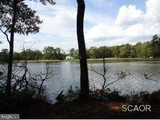
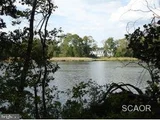
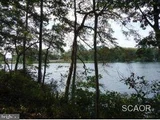
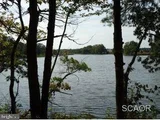
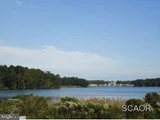
This custom, quality built 5 BD, 3 BA gorgeous home on Dirickson Creek is indeed a luxury waterfront property with its own deeded boat slip! The upgraded features & premium finishes are on many-a-Wishlist with some having a WoW Factor! As you enter the foyer with a 2-story soaring ceiling, note how the rich, hand scraped hickory wood floors that are throughout most of this home contrast magnificently with the white wainscoting & crown molding. A Flex Room on the right stands out with crown molding, a shiplap ceiling and French pocket doors. In addition, it has plantation shutters and 9 ft. ceiling which are throughout the home. Currently set up as an office, it could be the 5th bedroom especially because one of the full bathrooms is next door. Make it an ensuite 5th BD as there’s a “Hidden” Bonus: a framed-out entrance from the room to the bath exists within the walls. All 3 bathrooms are luxurious with quartz counters & motion detected lights while each has a different style with unique tile, lighting & shower. The outstanding water views hit you a few steps later thanks to the large windows with transoms and 12-foot-wide sliding glass doors (also with transoms) to the outside, all of which allows in a lot of natural light. Here the living & dining areas and the gourmet kitchen create an expansive yet unified space that is great for both entertaining and daily living. No matter where you look first, it’s impressive! From the striking gas fireplace with its tilework, mantel & feature shiplap wall to the stylish wet bar with beverage cooler & lit glass cabinets. The gorgeous kitchen is a delight for the cooks, and likewise for everyone who likes to gather here. Thanks, in part, due to the large center island with seating & the dining area adjacent to it. Features include crown molded cabinets, quartz counters, exquisite tile backsplash, stainless steel appliances, kettle faucet and walk-in pantry. Both the pendant lighting and dining room chandeliers are perfectly elegant. Upstairs, you’ll find the roomy owners’ suite with a tray ceiling and enviable balcony to enjoy elevated water & natural views. There’s a walk-in closet & the bathroom has dual sinks with a vanity station and a doorless shower with a half wall. Also, upstairs are 3 additional spacious bedrooms that share the 3rd full bath. The laundry room has cabinets, a sink & built-in wall ironing board. Features include 2X6 construction with spray foam insulation, sprinkler system, camera system, outdoor shower, high performance dual fuel HVAC system, tankless water heater, timer system for lighting and much more. The garage has wall mounted cabinets, a rack system and a ductless HVAC unit. Plus, there’s an encapsulated climate-controlled crawlspace and a partially framed attic for additional storage/room. Step outside to get even closer to nature & where the views are more sweeping. Enjoy the impressive paver patio with a built-in grill, cooler & a burner, accented by pillars & a charming trellis. Then step down to a separate paver courtyard with a fire pit. This home is being sold Unfurnished. Live on the water ONLY 4 miles from the beaches of Fenwick Island & Ocean City! Waters Run is a friendly small community on Dirickson Creek offering a community center that includes a fully equipped gym; open to the community at no additional cost. Plus, there’s a pool, tennis & pickleball courts, gazebo and a community dock and pier with boat slips. A one-of-kind home like this must be viewed in person to be believed. So, come and see the views and every detail & feature of this premier property! Remember, Life is Not a Dress Rehearsal - Own at The Beach! Expected on the market September 25th.
| |||
| Nov 5, 2012 | Sold | ||
| Sold | |||
| Apr 12, 2012 | Listed by Berkshire Hathaway HomeServices PenFed Realty | $229,000 | |
| Listed by Berkshire Hathaway HomeServices PenFed Realty | |||
Property Highlights
Building Info
Comparables
Status
Price/ft²
Listed On
Sold On
About Sussex
Similar Homes for Sale
Currently no similar homes aroundNearby Rentals
$2,250 /mo
- 4 Beds
- 1 Bath
- 1,725 ft²
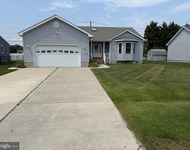
$2,500 /mo
- 3 Beds
- 2 Baths
- 1,712 ft²
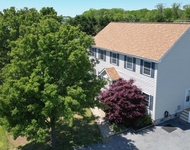

Berkshire Hathaway HomeServices PenFed Realty
Last Updated: 6 hours ago
Data Source: Bright MLS , MLS# 1001341310








 Your Privacy Choices
Phone: 425-283-2930
Address: 335 Madison Avenue, New York, NY 10017