


44
Map
Video Tour
3736 BORDEAUX DRIVE


About This Property
INTERIOR FEATURES:
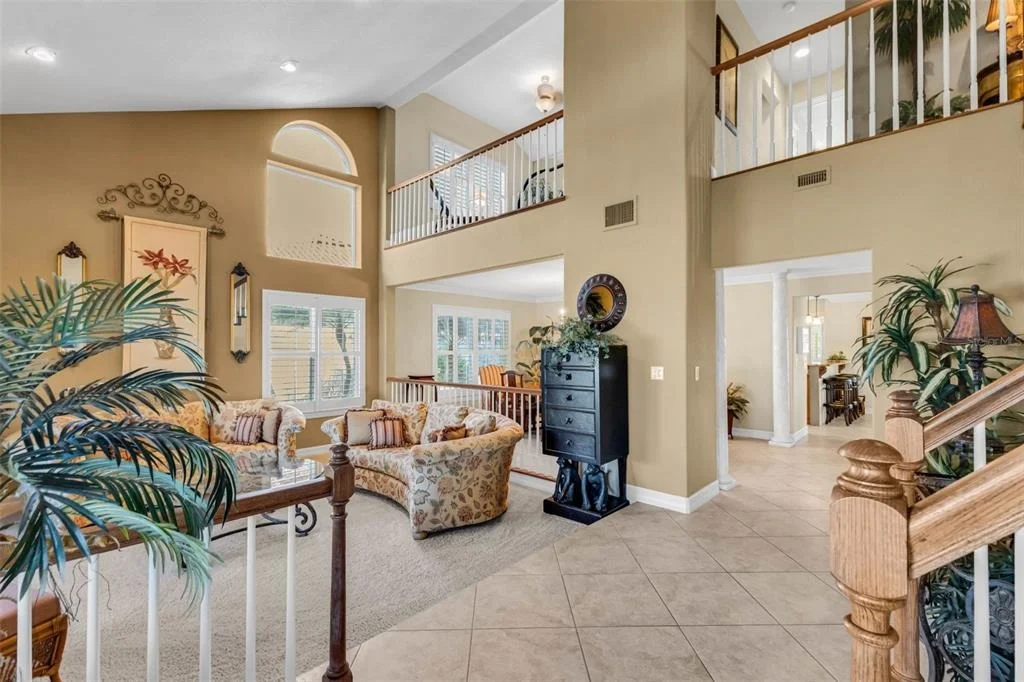
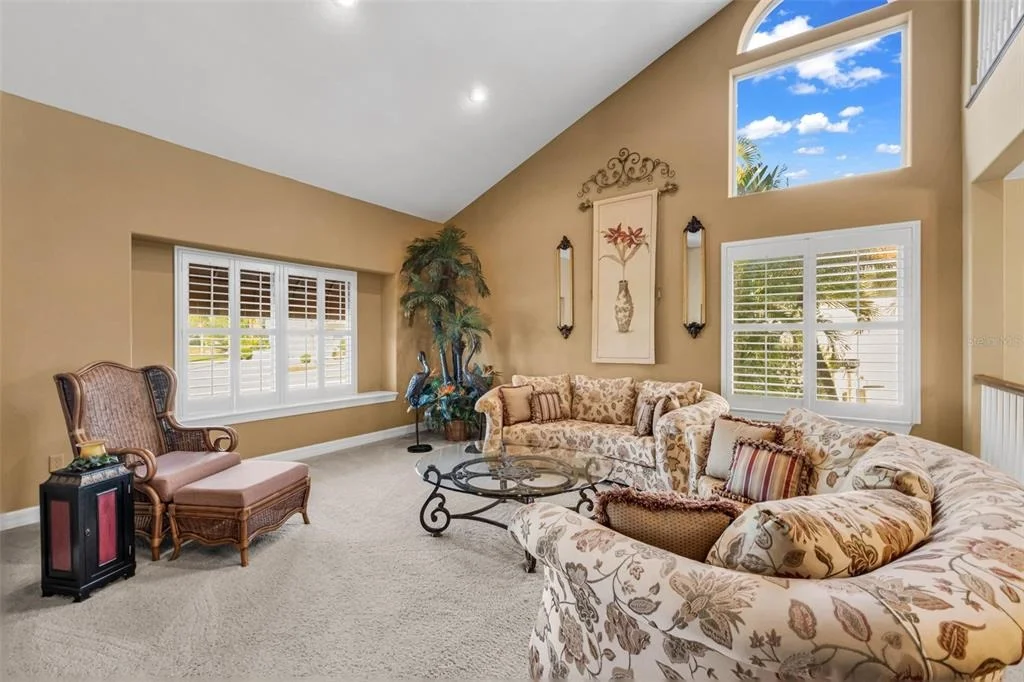
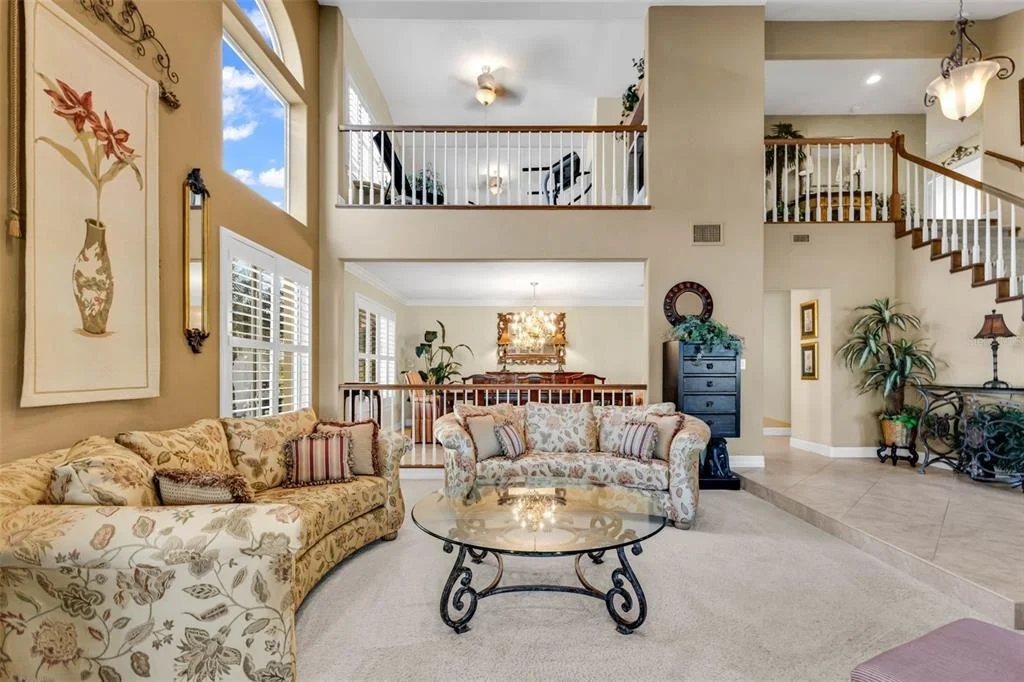
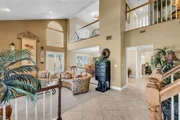
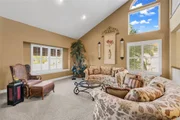
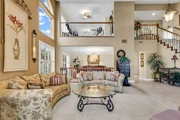
• Soaring vaulted ceilings
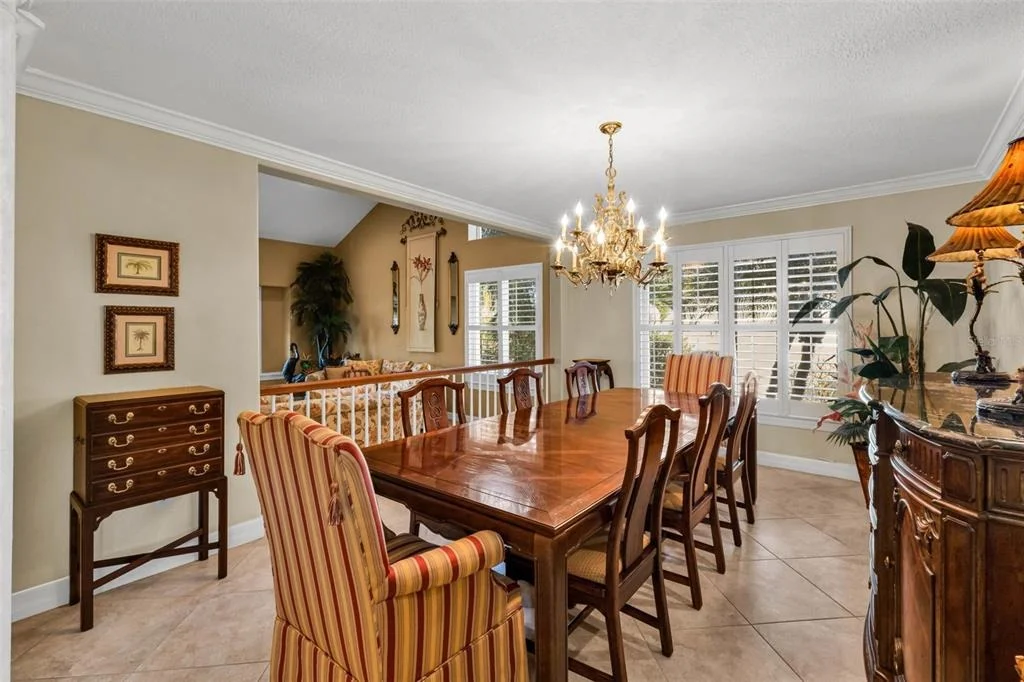
• Crown molding and recessed lighting
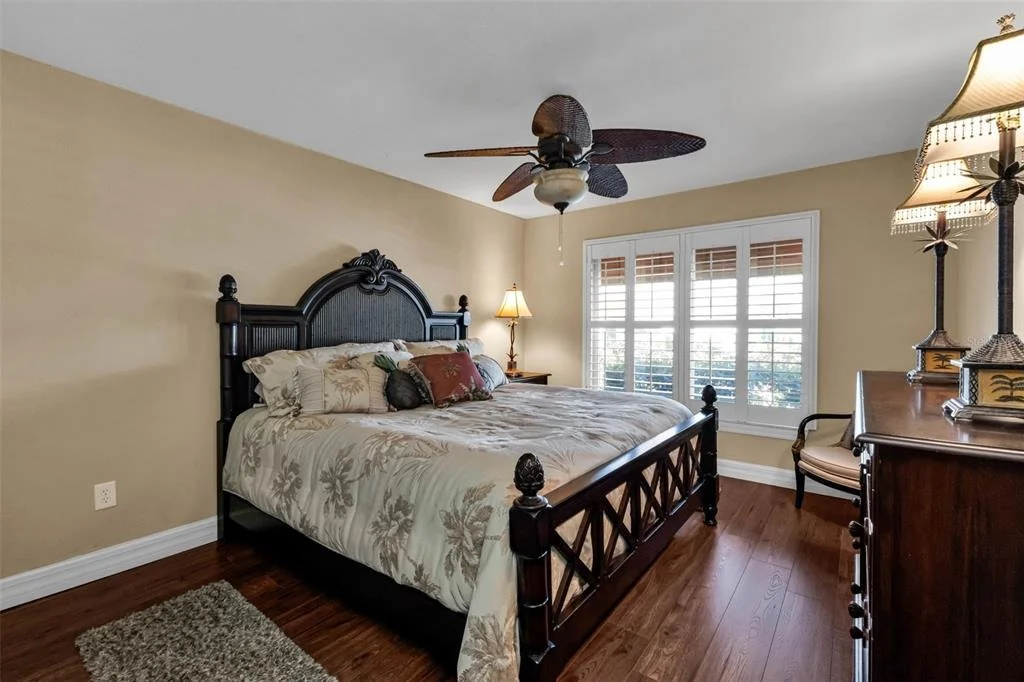
• Plantation shutters
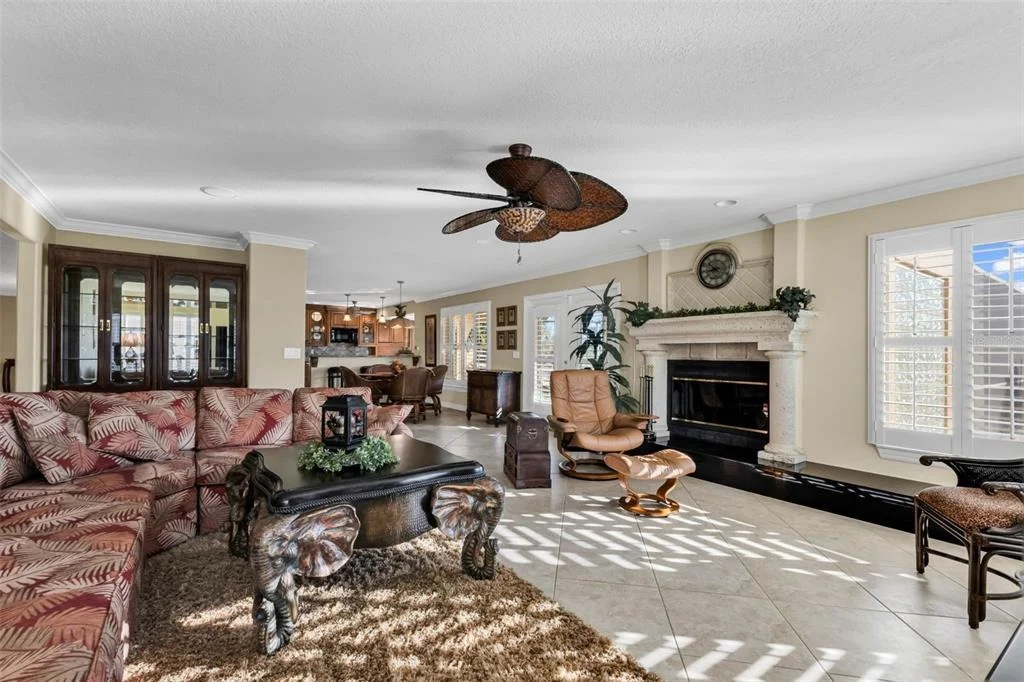
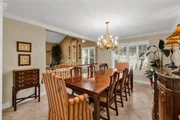
• Elegant living and dining areas
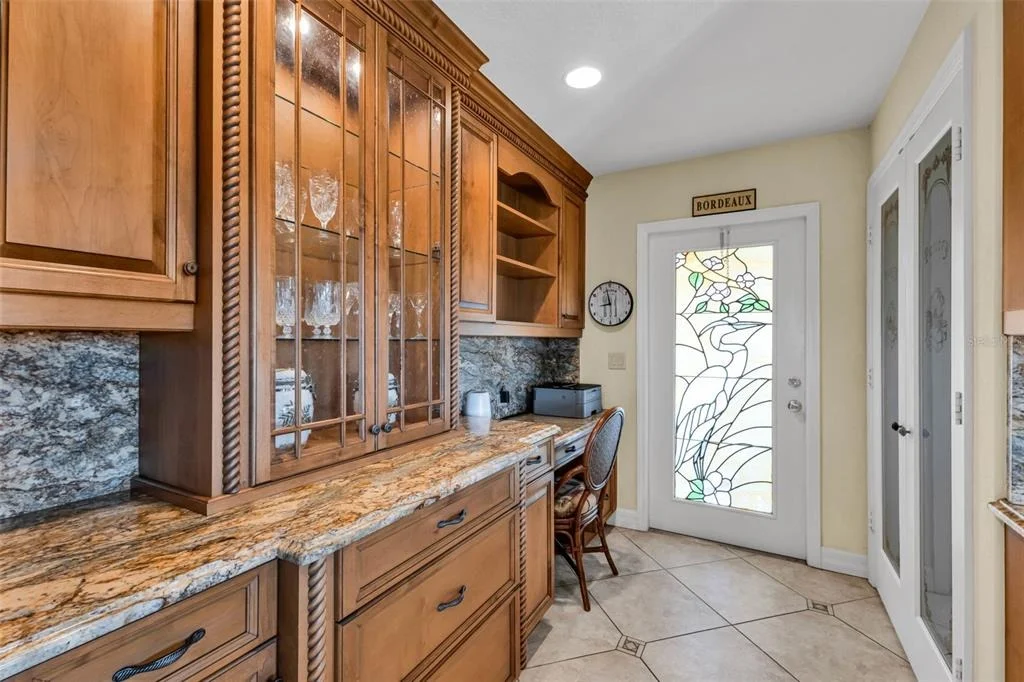
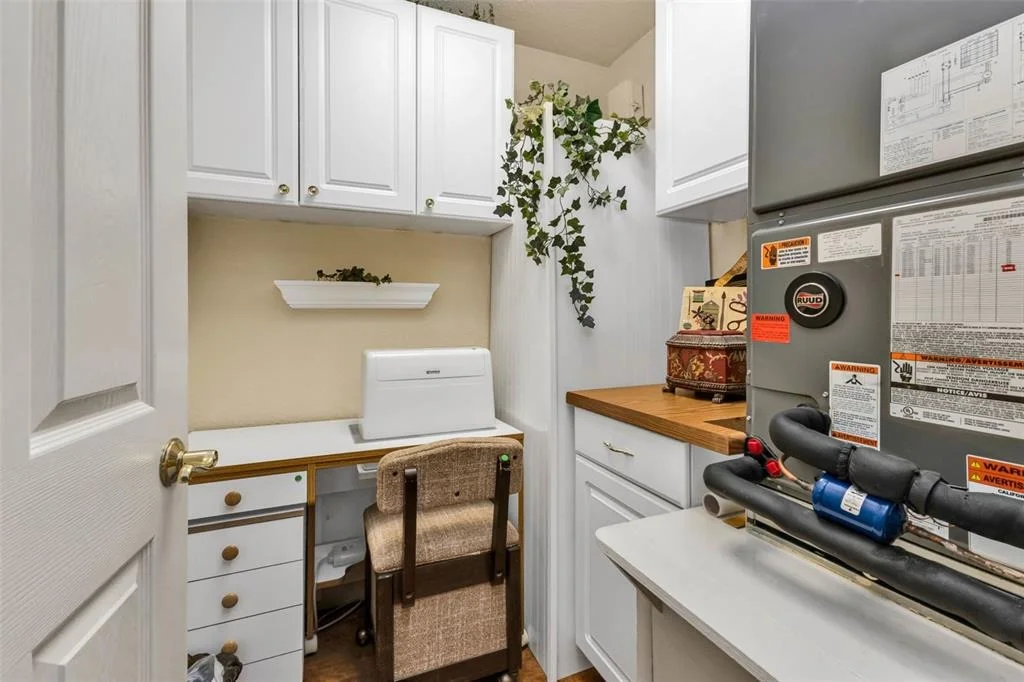
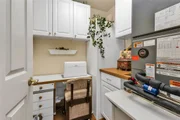
• Office nook
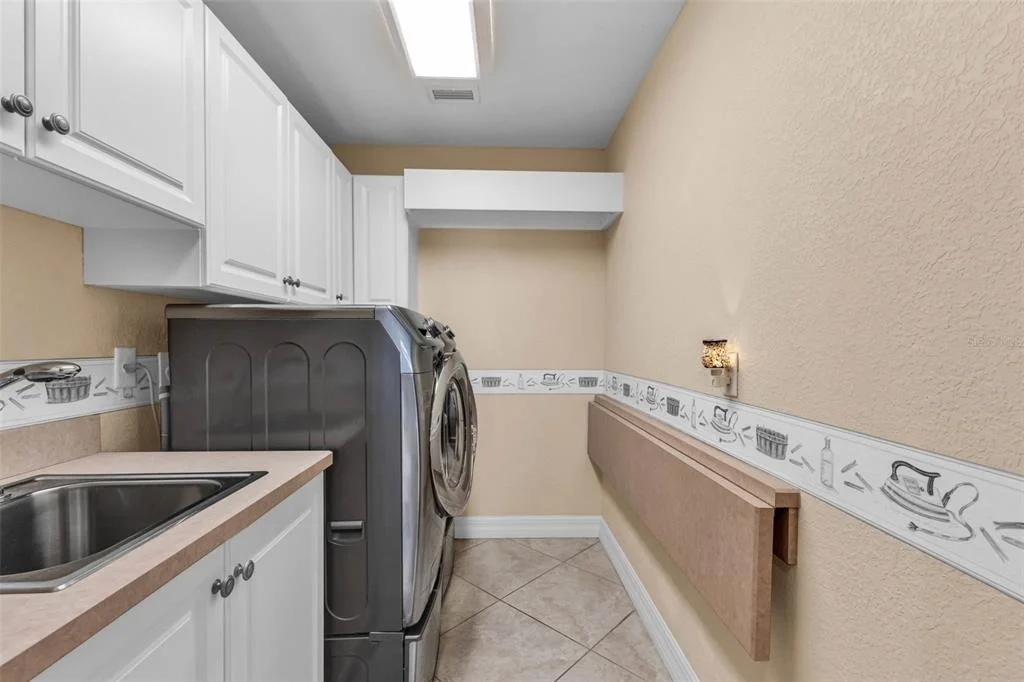
• Abundant closets, built-ins, and storage throughout
• Offered TURNKEY
KITCHEN & DINING:
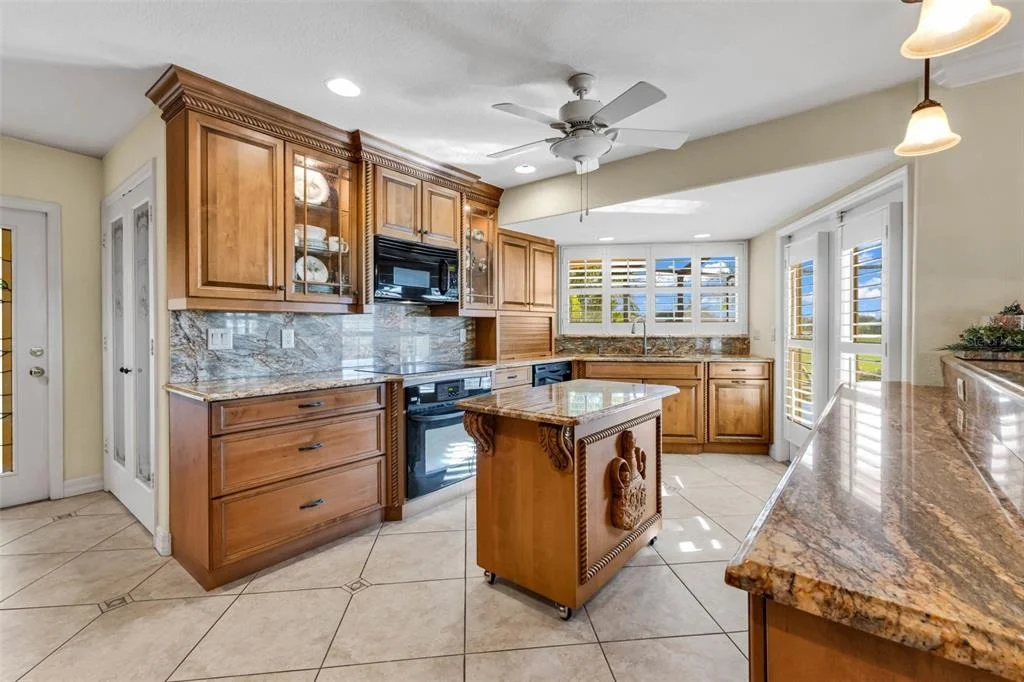
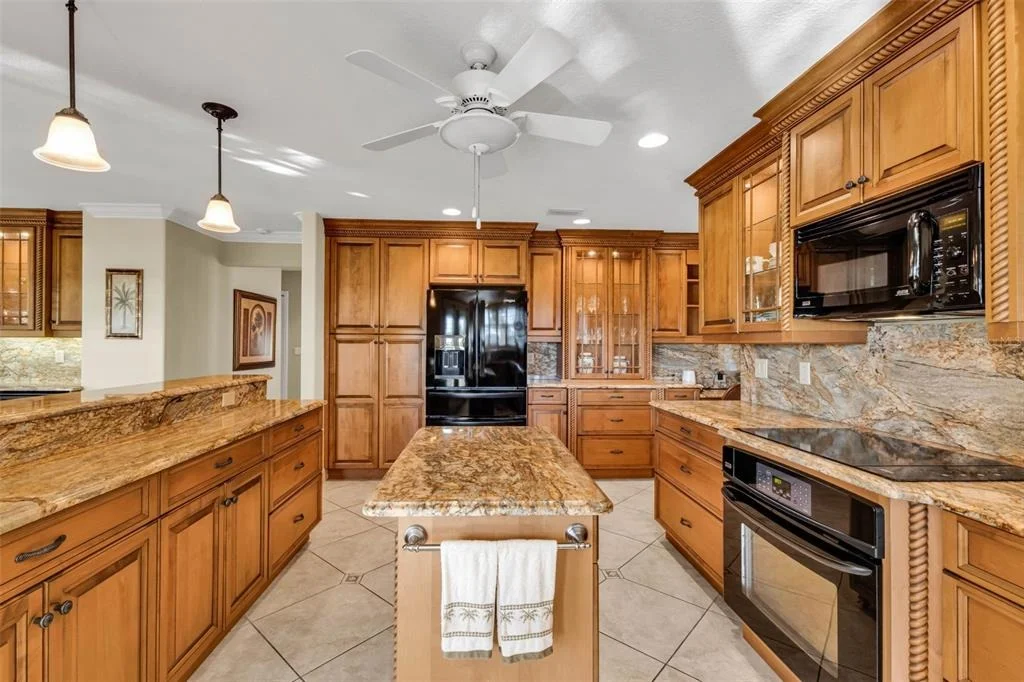
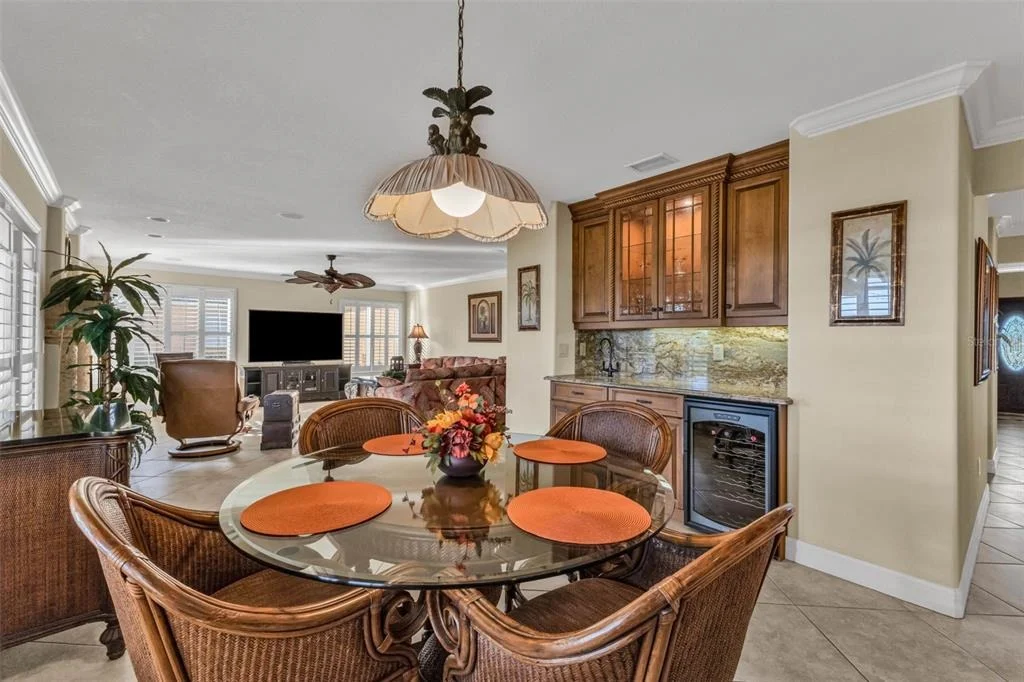
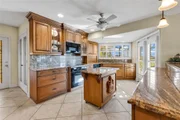
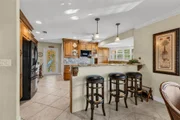
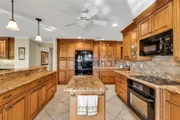
Designed for both everyday living and entertaining, the eat-in kitchen offers plenty of workspace and storage, and flows with the living and dining areas.
• Granite countertops and backsplash
• Sleek black appliances
• Cooktop
• Movable center island
• Walk-in pantry
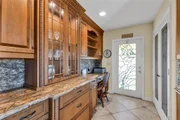
• Ample cabinet storage
• Built-in desk
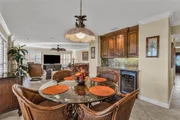
• Casual dinette
• Wet bar with wine refrigerator
FAMILY ROOM:
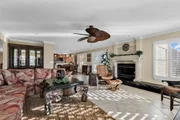
Located just off the kitchen, the family room creates an inviting additional gathering space centered around a WOOD-BURNING FIREPLACE-perfect for relaxing or entertaining family and friends.
PRIMARY SUITE:
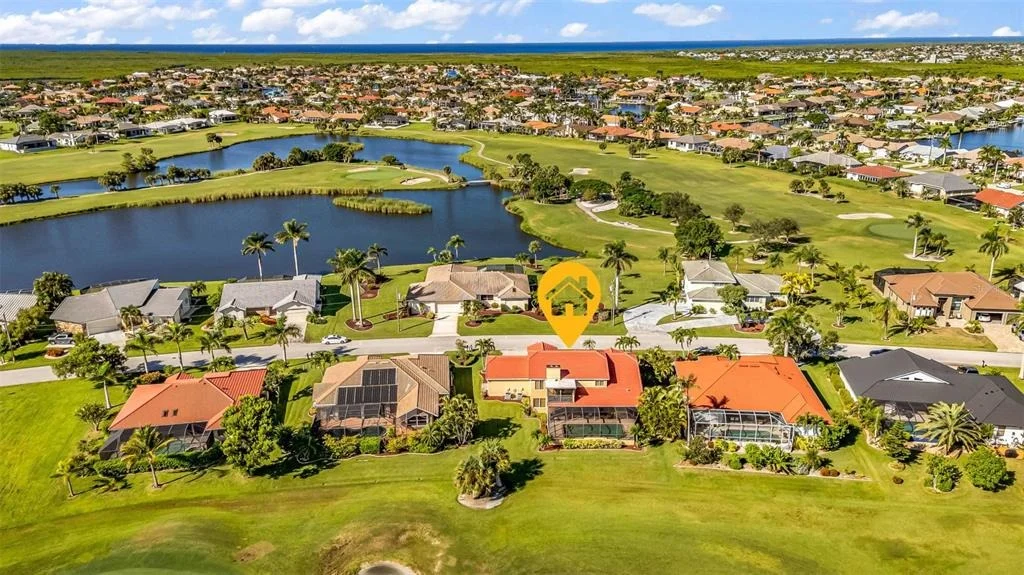
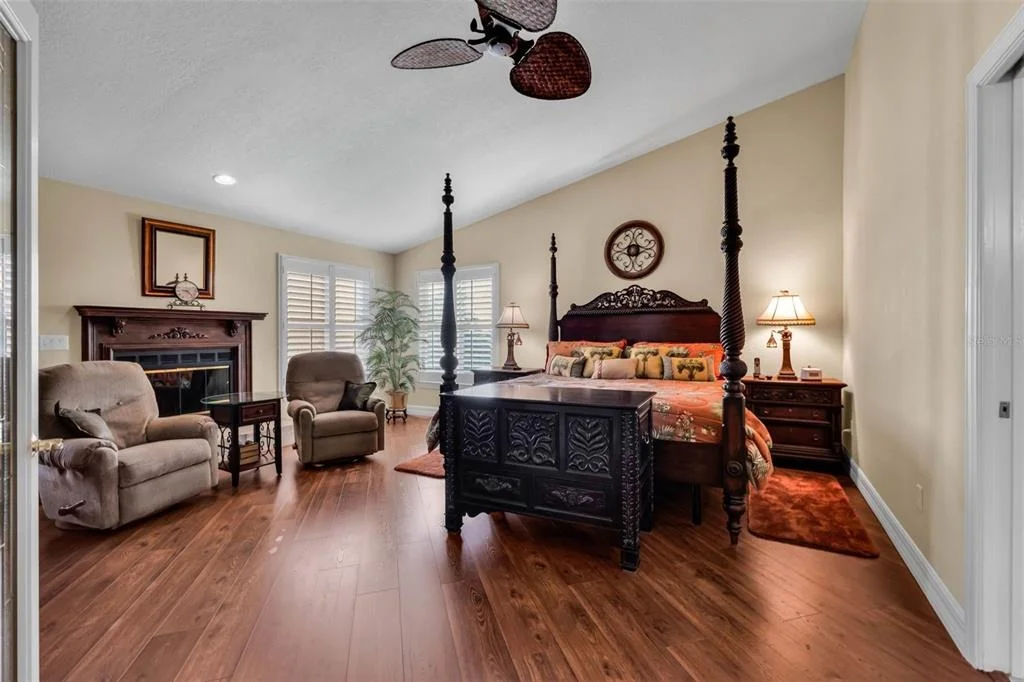
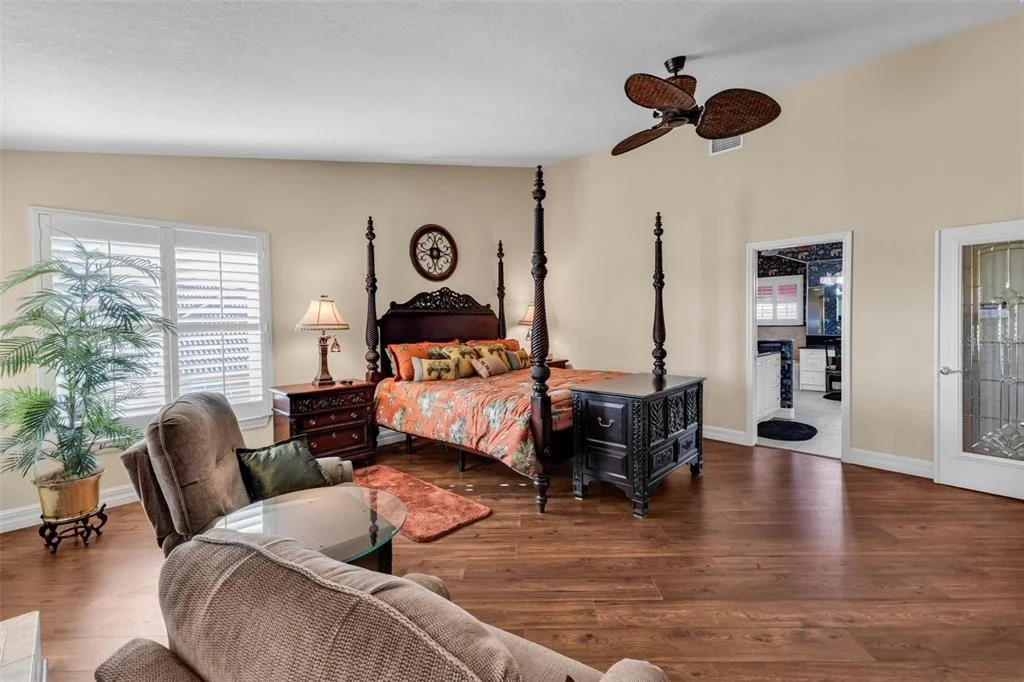
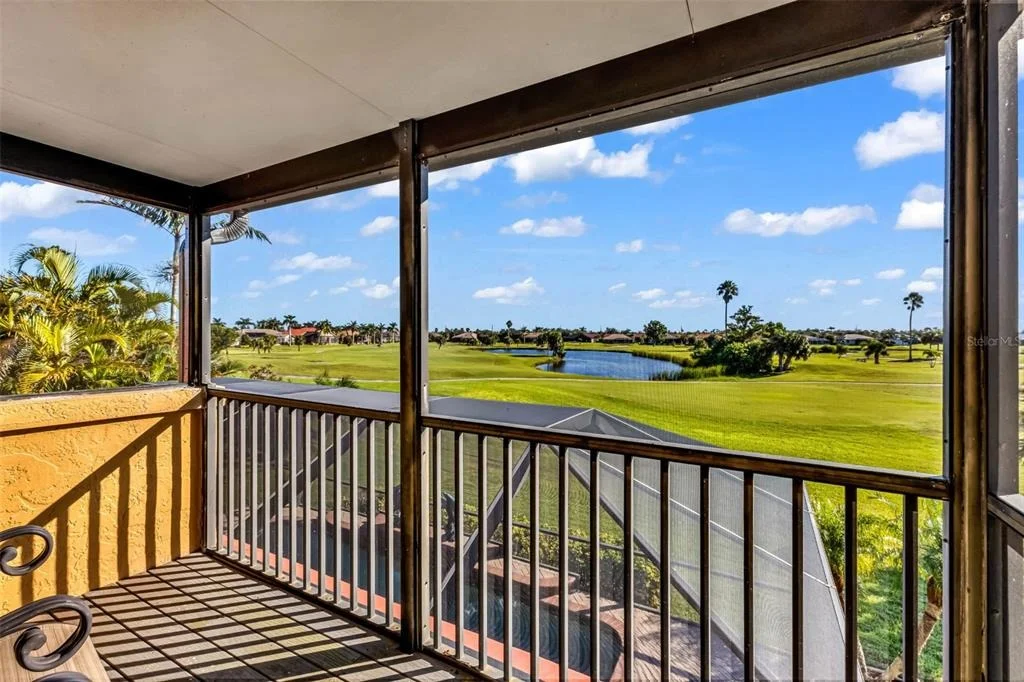
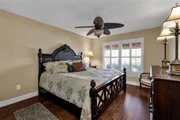
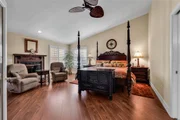
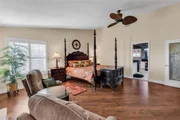
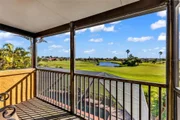
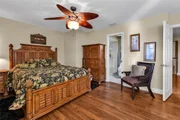
The upstairs primary suite is a private retreat featuring its own WOOD-BURNING FIREPLACE and a screened balcony overlooking the tranquil GOLF COURSE AND LAKE VIEWS.
• Large walk-in closet
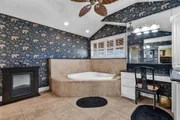
• Dual-sink vanities plus makeup vanity
• Jacuzzi soaking tub
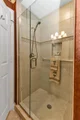
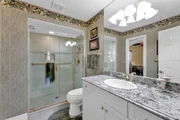
• Walk-in shower
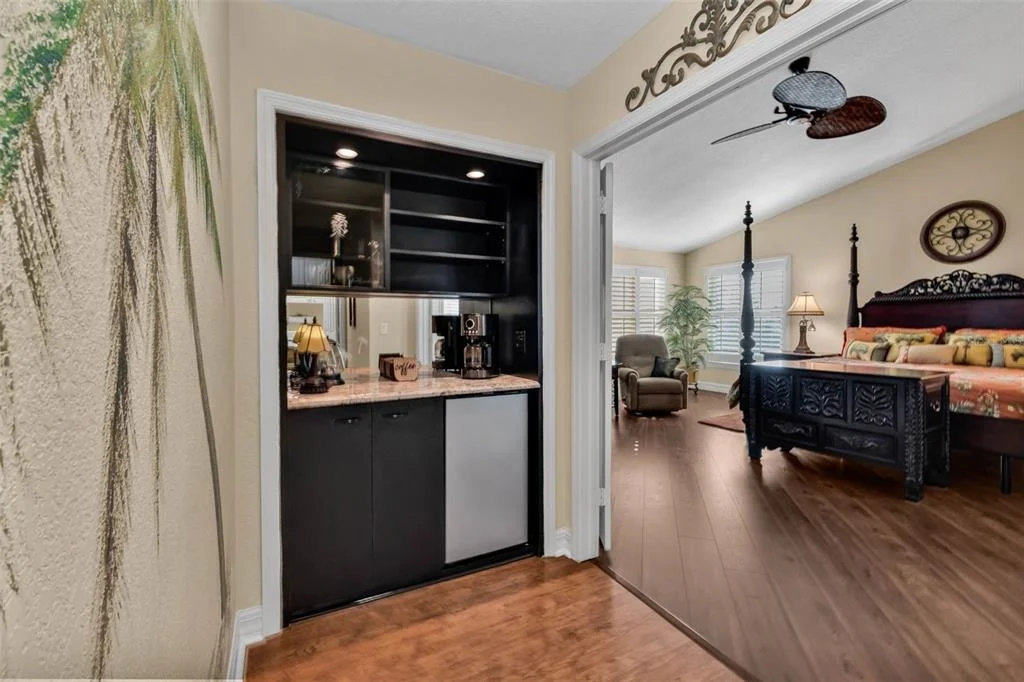
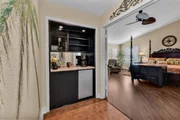
• Private coffee bar with mini refrigerator located just outside the suite
GUEST BEDROOMS & BATHS:
The thoughtfully designed floor plan provides comfortable accommodations and privacy for guests.
• First-floor guest bedroom with built-in closet
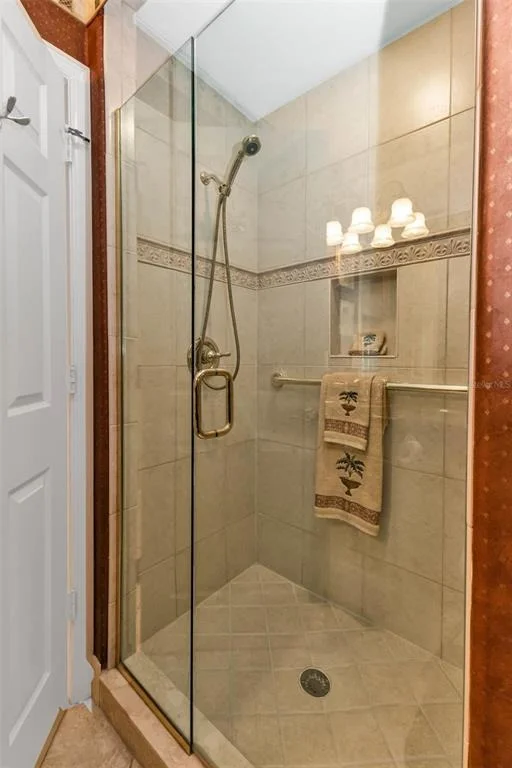
• Nearby full bathroom with walk-in shower
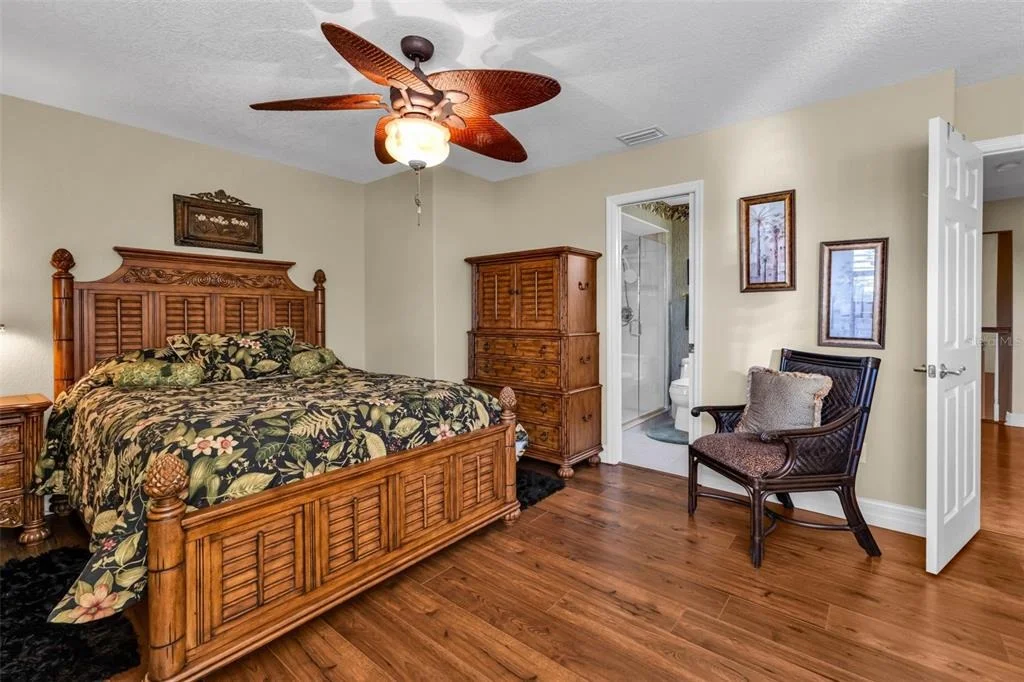
• Upstairs guest suite with walk-in closet and additional storage
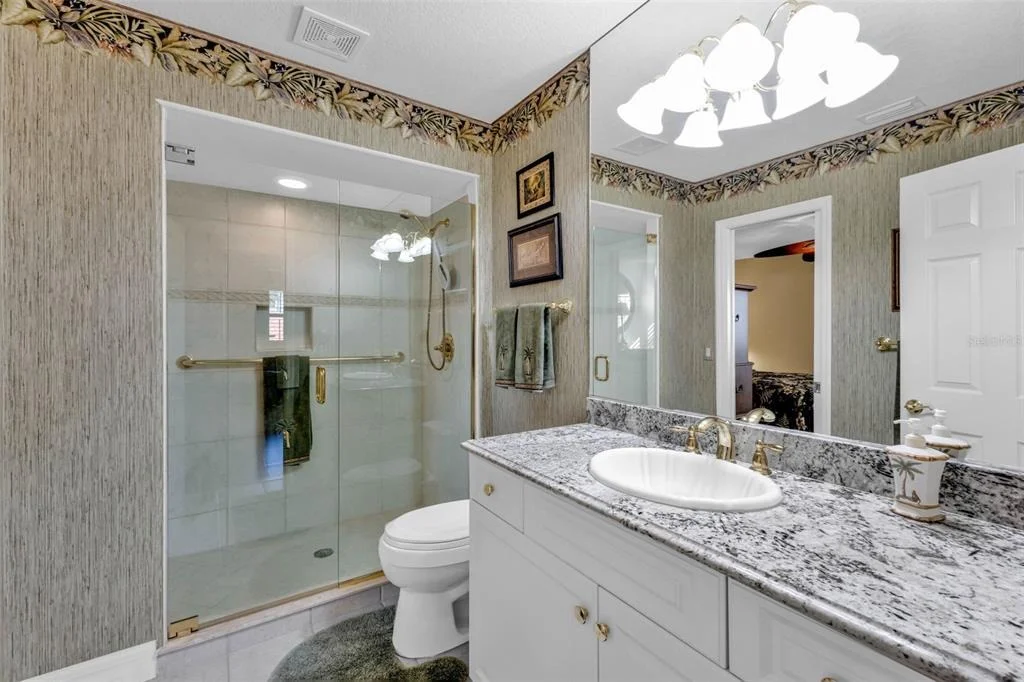
• Upstairs guest bathroom with walk-in shower
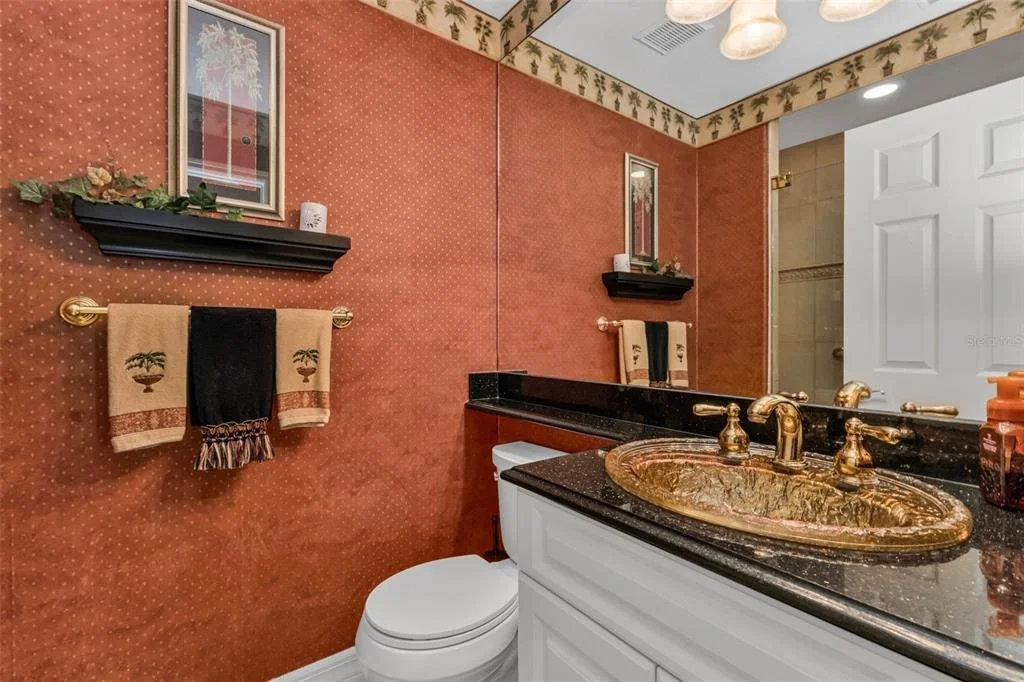
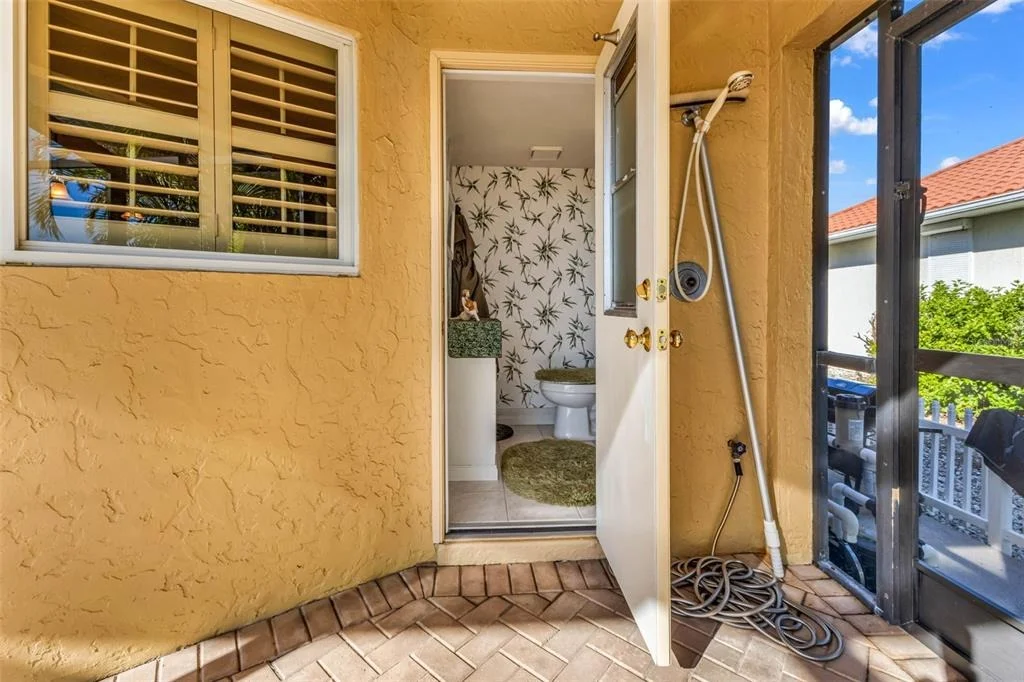
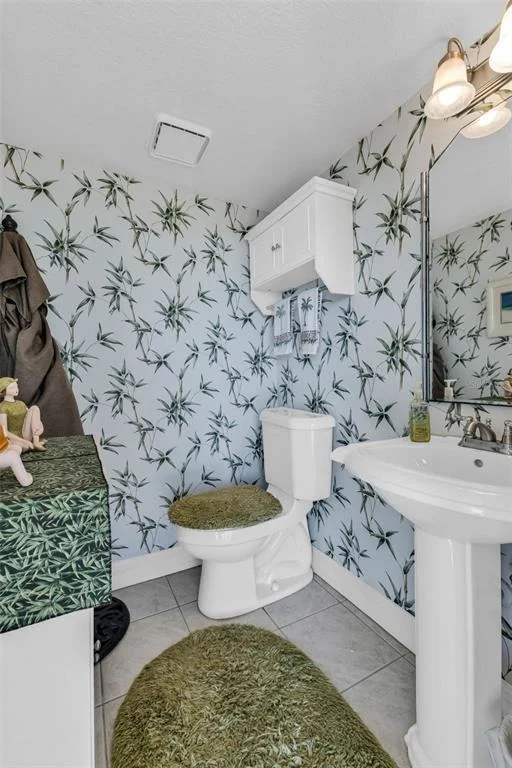
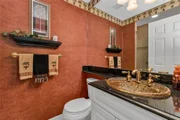
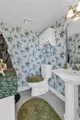
• Convenient half bathroom with lanai/pool access
LOFT & FLEX SPACE:
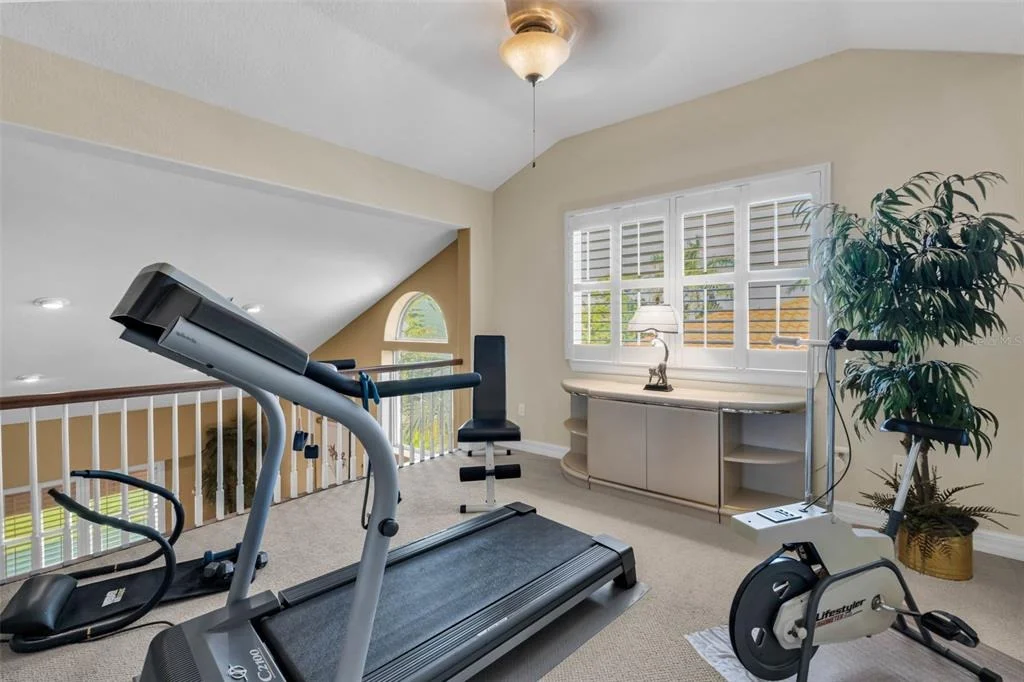
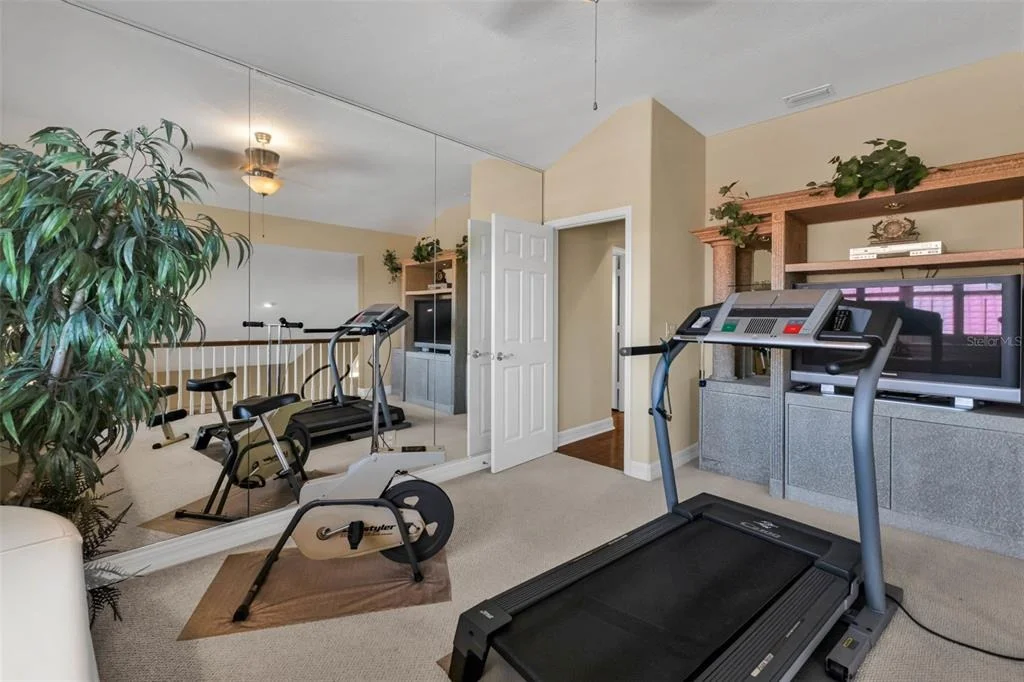
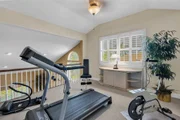
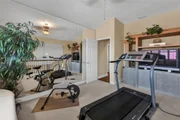
• Spacious loft overlooking the living room
• Built-in shelving
• Office nook
• Ideal for a library, media area, reading retreat, hobby space, or additional lounge
OUTDOOR LIVING:
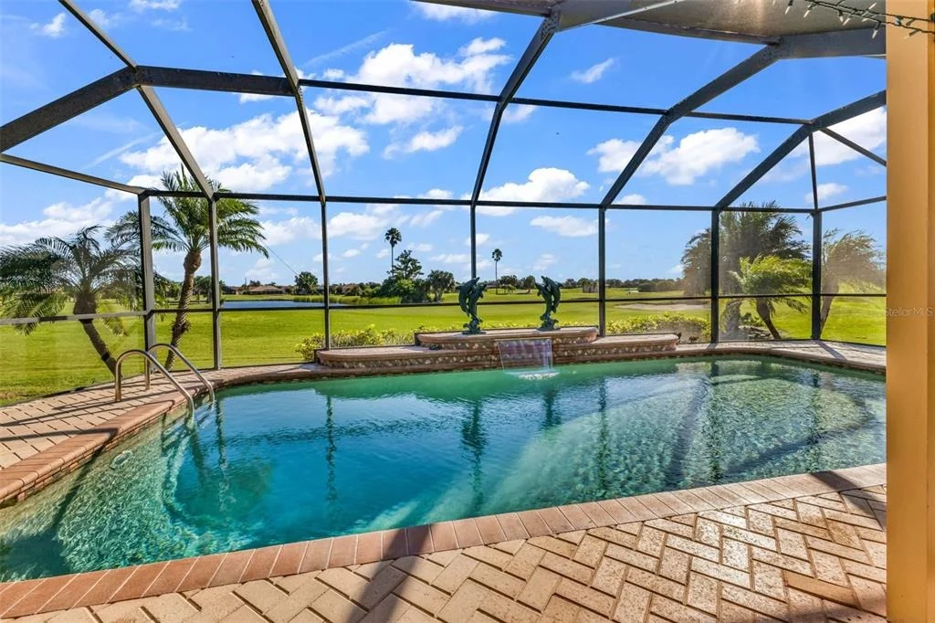
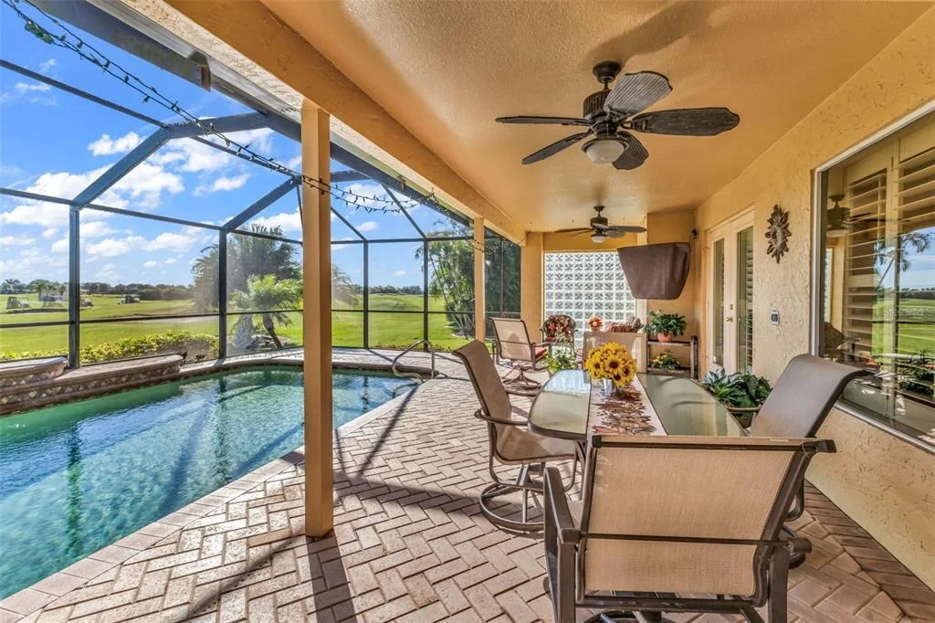
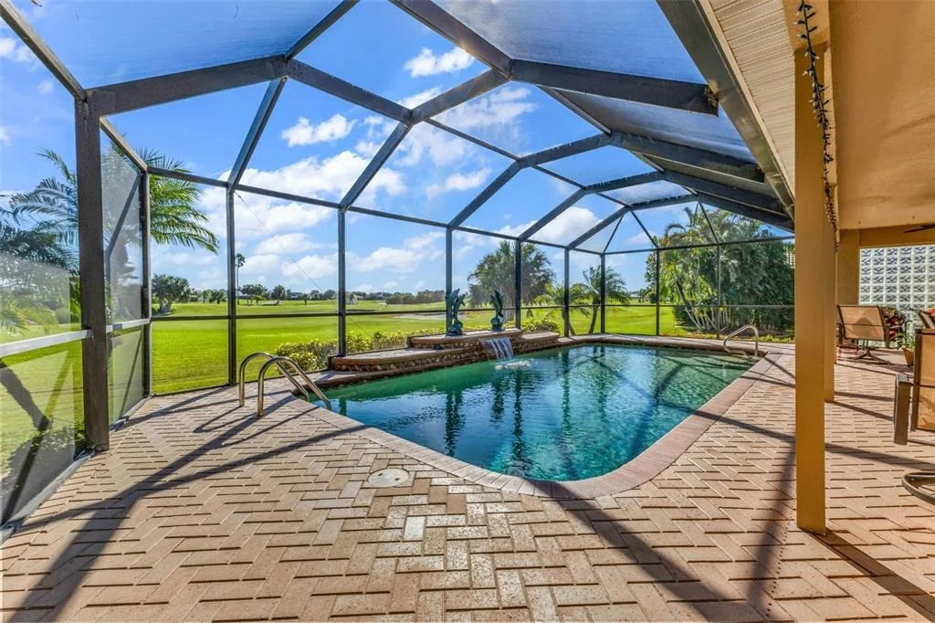
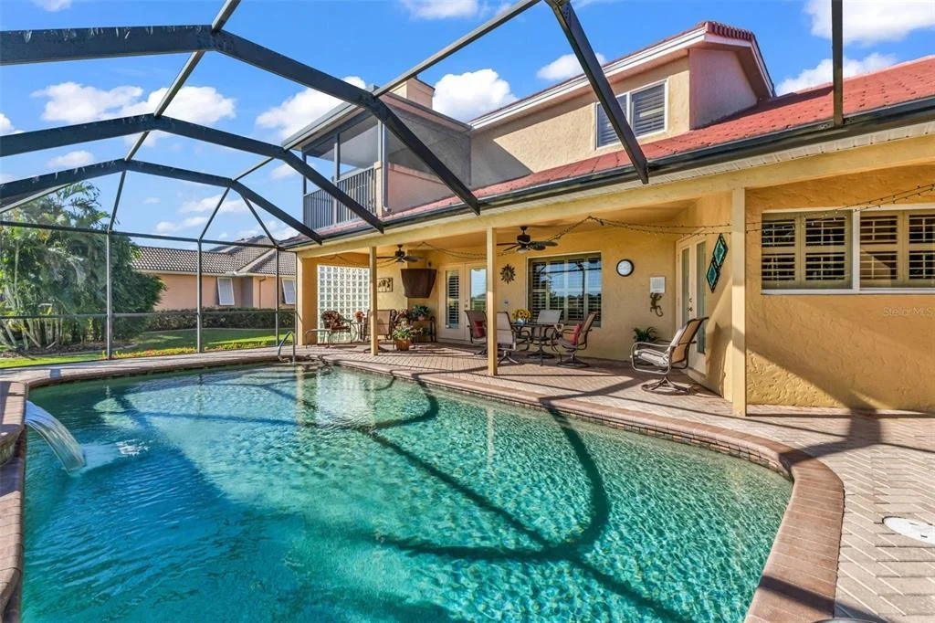
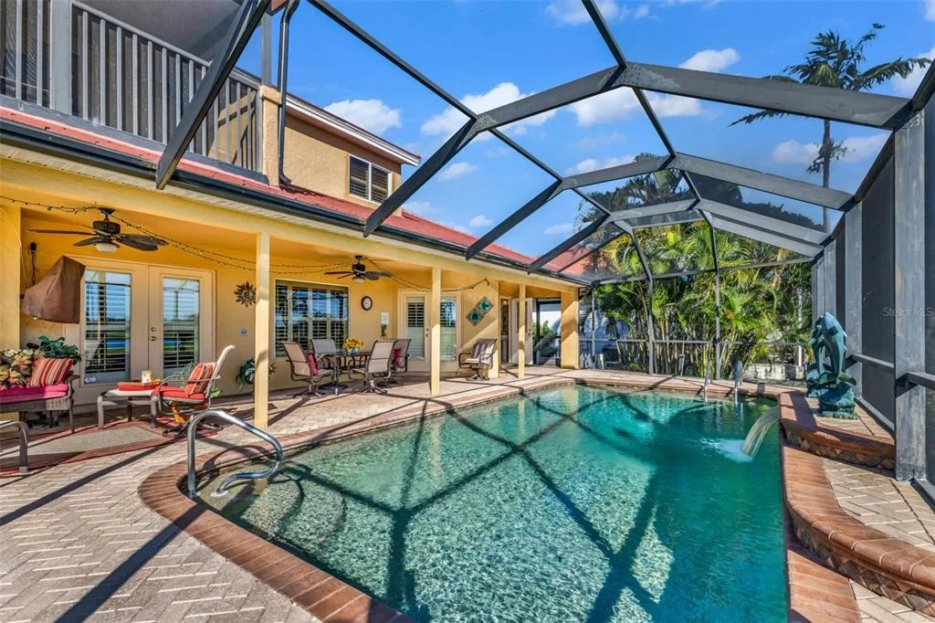
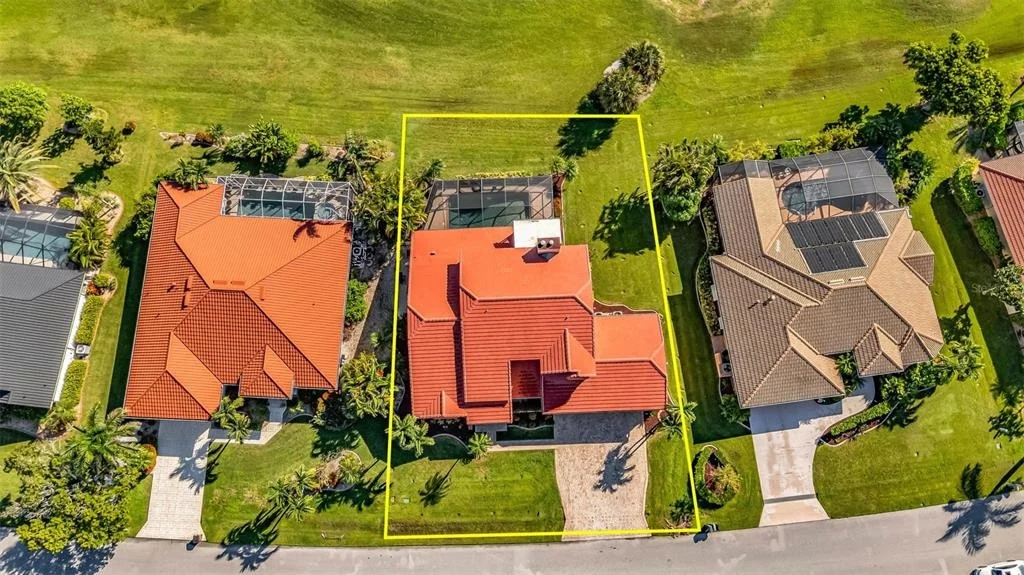
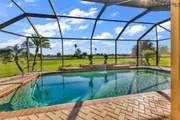
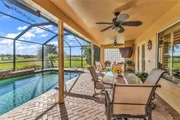
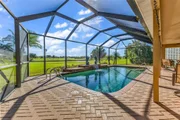
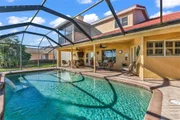
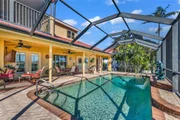
Step outside to your own private Florida retreat. The EXPANSIVE SCREENED LANAI provides plenty of room for lounging, dining, and entertaining while taking in peaceful LAKE AND GOLF COURSE VIEWS.
• Private swimming pool
• Waterfall fountain feature
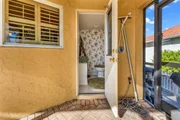
• Outdoor shower
• Convenient half bathroom
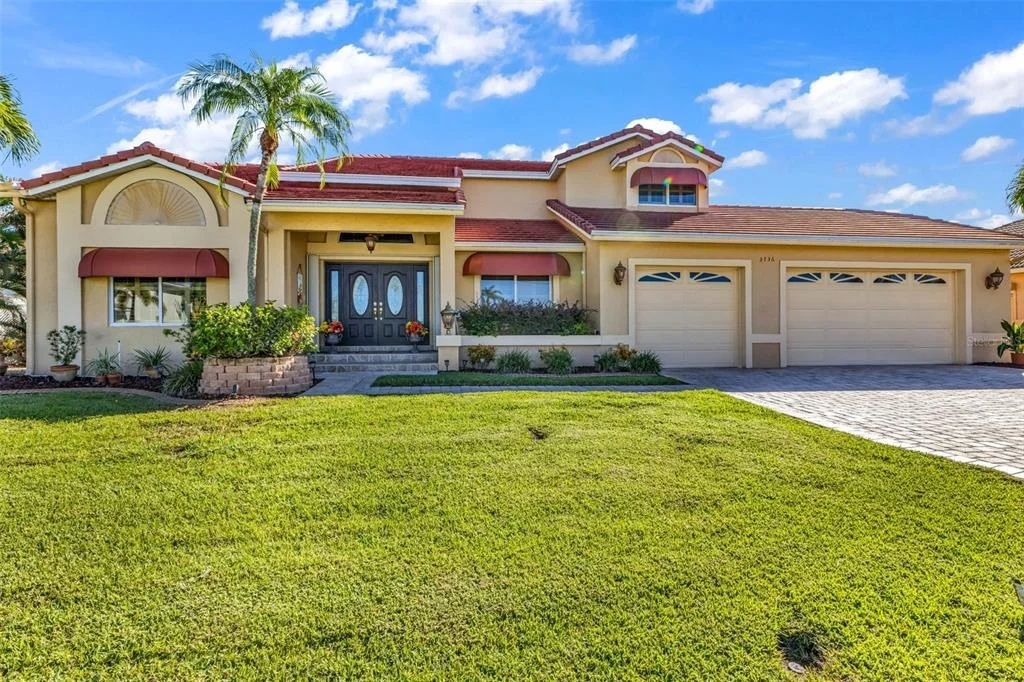
• UPDATED LANDSCAPING enhancing the home's curb appeal and tropical setting
UPDATES & ADDITIONAL FEATURES:
• 2023 FLAT TILE ROOF
• HURRICANE IMPACT WINDOWS & DOORS
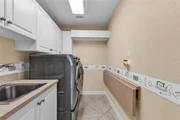
• Water softener
• Updated landscaping
• 3-car garage
BURNT STORE ISLES:
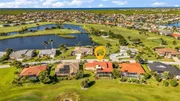
A DEED-RESTRICTED, WATERFRONT AND GOLFING COMMUNITY with an optional HOA. Twin Isles Country Club is situated in the heart of the community, adding to the area's desirable Florida lifestyle.
Conveniently located near everything Punta Gorda has to offer, residents can enjoy boating, fishing, biking, dining, shopping, live entertainment, waterfront parks, and more.
With more than 3,500 sq. ft. of living space, a PRIVATE POOL, impressive architectural details, and peaceful GOLF COURSE AND LAKE VIEWS, this exceptional Burnt Store Isles home offers the space and setting to enjoy the Florida lifestyle in style. Schedule your private tour TODAY!
Listed By

Payment Calculator
Your Estimated Monthly Payment
Cap Rate Calculator
What does this mean?
Based on our analysis, the cap rate of this property is 1.25%. A negative cap rate indicates that the property might not be feasible as an income-producing asset. The median cap rate for a near zip code 11238 is 4.23%.
How much can I actually make?
Actual monthly rental income may vary between $4,760 and $7,140 depending on unit-specific characteristics. You can change the amount using the slider to further explore.
How is cap rate calculated?
Cap Rate = Net Operating Income (NOI) / Property Asset Value.
When calculating the cap rate, we assume 100% occupancy. Leverage (mortgage) is not considered.
Cap Rate provided by RealtyHop and RentHop, learn more about cap rate here.
Price History
| Date / Event | Date | Event | Price |
|---|---|---|---|
| Sep 27, 2026 | Listed by KW PEACE RIVER PARTNERS | $749,000 | |
| Listed by KW PEACE RIVER PARTNERS | |||
| Jul 1, 2026 | No longer available | - | |
| No longer available | |||
| Mar 21, 2026 | Price Decreased |
$796,000
↓ $29K
(3.5%) | |
| Price Decreased | |||
| Feb 25, 2026 | Price Decreased |
$825,000
↓ $25K
(2.9%) | |
| Price Decreased | |||
| Sep 25, 2025 | Listed by KW Peace River Partners | $850,000 | |
| Listed by KW Peace River Partners | |||
   | |||
|
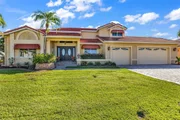
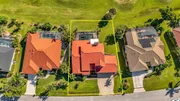
Experience luxury living in this SPACIOUS TURN-KEY 3 bedroom, 3.5 bathroom, 3-car garage pool home with a Family room and Loft, in the highly desirable community of Burnt Store Isles. CLICK ON THE VIRTUAL TOUR LINK 1 FOR THE VIDEO AND VIRTUAL LINK 2 FOR THE 3D TOUR. Offering over 3,500 sq. ft. of living space, this two-story residence is designed for comfort, entertaining, and refined living. From the moment you step inside, you’ll be captivated by the soaring vaulted ceilings, crown molding, Bahama shutters, recessed lighting, and timeless architectural details that set this home apart. The elegant living and dining rooms provide a grand setting for entertaining, flowing seamlessly into the eat-in kitchen. This culinary masterpiece is outfitted with sleek black appliances including a cooktop, granite countertops and backsplash, movable center island, ample cabinet space, walk-in pantry, built-in desk, and a casual dinette with a wet bar with a wine refrigerator. Off the kitchen, the family room with a wood-burning fireplace expands the living and entertaining space, perfect for gatherings with family and friends. On the first floor, you’ll find a spacious guest bedroom with a built-in closet and a nearby bathroom featuring a walk-in shower. Upstairs, the luxurious master suite is a true retreat with a private wood-burning fireplace, large walk-in closet, and an exclusive screened balcony overlooking the golf course and lake. The spa-like master bathroom offers dual vanities plus a makeup vanity, a walk-in shower, and a jacuzzi soaking tub. Just outside the suite, enjoy a private coffee bar with mini refrigerator for added convenience. The upper level also features a second guest suite with a walk-in closet with additional storage, a guest bathroom with a walk-in shower, an office nook, and a versatile loft with built-in shelving that overlooks the living room—ideal for a library, media space, or creative retreat. Outdoor living is equally impressive with an expansive screened lanai, perfect for entertaining while enjoying serene lake and golf course views. The private pool with a waterfall fountain is complemented by a half bathroom and outdoor shower for added convenience. This home was thoughtfully designed with ample storage throughout, from generous closets to built-in features, making it as practical as it is luxurious. 2023 FLAT TILE ROOF - HURRICANE IMPACT WINDOWS & DOORS - WATER SOFTENER. Burnt Store Isles is an optional HOA, deed-restricted, waterfront, and golfing community with Twin Isles Country Club situated in the center of the community. You can also enjoy all the amenities that Punta Gorda has to offer such as biking, fishing, boating, dining, live entertainment, and much more! Schedule your private tour TODAY!
| |||

Property Highlights
Building Info
Comparables
Status
Price/ft²
Listed On
Sold On
About Punta Gorda
Similar Homes for Sale
Currently no similar homes aroundNearby Rentals


KW PEACE RIVER PARTNERS
Last Updated: 18 hours ago
Data Source: Stellar MLS, MLS# C7531289


















 Your Privacy Choices
Phone: 425-283-2930
Address: 335 Madison Avenue, New York, NY 10017