


3733 ACOSTA ROAD


About This Property
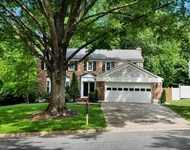
Step into this stunning Phoenix mid-century model, where main level living meets over 3,700 finished square feet of classic contemporary charm. With 6 bedrooms, 3.5 bathrooms, and a thoughtfully designed layout, this home blends comfort, style, and functionality in all the right ways.
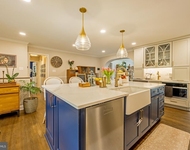
The main level welcomes you with beautiful natural wood floors, an airy open concept, 12' ceiling living room and two cozy gas fireplaces that add warmth and elegance. The stylish kitchen features sleek stainless steel appliances, clean lines, and flows seamlessly into the living and dining areas-ideal for entertaining or everyday living. Also on the main level: a luxurious primary suite, two additional bedrooms, and tastefully updated bathrooms with Ombre' tiles. And don't miss the incredible 3-season room just off the living area-perfect for relaxing while enjoying views of the immaculate landscaping.
The fully finished lower level offers even more space with three generously sized bedrooms, a wood-burning fireplace, and a full wet bar-a perfect setup for hosting, movie nights, or creating the ultimate rec space. Use one of the bedrooms as a home office or gym, and take advantage of the large utility/laundry room with ample storage.
Outside, you'll find your own private backyard retreat-complete with a Koi pond built into the patio, a fire pit, and plenty of room to entertain under the stars. A U-bend driveway and carport provide parking for up to 7 cars, offering both convenience and curb appeal.
This home is the total package-spacious, stylish, and full of thoughtful upgrades. Come see it for yourself and fall in love!
Payment Calculator
Your Estimated Monthly Payment
Cap Rate Calculator
What does this mean?
Based on our analysis, the cap rate of this property is 1.25%. A negative cap rate indicates that the property might not be feasible as an income-producing asset. The median cap rate for a near zip code 11238 is 4.23%.
How much can I actually make?
Actual monthly rental income may vary between $4,760 and $7,140 depending on unit-specific characteristics. You can change the amount using the slider to further explore.
How is cap rate calculated?
Cap Rate = Net Operating Income (NOI) / Property Asset Value.
When calculating the cap rate, we assume 100% occupancy. Leverage (mortgage) is not considered.
Cap Rate provided by RealtyHop and RentHop, learn more about cap rate here.
Price History
| Date / Event | Date | Event | Price |
|---|---|---|---|
| May 12, 2025 | Sold | ||
| Sold | |||
| Apr 9, 2025 | Listed | $1,399,888 | |
| Listed | |||
| | |||
|
Spacious & Stylish – Your Dream Home Awaits!
Step into this stunning Phoenix mid-century model, where main level living meets over 3,700 finished square feet of classic contemporary charm. With 6 bedrooms, 3.5 bathrooms, and a thoughtfully designed layout, this home blends comfort, style, and functionality in all the right ways.
The main level welcomes you with beautiful natural wood floors, an airy open concept, 12' ceiling living room and two cozy gas fireplaces that add warmth and elegance. The stylish kitchen features sleek stainless steel appliances, clean lines, and flows seamlessly into the living and dining areas—ideal for entertaining or everyday living. Also on the main level: a luxurious primary suite, two additional bedrooms, and tastefully updated bathrooms with Ombre' tiles. And don’t miss the incredible 3-season room just off the living area—perfect for relaxing while enjoying views of the immaculate landscaping.
The fully finished lower level offers even more space with three generously sized bedrooms, a wood-burning fireplace, and a full wet bar—a perfect setup for hosting, movie nights, or creating the ultimate rec space. Use one of the bedrooms as a home office or gym, and take advantage of the large utility/laundry room with ample storage.
Outside, you'll find your own private backyard retreat—complete with a Koi pond built into the patio, a fire pit, and plenty of room to entertain under the stars. A U-bend driveway and carport provide parking for up to 7 cars, offering both convenience and curb appeal.
This home is the total package—spacious, stylish, and full of thoughtful upgrades. Come see it for yourself and fall in love!
| |||
| Nov 4, 2005 | Sold | ||
| Sold | |||
| May 29, 1996 | Sold | ||
| Sold | |||
Property Highlights
Building Info
Comparables
Status
Price/ft²
Listed On
Sold On
About Mantua
Similar Homes for Sale
Currently no similar homes aroundNearby Rentals

eXp Realty LLC
Last Updated: 11 hours ago
Data Source: Bright MLS , MLS# VAFX2227930
 Your Privacy Choices
Phone: 425-283-2930
Address: 335 Madison Avenue, New York, NY 10017