See Home Value
Naperville 60564 Ashbury
3732 Mandeville Lane
$787,500
● House - Off Market

3732 Mandeville Lane

Naperville, IL 60564
bedrooms
4 Beds
bathrooms
5 Baths, 2 Half Baths
square feet
3,350 Ft²
$813,938
RealtyHop Estimate
1.74%
Since May 1, 2023
National-US
Primary Model

About This Property

BACK UP OFFERS WELCOME The home you've been waiting for in the neighborhood you've always wanted to live in - Ashbury, an Exclusive Pool & Clubhouse Community! This amazing 3350 sq ft custom built home has been lovingly cared for, only blocks to Patterson Elementary School (no carpool lines!) and offers all of the features including a Jack-N-Jill bath & recent improvements you've been looking for! Welcome your guests from the covered front porch into your inviting 2-story foyer featuring solid oak hardwood flooring, a new overhead fixture, painted high profile baseboards and flanked by the formal living & dining rooms. As you continue into the heart of the home, the newly renovated "Show Stopper" kitchen you will KNOW - This HOUSE is your next HOME! With the assistance of professional consultation, the proof is in the details including quartz counter tops, LED lighting, slow close drawers, double oven, gas stove-top with vented hood, custom under cabinet lighting, an exquisite walnut island w/overhang for seating that perfectly complements the beautiful white kitchen, glass subway tile with marble tile inlay, lighted showcase cabinets with walnut interior accents that ties it all together. There is also plenty of storage options for your daily routine including a pantry closet & a built-in file drawer to aid in daily organization and keep homework and bills off the counter tops - this is truly the kitchen you've been dreaming of! The open floor plan allows for the kitchen to flow seamlessly into the heated sunroom which offers direct access to the backyard as well as to the spacious family room. Imagine starting your day off by enjoying a cup of coffee in the warmth of the morning sunlight even on the coldest of days followed by relaxing at night curled-up in front of the ambiance of the masonry gas-start fireplace to binge on your favorite new series. Two custom-built, bookcases surround the fireplace and offer open & closed storage options for books, games and blankets with an additional storage closet in the sunroom! The triple-zoned, single furnace system allows for added comfort and control through-out the home on every level without the expense of having to maintain and replace multiple units. Working from home these days? This home has you covered with the office tucked away in the back for privacy. You will also enjoy the convenience of the 1st floor laundry room with service door - great for the ins and outs of the summer routine where you will enjoy watching the kids play in the backyard while you bar-b-que your favorite meal on the gorgeous slate patio but for now, while the weather isn't cooperating, take the gang downstairs to the additional 1643 sq ft of finished space and spread out for an array of entertainment options. You will love the media room complete w/ projection screen & tiered seating levels w/6 individual reclining chairs for added comfort. Settle in for the big game or movie night and feast on your snacks & beverages that are steps away at the custom-built wet bar complete w/storage and dishwasher w/ plenty of additional space for family game night! At the end of the day, head to the 2nd level to one of the 4 bedrooms,each w/connected baths. Bedrooms 2 & 3 offer walk-in closets, a private sink & a shared Jack-N-Jill bath divided by pocket doors. Bedroom 4 offers an en-suite Bath w/walk-in shower. The Primary bedroom is sure to please w/plenty of space to allow for a sitting area. You will appreciate the 11ft walk-in closet w full window for natural light & ventilation, updated bath w/quartz counter tops, spacious walk-in double shower & jetted tub. The list of features & new(ers) totaling over $120,000 include Roof |Gutters | Most Windows |Irrigation System | Luxury Grade Carpeting | Newly Painted Interior | Newly Stained Exterior | Appliances | Dual Hook-Up Gas/Electric Dryer | Dual Water Heaters | Located in the heart of Dist#204 NEUQUA VALLEY Attd, Parks and close to Gregory Mid Sch,YMCA&Mor
Unit Size
3,350 Ft²
Days on Market
-
Land Size
0.26 acres
Price per sqft
$239
Property Type
House
Property Taxes
$1,048
HOA Dues
$54
Year Built
1997

Payment Calculator

Cap Rate Calculator

Last updated: 2 years ago (MRED MLS #11718284)

Price History

Date / Event Date Event Price
Apr 27, 2023 Sold
Sold
Feb 14, 2023 No longer available -
No longer available
Feb 13, 2023 Listed by RE/MAX of Naperville $800,000
Listed by RE/MAX of Naperville

Property Highlights

Garage
Air Conditioning
Fireplace

Building Info

Overview

    General

  • Year Built: 1997
  • Effective Year Built: 1997
  • Bedroom Count: 0
  • Bathroom Count: 3
  • Full Bathrooms: 2
  • Partial Bathrooms: 3
  • Building Condition: 0
  • Building Quality: 0
  • Construction Type: 0
  • Building Style: 0
  • Exterior Walls Type: 0
  • Interior Walls Type: 0
  • Roof Shape Type: 0
  • Roof Cover Type: 0
  • Floor Count: 200
  • Floor Cover: 0
  • Basement Type: 8
  • Basement Area: 1,643
  • Garage Type: 7
  • Garage Square Area: 648
  • Parking Space Count: 0
  • Patio Type: 0
  • Porch Type: 0
  • Pool Type: 0

    Dimensions

  • Lot Size Square Feet: 11,172
  • Total Building Area: 4,993
  • Building Area: 3,350
  • Building Area Measurement: L

    Heating and Cooling

  • Air Conditioning: 0
  • Heating: 0
  • Heated Square Feet: 3,350
  • Heating Fuel Type: 0

    Utilities

  • Sewer System: 0
  • Water Service: 0

Building

  • Building Type: 0
  • Property Class: R
  • Subdivision: ASHBURY UNIT 8
  • Land Acres: 0000000260
  • Standard Land Use Code: 1001
  • County Land Use Code: 0040
  • Legal Description 1: LOT 1138 IN ASHBURY SUB, UNIT 8, PUD, BEING A SUB OF PRT OF THE E1/2 OF THE SW1/4 OF SEC 11, T37N-R9E.

Neighborhood

  • School District Name: Indian Prairie Community Unit School District 204
  • Census Tract: 880305

Geography

  • Parcel: 07-01-11-317-022
  • Lot: 1138
  • Meridian: SEC 11 TWN 37N RNG 09E
  • Municipality: WHEATLAND
  • Latitude: 41.6969
  • Longitude: -88.1778

    Address

  • Full Address: 3732 Mandeville Ln
  • Legal Unit: 8
  • Address - House Number: 3732
  • Address - Street Name: Mandeville
  • Address - Suffix Type: Ln
  • State: IL
  • City Name: Naperville
  • Carrier Code: R031
  • 4-Digit Zip Code: 6131
  • Zip Code: 60564

Valuation

    Tax

  • Tax Year: 2022
  • Tax Amount: $1,315,700
  • Tax Rate Code Area: 0711

    Appraisal Valuation

  • Standard Deviation: 0.1527
  • Valuation Date: Aug 09, 2023
  • Confidence Score: 81
  • Final Value: 739,043
  • High Value: 851,895
  • Low Value: 626,191

    Market Valuation

  • Market Total Value: $562,788
  • Market Land Value: $163,284
  • Market Improvement Value: $399,504

    Assessments Valuation

  • Assessed Year: 2022
  • Assessed Total Value: $187,596
  • Assessed Land Value: $54,428
  • Assessed Improvements Value: $133,168

    Exemptions

  • Homeowner Exemption: Yes

    Sales

  • Current Sale Contract Date: Apr 24, 2023
  • Current Sale Recording Date: May 11, 2023
  • Current Sale Price:
  • Current Sale Document Type: 71
  • Current Sale Input Document Number: 22665
  • Previous Sale Recording Date: Dec 06, 1999
  • Previous Sale Contract Date: Nov 08, 1999
  • Previous Sale Amount: $407,500
  • Previous Sale Document Type: 71
Data used for valuation calculations is provided by RealtyHop, and other third party sources

Comparables

Unit
Status
Type
Beds
Baths
ft²
Price/ft²
Asking Price
Listed On
Closing Price
Sold On
HOA + Taxes

About Ashbury


Similar Homes for Sale

Currently no similar homes around

Nearby Rentals

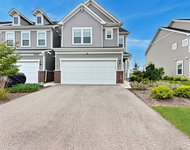
Unit for rent at 2271 Ryegrass Lane, Bolingbrook, IL, 60490

$3,400 /mo

  • 3 Beds
  • 2 Baths
  • 2,520 ft²
2271 Ryegrass Lane #2271, Bolingbrook, IL, 60490 Listing by Mungunzul Tumurbaatar
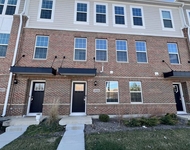
Unit for rent at 2925 Showplace Drive, Naperville, IL, 60564

$3,750 /mo

  • 3 Beds
  • 2 Baths
  • 2,242 ft²
2925 Showplace Drive #NONE, Naperville, IL, 60564 Listing by QianKun Chen
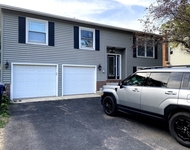
Unit for rent at 2441 Waupaca Court, Naperville, IL, 60564

$3,300 /mo

  • 3 Beds
  • 2 Baths
  • 2,063 ft²
2441 Waupaca Court, Naperville, IL, 60564 Listing by Veronika Tomasu


Frequently Asked Questions

When was property at 3732 Mandeville Lane built and last sold?
The property at 3732 Mandeville Lane was built in 1997 and last sold on Apr 24, 2023 for $787,500.
How much is this home worth?
The estimated value of the home located at 3732 Mandeville Lane is $0.
What are some comparable homes to 3732 Mandeville Lane?
There are currently no comparable homes to 3732 Mandeville Lane.