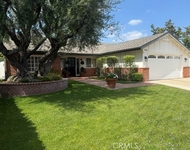
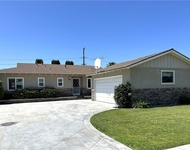
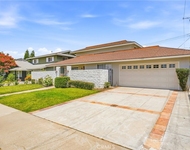
See Home Value
Orange 92867
3732 E Longridge Drive
$1,155,000
● House - Off Market

3732 E Longridge Drive

Orange, CA 92867
bedrooms
3 Beds
bathrooms
3 Baths
square feet
3,062 Ft²
$1,869,621
RealtyHop Estimate
56.45%
Since Mar 1, 2018
National-US
Primary Model

About This Property

Stunning Summit View Homes!!!  High above it all with incredible views of Sunsets, Disneyland and City Lights!  This magnificent home has it all.  Fabulous entertainment home, Large pool/spa, upstairs/downstairs patios, fireplace, outdoor kitchen,BBQ.   This amazing home has a wall of windows in the kitchen with view of the City Lights, granite counter tops, stainless steel appliances overlooking a large family area with custom built-in cabinets, sliding glass doors that lead to a wonderful patio.   Entrance double clear glass front doors, vaulted ceiling with a step  down formal living room, floor to ceiling fireplace, formal dining that leads to a lovely portico overlooking the magnificent view of the City and Disneyland.  The upstairs offers a huge master suite with vaulted ceilings,fireplace, lovely sitting area for when you want privacy, soaker tub with windows overlooking the view, stall shower, dual vanity, Plus a walk in closet that will accommodate any wardrobe, extra large.    This is a spacious home with new paint interior/exterior, plantations shutters in all the bedrooms, new carpet/laminate floors,remodeled bathrooms plus,plusplus. Nothing says relax, Vacation,Resort like this property.  This home is a must

see.
Unit Size
3,062 Ft²
Days on Market
137 days
Land Size
0.37 acres
Price per sqft
$390
Property Type
House
Property Taxes
-
HOA Dues
$132
Year Built
1977

Payment Calculator

Cap Rate Calculator

Last updated: 4 months ago (CRMLS #OC17231716)

Price History

Date / Event Date Event Price
Sep 22, 2025 Sold
Sold
Aug 11, 2025 In contract -
In contract
Jul 5, 2025 Listed by Century 21 Cornerstone $1,888,000
Listed by Century 21 Cornerstone
Spectacular Summit View Home above the cities!!! Majestic home has beautiful paver driveway and sidewalks, glass designed double front doors entering this luxury and spacious floor plan. Step down living room with vaulted ceilings and a sunken custom seating area with a gas fireplace for peaceful moments. Formal dining room has a view. Property has no obstructive views! Enjoy daily sunsets, Disneyland fireworks and city lights at your own resort home. Amazing large balcony above the main backyard like no other!!! Relaxing at this elevation away from hectic life. Pristine condition home freshly painted interior. Many features updated in the past few years and remodeled bathrooms and upstairs balcony with new clear viewing glass enclosure. Three fireplaces. Outdoor living space has custom stone pathways, artificial turf and has been created to feel as if you are on a forever vacation & small bathroom (unpermitted). Sparkling salt water pool w/waterfalls and spa above pool for views of city. Custom outdoor living area has built in bbq, island bar seating, refrigerator, television & sound system off of family room. Master Suite has two floor levels, with fireplace, massive bathroom with soaker tub and window to enjoy view. Master suite has it's own huge outdoor balcony/deck enclosed with clear low fencing material facing south toward the ocean, sunsets and fireworks, with a built in bar!!Upper Master Suite level can be for your bed or living room style sitting area. Some models have opposite design and have living and relaxing seating on lower level in front of Master Suite gas fireplace. Custom railing in master for easy access to upper level area recently installed. Expansive walk in closet in Master Suite, Custom Shutters made and installed throughout. Brand new electric stove top & hood in kitchen with stainless appliances. Great granite island for serving and entertainment which seats four more friends. Quality flooring throughout home, with high end carpet in bedrooms and stairway with marble flooring in main areas. Exquisite custom built bar in family room is a must to see!!!! So many features of this home must be enjoyed in person. Two bedrooms on top floor are large and share a spacious renovated bathroom with tub and shower. Additional bathroom off of family room has large tub and separate remodeled shower. Custom cabinetry throughout home built in each room and closets. Plantation shutters in all bedrooms. Unobstructed Views!!!!
Feb 28, 2018 Sold
Sold
Oct 14, 2017 Listed by Coldwell Banker Beachside $1,195,000
Listed by Coldwell Banker Beachside

Property Highlights

Garage
Parking Available
Air Conditioning
Fireplace

Building Info

Overview

    General

  • Year Built: 1977
  • Effective Year Built: 1977
  • Building Count: 1
  • Total Rooms: 7
  • Bedroom Count: 3
  • Bathroom Count: 3
  • Full Bathrooms: 3
  • Partial Bathrooms: 3
  • Building Condition: 3
  • Building Quality: 4
  • Construction Type: 0
  • Building Style: 0
  • Exterior Walls Type: 12
  • Interior Walls Type: 0
  • Roof Shape Type: 0
  • Roof Cover Type: 13
  • Floor Count: 300
  • Floor Cover: 0
  • Basement Type: 0
  • Basement Area: 0
  • Garage Type: 7
  • Garage Square Area: 586
  • Parking Space Count: 2
  • Patio Type: 0
  • Porch Type: 0
  • Pool Type: 8
  • Location Influence Type: 240

    Dimensions

  • Lot Size Square Feet: 15,920
  • Lot Size Depth Feet: 1,990
  • Lot Size Frontage Feet: 800
  • Total Building Area: 3,062
  • Gross Building Area: 3,648
  • Building Area: 3,062
  • Building Area Measurement: L

    Heating and Cooling

  • Fireplace Count: 1
  • Air Conditioning: 1
  • Heating: 3
  • Heated Square Feet: 3,062
  • Heating Fuel Type: 0

    Utilities

  • Sewer System: 1
  • Water Service: 2

Building

  • Building Type: 0
  • Property Class: R
  • Subdivision: TRACT NO 5671
  • Land Acres: 0000000366
  • Standard Land Use Code: 1001
  • County Land Use Code: 1
  • Legal Description 1: N TR 5671 BLK LOT 26

Neighborhood

  • School District Name: Orange Unified School District
  • Census Tract: 075814

Zoning

  • Zoning: R18

Geography

  • Assessors Map Reference: 13-A5
  • Subdivision Tract Number: 5671
  • Parcel: 372-673-12
  • Lot: 26
  • Latitude: 33.8253
  • Longitude: -117.814

    Address

  • Full Address: 3732 E Longridge Dr
  • Address - House Number: 3732
  • Street Direction: E
  • Address - Street Name: Longridge
  • Address - Suffix Type: Dr
  • State: CA
  • City Name: Orange
  • Carrier Code: C076
  • 4-Digit Zip Code: 2025
  • Zip Code: 92867

Valuation

    Tax

  • Tax Year: 2023
  • Tax Amount: $1,357,946
  • Tax Rate Code Area: 08-001

    Appraisal Valuation

  • Standard Deviation: 0.181
  • Valuation Date: Oct 18, 2023
  • Confidence Score: 76
  • Final Value: 1,746,101
  • High Value: 2,062,159
  • Low Value: 1,430,042

    Assessments Valuation

  • Assessed Year: 2023
  • Assessed Total Value: $1,257,692
  • Assessed Land Value: $944,955
  • Assessed Improvements Value: $312,737

    Exemptions

  • Homeowner Exemption: Yes

    Sales

  • Current Sale Contract Date: Feb 25, 2018
  • Current Sale Recording Date: Feb 28, 2018
  • Current Sale Price:
  • Current Sale Document Type: 36
  • Current Sale Input Document Number: 2018000072280
  • Previous Sale Recording Date: Apr 07, 1997
  • Previous Sale Contract Date: Mar 18, 1997
  • Previous Sale Amount: $370,000
  • Previous Sale Document Type: 36
Data used for valuation calculations is provided by RealtyHop, and other third party sources

Comparables

Unit
Status
Type
Beds
Baths
ft²
Price/ft²
Asking Price
Listed On
Closing Price
Sold On
HOA + Taxes

About Orange


Similar Homes for Sale

Currently no similar homes around

Nearby Rentals

Unit for rent at 2705 E Jacaranda Avenue E, ORANGE, CA, 92867

$5,500 /mo

  • 4 Beds
  • 2 Baths
  • 2,044 ft²
2705 E Jacaranda Avenue E, ORANGE, CA, 92867 Listing by Chad Langseth
Unit for rent at 1420 E Lomita, ORANGE, CA, 92867

$4,995 /mo

  • 3 Beds
  • 1 Bath
  • 1,452 ft²
1420 E Lomita, ORANGE, CA, 92867 Listing by Mike Carroll
Unit for rent at 1163 N Lincoln, ORANGE, CA, 92867

$5,500 /mo

  • 4 Beds
  • 2 Baths
  • 2,521 ft²
1163 N Lincoln, ORANGE, CA, 92867 Listing by Anthony Anaya


Frequently Asked Questions

When was property at 3732 East Longridge Drive built and last sold?
The property at 3732 East Longridge Drive was built in 1977 and last sold on Feb 25, 2018 for $1,155,000.
How much is this home worth?
The estimated value of the home located at 3732 East Longridge Drive is $1,861,371.
What are some comparable homes to 3732 East Longridge Drive?
There are currently no comparable homes to 3732 East Longridge Drive.