by Global Lifestyle Properties

Check Availability
St. Johns 32084
3730 LEWIS SPEEDWAY
$875,000
↓ $20K (2.2%)
● House - For Sale

3730 LEWIS SPEEDWAY

ST AUGUSTINE, FL 32084
bedrooms
4 Beds
bathrooms
3 Baths
square feet
3,068 Ft²
$4,838
Est. Monthly

About This Property

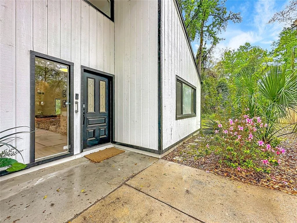
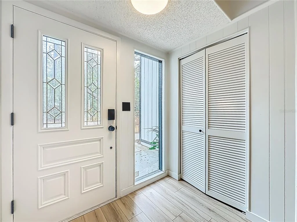
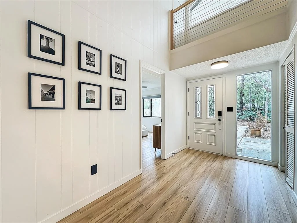
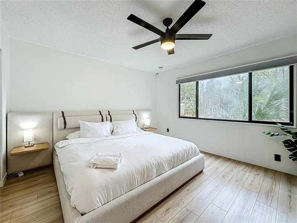
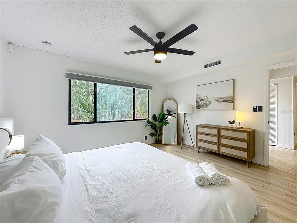
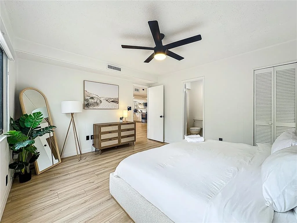
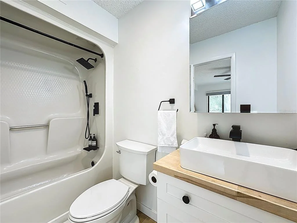
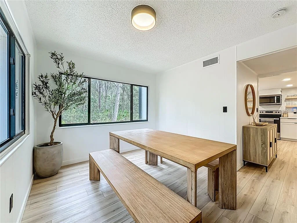
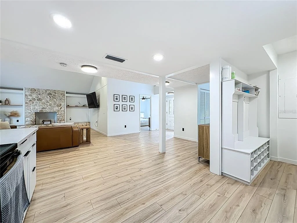
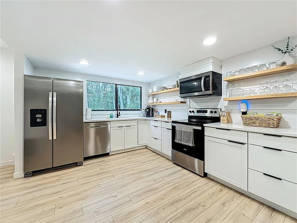
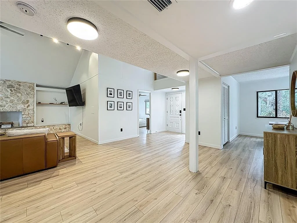
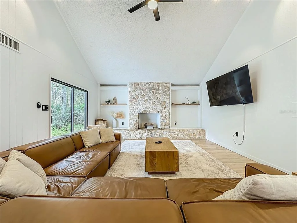
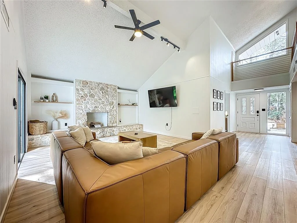
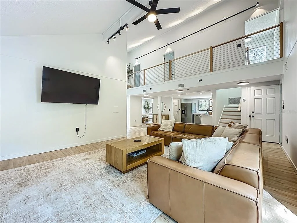
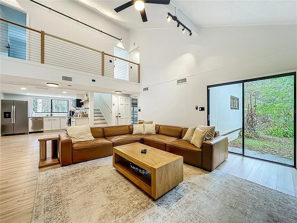
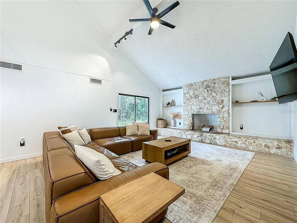
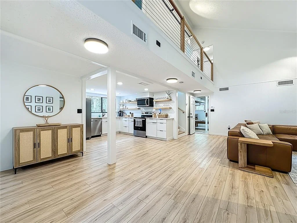
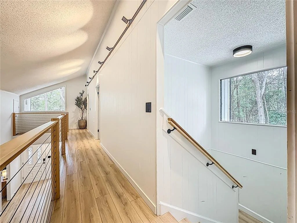
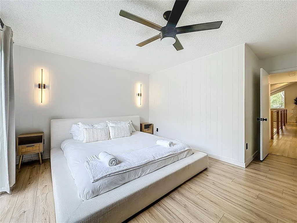
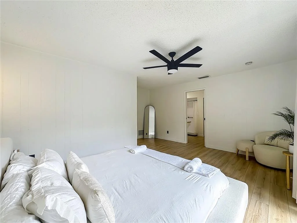
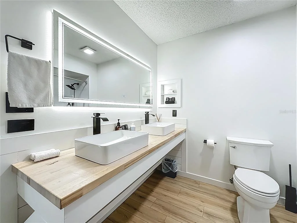
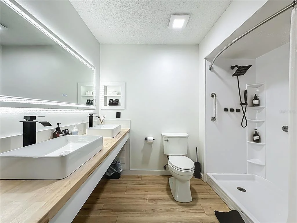
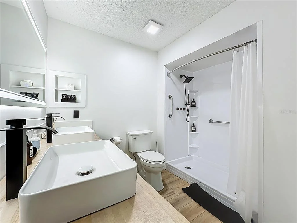
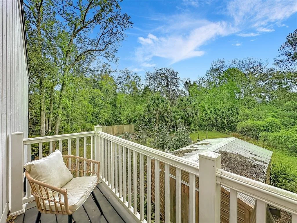
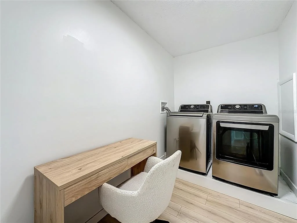
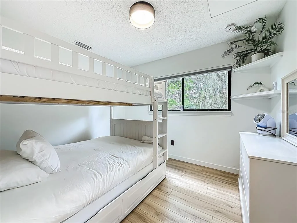
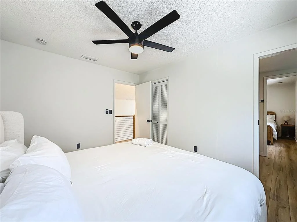
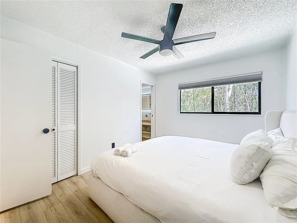
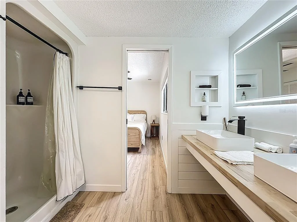
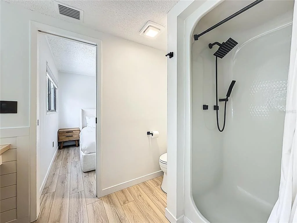
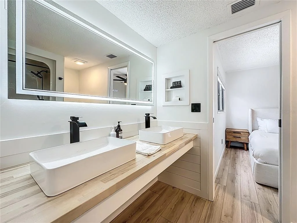
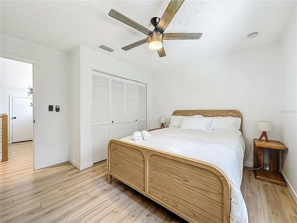
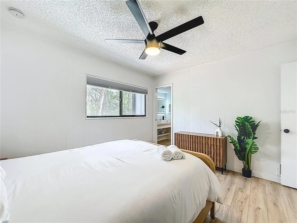
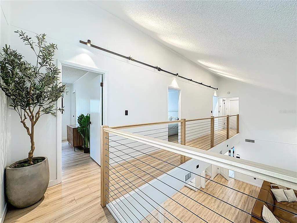
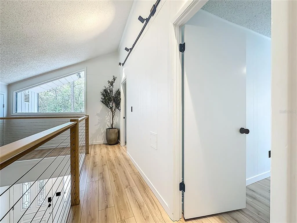
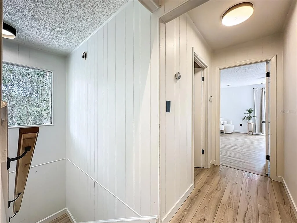
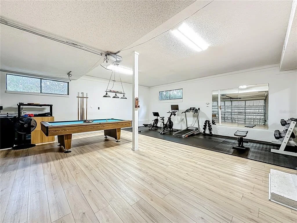
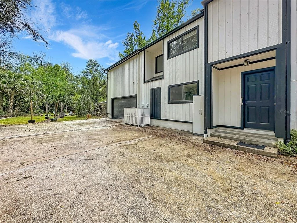
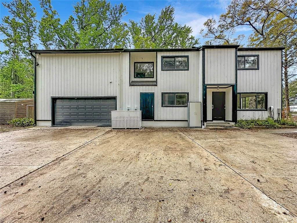
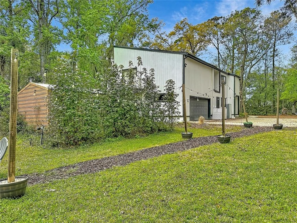
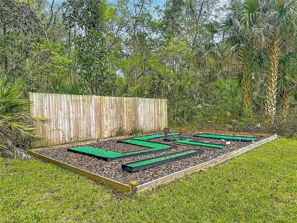
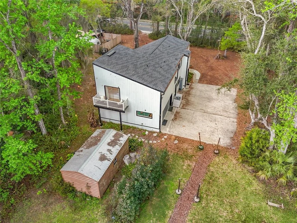
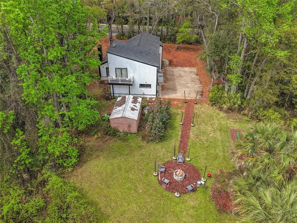
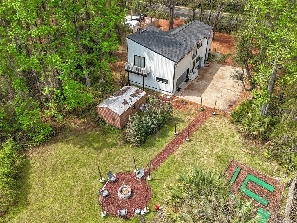
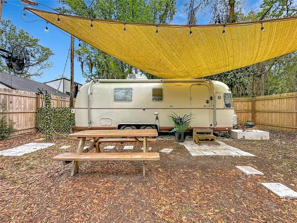
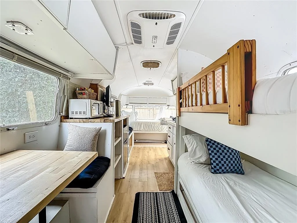
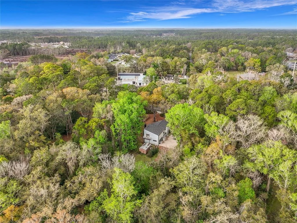
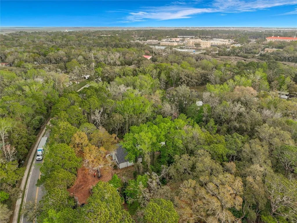
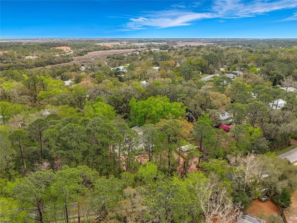
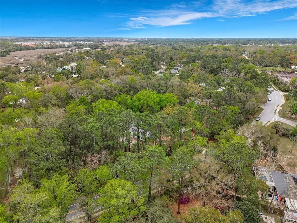
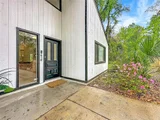
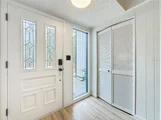
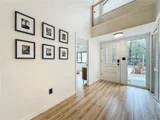
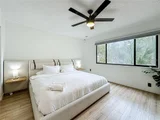
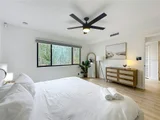
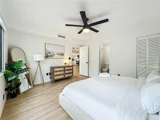
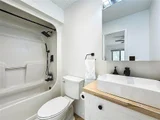
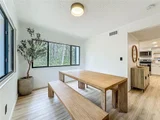
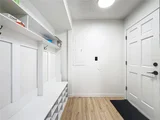
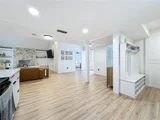
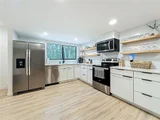
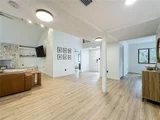
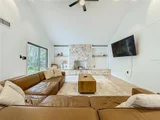
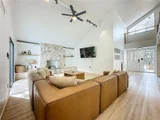
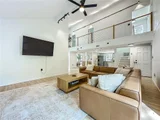
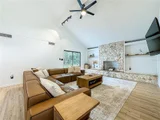
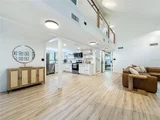
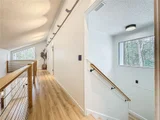
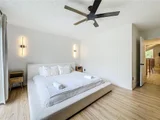
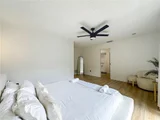
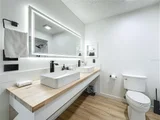
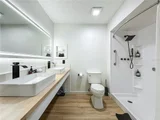
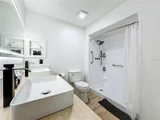
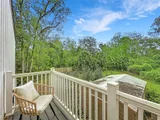
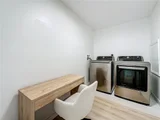
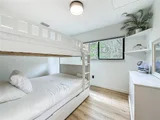
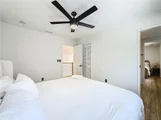
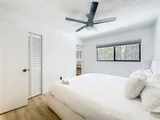
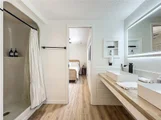
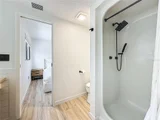
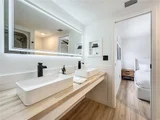
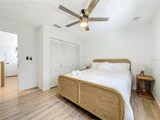
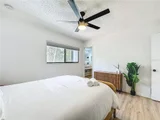
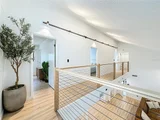
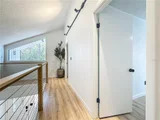
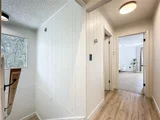
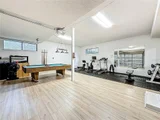
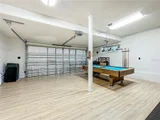
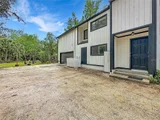
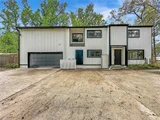
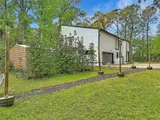
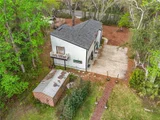
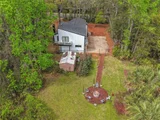
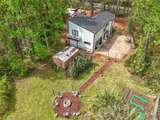
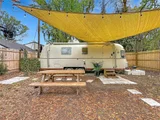
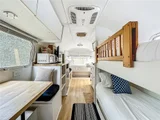
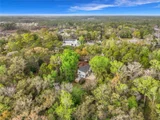
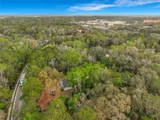
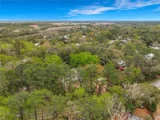
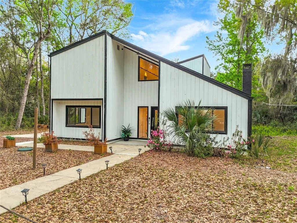
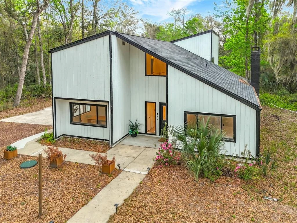
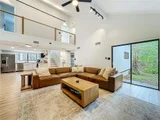
Step into timeless design with this stunning mid-century modern custom home designed by renowned St. Augustine architect Howard Davis. Nestled on almost an acre, this 3,000 sq ft architectural gem features an open floor plan with vaulted ceilings, 2 spacious primary suites (one upstairs and one downstairs), 2 additional bedrooms, and a flex space room currently used as a bedroom--offering both flexibility and function. Extensively updated in 2024, this home blends classic style with modern peace of mind: new roof (Jan 2024), HVAC, water heater, water softener, updated electric panel, new culvert and concrete entry, fully renovated kitchen and living spaces, plus major tree trimming and removal of dead/dying trees--making this property truly move-in ready. Adding even more value and versatility, a self-sustaining Airstream is positioned on the front corner of the property--perfect as a guest suite, in-law quarters, or income-producing rental. Currently, both the main home and

Airstream are successfully operating as vacation rentals, offering an incredible opportunity for immediate income or multi-generational living.This one-of-a-kind property combines iconic design, modern upgrades, and endless possibilities--all set on a rare, expansive lot.
Unit Size
3,068 Ft²
Days on Market
186 days
Land Size
0.82 acres
Price per sqft
$285
Property Type
House
Property Taxes
$541
HOA Dues
-
Year Built
1978

Payment Calculator

Cap Rate Calculator

Last updated: 3 months ago (Stellar MLS #V4948126)

Price History

Date / Event Date Event Price
Jul 29, 2026 Price Decreased $875,000
↓ $20K (2.2%)
Price Decreased
Mar 19, 2026 Listed by LOKATION $895,000
Listed by LOKATION
Sep 29, 2023 Sold
Sold
Jun 12, 2023 Listed by LOKATION $439,000
Listed by LOKATION
Nov 3, 2021 Listed by GREAT EXPECTATIONS REALTY $289,000
Listed by GREAT EXPECTATIONS REALTY
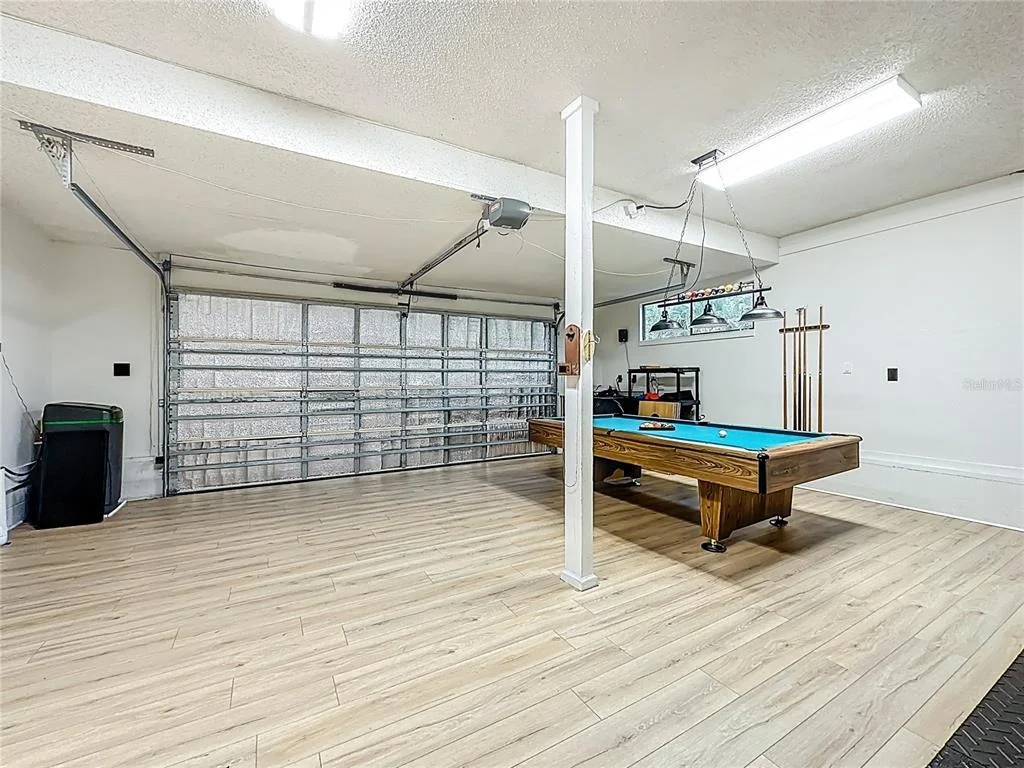
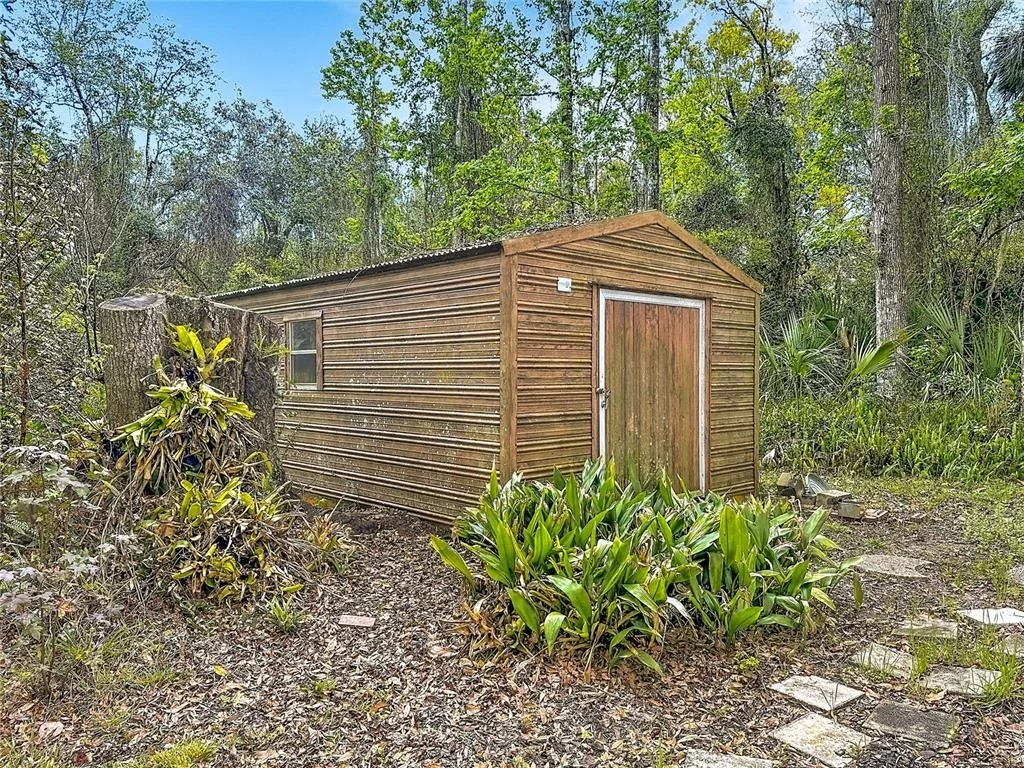
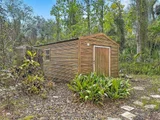
This custom built Mid-Century Modern style home has so much potential to bring it to it's former glory. This home features a master bedroom on the first floor, as well as a master bedroom and 2 other bedrooms on the second floor plus a craft room/office or 5th bedroom. The laundry room is upstairs for convenience. The Living room, kitchen and formal dining room are all large spaces with plenty. An oversized attached garage and shed in the back yard offer plenty of storage on this .82 acre lot with No HOA. Bring your vision to this wonderful family home and make it your own. Reroof, Siding, & Window replacements in 2011, HVAC 2012.

Property Highlights

Garage
Parking Available
Air Conditioning
Fireplace
Parking Details
Has Garage
Attached Garage
Has Open Parking
Parking Features: Converted Garage, Driveway, Guest, Off Street, Open, Oversized, Ground Level
Garage Spaces: 2
Interior Details
Full Bathrooms: 3
Interior Features: Cathedral Ceiling(s), Ceiling Fan(s), High Ceilings, Vaulted Ceiling(s), Walk-In Closet(s), Kitchen/Family Room Combo, Primary Bedroom Main Floor, Solid Surface Counters, Thermostat
Appliances: Dishwasher, Disposal, Dryer, Electric Water Heater, Microwave, Range, Refrigerator, Washer, Water Softener
Flooring Type: Luxury Vinyl
Door Features: Sliding Doors
Laundry Features: Inside, Upper Level
Rooms: 8
Has Fireplace
Fireplace Features: Family Room
Exterior Details
Square Footage: 3068
Square Footage Source: $0
Property Condition: Completed
Architectural Style: Mid-Century Modern
Year Built: 1978
Building Area Total: 3720
Levels: Two
Other Structures: Guest House, Shed(s)
Building Area Units: Square Feet
Construction Materials: Wood Siding
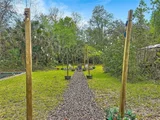
Lot Features: Landscaped, Level, Private
Lot Size Area: 35719
Lot Size Units: Square Feet
Lot Size Acres: 0.82
Lot Size Square Feet: 35719
Tax Lot: 4
Water Source: Public
Financial Details
Tax Annual Amount: $6,493
Lease Considered: Yes
Utilities Details
Cooling Type: Central Air
Heating Type: Central
Sewer : Septic Tank

Building Info

Overview

    General

  • Year Built: 1978
  • Effective Year Built: 1987
  • Building Count: 1
  • Bedroom Count: 0
  • Bathroom Count: 3
  • Partial Bathrooms: 3
  • Bathroom Plumbing Fixtures: 9
  • Building Condition: 3
  • Building Quality: 4
  • Construction Type: 17
  • Building Style: 0
  • Exterior Walls Type: 17
  • Interior Walls Type: 3
  • Roof Shape Type: 7
  • Roof Cover Type: 3
  • Floor Count: 200
  • Living Units: 1
  • Floor Cover: 9
  • Basement Type: 0
  • Basement Area: 0
  • Garage Type: 1
  • Garage Square Area: 598
  • Parking Space Count: 2
  • Patio Type: 59
  • Porch Type: 126
  • Pool Type: 0

    Dimensions

  • Lot Size Square Feet: 35,719
  • Lot Size Depth Feet: 3,900
  • Lot Size Frontage Feet: 1,700
  • Total Building Area: 3,666
  • Gross Building Area: 3,666
  • Building Area: 3,068
  • Building Area Measurement: L

    Heating and Cooling

  • Fireplace Count: 1
  • Air Conditioning: 1
  • Heating: 4
  • Heated Square Feet: 3,068
  • Heating Fuel Type: 0

    Utilities

  • Sewer System: 0
  • Water Service: 0

Building

  • Building Type: 0
  • Property Class: R
  • Land Acres: 0000000820
  • Standard Land Use Code: 1001
  • County Land Use Code: 0100
  • State Land Use Code: 01
  • Legal Description 1: 6-3 PT OF LOT 4 LYING E OF RD #S16A 170FT ON RD OR5454/366(H/R)

Neighborhood

  • School District Name: St. Johns County School District
  • Census Tract: 020903

Zoning

  • Zoning: OR

Geography

  • Assessors Map Reference: 161B
  • Parcel: 073615-0000
  • Lot: 4
  • Meridian: SEC 36 TWN 06S RNG 29E
  • Municipality: SOUTH PONTE VEDRA & US1-NORTH
  • Latitude: 29.9375
  • Longitude: -81.3442

    Address

  • Full Address: 3730 Lewis Speedway
  • Address - House Number: 3730
  • Address - Street Name: Lewis Speedway
  • State: FL
  • City Name: Saint Augustine
  • Carrier Code: R027
  • 4-Digit Zip Code: 8633
  • Zip Code: 32084

Valuation

    Tax

  • Total Area: 3,383
  • Tax Year: 2022
  • Tax Amount: $298,187
  • Initial Tax Delinquent Year: 2020
  • Tax Rate Code Area: 450

    Appraisal Valuation

  • Standard Deviation: 0.0713
  • Valuation Date: Dec 20, 2023
  • Confidence Score: 95
  • Final Value: 447,702
  • High Value: 479,643
  • Low Value: 415,761

    Market Valuation

  • Market Total Value: $273,162
  • Market Land Value: $76,469
  • Market Improvement Value: $196,693

    Assessments Valuation

  • Assessed Year: 2022
  • Assessed Total Value: $273,162
  • Assessed Land Value: $76,469
  • Assessed Improvements Value: $196,693

    Sales

  • Current Sale Contract Date: Sep 28, 2023
  • Current Sale Recording Date: Sep 29, 2023
  • Current Sale Price:
  • Current Sale Document Type: 71
  • Current Sale Input Document Number: 76799
Data used for valuation calculations is provided by RealtyHop, and other third party sources

Comparables

Unit
Status
Type
Beds
Baths
ft²
Price/ft²
Asking Price
Listed On
Closing Price
Sold On
HOA + Taxes

About St. Johns


Similar Homes for Sale

Currently no similar homes around

Nearby Rentals

Unit for rent at 405 Second Street, St. Augustine, FL, 32084

$3,800 /mo

  • 3 Beds
  • 2 Baths
  • 1,329 ft²
405 Second Street, St. Augustine, FL, 32084 Listing by TRACY NOTTINGHAM
Unit for rent at 3540 Datura Street, St. Augustine, FL, 32084

$1,200 /mo

  • 1 Bed
  • 1 Bath
  • 264 ft²
3540 Datura Street #A, St. Augustine, FL, 32084 Listing by KYLE FORD
Unit for rent at 1005 Ne Bella Vista Boulevard Ne, St. Augustine, FL, 32084

$1,800 /mo

  • 3 Beds
  • 2 Baths
  • 1,338 ft²
1005 Ne Bella Vista Boulevard Ne #17103, St. Augustine, FL, 32084 Listing by RAENELL WILKISON


Frequently Asked Questions

When was property at 3730 Lewis Speedway built and last sold?
The property at 3730 Lewis Speedway was built in 1978 and last sold on Sep 28, 2023 for $460,000.
How much is this home worth?
The estimated value of the home located at 3730 Lewis Speedway is $846,963.
What are some comparable homes to 3730 Lewis Speedway?
There are currently no comparable homes to 3730 Lewis Speedway.