by RH Advisors

Check Availability
Rutland
373 Tanglewood
Listed by: Michelle Lord, Ski Country Real Estate, 800-877-5111, Listing Courtesy of Prime MLS
$1,100,000
● House - In Contract

373 Tanglewood

Killington, VT 05751
bedrooms
4 Beds
bathrooms
1 Bath
square feet
3,092 Ft²
$6,171
Est. Monthly

About This Property

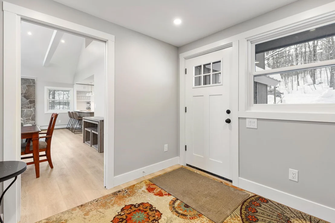
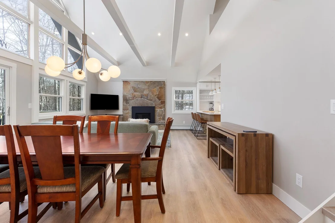
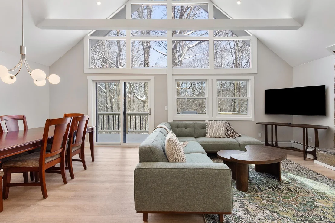
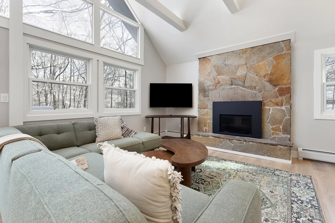
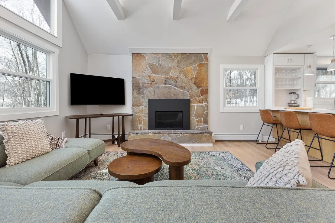
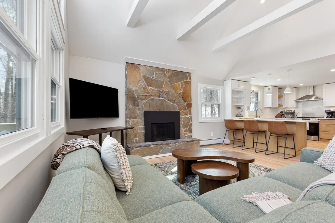
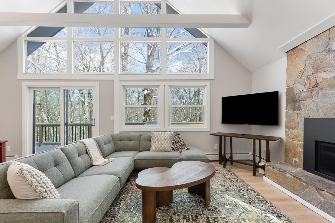
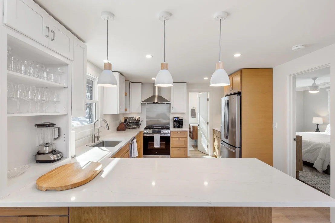
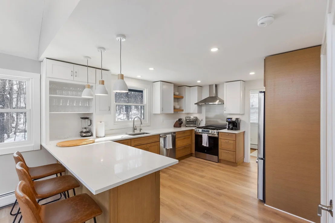
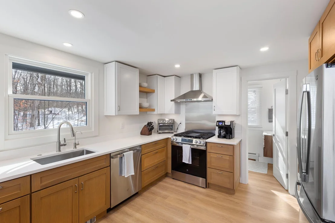
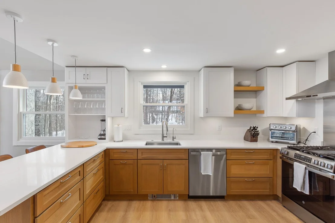
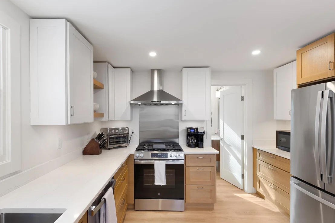
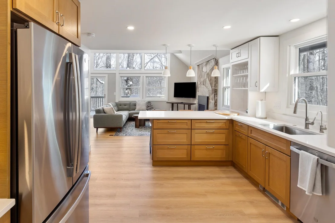
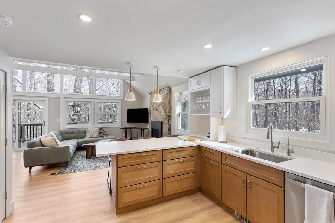
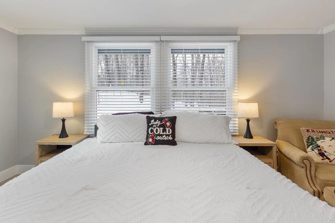
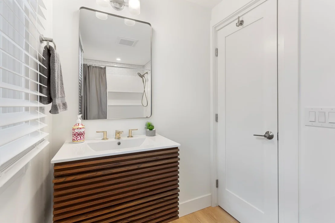
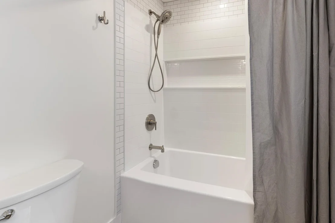
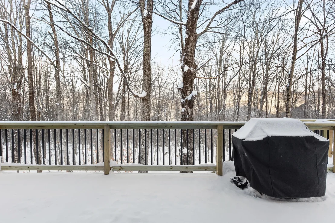
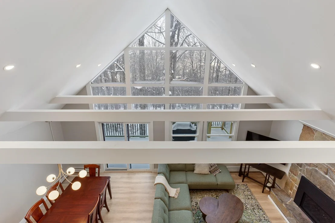
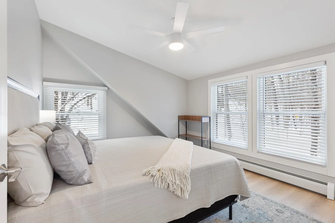
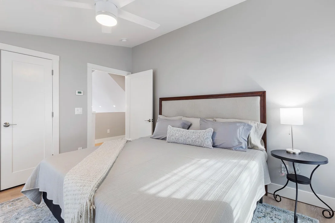
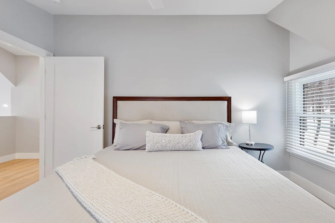
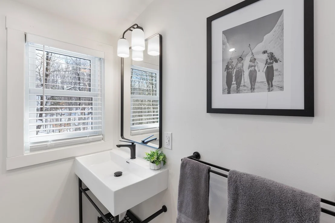
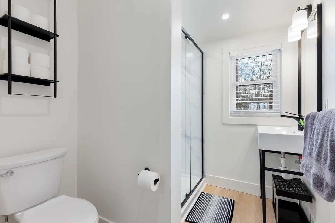
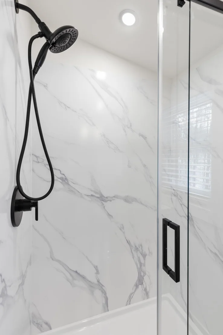
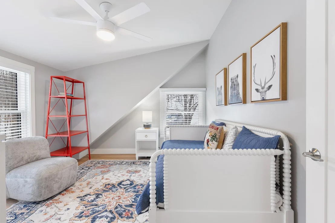
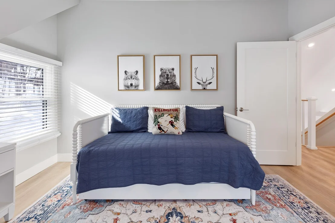
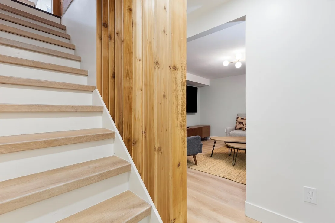
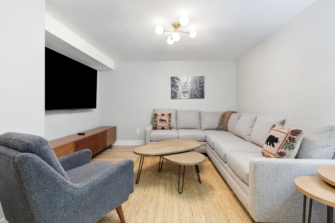
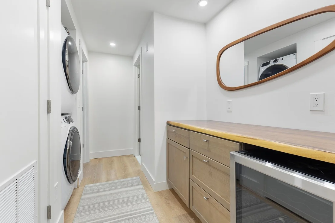
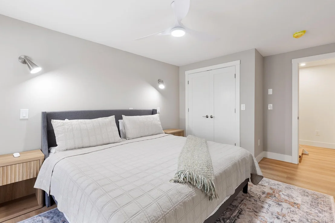
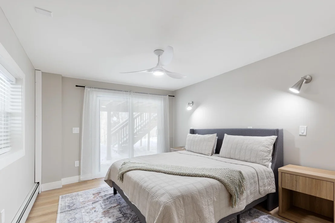
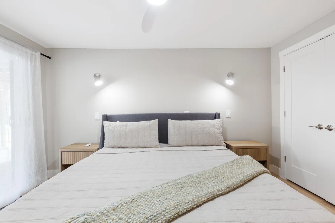
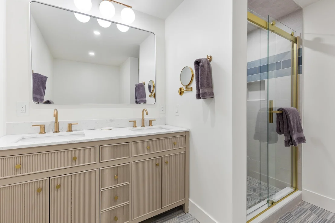
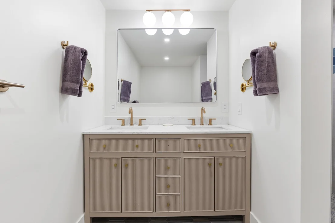
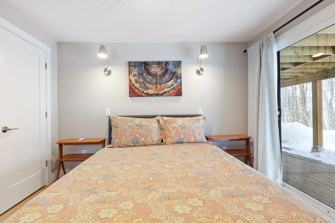
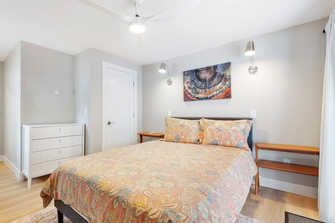
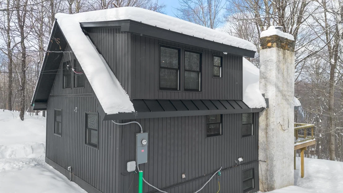
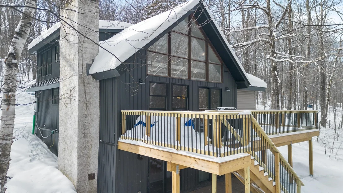
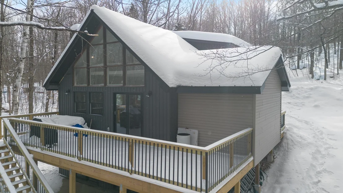
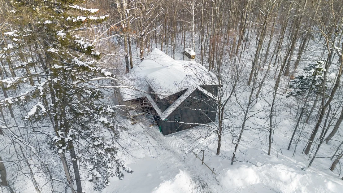
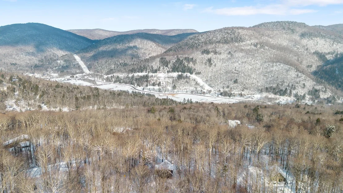
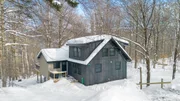
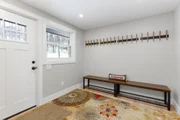
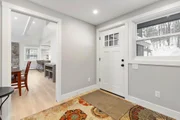
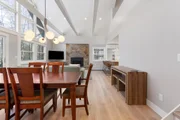
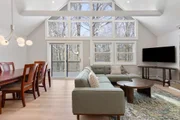
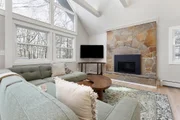
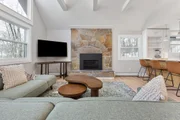
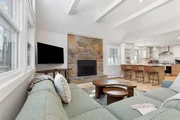
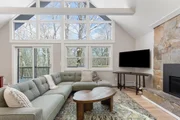
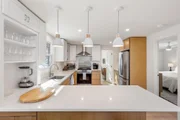
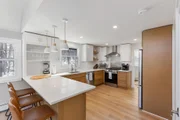
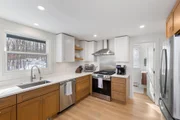
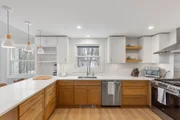
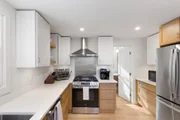
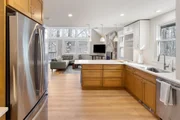
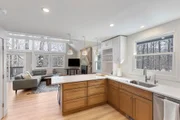
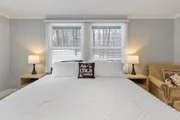
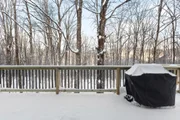
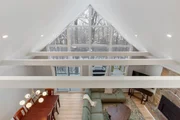
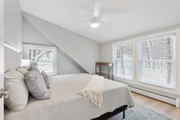
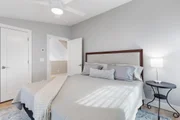
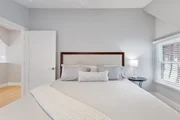
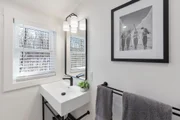
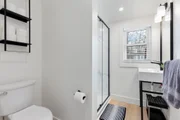
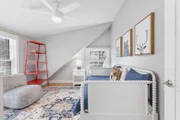
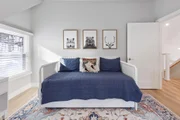
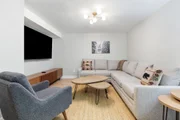
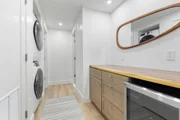
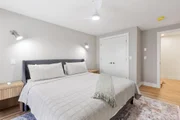
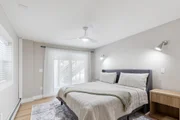
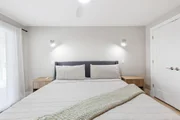
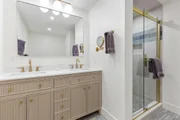
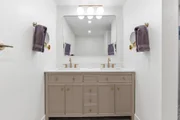
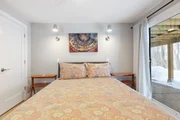
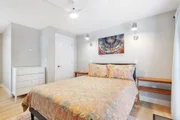
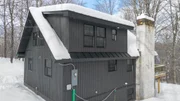
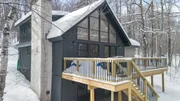
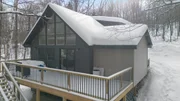
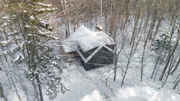
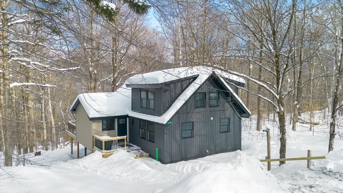
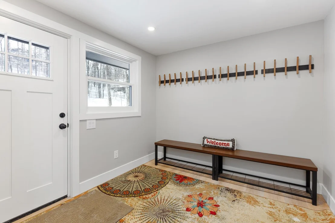
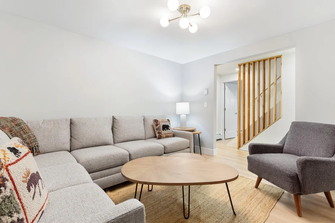
Situated on 1.5 acres in the desirable Tanglewood Drive neighborbood, this 4 bedroom/ 3 bath, recently renovated home is being sold fully furnished and is move in ready. Renovations include a new 200 amp electrical service, PEX plumbing, heating system, roof, siding, doors, windows, fixtures, flooring, programmable thermostats, appliances and furnishings. Enter into the home through the recently added mudroom with a storage room for all of your gear. Walk into the bright, naturally lit living area with cathedral ceilings. Take in the views just outside the living room on the expansive new deck. Enjoy entertaining and cooking in the open concept kitchen complete with new stainless steel appliances, a large quartz counter top and plenty of cupboard space. With 4 generously sized bedrooms , a media room and an additional bonus room, there is plenty of space for everyone to spread out. With nothing left to do at the house but bring your personal belongings, you will love the convenience of being centrally located to all that Killington has to offer. Schedule your showing today and prepare to be wowed around every corner of this home.
Unit Size
3,092 Ft²
Days on Market
-
Land Size
1.50 acres
Price per sqft
$356
Property Type
House
Property Taxes
$769
HOA Dues
-
Year Built
-

Listed By

Michelle Lord
Ski Country Real Estate

Payment Calculator (Computations Provided by RealtyHop)

Cap Rate Calculator

Last updated: 10 days ago (Prime MLS #5075254)

Price History

Date / Event Date Event Price
Sep 22, 2026 In contract -
In contract
Aug 1, 2026 Price Decreased $1,100,000
↓ $75K (6.4%)
Price Decreased
Jul 5, 2026 Price Decreased $1,175,000
↓ $115K (8.9%)
Price Decreased
May 5, 2026 Price Decreased $1,290,000
↓ $35K (2.6%)
Price Decreased
Apr 2, 2026 Price Decreased $1,325,000
↓ $25K (1.9%)
Price Decreased
Show More

Property Highlights

Fireplace
Interior Details
Full Bathrooms: 1
Interior Features: Cathedral Ceiling(s), Ceiling Fan(s), Dining Area, Gas Fireplace, Furnished, Hearth, Natural Light, Programmable Thermostat
Appliances: Dishwasher, Disposal, Dryer, Range Hood, Microwave, Refrigerator, Washer, Wine Cooler, Vented Exhaust Fan, Water Heater
Flooring Type: Tile, Vinyl Plank
Rooms: 8
Basement: Yes
Exterior Details
Square Footage: 3092
Architectural Style: Contemporary
Year Built: 1970
Construction Materials: Wood Siding, Vinyl Siding
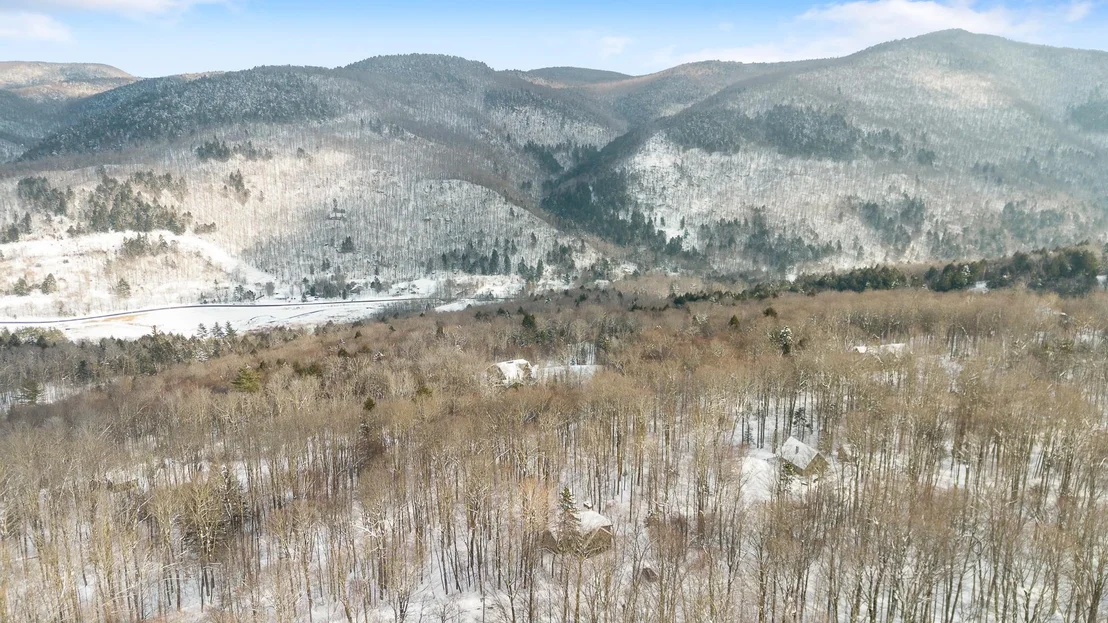
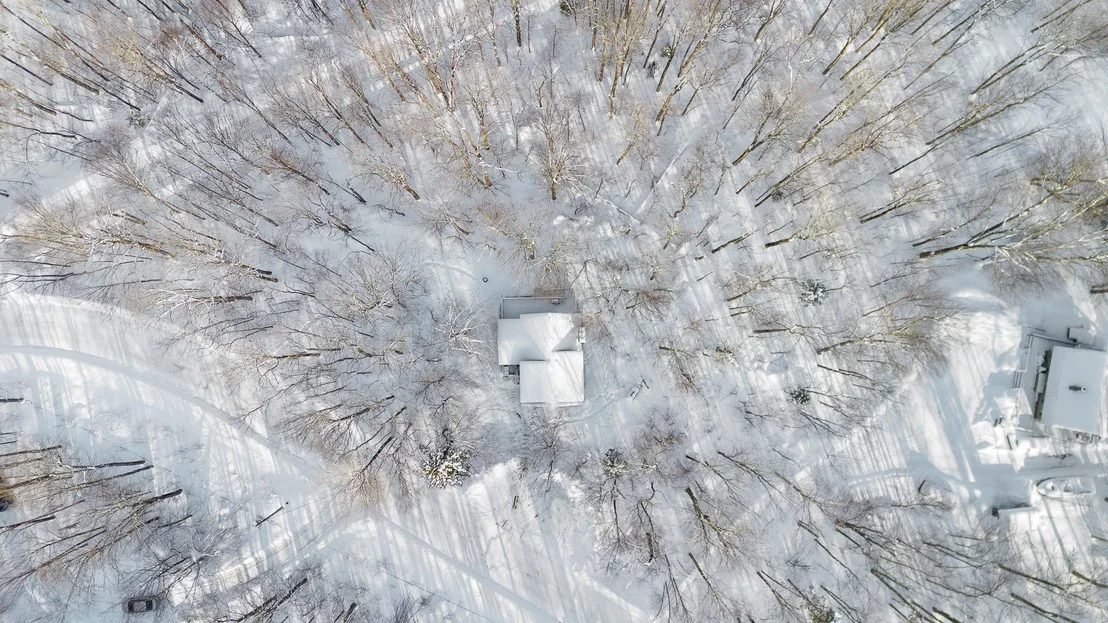
Lot Features: Wooded, Near Golf Course, View, Near Paths, Near Skiing, Near Snowmobile Trails, Neighborhood, Near Public Transport, Near School(s)
Lot Size Area: 65340
Lot Size Units: Square Feet
Lot Size Acres: 1.5
Lot Size Square Feet: 65340
Water Source: Drilled Well
Financial Details
Tax Annual Amount: $9,228
Utilities Details
Cooling Type: None
Heating Type: Propane, Baseboard, Electric, Radiant Floor
Sewer : Septic Tank

Building Info

Overview

    General

  • Bedroom Count: 0
  • Building Condition: 0
  • Building Quality: 0
  • Construction Type: 0
  • Building Style: 31
  • Exterior Walls Type: 0
  • Interior Walls Type: 0
  • Roof Shape Type: 0
  • Roof Cover Type: 0
  • Floor Cover: 0
  • Basement Type: 0
  • Basement Area: 0
  • Garage Type: 0
  • Parking Space Count: 0
  • Patio Type: 0
  • Porch Type: 0
  • Pool Type: 0

    Dimensions

  • Lot Size Square Feet: 65,340
  • Total Building Area: 0
  • Building Area: 0

    Heating and Cooling

  • Air Conditioning: 0
  • Heating: 0
  • Heating Fuel Type: 0

    Utilities

  • Sewer System: 0
  • Water Service: 0

Building

  • Building Type: 0
  • Property Class: R
  • Land Acres: 0000001500
  • Standard Land Use Code: 1101
  • County Land Use Code: R1
  • Legal Description 1: TWO FAMILY (<6AC)

Neighborhood

  • School District Name: Windsor Central Supervisory Union
  • Census Tract: 962800

Geography

  • Parcel: (185) 10707
  • Municipality: KILLINGTON
  • Latitude: 43.66
  • Longitude: -72.7834

    Address

  • Full Address: 373 Tanglewood Dr
  • Address - House Number: 373
  • Address - Street Name: Tanglewood
  • Address - Suffix Type: Dr
  • State: VT
  • City Name: Killington
  • Carrier Code: R001
  • 4-Digit Zip Code: 9467
  • Zip Code: 05751

Valuation

    Tax

  • Tax Year: 2022
  • Tax Amount: $0
  • Tax Rate Code Area: 185

    Appraisal Valuation

  • Standard Deviation: 0.114
  • Valuation Date: Feb 07, 2024
  • Confidence Score: 88
  • Final Value: 573,294
  • High Value: 638,692
  • Low Value: 507,895

    Assessments Valuation

  • Assessed Year: 2022
  • Assessed Total Value: $206,500

    Sales

  • Current Sale Contract Date: Jan 26, 2024
  • Current Sale Recording Date: Feb 02, 2024
  • Current Sale Price:
  • Current Sale Document Type: 27
  • Current Sale Input Document Number: 1384325952
Data used for valuation calculations is provided by RealtyHop, and other third party sources

Comparables

Unit
Status
Type
Beds
Baths
ft²
Price/ft²
Asking Price
Listed On
Closing Price
Sold On
HOA + Taxes

About Rutland


Similar Homes for Sale

Currently no similar homes around

Nearby Rentals


Frequently Asked Questions

When was property at 373 Tanglewood Drive built and last sold?
The property at 373 Tanglewood Drive was built in and last sold on Jan 26, 2024 for $555,000.
How much is this home worth?
The estimated value of the home located at 373 Tanglewood Drive is $1,081,268.
What are some comparable homes to 373 Tanglewood Drive?
There are currently no comparable homes to 373 Tanglewood Drive.