See Home Value
$1,372,500
● House - Off Market

3727 Gill Dr

Denver, CO 80209
bedrooms
4 Beds
bathrooms
1 Bath, 2 Half Baths
square feet
3,396 Ft²
$8,372
Est. Monthly

About This Property

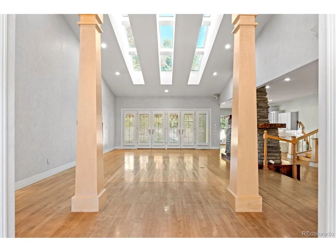
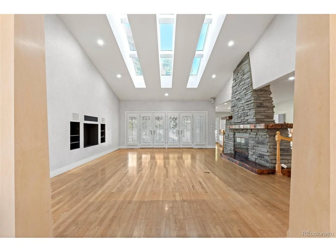
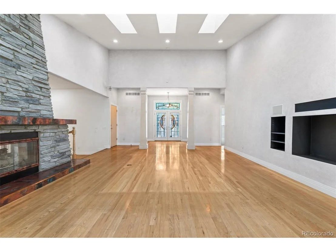
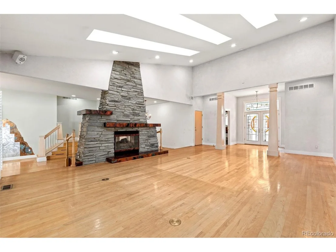
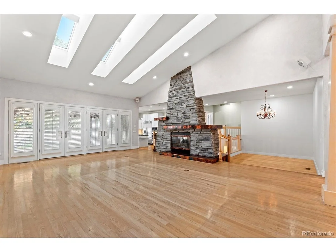
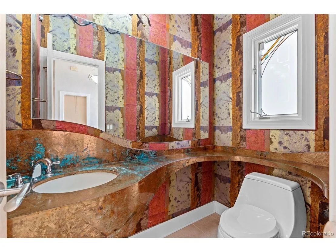
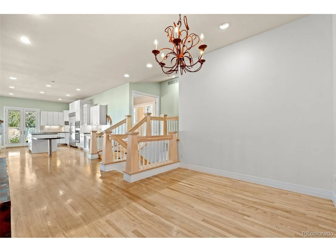
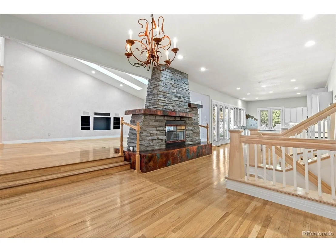
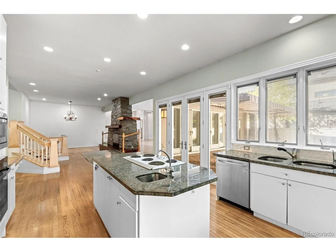
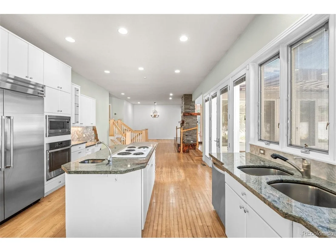
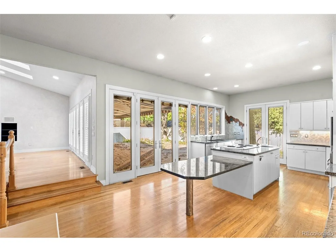
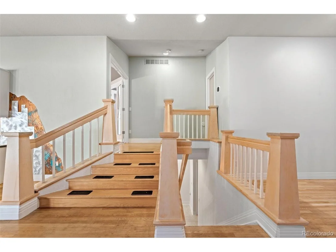
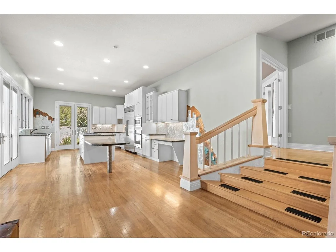
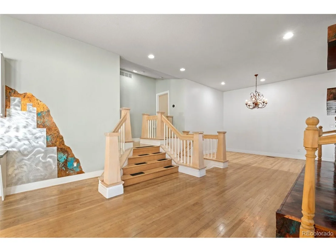
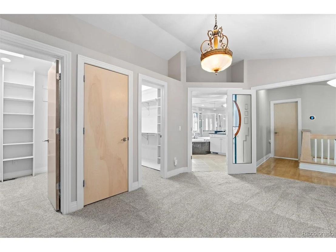
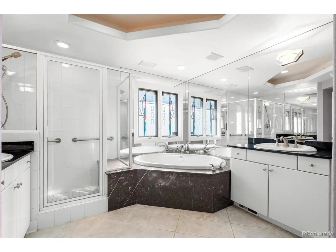
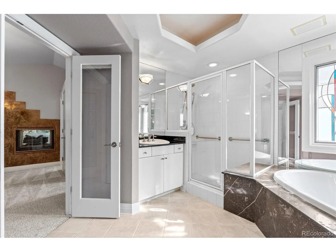
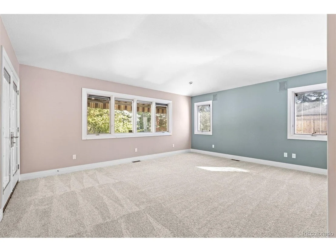
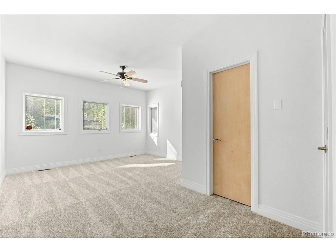
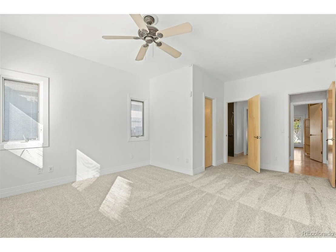
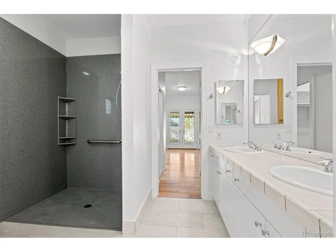
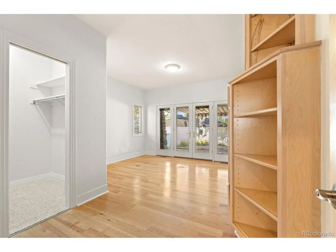
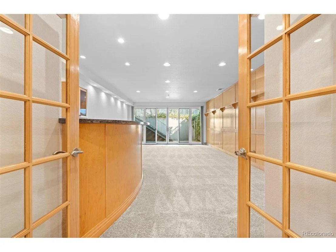
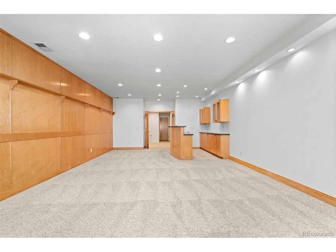
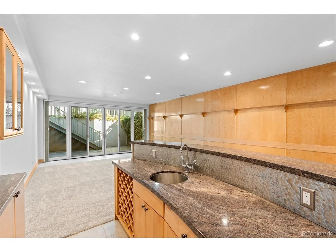
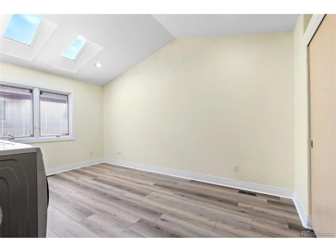
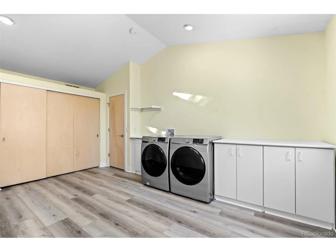
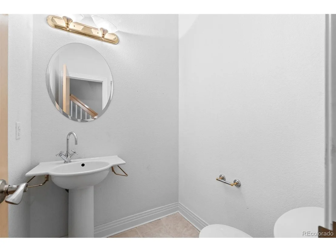
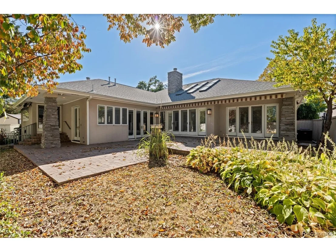
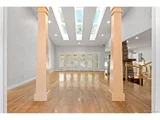
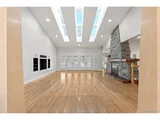
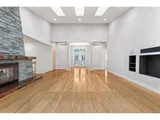
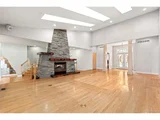
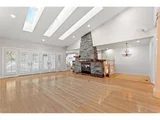
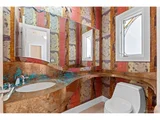
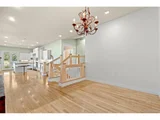
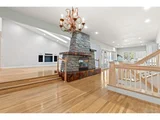
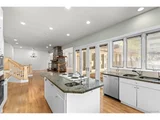
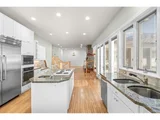
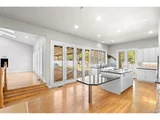
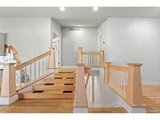
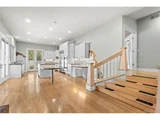
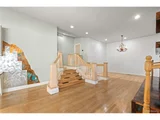
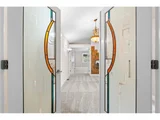
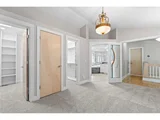
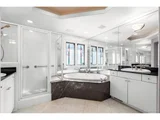
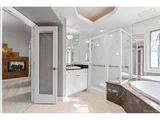
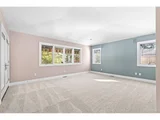
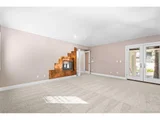
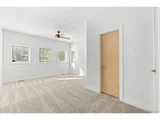
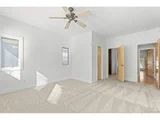
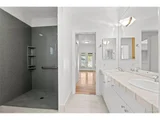
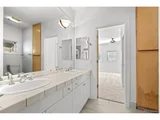
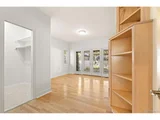
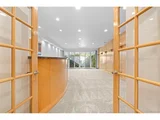
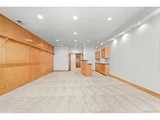
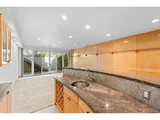
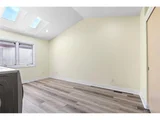
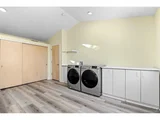
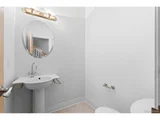
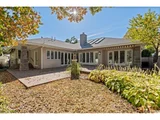
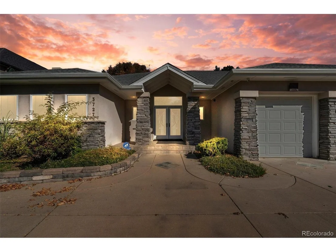
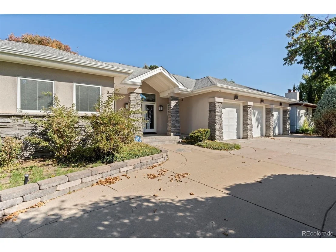
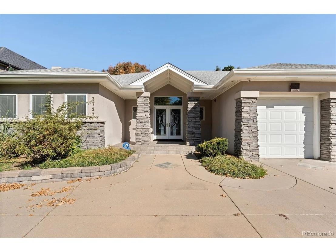
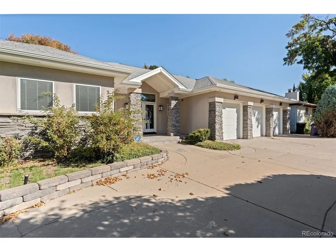
Come get this home in the prime Stokes/Belcaro neighborhood close to Cherry Creek. This rare newer home (1994) at this great price was built with quality. The HUGE open floor plan with lots of options and the generous windows, skylights, and hardwoods throughout make it most inviting. A magnificent custom stone fireplace is the focal point of the main living areas, creating a beautiful flow between the kitchen, living, and dining room. Bright and light, the kitchen offers plenty of storage and workspace. Nearly every room opens to the back garden/yard with large windows to bring the outdoors in. French doors from the kitchen, living room, and bedrooms open to a large patio. The oversized primary bedroom has a custom-designed gas fireplace, French doors leading to a back garden, a large dressing area with "his and her" walk-in closets, and an oversized primary bath. Next to the primary bedroom and bath is a laundry room that could be turned back into a 4th bedroom/office on the main level or kept as a larger laundry room. On the west side of the home, on the main level, there are two good-sized bedrooms with a jack-and-Jill three-quarter bath. Once done with the main level, please head down to the rare walkout basement, perfect for entertaining, with high ceilings and a good-sized bar and half bath. Also, in the basement is more storage and a door with a second entrance to the THREE-car garage, a suitable THREE-CAR attached garage. This home may need some updating for some buyers, but at this price, to get this rare floor plan on the main level with very high ceilings and a HUGE primary suite, there is room to improve and make it all yours! Get this home with TONS of potential at an excellent price for the area.
Unit Size
3,396 Ft²
Days on Market
-
Land Size
0.20 acres
Price per sqft
$456
Property Type
House
Property Taxes
$761
HOA Dues
-
Year Built
1994

Payment Calculator

Cap Rate Calculator

Last updated: 3 months ago (REcolorado MLS #IRE5569494)

Price History

Date / Event Date Event Price
Jan 6, 2025 Sold
Sold
Nov 30, 2024 In contract -
In contract
Oct 9, 2024 Listed by RE/MAX of Cherry Creek $1,550,000
Listed by RE/MAX of Cherry Creek
Come get this home in the prime Stokes/Belcaro neighborhood close to Cherry Creek. This rare newer home (1994) at this great price was built with quality. The HUGE open floor plan with lots of options and the generous windows, skylights, and hardwoods throughout make it most inviting. A magnificent custom stone fireplace is the focal point of the main living areas, creating a beautiful flow between the kitchen, living, and dining room. Bright and light, the kitchen offers plenty of storage and workspace. Nearly every room opens to the back garden/yard with large windows to bring the outdoors in. French doors from the kitchen, living room, and bedrooms open to a large patio. The oversized primary bedroom has a custom-designed gas fireplace, French doors leading to a back garden, a large dressing area with "his and her" walk-in closets, and an oversized primary bath. Next to the primary bedroom and bath is a laundry room that could be turned back into a 4th bedroom/office on the main level or kept as a larger laundry room. On the west side of the home, on the main level, there are two good-sized bedrooms with a jack-and-Jill three-quarter bath. Once done with the main level, please head down to the rare walkout basement, perfect for entertaining, with high ceilings and a good-sized bar and half bath. Also, in the basement is more storage and a door with a second entrance to the THREE-car garage, a suitable THREE-CAR attached garage. This home may need some updating for some buyers, but at this price, to get this rare floor plan on the main level with very high ceilings and a HUGE primary suite, there is room to improve and make it all yours! Get this home with TONS of potential at an excellent price for the area.
Jun 25, 2013 Sold
Sold
Jun 4, 1997 Sold
Sold

Property Highlights

Garage
Air Conditioning
Fireplace

Building Info

Overview

    General

  • Year Built: 1994
  • Effective Year Built: 1994
  • Building Count: 1
  • Total Rooms: 7
  • Bedroom Count: 4
  • Bathroom Count: 3
  • Full Bathrooms: 2
  • Partial Bathrooms: 3
  • Bathroom Plumbing Fixtures: 15
  • Building Condition: 3
  • Building Quality: 4
  • Construction Type: 6
  • Building Style: 28
  • Exterior Walls Type: 2
  • Interior Walls Type: 0
  • Roof Shape Type: 0
  • Roof Cover Type: 0
  • Floor Count: 100
  • Living Units: 1
  • Floor Cover: 0
  • Basement Type: 6
  • Basement Area: 776
  • Garage Type: 1
  • Garage Square Area: 730
  • Parking Space Count: 3
  • Patio Type: 49
  • Porch Type: 106
  • Pool Type: 9

    Dimensions

  • Lot Size Square Feet: 8,614
  • Total Building Area: 4,204
  • Gross Building Area: 4,204
  • Building Area: 3,396
  • Building Area Measurement: L

    Heating and Cooling

  • Fireplace Count: 1
  • Air Conditioning: 1
  • Heating: 3
  • Heated Square Feet: 3,396
  • Heating Fuel Type: 3

    Utilities

  • Sewer System: 0
  • Water Service: 0

Building

  • Building Type: 0
  • Property Class: R
  • Subdivision: STOKES PLACE ADD
  • Land Acres: 0000000198
  • Standard Land Use Code: 1001
  • County Land Use Code: 114
  • Legal Description 1: STOKES PLACE ADD B1 L19 EXC W 74.33FT THEREOF & W 50FT OFL20

Neighborhood

  • School District Name: Denver County School District 1
  • Census Tract: 003901

Zoning

  • Zoning: S-SU

Geography

  • Parcel: 05132-02-034-000
  • Block: 1
  • Lot: 19
  • Municipality: CITY & COUNTY OF DENVER
  • Latitude: 39.7046
  • Longitude: -104.945

    Address

  • Full Address: 3727 Gill Dr
  • Address - House Number: 3727
  • Address - Street Name: Gill
  • Address - Suffix Type: Dr
  • State: CO
  • City Name: Denver
  • Carrier Code: C036
  • 4-Digit Zip Code: 3510
  • Zip Code: 80209

Valuation

    Tax

  • Total Area: 3,474
  • Tax Year: 2021
  • Tax Amount: $860,942
  • Initial Tax Delinquent Year: 2017
  • Tax Rate Code Area: DENVER

    Appraisal Valuation

  • Standard Deviation: 0.1614
  • Valuation Date: Jan 10, 2024
  • Confidence Score: 79
  • Final Value: 1,959,954
  • High Value: 2,276,410
  • Low Value: 1,643,499

    Market Valuation

  • Market Total Value: $1,613,800
  • Market Land Value: $553,600
  • Market Improvement Value: $1,060,200

    Assessments Valuation

  • Assessed Year: 2021
  • Assessed Total Value: $115,380
  • Assessed Land Value: $39,580
  • Assessed Improvements Value: $75,800

    Sales

  • Current Sale Contract Date: Jun 13, 2013
  • Current Sale Recording Date: Jun 25, 2013
  • Current Sale Price:
  • Current Sale Document Type: 71
  • Current Sale Input Document Number: 2013092624
  • Previous Sale Recording Date: Jun 04, 1997
  • Previous Sale Contract Date: Jun 03, 1997
  • Previous Sale Amount: $622,000
  • Previous Sale Document Type: 71
Data used for valuation calculations is provided by RealtyHop, and other third party sources

Comparables

Unit
Status
Type
Beds
Baths
ft²
Price/ft²
Asking Price
Listed On
Closing Price
Sold On
HOA + Taxes

About Southeast Denver


Similar Homes for Sale

Currently no similar homes around

Nearby Rentals


Frequently Asked Questions

When was property at 3727 Gill Drive built and last sold?
The property at 3727 Gill Drive was built in 1994 and last sold on Jun 13, 2013 for $910,000.
How much is this home worth?
The estimated value of the home located at 3727 Gill Drive is $1,551,264.
What are some comparable homes to 3727 Gill Drive?
There are currently no comparable homes to 3727 Gill Drive.