See Home Value
Dublin 94568
3727 Central Pkwy #28
$1,125,000
● Condo - Off Market

3727 Central Pkwy #28

Dublin, CA 94568
bedrooms
3 Beds
bathrooms
2 Baths, 1 Half Bath
square feet
1,927 Ft²
$5,559
Est. Monthly
$526
HOA / Fees
4.39%
Cap Rate

About This Property

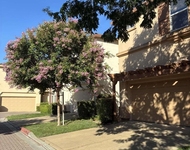
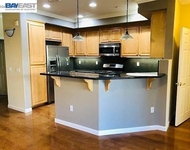
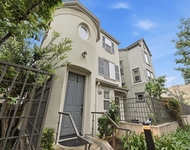
This home is a show stopper.  Only 2 levels and an end unit, this home features tile floors on the main level with large living and dining area, gas enclosed fireplace, surround sound in the ceilings, dual French doors leading to a patio, gourmet kitchen with granite counters, Monogram appliances, gas cooktop and 1/2 powder room, plus direct access to the attached 2 car garage with opener.  The upstairs features 3 bedrooms, all with walk-in closets, carpeting, guest bath with shower over tub, laundry room with your choice of gas or electric for the dryer.  The master bedroom is spacious with French doors leading to a balcony, bath includes soaking tub and stall shower and private water closet.  Recessed ligting up and down, motion sensors for lighting, dual zone HVAC for comfort and energy efficiency and more.  The HOA amenities include pool, spa, weight room, meeting and conference room.  Minutes to award winning schools, Kaiser Medical facility, shopping, BART, Whole Foods and more.
Unit Size
1,927 Ft²
Days on Market
22 days
Land Size
0.02 acres
Price per sqft
$532
Property Type
Condo
Property Taxes
-
HOA Dues
$526
Year Built
-

Payment Calculator

Cap Rate Calculator

Last updated: 8 months ago (bridgeMLS/CCAR/Bay East AOR #41122464)

Price History

Date / Event Date Event Price
Feb 20, 2026 Sold
Sold
Feb 5, 2026 In contract -
In contract
Jan 29, 2026 Listed by Re/Max Accord $1,025,000
Listed by Re/Max Accord

Property Highlights

Garage
Air Conditioning
Fireplace
With View
Parking Details
Has Garage
Attached Garage
Parking Features: Garage, Garage Door Opener
Garage Spaces: 2
Interior Details
Half Bathrooms: 1
Full Bathrooms: 2
Interior Features: Breakfast Bar
Appliances: Gas Water Heater, Dryer, Washer
Flooring Type: Carpet, Tile
Has Fireplace
Fireplace Features: Gas, Living Room
Exterior Details
Has Property Attached
Square Footage: 1927
Architectural Style: Contemporary
Year Built: 2007
Builder Name: Toll Brothers
Levels: Two
Construction Materials: Stone, Stucco
Patio and Porch Features: Patio
Pool Features: In Ground, Association
Lot Features: StreetLevel
Lot Size Area: 999
Lot Size Units: Square Feet
Lot Size Acres: 0.0229
Lot Size Square Feet: 999
Utilities Details
Cooling Type: Central Air
Heating Type: Forced Air, Natural Gas
Sewer : Public Sewer
Location Details
HOA/Condo/Coop Amenities: Clubhouse, Fitness Center, Maintenance Grounds, Insurance, Pool, Spa/Hot Tub
HOA Fee: $526
HOA Fee Frequency: Monthly

Comparables

Unit
Status
Type
Beds
Baths
ft²
Price/ft²
Asking Price
Listed On
Closing Price
Sold On
HOA + Taxes

Past Sales

Date Unit Beds Baths Sqft Price Closed Listed By
20260129 Unit 28
01/29/2026
28
3 Bed
2 Bath
1927 ft²
$1,025,000
bedrooms
3 Bed
bathrooms
2 Bath
square feet
1927 ft²
$1,125,000 +9.76%
02/20/2026
Edward Jue
Re/Max Accord

Building Info

3727 Central Parkway 3727 Central Parkway, Dublin, CA 94568
More about this Building
3727 Central Parkway
Want to find out who owns 3727 Central Parkway, Dublin, CA 94568? Get detailed property transactions here.

About Dublin


Similar Homes for Sale

Currently no similar homes around

Nearby Rentals

Unit for rent at 5107 Bianco Ct, Pleasanton, CA, 94588-8

$4,100 /mo

  • 3 Beds
  • 2 Baths
  • 1,719 ft²
5107 Bianco Ct, Pleasanton, CA, 94588-8 Listing by Diana Korpi
Unit for rent at 4336 Fitzwilliam St, DUBLIN, CA, 94568

$3,750 /mo

  • 3 Beds
  • 2 Baths
  • 1,897 ft²
4336 Fitzwilliam St, DUBLIN, CA, 94568 Listing by Flavio Amaral
Unit for rent at 6005 Hillbrook, DUBLIN, CA, 94568

$4,300 /mo

  • 3 Beds
  • 3 Baths
  • 1,692 ft²
6005 Hillbrook, DUBLIN, CA, 94568 Listing by Nanette Cartago