See Home Value
$735,000
● House - Off Market

3726 W 80th Dr

Westminster, CO 80031
bedrooms
4 Beds
bathrooms
2 Baths
square feet
3,211 Ft²
$3,972
Est. Monthly

About This Property

Welcome home to this fully-remodeled 4 bed, 3 bath home in Observatory Heights, this is 3726 W 80th Drive. MOTHER IN LAW LIVING SPACE WITH SEPARATE ENTRANCE.  All new interior paint, engineered hardwood floors, and all new fixtures greet you upon entry and unfold to an open-concept home that perfectly blends timeless design with modern finishes. The formal living and dining rooms are ideal for entertaining and seamlessly connect to a brand-new gourmet kitchen. Enjoy preparing a meal in the well-appointed kitchen boasting quartz counters, an oversized center island, all-new stainless steel appliances, and ample 42" shaker cabinetry. Step outside to the large covered deck to take in beautiful mountain and sunset views. The deck connects to a lower patio, ideal for summer BBQs, overlooking a landscaped and private backyard. The finished lower level includes a spacious mother-in-law suite with a 2nd fully-equipped kitchen and remodeled 3rd bathroom. Additional features of this turn-key home include all-new exterior paint, a 3-car garage, RV/boat parking, all-new designer hardware throughout, and updated bathrooms. This home is ideally situated on a large lot backing to open space and is only moments from nearby shopping, dining, entertainment, major roadways, and parks. Book your showing today!
Unit Size
3,211 Ft²
Days on Market
-
Land Size
0.21 acres
Price per sqft
$234
Property Type
House
Property Taxes
$289
HOA Dues
-
Year Built
1996

Payment Calculator

Cap Rate Calculator

Last updated: 3 months ago (REcolorado MLS #IRE8293368)

Price History

Date / Event Date Event Price
Sep 27, 2024 Sold
Sold
Aug 27, 2024 In contract -
In contract
Aug 9, 2024 Price Decreased $750,000
↓ $25K (3.2%)
Price Decreased
Jul 12, 2024 Price Increased $775,000
↑ $25K (3.3%)
Price Increased
Jun 28, 2024 Listed by RE/MAX Professionals $750,000
Listed by RE/MAX Professionals
Welcome home to this fully-remodeled 4 bed, 3 bath home in Observatory Heights, this is 3726 W 80th Drive. MOTHER IN LAW LIVING SPACE WITH SEPARATE ENTRANCE. All new interior paint, engineered hardwood floors, and all new fixtures greet you upon entry and unfold to an open-concept home that perfectly blends timeless design with modern finishes. The formal living and dining rooms are ideal for entertaining and seamlessly connect to a brand-new gourmet kitchen. Enjoy preparing a meal in the well-appointed kitchen boasting quartz counters, an oversized center island, all-new stainless steel appliances, and ample 42" shaker cabinetry. Step outside to the large covered deck to take in beautiful mountain and sunset views. The deck connects to a lower patio, ideal for summer BBQs, overlooking a landscaped and private backyard. The finished lower level includes a spacious mother-in-law suite with a 2nd fully-equipped kitchen and remodeled 3rd bathroom. Additional features of this turn-key home include all-new exterior paint, a 3-car garage, RV/boat parking, all-new designer hardware throughout, and updated bathrooms. This home is ideally situated on a large lot backing to open space and is only moments from nearby shopping, dining, entertainment, major roadways, and parks. Book your showing today!
Show More

Property Highlights

Garage
Air Conditioning
Fireplace

Building Info

Overview

    General

  • Year Built: 1996
  • Effective Year Built: 1996
  • Building Count: 1
  • Total Rooms: 6
  • Bedroom Count: 3
  • Bathroom Count: 2
  • Full Bathrooms: 2
  • Partial Bathrooms: 2
  • Bathroom Plumbing Fixtures: 9
  • Building Condition: 6
  • Building Quality: 7
  • Construction Type: 6
  • Building Style: 11
  • Exterior Walls Type: 19
  • Interior Walls Type: 3
  • Roof Shape Type: 1
  • Roof Cover Type: 3
  • Floor Count: 100
  • Living Units: 1
  • Floor Cover: 0
  • Basement Type: 8
  • Basement Area: 1,650
  • Garage Type: 1
  • Garage Square Area: 660
  • Parking Space Count: 2
  • Patio Type: 59
  • Porch Type: 36
  • Pool Type: 0
  • Location Influence Type: 152

    Dimensions

  • Lot Size Square Feet: 9,200
  • Lot Size Depth Feet: 1,150
  • Lot Size Frontage Feet: 800
  • Total Building Area: 4,000
  • Gross Building Area: 4,000
  • Building Area: 1,690
  • Building Area Measurement: L

    Heating and Cooling

  • Air Conditioning: 1
  • Heating: 4
  • Heated Square Feet: 1,690
  • Heating Fuel Type: 0

    Utilities

  • Sewer System: 0
  • Water Service: 0

Building

  • Building Type: 0
  • Property Class: R
  • Subdivision: OBSERVATORY HEIGHTS
  • Land Acres: 0000000211
  • Standard Land Use Code: 1001
  • County Land Use Code: 1112
  • Legal Description 1: SUB:OBSERVATORY HEIGHTS BLK:3 LOT:5

Neighborhood

  • School District Name: Westminster School District 50
  • School Tax School District: WESTMINSTER PUB
  • Census Tract: 009401

Geography

  • Assessors Map Reference: 223-K
  • Account Number: R0063516
  • Parcel: R0063516
  • Block: 3
  • Lot: 5
  • Meridian: SEC 30 QTR 4 TWN 02S RNG 68W
  • Latitude: 39.8422
  • Longitude: -105.037

    Address

  • Full Address: 3726 W 80th Dr
  • Address - House Number: 3726
  • Street Direction: W
  • Address - Street Name: 80th
  • Address - Suffix Type: Dr
  • State: CO
  • City Name: Westminster
  • Carrier Code: C005
  • 4-Digit Zip Code: 3913
  • Zip Code: 80031

Valuation

    Tax

  • Total Area: 3,340
  • Tax Year: 2022
  • Tax Amount: $217,146
  • Tax Rate Code Area: 55-555

    Appraisal Valuation

  • Standard Deviation: 0.1305
  • Valuation Date: Mar 13, 2024
  • Confidence Score: 85
  • Final Value: 630,851
  • High Value: 713,209
  • Low Value: 548,493

    Market Valuation

  • Market Total Value: $693,000
  • Market Land Value: $122,000
  • Market Improvement Value: $571,000

    Assessments Valuation

  • Assessed Year: 2023
  • Assessed Total Value: $46,880
  • Assessed Land Value: $8,250
  • Assessed Improvements Value: $38,630

    Sales

  • Current Sale Contract Date: Jun 25, 2003
  • Current Sale Recording Date: Jul 11, 2003
  • Current Sale Price:
  • Current Sale Document Type: 71
  • Current Sale Input Document Number: C1173742
Data used for valuation calculations is provided by RealtyHop, and other third party sources

Comparables

Unit
Status
Type
Beds
Baths
ft²
Price/ft²
Asking Price
Listed On
Closing Price
Sold On
HOA + Taxes

About South Central Westminster


Similar Homes for Sale

Currently no similar homes around

Nearby Rentals

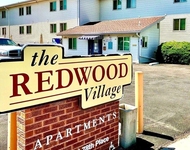
Unit for rent at 5385 W 78th Pl, Westminster, CO, 80003

$1,467 /mo

  • 1 Bed
  • 1 Bath
5385 W 78th Pl, Westminster, CO, 80003 Listing by Rick Rivera
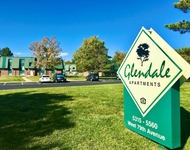
Unit for rent at 5345 W 79th Ave, Westminster, CO, 80003

$1,724 /mo

  • 2 Beds
  • 1 Bath
5345 W 79th Ave, Westminster, CO, 80003 Listing by Rick Rivera
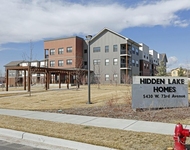
Unit for rent at 5430 W 73rd Ave, CO, 80003

$659 /mo

  • 1 Bed
  • 1 Bath
5430 W 73rd Ave, CO, 80003 Listing by Rick Rivera


Frequently Asked Questions

When was property at 3726 West 80th Drive built and last sold?
The property at 3726 West 80th Drive was built in 1996 and last sold on Jun 25, 2003 for $309,000.
How much is this home worth?
The estimated value of the home located at 3726 West 80th Drive is $764,170.
What are some comparable homes to 3726 West 80th Drive?
There are currently no comparable homes to 3726 West 80th Drive.