See Home Value
$720,000
● House - Off Market

3726 Nipomo Avenue

Long Beach, CA 90808
bedrooms
3 Beds
bathrooms
2 Baths
square feet
1,502 Ft²
$1,165,312
RealtyHop Estimate
59.85%
Since Aug 1, 2017
National-US
Primary Model

About This Property

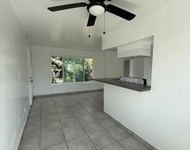
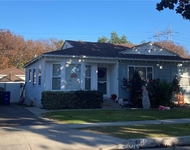
This wonderful Carson Park home has 3 beds/2 full baths & 1,502 sq. ft. of living space. There is an eat-in area in the kitchen, the walls have been removed to open the kitchen to the dining room. The addition (permitted) created a large family room/living room w/fireplace, sliding French doors to the backyard & a view of the pool and spa & recessed lighting & crown molding. There are ceiling fans in each bedroom. The master suite has an addition to create a large bedroom with a full private bath & linen closet. There are original hardwood floors throughout & carpet in the Family Room, Hall & Bedrooms. The kitchen has a large peninsula with a gas range, granite countertops & a bronze sink fixture. There is a separate room off the kitchen with a frosted glass door that is the laundry room. There is also a large pantry in the laundry room & a door to the backyard.  And what a backyard it is with a beautiful heated pool, raised spa water fall & a step down area with an umbrella. There are dual pane windows throughout. The garage has been converted to a mother-in-law suite, literally. The homeowners did the conversion to create a living space for their mother-in-law. There is 6" of insulation in the walls, a solar tube, wall to wall closet, 3/4 bath, heat & a/c & a dedicated line for the microwave! All built to code but without a permit, & there is a 40 amp subpanel for this space. Use this space in a variety of ways, guest suite, live-in, family room, you decide.
Unit Size
1,502 Ft²
Days on Market
41 days
Land Size
0.12 acres
Price per sqft
$485
Property Type
House
Property Taxes
-
HOA Dues
-
Year Built
1953

Payment Calculator

Cap Rate Calculator

Last updated: 4 months ago (CRMLS #PW17122344)

Price History

Date / Event Date Event Price
Sep 11, 2019 No longer available -
No longer available
Jul 21, 2019 Listed $769,000
Listed
Catch the tail-end of this summer with this immaculate Pool Home! This delightful house welcomes you with an open concept that includes many upgrades - refinished hard wood floors throughout. Over 1500 sqft in living space it is perfect for family living with 3 bedrooms, 2 baths. The modern kitchen is inviting, yet contemporary, featuring new, custom maple cabinets with a modern white finish and stylish hardware and lighting. The Granite counter tops are pooled together with the beautiful glass back splash and a large peninsula with the down vent and the formal dining area adjacent to the open kitchen. A separate laundry room conveniently located right off the kitchen with a newer glass door leading to back yard. The family room offering newer tile and stone fireplace. Large sliding doors from the family room overlooking the beautiful heated pool and spa. The master suite offers its own master bath with newer tile work. The hallway bath also offers some new tile work. The remaining two bedrooms are a great size and all closets have been recently redone with maple wood doors. The home has been recently painted with a modern neutral pallet, new baseboards and new doors. The home offers lots of natural light and A/C unit, modern light fixtures and ceiling fans. The garage has been converted into a mother-in-law quarters with a full bath that can easily be converted to a functional garage and a well distributed back yard for those poolside BBQ's The manager has listed the unit size as 1502 square feet.
Jun 30, 2019 No longer available -
No longer available
Jun 13, 2019 Price Decreased $749,000
↓ $50K (6.3%)
Price Decreased
Mar 15, 2019 Price Decreased $799,000
↓ $20K (2.4%)
Price Decreased
Show More

Property Highlights

Air Conditioning
Fireplace

Building Info

Overview

    General

  • Year Built: 1953
  • Effective Year Built: 1957
  • Building Count: 1
  • Total Rooms: 7
  • Bedroom Count: 3
  • Bathroom Count: 1
  • Full Bathrooms: 1
  • Partial Bathrooms: 1
  • Building Condition: 0
  • Building Quality: 4
  • Construction Type: 17
  • Building Style: 15
  • Exterior Walls Type: 12
  • Interior Walls Type: 0
  • Roof Shape Type: 8
  • Roof Cover Type: 13
  • Floor Count: 100
  • Living Units: 1
  • Floor Cover: 0
  • Basement Type: 0
  • Basement Area: 0
  • Garage Type: 0
  • Parking Space Count: 1
  • Patio Type: 0
  • Porch Type: 0
  • Pool Type: 8

    Dimensions

  • Lot Size Square Feet: 5,327
  • Lot Size Depth Feet: 1,000
  • Lot Size Frontage Feet: 510
  • Total Building Area: 1,502
  • Building Area: 1,502
  • Building Area Measurement: L

    Heating and Cooling

  • Air Conditioning: 0
  • Heating: 6
  • Heated Square Feet: 1,502
  • Heating Fuel Type: 0

    Utilities

  • Sewer System: 0
  • Water Service: 0

Building

  • Building Type: 0
  • Property Class: R
  • Subdivision: 17695
  • Land Acres: 0000000122
  • Standard Land Use Code: 1001
  • County Land Use Code: 0101
  • Legal Description 1: TRACT # 17695 LOT/SEC 159

Neighborhood

  • School District Name: Long Beach Unified School District
  • Census Tract: 573800

Zoning

  • Zoning: LBR1N

Geography

  • Assessors Map Reference: 71-E5
  • Subdivision Tract Number: 17695
  • Parcel: 7072-007-016
  • Lot: 159
  • Municipality: SOUTH /PLAZA
  • Latitude: 33.8252
  • Longitude: -118.102

    Address

  • Full Address: 3726 Nipomo Ave
  • Address - House Number: 3726
  • Address - Street Name: Nipomo
  • Address - Suffix Type: Ave
  • State: CA
  • City Name: Long Beach
  • Carrier Code: C017
  • 4-Digit Zip Code: 2430
  • Zip Code: 90808

Valuation

    Tax

  • Tax Year: 2022
  • Tax Amount: $987,879
  • Tax Rate Code Area: 05-517

    Appraisal Valuation

  • Standard Deviation: 0.2028
  • Valuation Date: Aug 04, 2023
  • Confidence Score: 72
  • Final Value: 1,054,778
  • High Value: 1,268,757
  • Low Value: 840,798

    Assessments Valuation

  • Assessed Year: 2023
  • Assessed Total Value: $809,405
  • Assessed Land Value: $630,706
  • Assessed Improvements Value: $178,699

    Sales

  • Current Sale Contract Date: Jul 31, 2019
  • Current Sale Recording Date: Sep 06, 2019
  • Current Sale Price:
  • Current Sale Document Type: 36
  • Current Sale Input Document Number: 19-0914767
  • Previous Sale Recording Date: Jul 12, 2017
  • Previous Sale Contract Date: Jun 13, 2017
  • Previous Sale Amount: $720,000
  • Previous Sale Document Type: 36
Data used for valuation calculations is provided by RealtyHop, and other third party sources

Comparables

Unit
Status
Type
Beds
Baths
ft²
Price/ft²
Asking Price
Listed On
Closing Price
Sold On
HOA + Taxes

About East End


Similar Homes for Sale

Currently no similar homes around

Nearby Rentals

Unit for rent at 12217 223rd Street, HAWAIIAN GARDENS, CA, 90716

$1,800 /mo

  • 1 Bed
  • 1 Bath
  • 440 ft²
12217 223rd Street #4, HAWAIIAN GARDENS, CA, 90716 Listing by Maria Sarmiento
Unit for rent at 4436 Johanna, LAKEWOOD, CA, 90713

$3,850 /mo

  • 3 Beds
  • 1 Bath
  • 1,215 ft²
4436 Johanna, LAKEWOOD, CA, 90713 Listing by David Montgomery
Unit for rent at 10901 Chestnut, LOS ALAMITOS, CA, 90720

$5,500 /mo

  • 4 Beds
  • 2 Baths
  • 1,936 ft²
10901 Chestnut, LOS ALAMITOS, CA, 90720 Listing by Ramzi Rabbat


Frequently Asked Questions

When was property at 3726 Nipomo Avenue built and last sold?
The property at 3726 Nipomo Avenue was built in 1953 and last sold on Jul 31, 2019 for $770,000.
How much is this home worth?
The estimated value of the home located at 3726 Nipomo Avenue is $796,675.
What are some comparable homes to 3726 Nipomo Avenue?
There are currently no comparable homes to 3726 Nipomo Avenue.