Check Availability
$200,000
● House - In Contract

3726 Amber Leaf

San Antonio, TX 78245
bedrooms
3 Beds
bathrooms
2 Baths, 1 Half Bath
square feet
2,060 Ft²
$1,382
Est. Monthly
$70
HOA / Fees

About This Property

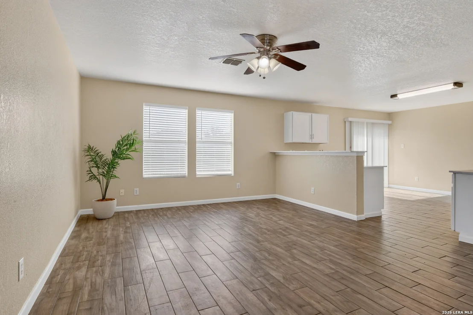
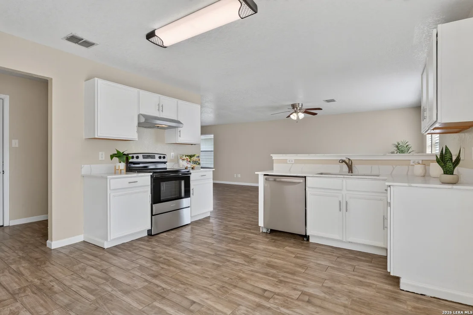
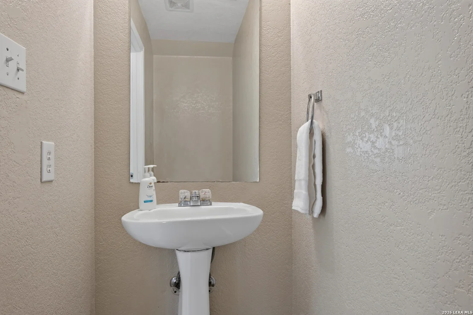
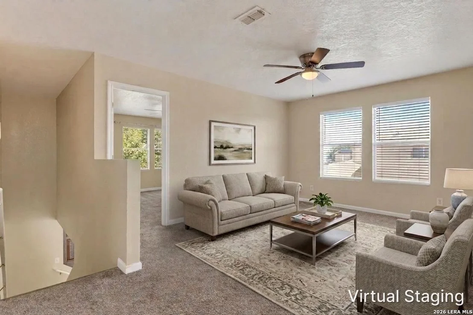
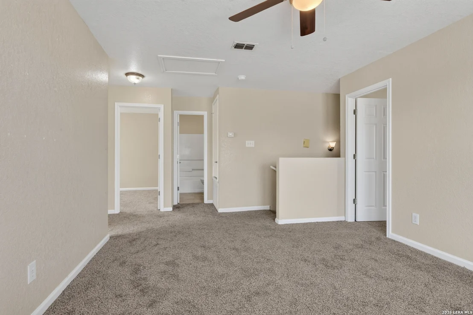
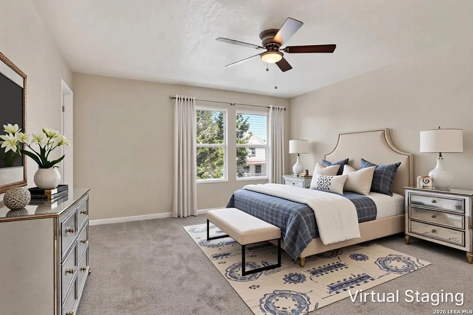
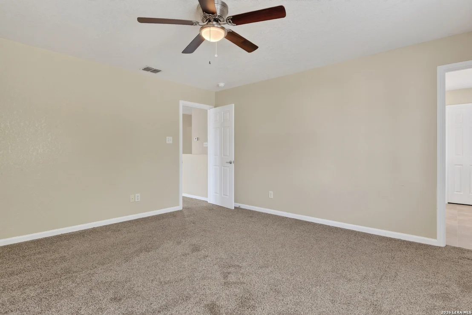
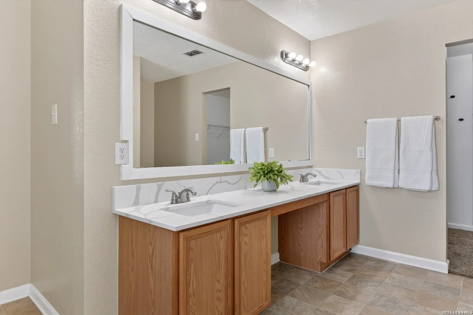
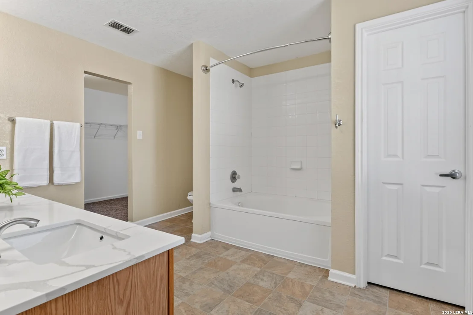
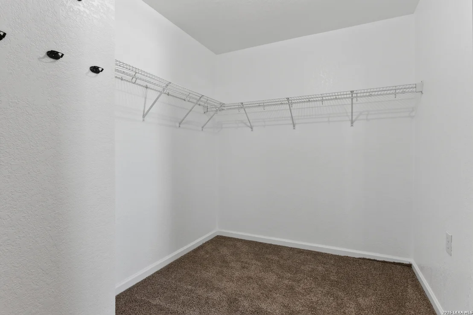
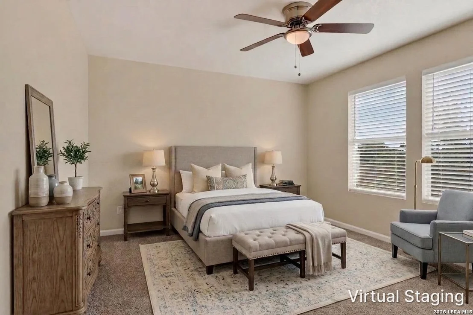
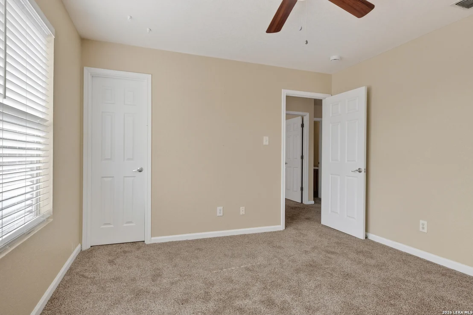
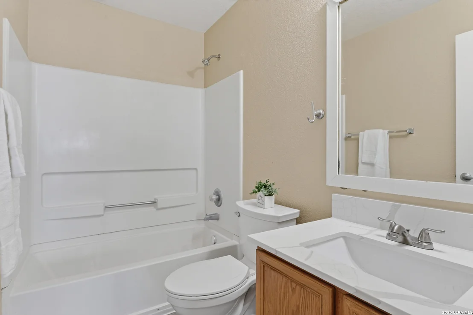
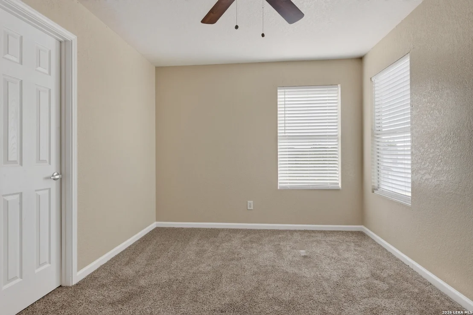
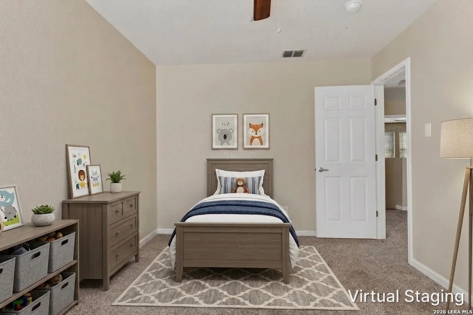
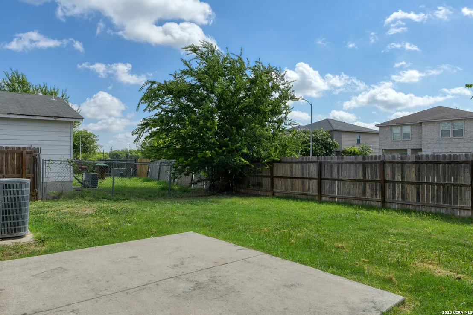
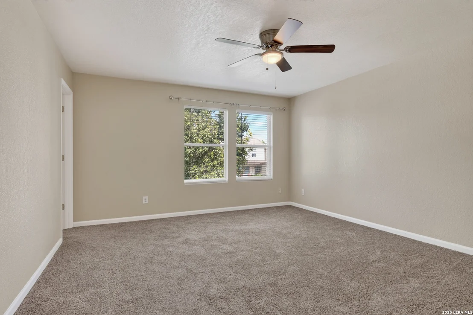
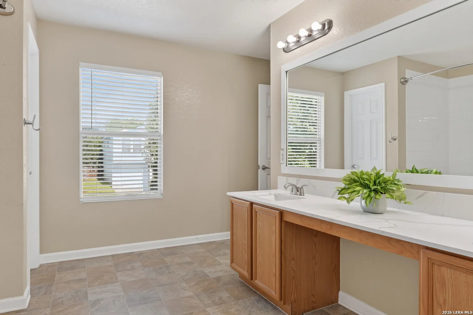
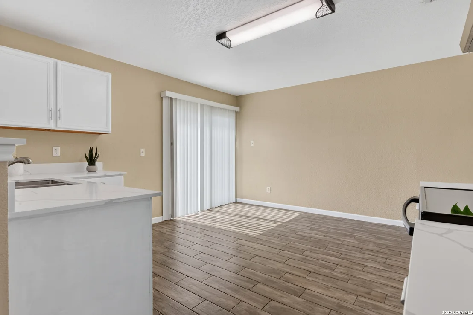
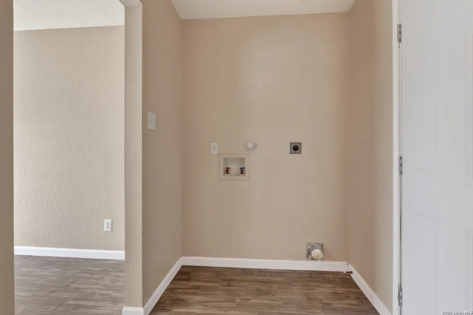
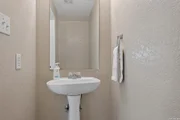
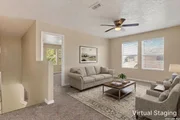
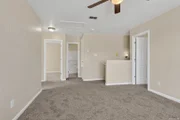
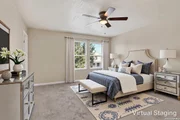
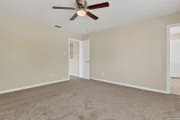
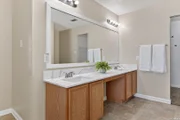
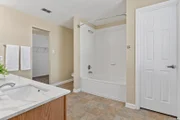
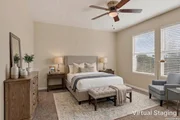
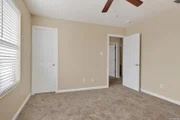
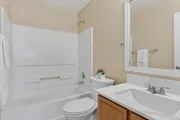
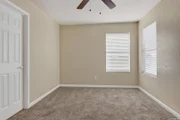
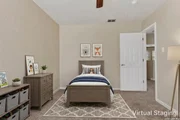
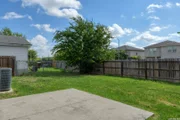
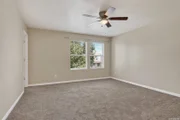
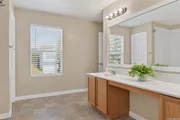
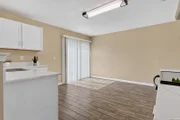
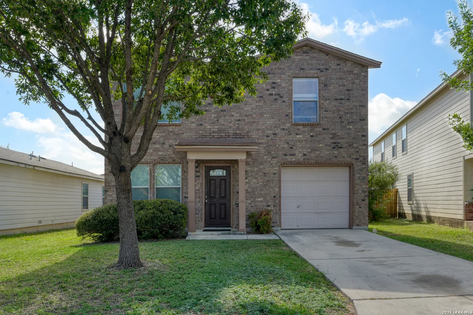
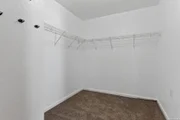
Welcome home to this spacious two-story home offering generous living areas, recent updates, and a floor plan designed for comfortable everyday living. A mature shade tree enhances the home's curb appeal while the inviting covered entry creates a warm first impression. Step inside to discover an open living and dining area where updated ceramic tile flooring provides a stylish and durable foundation for daily living. Fresh interior paint, upgraded six-panel interior doors, abundant natural light, and ceiling fans create an inviting atmosphere, while the seamless layout offers plenty of room for relaxing or entertaining. A conveniently located powder bath completes the first floor.  Overlooking the main living area, the kitchen is designed to keep everyone connected. Quartz countertops, ample cabinetry, generous workspace, a breakfast bar, and an adjacent dining area provide both function and convenience. A recently updated stove and dishwasher, while the nearby sliding glass door offers easy access to the backyard.  Upstairs, a spacious loft provides a flexible second living area ideal for a media room, game room, home office, or study space. The primary suite offers a comfortable retreat with an ensuite bath featuring an updated quartz-topped dual vanity and a generously sized walk-in closet. Recently replaced carpet adds comfort throughout the upstairs living areas and bedrooms. Two secondary bedrooms share a full bathroom, providing comfortable accommodations for guests, a home office, or everyday living.  Step outside to a fully fenced backyard with plenty of room for pets, gardening, outdoor games, or simply relaxing. The patio is perfect for morning coffee, weekend barbecues, or outdoor dining. Conveniently located with quick access to major highways, commuting throughout San Antonio is simple and convenient.
Unit Size
2,060 Ft²
Days on Market
-
Land Size
0.10 acres
Price per sqft
$97
Property Type
House
Property Taxes
$330
HOA Dues
$70
Year Built
2005

Listed By

Melissa Stagers
M. Stagers Realty Partners

Payment Calculator

Cap Rate Calculator

Last updated: 7 days ago (LERA #1993017)

Price History

Date / Event Date Event Price
Sep 23, 2026 In contract -
In contract
Sep 16, 2026 Price Decreased $200,000
↓ $15K (7%)
Price Decreased
Jul 23, 2026 Price Decreased $214,998
↓ $5K (2.3%)
Price Decreased
Jul 6, 2026 Listed by M. Stagers Realty Partners $220,000
Listed by M. Stagers Realty Partners
Nov 30, 2010 Sold
Sold
Show More

Property Highlights

Air Conditioning
Fireplace
Interior Details
Half Bathrooms: 1
Full Bathrooms: 2
Interior Features: Eat-in Kitchen, Open Floorplan, Walk-In Closet(s), Two Living Area, Liv/Din Combo, Walk-In Pantry, Loft, Utility Room Inside, All Bedrooms Upstairs, Cable TV Available, Laundry Room, Attic - Access only
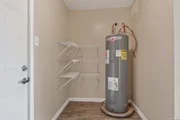
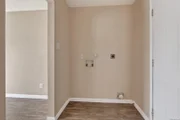
Appliances: Disposal, Dishwasher, Electric Water Heater, Washer Connection, Dryer Connection, Stove/Range, Ice Maker Connection, Solid Counter Tops, Private Garbage Service
Flooring Type: Carpet, Ceramic Tile, Linoleum
Laundry Features: Main Level
Fireplace Features: Not Applicable
Exterior Details
Square Footage: 2060
Security Features: Smoke Detector(s)
Property Condition: Pre-Owned
Architectural Style: Two Story
Year Built: 2005
Builder Name: FieldStone
Window Features: Double Pane Windows
Construction Materials: Brick, Fiber Cement
Patio and Porch Features: Patio
Pool Features: None
Lot Features: Level, Mature Trees (ext feat)
Lot Size Area: 4225.32
Lot Size Units: Square Feet
Lot Size Acres: 0.097
Lot Size Square Feet: 4225.32
Financial Details
Tax Annual Amount: $3,956
Utilities Details
Cooling Type: Central Air, Ceiling Fan(s)
Heating Type: Central
Location Details
HOA/Condo/Coop Amenities: None, Cable TV
HOA Fee: $70
HOA Fee Frequency: Quarterly

Building Info

Overview

    General

  • Year Built: 2005
  • Effective Year Built: 2005
  • Building Count: 1
  • Total Rooms: 8
  • Bedroom Count: 3
  • Bathroom Count: 3
  • Full Bathrooms: 2
  • Partial Bathrooms: 3
  • Building Condition: 0
  • Building Quality: 0
  • Construction Type: 0
  • Building Style: 21
  • Exterior Walls Type: 15
  • Interior Walls Type: 0
  • Roof Shape Type: 0
  • Roof Cover Type: 15
  • Floor Count: 200
  • Floor Cover: 0
  • Basement Type: 0
  • Basement Area: 0
  • Garage Type: 1
  • Garage Square Area: 220
  • Parking Space Count: 1
  • Patio Type: 98
  • Porch Type: 102
  • Pool Type: 0

    Dimensions

  • Lot Size Square Feet: 4,238
  • Lot Size Depth Feet: 1,010
  • Lot Size Frontage Feet: 420
  • Total Building Area: 2,280
  • Gross Building Area: 2,280
  • Building Area: 2,060
  • Building Area Measurement: L

    Heating and Cooling

  • Air Conditioning: 1
  • Heating: 4
  • Heated Square Feet: 2,060
  • Heating Fuel Type: 0

    Utilities

  • Sewer System: 0
  • Water Service: 0

Building

  • Building Type: 0
  • Property Class: R
  • Subdivision: AMBERWOOD SUBD UT-2
  • Land Acres: 0000000097
  • Standard Land Use Code: 1001
  • County Land Use Code: A1
  • State Land Use Code: A1
  • Legal Description 1: CB 4332F BLK 58 LOT 12 (AMBERWOOD SUBD UT-2) PLAT 9564/92 FILED 2-15-05

Neighborhood

  • School District Name: Northside Independent School District
  • School Tax School District: 79
  • Census Tract: 171919

Geography

  • Parcel: 04332-658-0120
  • Block: 58
  • Lot: 12
  • Municipality: SAN ANTONIO
  • Latitude: 29.3935
  • Longitude: -98.6811

    Address

  • Full Address: 3726 Amber Leaf
  • Address - House Number: 3726
  • Address - Street Name: Amber Leaf
  • State: TX
  • City Name: San Antonio
  • Carrier Code: C090
  • 4-Digit Zip Code: 2782
  • Zip Code: 78245

Valuation

    Tax

  • Tax Year: 2023
  • Tax Amount: $441,366
  • Tax Rate Code Area: FSF

    Appraisal Valuation

  • Standard Deviation: 0.1989
  • Valuation Date: Jan 17, 2024
  • Confidence Score: 73
  • Final Value: 254,788
  • High Value: 305,483
  • Low Value: 204,094

    Market Valuation

  • Market Total Value: $240,000
  • Market Land Value: $33,170
  • Market Improvement Value: $206,830

    Assessments Valuation

  • Assessed Year: 2023
  • Assessed Total Value: $240,000
  • Assessed Land Value: $33,170
  • Assessed Improvements Value: $206,830

    Sales

  • Current Sale Contract Date: Nov 24, 2010
  • Current Sale Recording Date: Dec 02, 2010
  • Current Sale Price:
  • Current Sale Document Type: 70
  • Current Sale Input Document Number: 20100216063
  • Previous Sale Recording Date: Dec 01, 2010
  • Previous Sale Contract Date: Nov 30, 2010
  • Previous Sale Document Type: 68
Data used for valuation calculations is provided by RealtyHop, and other third party sources

Comparables

Unit
Status
Type
Beds
Baths
ft²
Price/ft²
Asking Price
Listed On
Closing Price
Sold On
HOA + Taxes

About Far West Side


Similar Homes for Sale

Currently no similar homes around

Nearby Rentals


Frequently Asked Questions

When was property at 3726 Amber Leaf built and last sold?
The property at 3726 Amber Leaf was built in 2005 and last sold on Nov 24, 2010 for $102,700.
How much is this home worth?
The estimated value of the home located at 3726 Amber Leaf is $208,213.
What are some comparable homes to 3726 Amber Leaf?
There are currently no comparable homes to 3726 Amber Leaf.