


3724 Mistflower Lane


About This Property
Payment Calculator
Your Estimated Monthly Payment
Cap Rate Calculator
What does this mean?
Based on our analysis, the cap rate of this property is 1.25%. A negative cap rate indicates that the property might not be feasible as an income-producing asset. The median cap rate for a near zip code 11238 is 4.23%.
How much can I actually make?
Actual monthly rental income may vary between $4,760 and $7,140 depending on unit-specific characteristics. You can change the amount using the slider to further explore.
How is cap rate calculated?
Cap Rate = Net Operating Income (NOI) / Property Asset Value.
When calculating the cap rate, we assume 100% occupancy. Leverage (mortgage) is not considered.
Cap Rate provided by RealtyHop and RentHop, learn more about cap rate here.
Price History
| Date / Event | Date | Event | Price |
|---|---|---|---|
| Jul 19, 2023 | Sold | ||
| Sold | |||
| Apr 16, 2023 | No longer available | - | |
| No longer available | |||
| Apr 14, 2023 | Listed by RE/MAX of Naperville | $799,000 | |
| Listed by RE/MAX of Naperville | |||
| Mar 30, 2023 | Price Decreased |
$845,000
↓ $15K
(1.7%) | |
| Price Decreased | |||
| Mar 17, 2023 | Listed by Remax of Naperville | $860,000 | |
| Listed by Remax of Naperville | |||
| | |||
|
Welcome to 3724 Mistflower Lane in highly sought after Tall Grass, a Swim & Clubhouse Community. This Sensational 4,992 square foot home starts with an impressive brick front exterior that sets the tone for the quality and beauty you will find throughout this impeccably maintained custom home. Upon entry you are greeted by a dramatic two-story foyer with gleaming hardwood flooring that opens to the sun filled formal living room and formal dining room. Extensive custom millwork flanks each room and every door inside this wonderful home, adding that extra special touch. This home was built for entertaining with a gorgeous large family room that features soaring ceiling, wall of windows & beautiful floor to ceiling brick fireplace. Dynamite kitchen with granite counter tops, maple cabinets, stainless steel appliances & custom center island. The first-floor den can also be used as a main floor bedroom with easy access to adjacent full bathroom. The custom staircase leads you to the wonderful master bedroom with double door entry, tray ceiling and luxurious bathroom. The neutral secondary bedrooms are all spacious in size. Downstairs you will find the fabulous, finished basement with large entertainment area, game room, exercise room/ 5th bedroom, full bath and tons of storage. A car buff or woodworker will love the heated 3 car garage with hot/cold running water and LED lighting. Many special features and new items are found throughout this home such as upgraded hot water heater with instant hot water feature, upgraded pull out windows in basement with window well covers, plumbing for future wet bar, freshly painted inside & out, newer stainless-steel appliances and roof is 2 years young too! Just in time for the warmer weather you can enjoy the brick paver patio in the large lush professionally landscaped yard! This home looks like it is still brand new, nothing to do move right in! The manager has listed the unit size as 3342 square feet.
| |||
Property Highlights
Building Info
Comparables
Status
Price/ft²
Listed On
Sold On
About Tall Grass
Similar Homes for Sale
Currently no similar homes aroundNearby Rentals
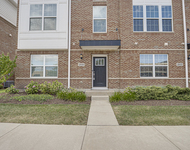
$3,300 /mo
- 3 Beds
- 2 Baths
- 2,047 ft²
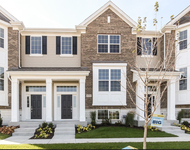
$3,550 /mo
- 3 Beds
- 2 Baths
- 1,783 ft²

Last Updated: 3 years ago
Data Source: MRED, MLS# 11760020
 Your Privacy Choices
Phone: 425-283-2930
Address: 335 Madison Avenue, New York, NY 10017