Check Availability
Waco 76710 Landon Branch
3724 Greenleaf Drive
$850,000
● House - For Sale

3724 Greenleaf Drive

Waco, TX 76710
bedrooms
3 Beds
bathrooms
2 Baths, 1 Half Bath
square feet
3,719 Ft²
$5,393
Est. Monthly

About This Property

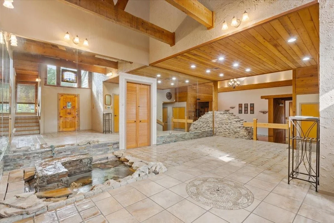
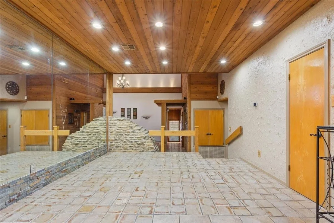
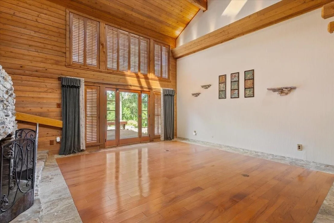
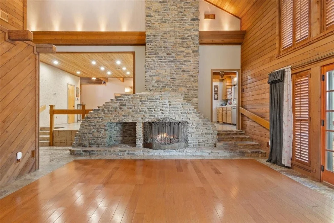
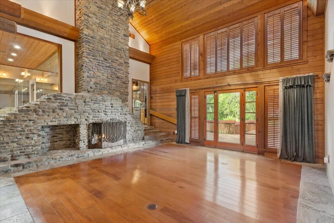
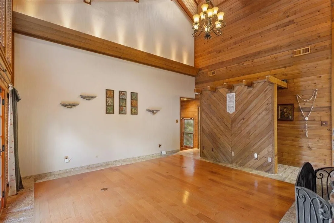
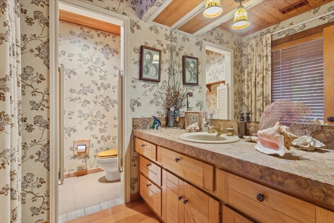
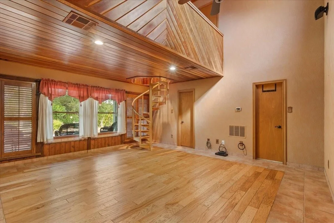
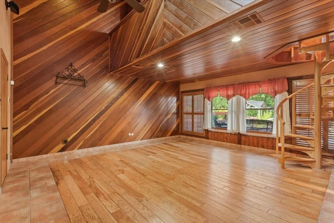
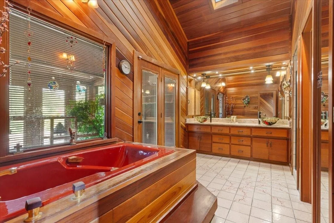
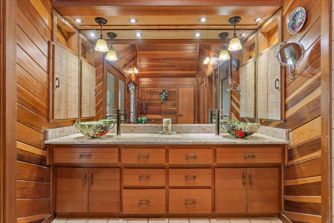
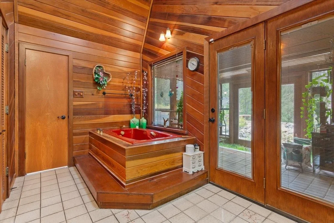
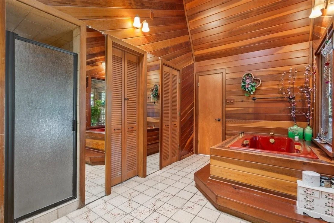
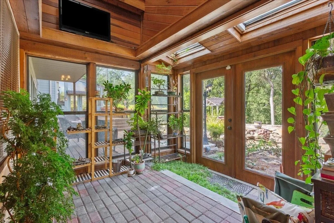
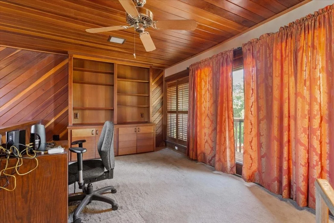
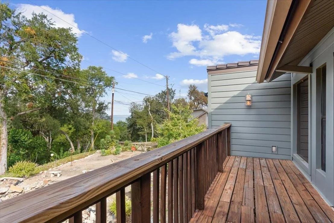
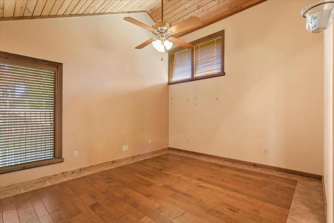
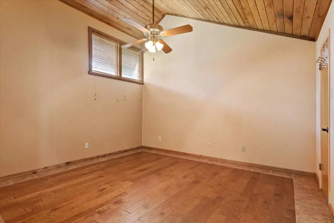
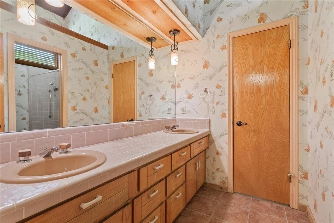
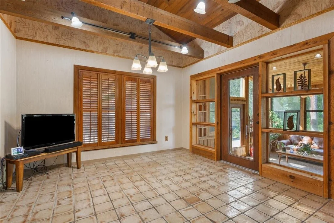
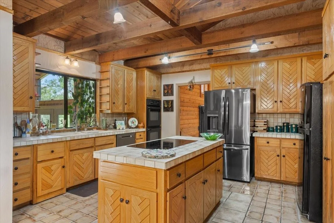
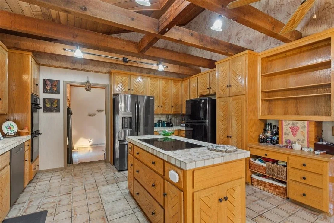
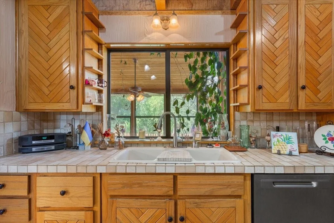
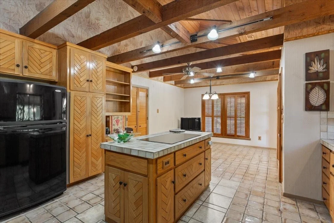
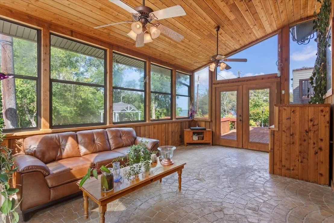
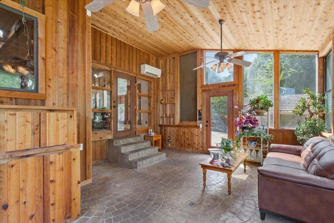
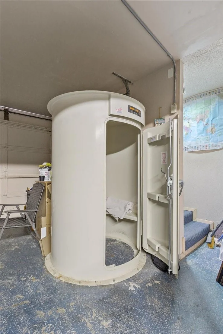
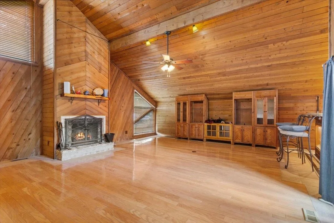
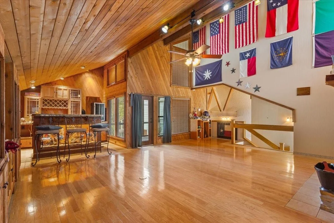
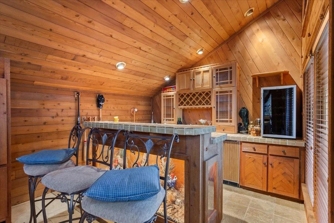
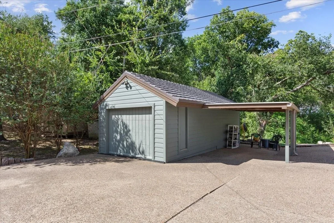
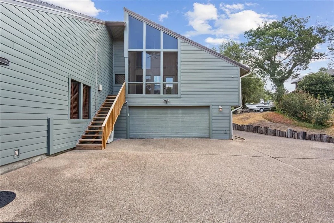
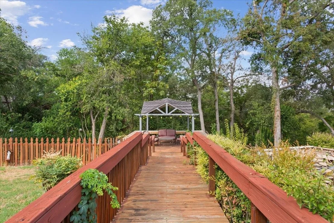
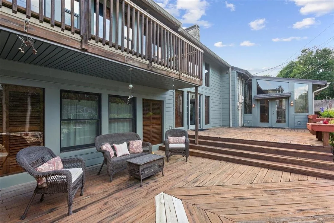
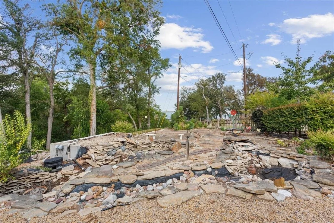
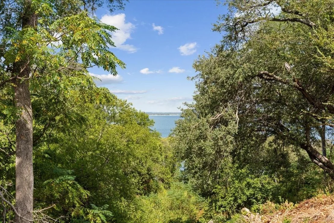
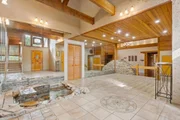
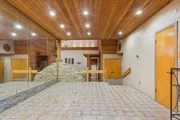
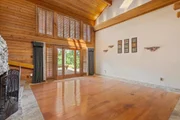
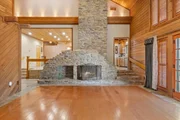
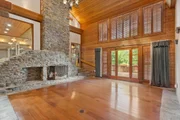
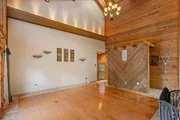
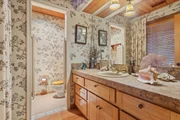
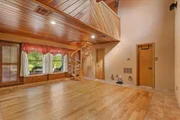
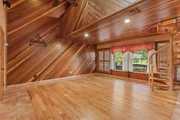
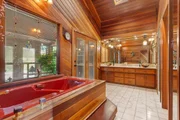
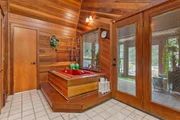
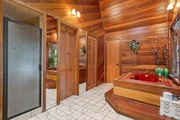
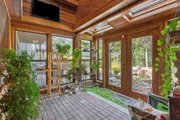
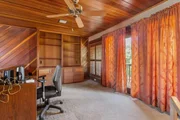
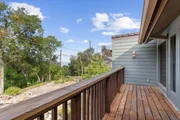
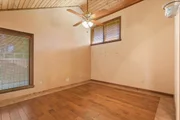
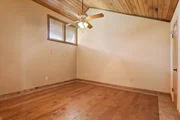
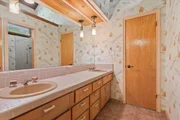
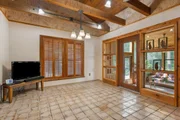
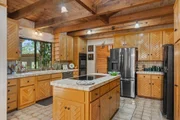
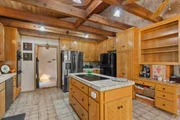
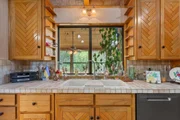
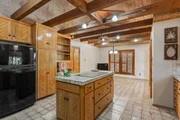
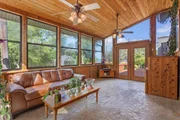
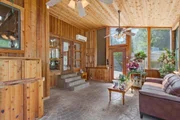
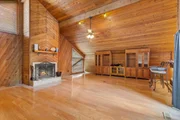
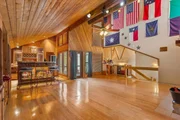
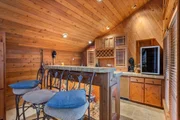
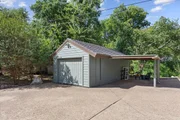
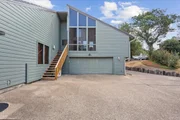
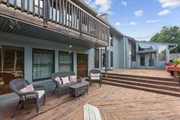
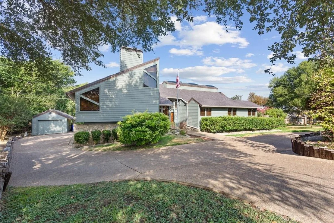
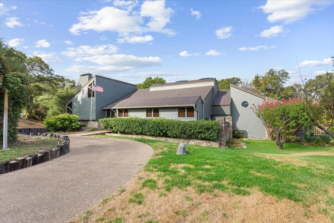
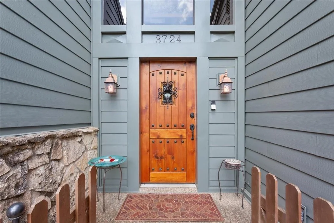
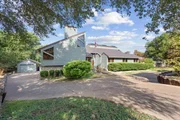
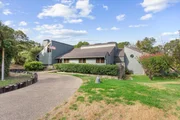
Some homes follow trends. 3724 Greenleaf was built with a character all its own. This one-of-a-kind home combines dramatic architecture, natural materials and craftsmanship rarely found in today's construction. Step inside to an unforgettable entry featuring an indoor koi pond surrounded by stone, glass and wood. Beyond it, soaring ceilings open to expansive living spaces anchored by a magnificent floor-to-ceiling stone fireplace and extensive California redwood throughout in the primary, elegant cedar walls, ceilings and architectural details-material of this character that is no longer commonly milled or used in residential construction. Hardwood floors, exposed beams, skylights and walls of windows fill the home with warmth and natural light. The kitchen offers abundant custom cabinetry, a large island and adjoining living and dining spaces. A spiral staircase leads to a loft, office retreat, while the expansive upstairs entertainment room features vaulted wood ceilings, a fireplace, wet bar and beverage storage. Multiple living areas, fireplaces and sun-filled garden rooms provide incredible flexibility. The primary suite continues the home's distinctive design with extensive woodwork, dual vanities, separate shower and soaking tub. Outside, multiple decks and wooden walkways wind through mature trees, stone gardens and gathering areas to a covered gazebo, with a beautiful water view through the trees. Attached and detached garagestorage spaces add even more versatility. This isn't a remodel trying to have character-it's the real thing. For the buyer who values craftsmanship, originality and a home with a soul, 3724 Greenleaf is something truly special.
Unit Size
3,719 Ft²
Days on Market
-
Land Size
0.55 acres
Price per sqft
$229
Property Type
House
Property Taxes
$1,218
HOA Dues
-
Year Built
1981

Listed By

Alan Cooper
Duck Brothers Real Estate

Payment Calculator

Cap Rate Calculator

Last updated: 8 days ago (NTREIS #21391060)

Price History

Date / Event Date Event Price
Sep 19, 2026 Listed by Duck Brothers Real Estate $850,000
Listed by Duck Brothers Real Estate

Property Highlights

Air Conditioning
Fireplace
Garage
Parking Details
Has Garage
Attached Garage
Parking Features: Additional Parking, Garage Door Opener, Paved, Workshop in Garage
Garage Spaces: 3
Interior Details
Half Bathrooms: 1
Full Bathrooms: 2
Interior Features: Built-in Features, Cedar Closet(s), Double Vanity, Eat-in Kitchen, Granite Counters, Natural Woodwork, Tile Counters, Walk-In Closet(s), Cable TV Available, Decorative Lighting, Loft
Appliances: Dishwasher, Disposal, Electric Oven, Electric Range, Washer
Flooring Type: Adobe, Hardwood, Pavers, Slate, Tile, Varies, Engineered Wood
Laundry Features: Electric Dryer Hookup, Washer Hookup, Utility Room, Dryer Hookup
Has Fireplace
Fireplace Features: Free Standing, Living Room, Masonry
Fireplaces: 1
Exterior Details
Square Footage: 3719
Security Features: Smoke Detector(s)
Architectural Style: Contemporary
Year Built: 1981
Waterfront Features: Lake Front – Corps of Engineers
Levels: Multi/Split
Other Structures: Gazebo, Second Garage
Window Features: Shutters, Skylights(s)
Construction Materials: Wood Siding, Other, Siding
Patio and Porch Features: Awning(s), Covered, Deck
Lot Features: Water/Lake View
Lot Size Area: 0.552
Lot Size Units: Acres
Lot Size Acres: 0.552
Lot Size Square Feet: 24045.12
Tax Lot: 9
Financial Details
Tax Annual Amount: $14,621
Utilities Details
Cooling Type: Ceiling Fan(s), Central Air, Electric
Heating Type: Central, Electric, Fireplace(s)

Building Info

Overview

    General

  • Year Built: 1981
  • Effective Year Built: 1981
  • Building Count: 1
  • Total Rooms: 10
  • Bedroom Count: 4
  • Bathroom Count: 3
  • Full Bathrooms: 3
  • Partial Bathrooms: 3
  • Building Condition: 0
  • Building Quality: 0
  • Construction Type: 6
  • Building Style: 0
  • Exterior Walls Type: 17
  • Interior Walls Type: 0
  • Roof Shape Type: 3
  • Roof Cover Type: 3
  • Floor Count: 200
  • Living Units: 1
  • Floor Cover: 9
  • Basement Type: 0
  • Basement Area: 0
  • Parking Type: 6
  • Garage Type: 1
  • Garage Square Area: 719
  • Parking Space Count: 5
  • Patio Type: 0
  • Porch Type: 8
  • Pool Type: 9

    Dimensions

  • Lot Size Square Feet: 24,063
  • Lot Size Depth Feet: 1,660
  • Lot Size Frontage Feet: 1,450
  • Total Building Area: 4,438
  • Gross Building Area: 4,721
  • Building Area: 3,719
  • Building Area Measurement: L

    Heating and Cooling

  • Fireplace Count: 1
  • Air Conditioning: 1
  • Heating: 3
  • Heated Square Feet: 3,719
  • Heating Fuel Type: 0

    Utilities

  • Sewer System: 0
  • Water Service: 0

Building

  • Building Type: 0
  • Property Class: R
  • Subdivision: GREENLEAF PENINSULA
  • Land Acres: 0000000552
  • Standard Land Use Code: 1001
  • County Land Use Code: A1
  • State Land Use Code: A1
  • Legal Description 1: GREENLEAF PENINSULA LOT 9 BLOCK 5 ACRES .5524

Neighborhood

  • School District Name: Waco Independent School District
  • Census Tract: 002800

Zoning

  • Zoning: R1B

Geography

  • Assessors Map Reference: PG 308
  • Parcel: 48-020420-004300-9
  • Block: 5
  • Lot: 9
  • Municipality: CITY OF WACO
  • Latitude: 31.5674
  • Longitude: -97.1991

    Address

  • Full Address: 3724 Greenleaf Dr
  • Address - House Number: 3724
  • Address - Street Name: Greenleaf
  • Address - Suffix Type: Dr
  • State: TX
  • City Name: Waco
  • Carrier Code: C072
  • 4-Digit Zip Code: 1414
  • Zip Code: 76710

Valuation

    Tax

  • Tax Year: 2022
  • Tax Amount: $1,229,864
  • Tax Rate Code Area: 86

    Appraisal Valuation

  • Standard Deviation: 0.2486
  • Valuation Date: Sep 06, 2023
  • Confidence Score: 64
  • Final Value: 644,876
  • High Value: 805,199
  • Low Value: 484,553

    Market Valuation

  • Market Total Value: $788,530
  • Market Land Value: $279,860
  • Market Improvement Value: $508,670

    Assessments Valuation

  • Assessed Year: 2023
  • Assessed Total Value: $537,422

    Exemptions

  • Veteran Exemption: Yes
  • Senior Citizen Exemption : Yes
  • Homeowner Exemption: Yes
Data used for valuation calculations is provided by RealtyHop, and other third party sources

Comparables

Unit
Status
Type
Beds
Baths
ft²
Price/ft²
Asking Price
Listed On
Closing Price
Sold On
HOA + Taxes

About Landon Branch


Similar Homes for Sale

Currently no similar homes around

Nearby Rentals

Unit for rent at 1701 Meridian Avenue, Waco, TX, 76708

$1,395 /mo

  • 2 Beds
  • 1 Bath
  • 957 ft²
1701 Meridian Avenue, Waco, TX, 76708 Listing by Javier Paniagua
Unit for rent at 2806 Windsor Avenue, Waco, TX, 76708

$1,695 /mo

  • 3 Beds
  • 2 Baths
  • 1,400 ft²
2806 Windsor Avenue, Waco, TX, 76708 Listing by Vanessa Garcia
Unit for rent at 2823 Savannah Court, Waco, TX, 76710

$2,250 /mo

  • 3 Beds
  • 2 Baths
  • 2,024 ft²
2823 Savannah Court, Waco, TX, 76710 Listing by Andrew Fraijo


Frequently Asked Questions

When was property at 3724 Greenleaf Drive built and last sold?
The property at 3724 Greenleaf Drive was built in 1981 and last sold on Jan 1, 1970 for $0.
How much is this home worth?
The estimated value of the home located at 3724 Greenleaf Drive is $848,090.
What are some comparable homes to 3724 Greenleaf Drive?
There are currently no comparable homes to 3724 Greenleaf Drive.