


3724 Arapaho Pl


About This Property
Payment Calculator
Your Estimated Monthly Payment
Cap Rate Calculator
What does this mean?
Based on our analysis, the cap rate of this property is 1.25%. A negative cap rate indicates that the property might not be feasible as an income-producing asset. The median cap rate for a near zip code 11238 is 4.23%.
How much can I actually make?
Actual monthly rental income may vary between $4,760 and $7,140 depending on unit-specific characteristics. You can change the amount using the slider to further explore.
How is cap rate calculated?
Cap Rate = Net Operating Income (NOI) / Property Asset Value.
When calculating the cap rate, we assume 100% occupancy. Leverage (mortgage) is not considered.
Cap Rate provided by RealtyHop and RentHop, learn more about cap rate here.
Price History
| Date / Event | Date | Event | Price |
|---|---|---|---|
| Sep 25, 2024 | Sold | ||
| Sold | |||
| Aug 28, 2024 | In contract | - | |
| In contract | |||
| Aug 15, 2024 | Listed by Compass | $1,895,000 | |
| Listed by Compass | |||
| Jul 29, 2022 | No longer available | - | |
| No longer available | |||
| Jun 18, 2022 | Listed by Lily Quan | $1,960,000 | |
| Listed by Lily Quan | |||
| | |||
|
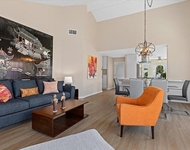
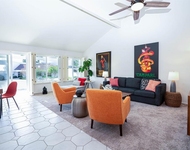
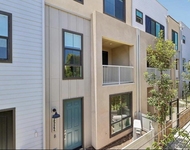
Located on one of the most sought-after streets w/in The Foothills. This light, bright, highly upgraded home offering open concept living at its finest w/ over $250k in upgrades. Community amenities include heated, palm tree-lined pool, spa, children pool, fireplace, tot lots, BBQ, (2) tennis courts, 5 parks, connected to miles of hiking trails. As you enter, the entrance lined w/shiplap, high quality carpenter work in moulding, casing, paneling. The thoughtful designed office built-ins at downstair offie is a great place to work from home. Green features include NEST thermostats, Tesla solar panels need to resign agreement. Fiber internet available. Cozy courtyard has entertaining built-ins: beverage fridge, TV, kegerator, gas fireplace on pavers & trellis. Backyard boasts sparkling, designer tiled pool & spa, where quintessential So-Cal living is achieved. Mature, aesthetic, landscaping provide privacy. Kitchen is open to family room where entertaining is easy. SS appliances, custom pantry door to match eat-in kitchen Island. Quartz countertop, decorative backsplash, subway tiles, KitchenAid 6 cook-top, GE Profile oven, large pull-out Shaker style drawer cabinets. Upstairs has a bonus loft w/ great natural lighting, laundry room w/ sink, shared bathroom has dual sinks. Both secondary BDs are good size w/ generous closet space. Primary room is large Ensuite w/ (2) walk-in closets, soak tub & dual sinks. This home was designed w/ family & entertaining in mind. Biking distance to highly-rated Sage Creek High School. Must Tour. The manager has listed the unit size as 2822 square feet.
| |||
Property Highlights
Building Info
Comparables
Status
Price/ft²
Listed On
Sold On
About Carlsbad
Similar Homes for Sale
Currently no similar homes aroundNearby Rentals

Last Updated: 3 years ago
Data Source: CRMLS, MLS# 240019287SD
 Your Privacy Choices
Phone: 425-283-2930
Address: 335 Madison Avenue, New York, NY 10017